



Active
1297 STOCKWELL AVE
$369,990
Features:
Property Details
Remarks
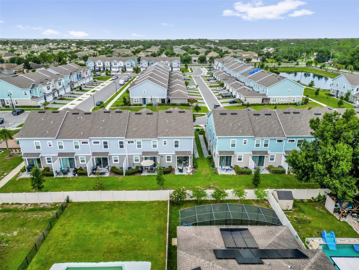
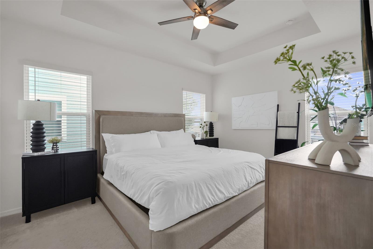
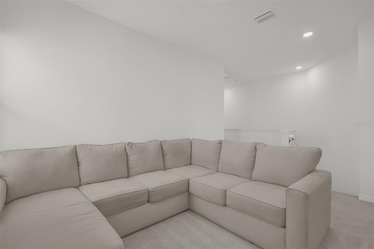
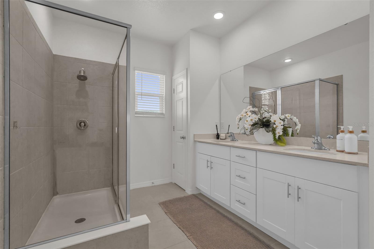
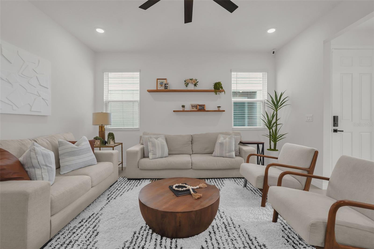
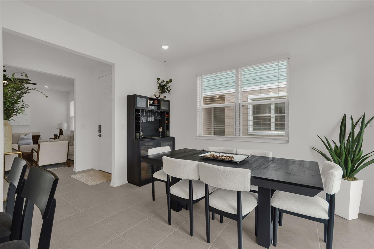
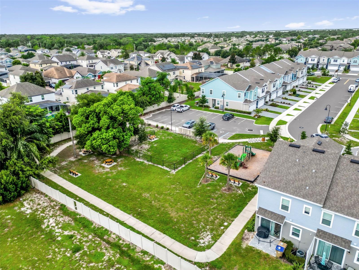
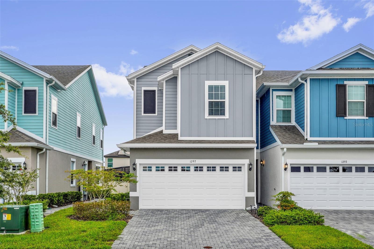
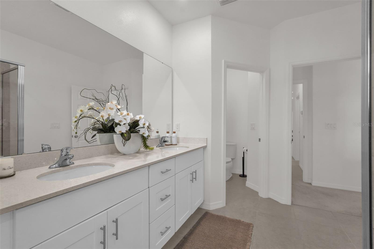
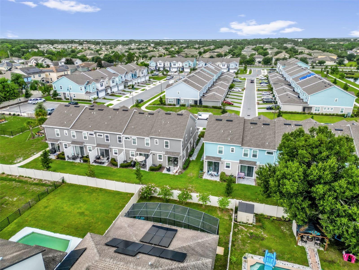
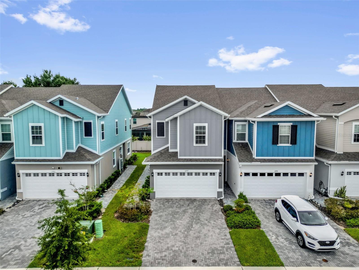
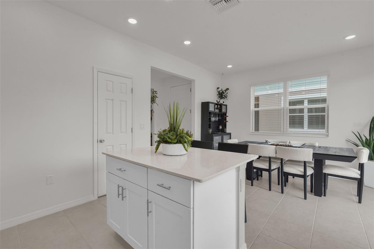
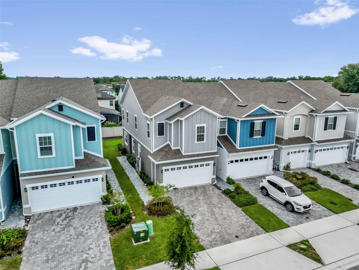
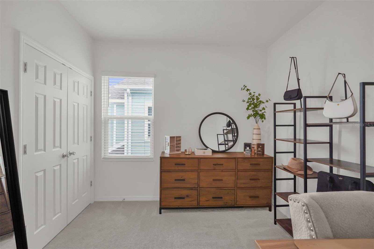
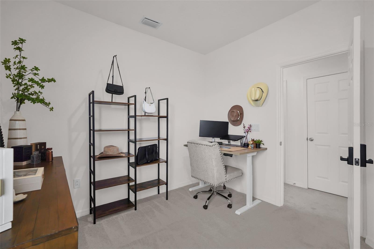
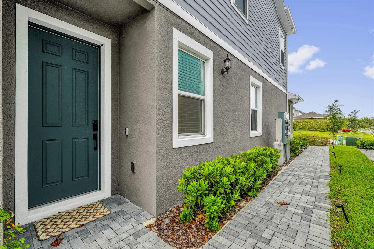
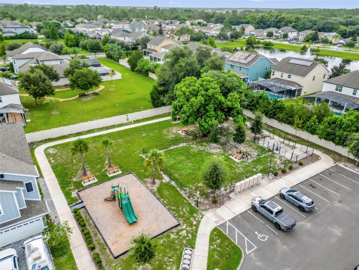
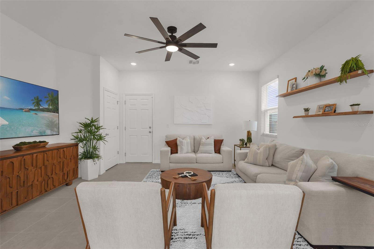
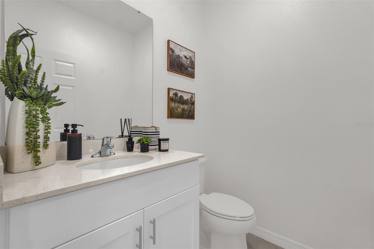
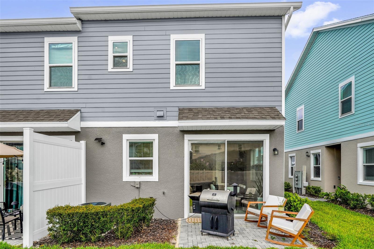
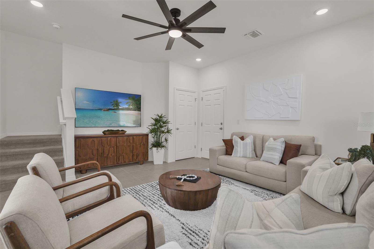
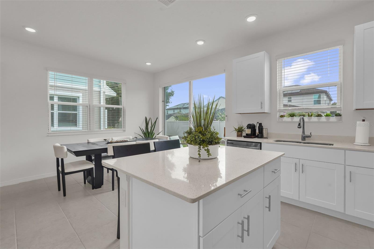
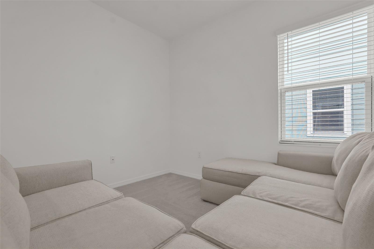
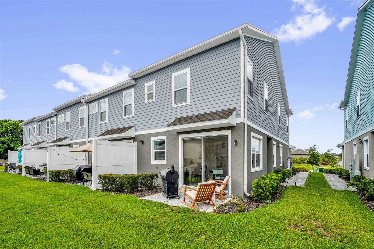
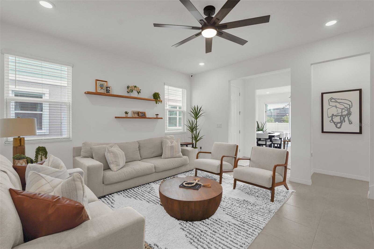
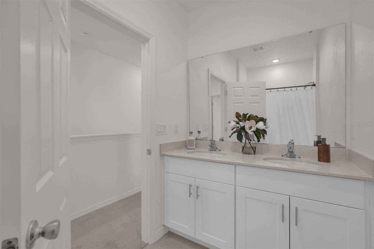
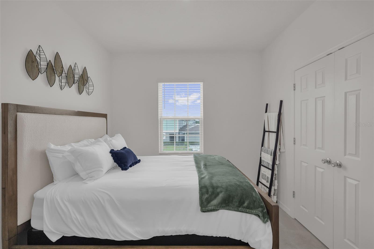
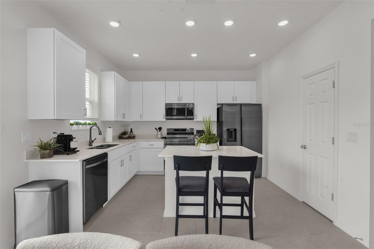
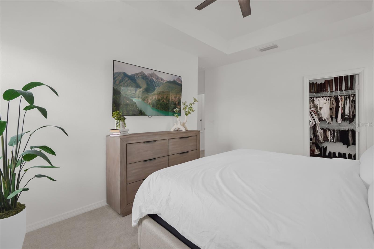
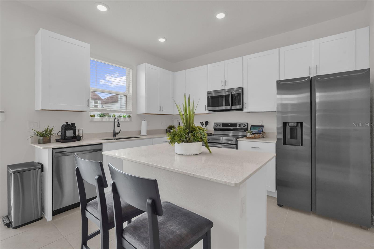
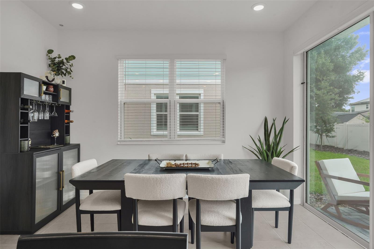
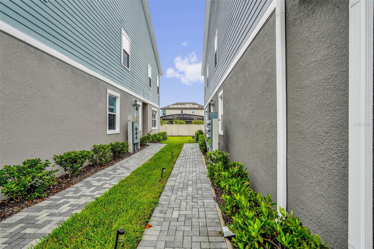
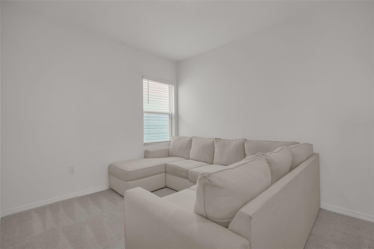
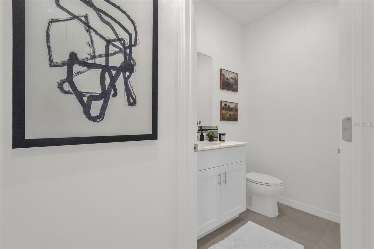
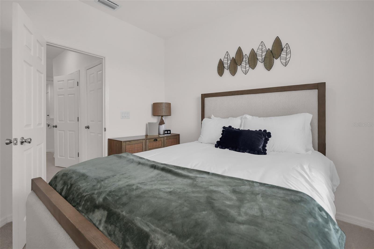
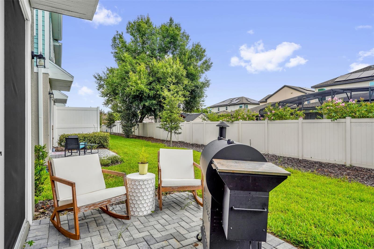
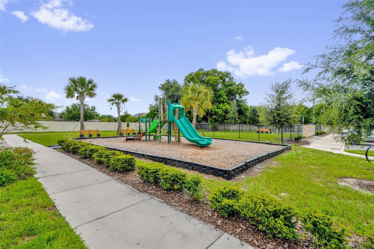
Stunning 3-Bed, 2.5-Bath Townhome with Modern Upgrades in St. Cloud!Welcome to your dream home! This beautifully designed, two-story "Lincoln" model by Park Square Homes offers 1,704 square feet of contemporary, low-maintenance living space in the highly desirable Brixton community.Interior Highlights:Open-Concept Living: The spacious first floor blends the kitchen, dining, and family room—perfect for entertaining.Chef-Inspired Kitchen: Features premium 42-inch upper cabinets, sleek quartz countertops, and modern stainless steel appliances.Generous Owner's Suite: Upstairs retreat boasting a massive walk-in closet and an en-suite bathroom with dual vanities.Flexible Loft Space: A versatile second-floor loft ideal for a home office, media room, or play area.Convenient Features: Includes a first-floor powder room, secondary upstairs bedrooms with a shared full bath, and an attached 2-car garage equipped with a pre installed EV charging port.Community Amenities:Enjoy a vibrant lifestyle with access to a community dog park, peaceful walking trails, and well-maintained green spaces. Located in St. Cloud, you are just minutes away from excellent shopping, dining, top-rated schools, and major highways for an easy commute.Move right in and enjoy energy-efficient living at its finest! Schedule your private tour today.
Financial Considerations
Price:
$369,990
HOA Fee:
158
Tax Amount:
$3894
Price per SqFt:
$217.13
Tax Legal Description:
BRIXTON TOWNHOMES PB 33 PGS 132-133 LOT 16
Exterior Features
Lot Size:
2178
Lot Features:
N/A
Waterfront:
No
Parking Spaces:
N/A
Parking:
Driveway, Electric Vehicle Charging Station(s), Garage Door Opener
Roof:
Shingle
Pool:
No
Pool Features:
Other
Interior Features
Bedrooms:
3
Bathrooms:
3
Heating:
Central, Electric
Cooling:
Central Air, Humidity Control, Zoned
Appliances:
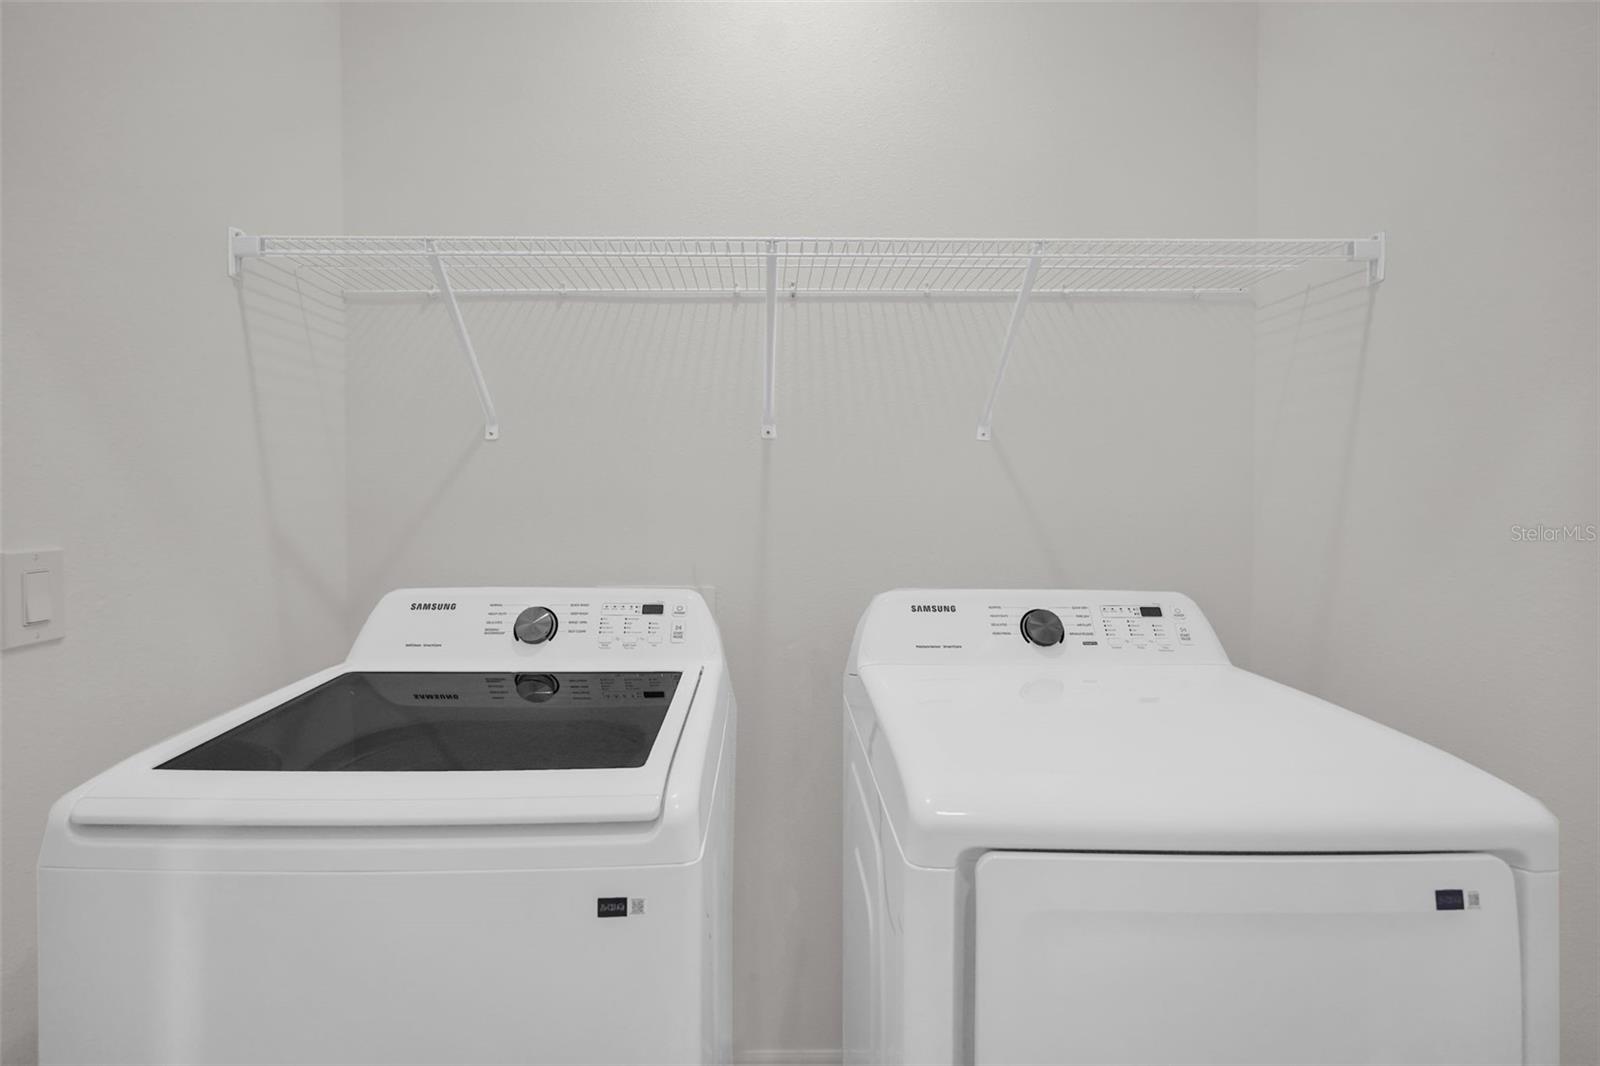
Dishwasher, Disposal, Microwave, Range
Furnished:
Yes
Floor:
Carpet, Ceramic Tile
Levels:
Two
Additional Features
Property Sub Type:
Townhouse
Style:
N/A
Year Built:
2024
Construction Type:
Block, Concrete, Stucco, Frame
Garage Spaces:
Yes
Covered Spaces:
N/A
Direction Faces:
East
Pets Allowed:
Yes
Special Condition:
None
Additional Features:
Sidewalk, Sprinkler Metered
Additional Features 2:
short term rental is not allowed
Map
- Address1297 STOCKWELL AVE
Contact a Professional

Featured Properties
Related Properties
- Featured
- Active
Townhouse
1623 MIRABELLA CIR
$ 285,000
- Featured
- Active
Townhouse
10805 ECLIPSE ST
$ 326,429
- Featured
- Active
Townhouse
295 7TH ST S
$ 599,900
- Featured
- Active
Townhouse
10809 ECLIPSE ST
$ 326,029
- Featured
- Active
Townhouse
19217 GULF BLVD
$ 1,099,000
- Featured
- Active
Townhouse
1370 PACIFIC RD
$ 230,000
- Featured
- Active
Townhouse
5350 60TH AVE N
$ 345,000
- Featured
- Active
Townhouse
5086 ERNST CT #35
$ 229,900
- Featured
- Active
Townhouse
10821 ECLIPSE ST
$ 326,629
- Featured
- Active
Townhouse
5705 NEW INDEPENDENCE PKWY
$ 399,900
- Featured
- Active
Townhouse
10825 ECLIPSE ST
$ 325,829
- Featured
- Active
Townhouse
12916 LEXINGTON SUMMIT ST