
Active

1760 MILL RUN CIR
$209,900
Features:
Property Details
Remarks
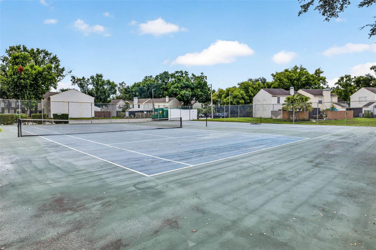
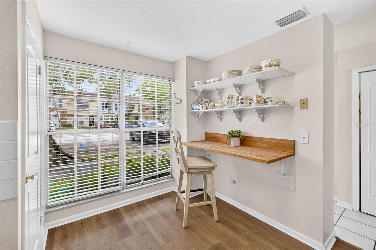
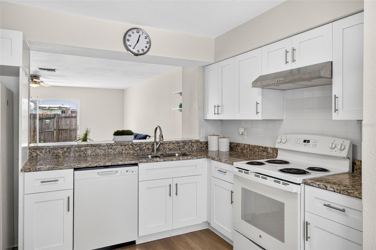
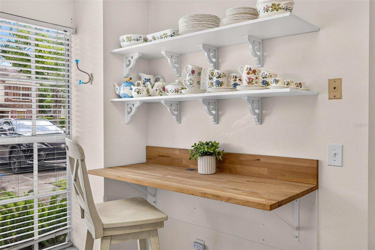
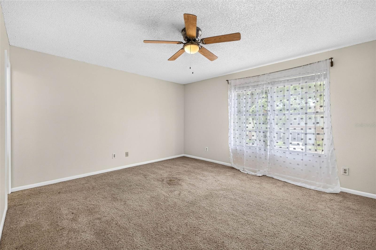
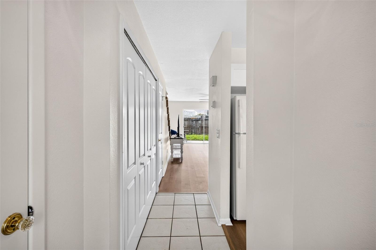
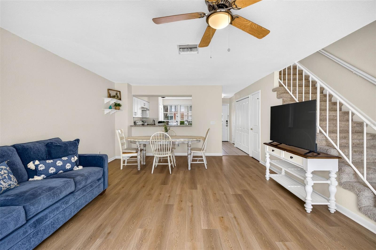
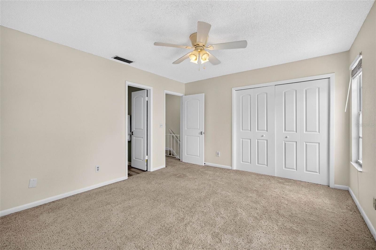
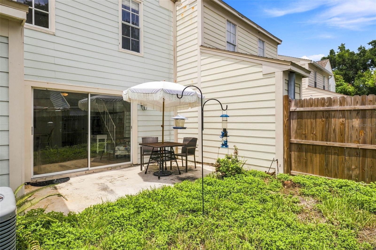
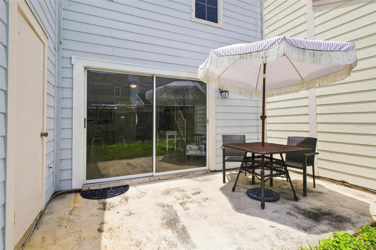
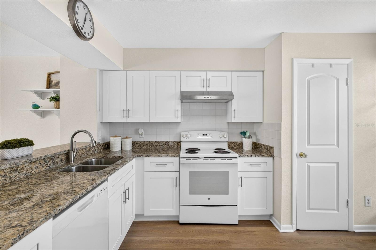
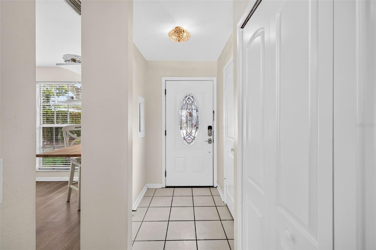
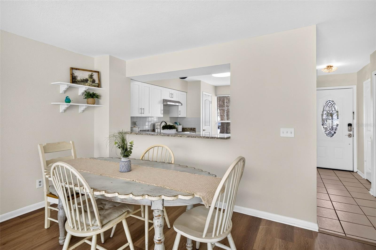
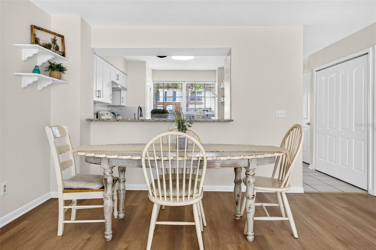
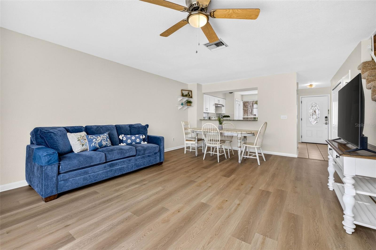
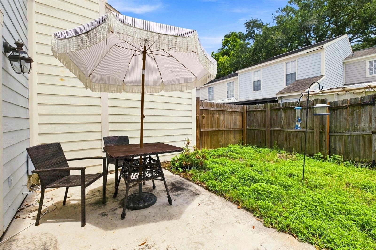
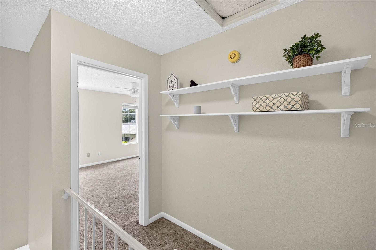
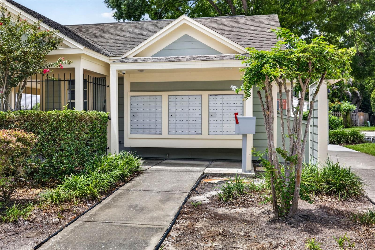
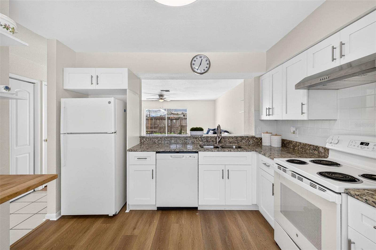
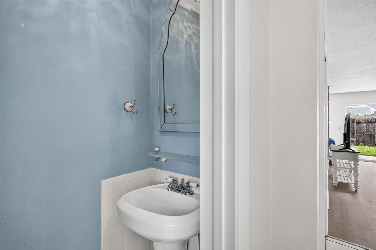
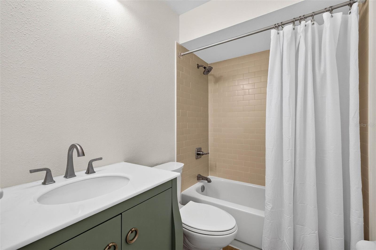
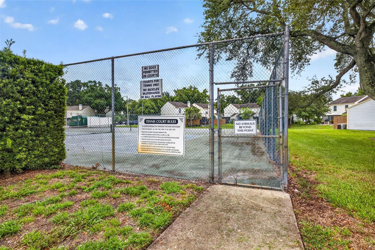
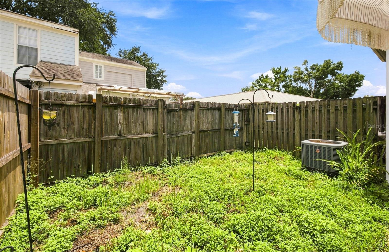
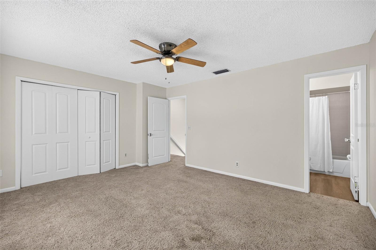
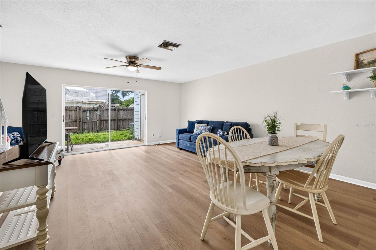
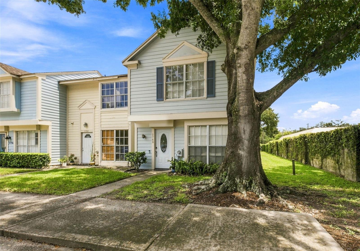
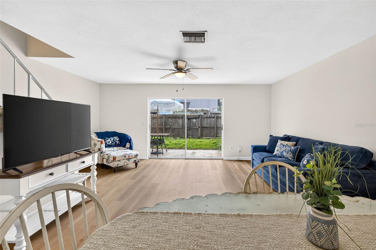
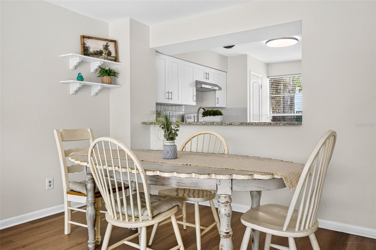
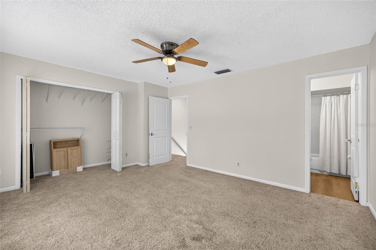
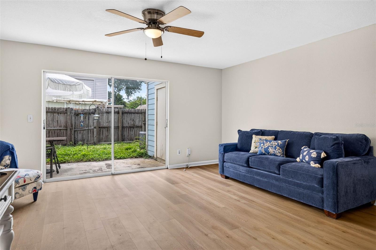
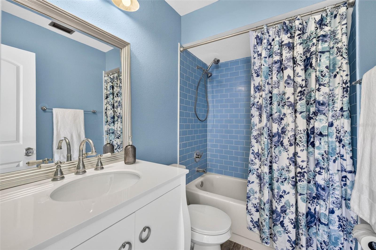
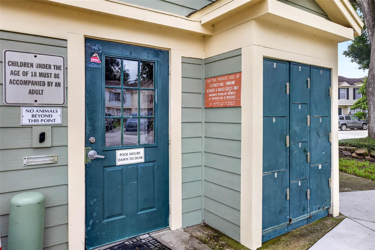
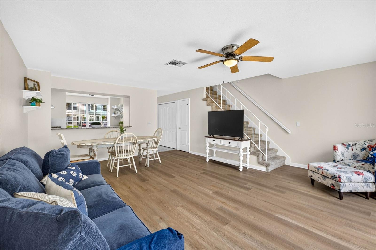
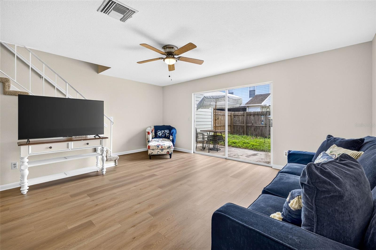
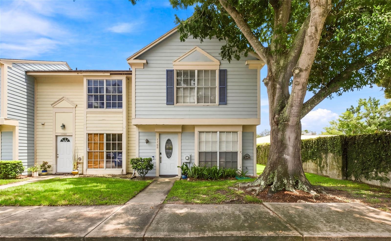
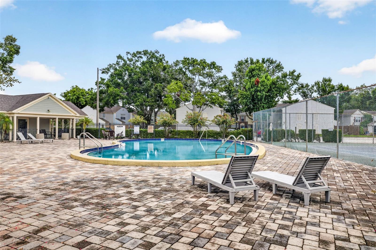
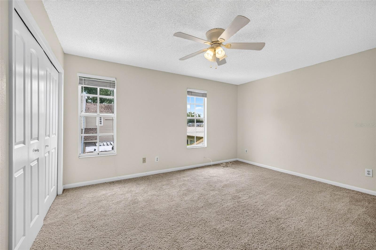
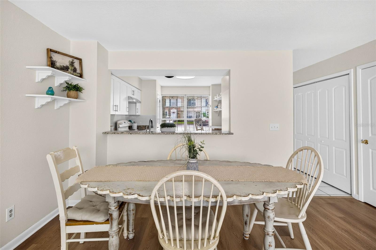
This end-unit townhouse in the established Fletchers Mill community pairs a fully renovated kitchen and bathrooms with newer luxury vinyl plank flooring in the downstairs living room. The kitchen features new shaker cabinets, granite countertops, a stainless steel range hood, tile backsplash, and tile flooring, opening to a bright dining area with a built-in butcher block desk nook. The open-concept living space flows to a fenced backyard through sliding glass doors, ideal for pets or entertaining. Upstairs, you'll find two spacious bedrooms with private en-suite baths, each recently updated. As an end unit, this home benefits from extra natural light and a larger, more private side yard shaded by a mature oak. Residents of Fletchers Mill enjoy access to a community pool and tennis courts, adding resort-style amenities to everyday life. Tucked in the Lake Magdalene area, this location offers the best of both worlds: quiet, established surroundings with quick access to everything Tampa has to offer. Downtown Tampa is about 10 miles away, USF is roughly a 10-minute drive, and I-275 and Dale Mabry Highway put commuters and shoppers within easy reach. Families will appreciate nearby Zoo Tampa at Lowry Park, Busch Gardens, and Adventure Island, plus several golf courses just blocks away. Grocery stores, restaurants, and shopping plazas surround the neighborhood, making day-to-day errands effortless.
Financial Considerations
Price:
$209,900
HOA Fee:
416
Tax Amount:
$514.27
Price per SqFt:
$166.46
Tax Legal Description:
FLETCHERS MILL SOUTH 21.45 FT OF LOT 1 BLOCK 4
Exterior Features
Lot Size:
1510
Lot Features:
N/A
Waterfront:
No
Parking Spaces:
N/A
Parking:
N/A
Roof:
Shingle
Pool:
No
Pool Features:
N/A
Interior Features
Bedrooms:
2
Bathrooms:
3
Heating:
Central
Cooling:
Central Air
Appliances:
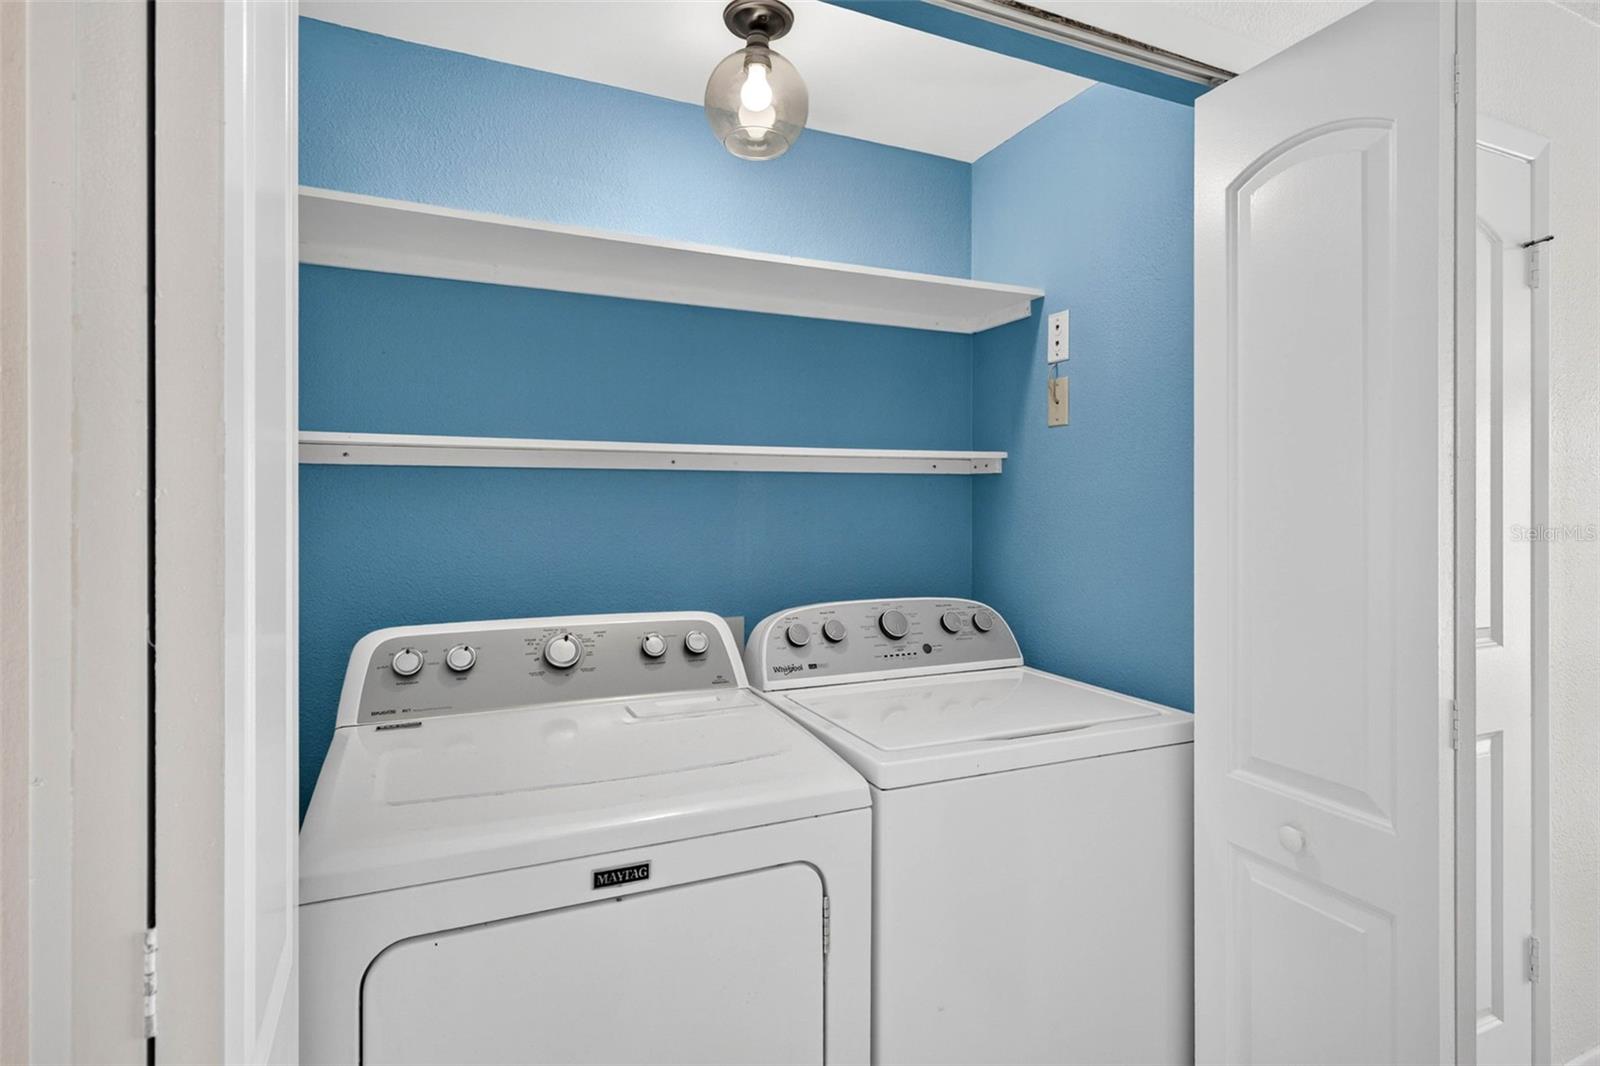
Dryer, Electric Water Heater, Range, Range Hood, Refrigerator, Washer
Furnished:
Yes
Floor:
Carpet, Ceramic Tile
Levels:
Two
Additional Features
Property Sub Type:
Townhouse
Style:
N/A
Year Built:
1982
Construction Type:
Frame
Garage Spaces:
No
Covered Spaces:
N/A
Direction Faces:
South
Pets Allowed:
Yes
Special Condition:
None
Additional Features:
Private Yard
Additional Features 2:
Confirm lease restrictions with HOA
Map
- Address1760 MILL RUN CIR
Contact a Professional

Featured Properties
Related Properties
- Featured
- Active
Townhouse
516 BRUNELLO DR
$ 365,000
- Featured
- Active
Townhouse
9920 INDIAN KEY TRL #29
$ 462,000
- Featured
- Active
Townhouse
13157 THOROUGHBRED LOOP
$ 269,900
- Featured
- Active
Townhouse
3743 PLAINVIEW DR
$ 375,000
- Featured
- Active
Townhouse
3228 MANGROVE POINT DR
$ 415,000
- Featured
- Active
Townhouse
4097 70TH TER N
$ 347,500
- Featured
- Active
Townhouse
3357 TRANQUIL TRL
$ 350,000
- Featured
- Active
Townhouse
5213 LUISA CT
$ 349,990
- Featured
- Active
Townhouse
2208 FLETCHERS POINT CIR
$ 209,000
- Featured
- Active
Townhouse
624 PENSACOLA LN
$ 359,900
- Featured
- Active
Townhouse
3426 PARKRIDGE CIR #34-105
$ 354,900
- Featured
- Active
Townhouse
1210 N FAIRWAY DR #1210