
Active
4516 BAY SPRING CT
$450,000
Features:
Property Details
Remarks
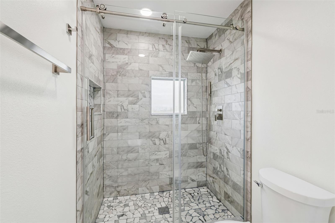
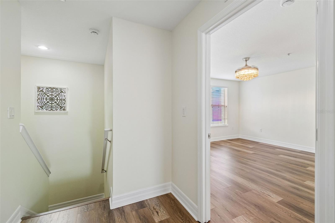
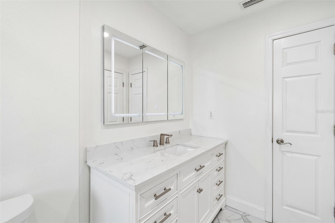
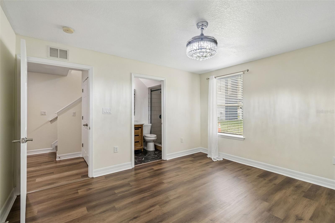
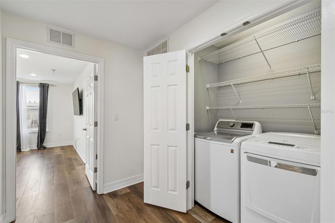
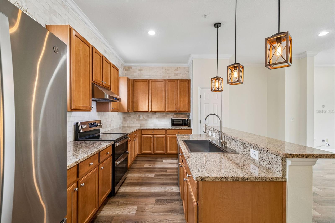
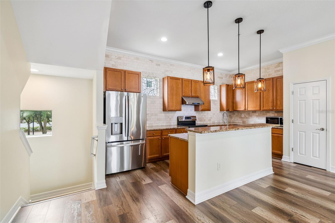
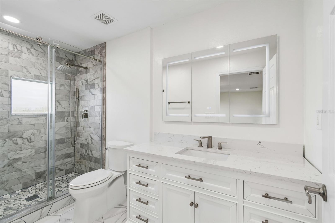
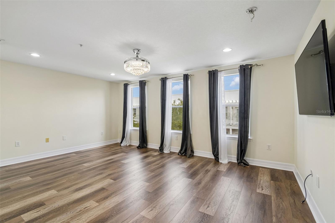
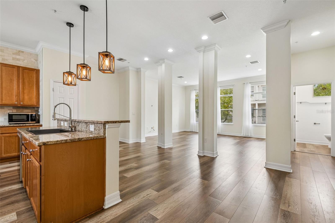
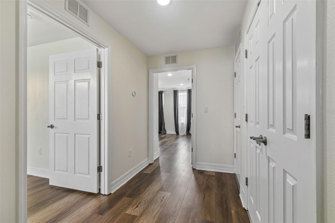
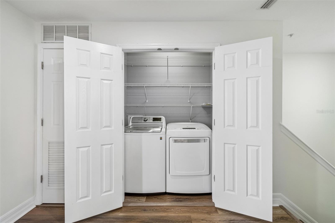
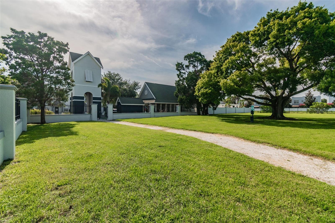
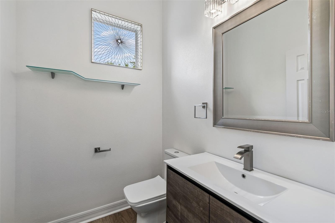
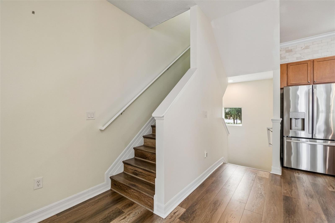
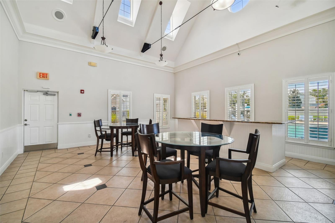
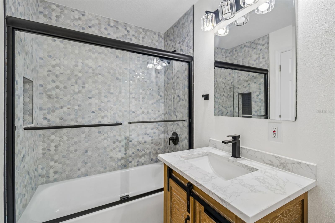
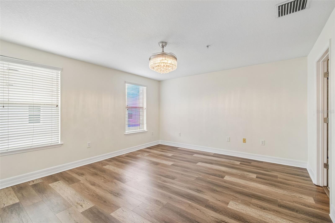
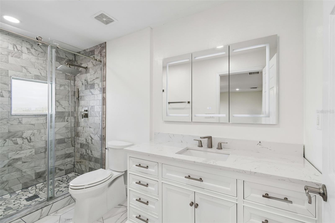
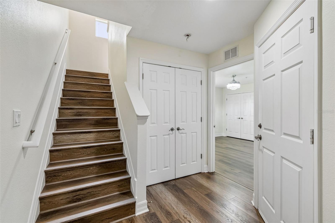
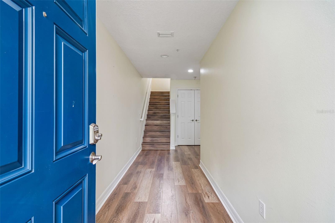
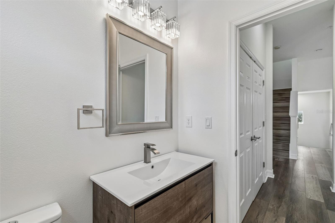
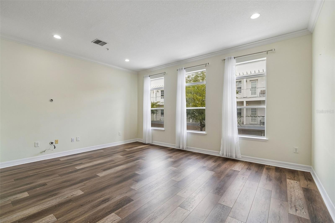
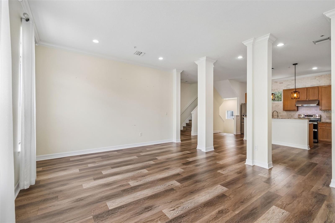
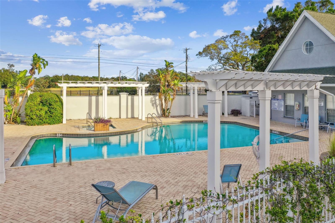
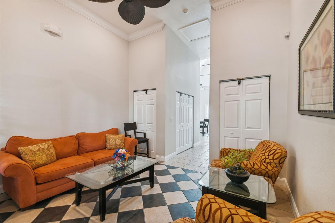
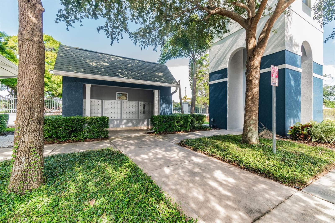
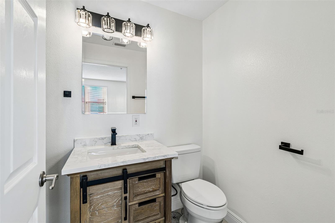
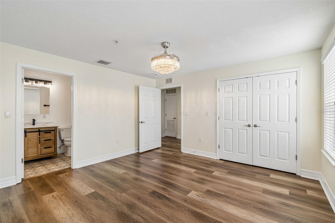
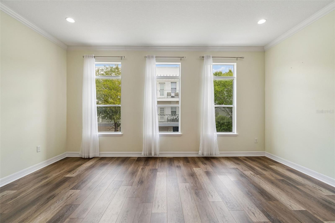
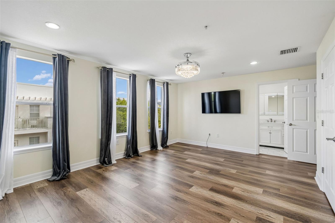
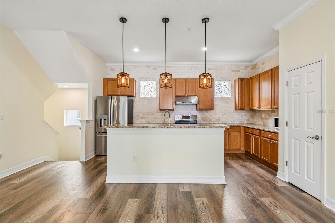
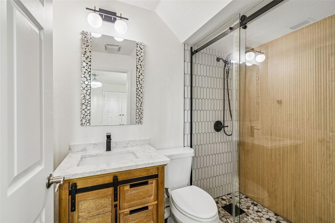
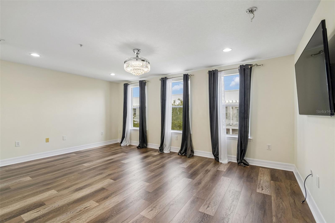
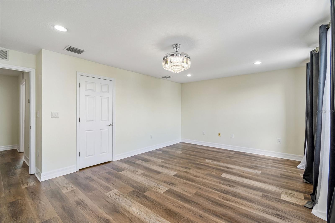
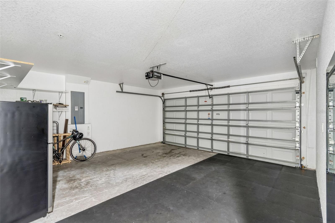
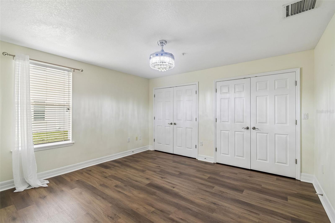
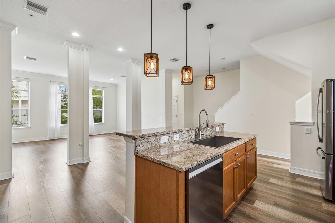
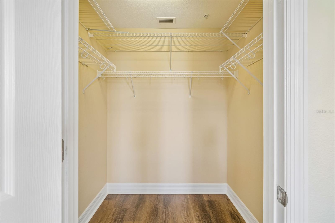
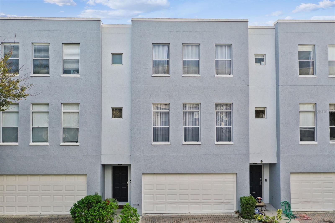
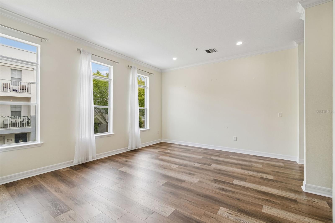
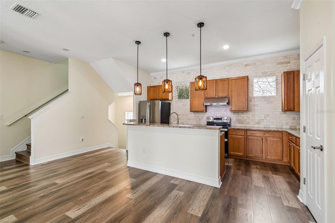
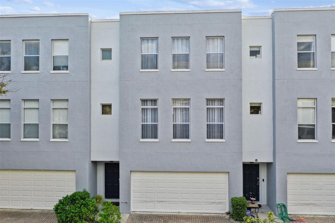
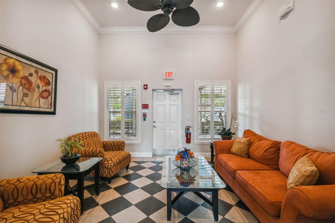
Welcome to Legacy Park, a charming gated community in the heart of South Tampa. Beautifully updated throughout, this three-story townhome features fresh white interiors, luxury vinyl plank flooring, fully remodeled bathrooms, custom closet systems, designer lighting, and an attached two-car garage. The first floor offers a spacious bedroom with two oversized closets and a private ensuite bath, creating the perfect space for guests, a home office, fitness room, or an additional living area. Designed for both everyday living and effortless entertaining, the second floor is the heart of the home. The well-appointed kitchen features stone countertops, stainless steel appliances, abundant cabinetry, two pantry closets, and generous prep space, all opening to a bright and inviting living room that easily accommodates gatherings both large and small. On the third floor, the spacious primary suite serves as a private retreat with a beautifully remodeled bathroom and custom closets. A third bedroom with its own ensuite bath and a conveniently located laundry closet with built-in shelving complete the upper level. Residents of Legacy Park enjoy a resort-style pool and spa, along with a central South Tampa location just minutes from neighborhood dining, shopping, the Selmon Expressway, Gandy Bridge, downtown Tampa, and St. Petersburg. Thoughtfully updated from top to bottom, this move-in-ready home offers exceptional style, comfort, and value in one of South Tampa's most convenient locations.
Financial Considerations
Price:
$450,000
HOA Fee:
575
Tax Amount:
$7902
Price per SqFt:
$210.18
Tax Legal Description:
LEGACY PARK TOWNHOMES LOT 43
Exterior Features
Lot Size:
1033
Lot Features:
City Limits, In County, Landscaped, Sidewalk, Paved
Waterfront:
No
Parking Spaces:
N/A
Parking:
Driveway, Garage Door Opener
Roof:
Built-Up, Membrane
Pool:
No
Pool Features:
In Ground, Lighting
Interior Features
Bedrooms:
3
Bathrooms:
4
Heating:
Central
Cooling:
Central Air, Zoned
Appliances:
Dishwasher, Disposal, Electric Water Heater, Range, Refrigerator
Furnished:
Yes
Floor:
Tile, Vinyl
Levels:
Three Or More
Additional Features
Property Sub Type:
Townhouse
Style:
N/A
Year Built:
2007
Construction Type:
Block, Stucco
Garage Spaces:
Yes
Covered Spaces:
N/A
Direction Faces:
North
Pets Allowed:
Yes
Special Condition:
None
Additional Features:
Sidewalk
Additional Features 2:
CONFIRM ALL RESRTICTIONS WITH HOA.
Map
- Address4516 BAY SPRING CT
Contact a Professional

Featured Properties
Related Properties
- Featured
- Active
Townhouse
7752 RIGBY ST
$ 425,000
- Featured
- Active
Townhouse
2080 HERITAGE KEY BLVD
$ 275,000
- Featured
- Active
Townhouse
635 WOODRIDGE DR
$ 345,000
- Featured
- Active
Townhouse
9177 BONITA MAR DR
$ 281,999
- Featured
- Active
Townhouse
4580 ORCHARD VIEW ALLEY
$ 419,990
- Featured
- Active
Townhouse
2655 BARKSDALE CT
$ 289,900
- Featured
- Active
Townhouse
4908 SAN MARINO CIR
$ 445,000
- Featured
- Active
Townhouse
2582 OLYMPIC CT
$ 314,490
- Featured
- Active
Townhouse
10722 BELFRY CIR
$ 515,000
- Featured
- Active
Townhouse
16304 NW 144TH ST
$ 242,490
- Featured
- Active
Townhouse
66 MOULTRIE VILLAGE LN
$ 240,000
- Featured
- Active
Townhouse
2301 ALEE LN