

Active
4580 ORCHARD VIEW ALLEY
$419,990
Features:
Property Details
Remarks
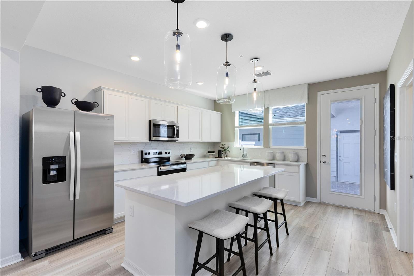
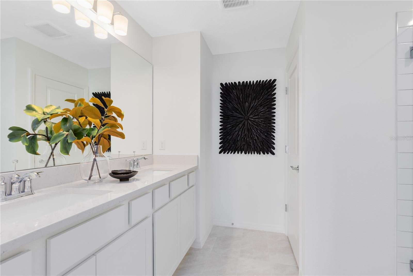
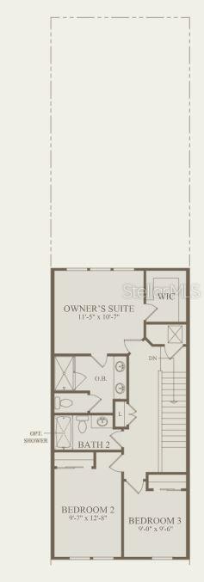
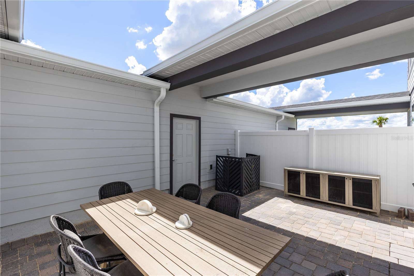
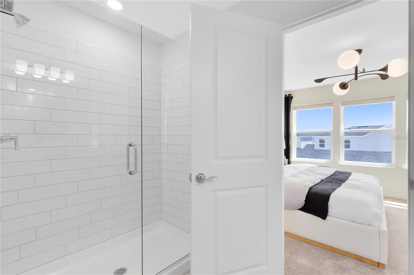
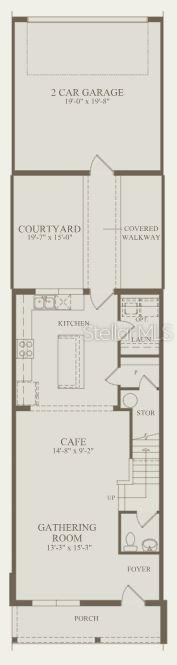
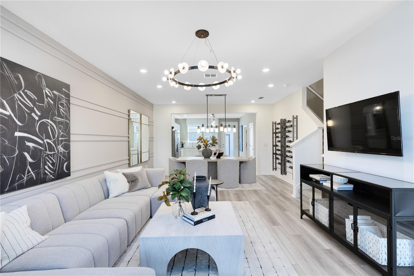
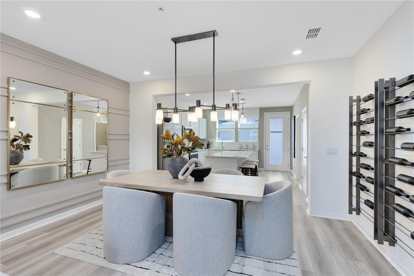
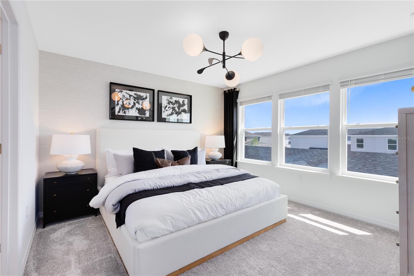
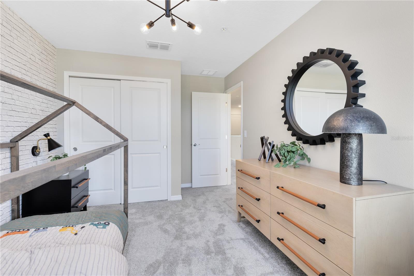
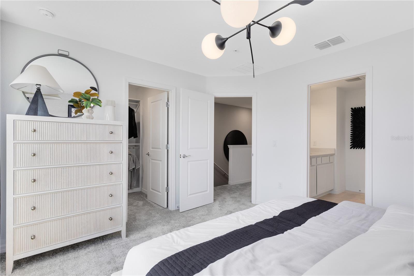
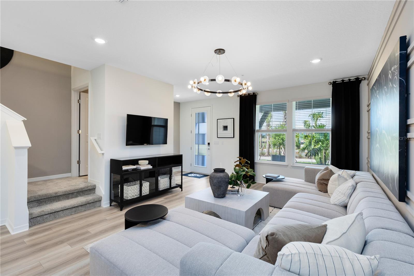
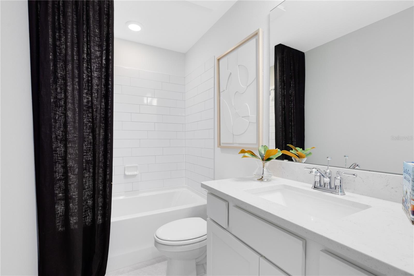
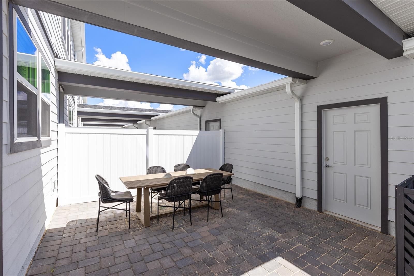
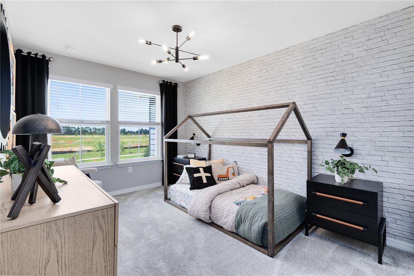
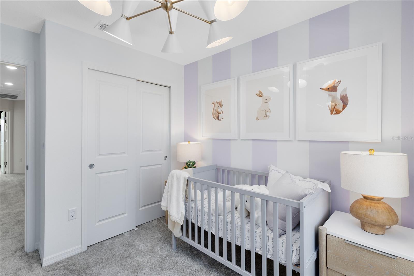
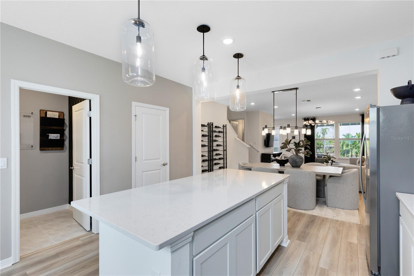
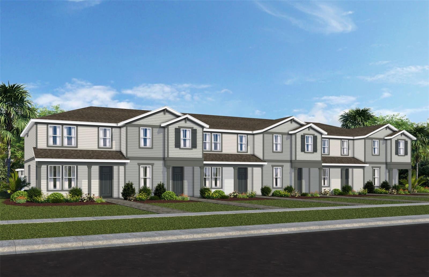
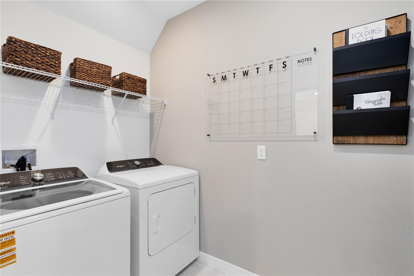
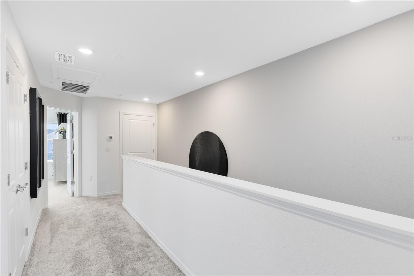
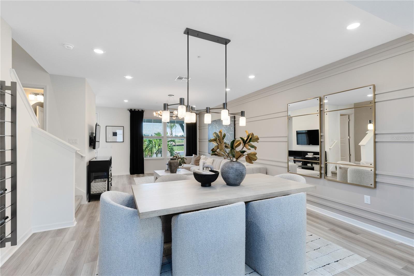
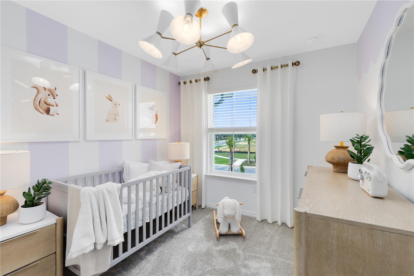
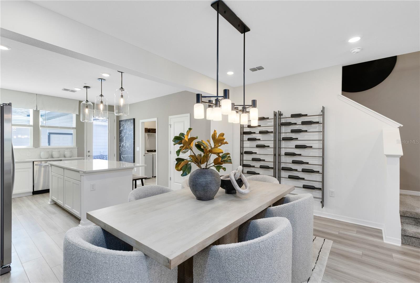
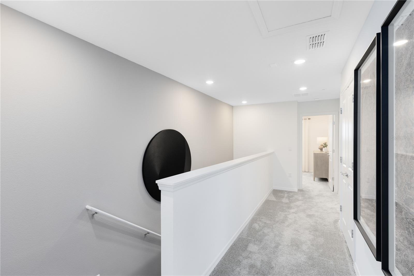
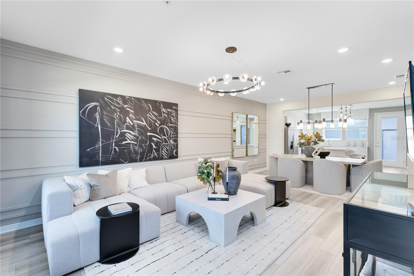
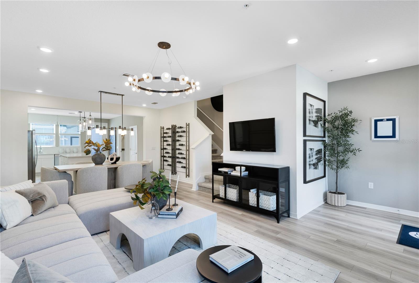
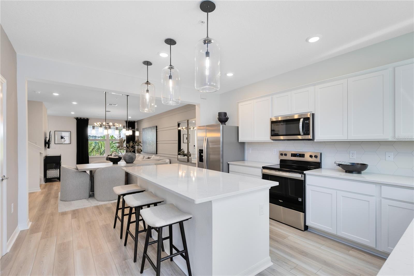
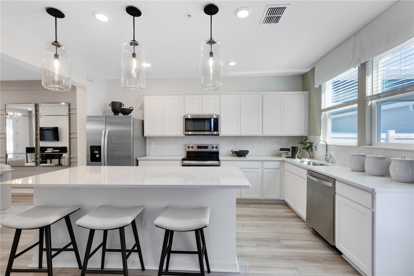
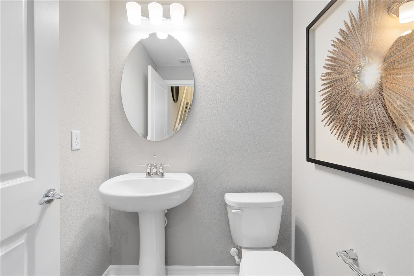
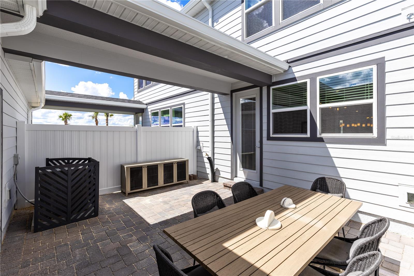
Welcome to Parkside Trails! Explore the charm of this premier Clermont location, offering exclusive amenities and quick access to shopping, dining, and entertainment. With a mix of new construction, single-family and townhomes, plus a variety of exclusive amenities, families will love coming home. Our new construction Foxtail interior unit townhome features 3 bedrooms, 2 full bathrooms, a powder room, an open concept kitchen, café and gathering room, a private courtyard, a 2-car rear-facing garage and our Move-In Ready package with includes a refrigerator, washer, dryer, and 2” faux wood blinds. The first floor is ideal for entertaining, featuring a spacious gathering room, café and kitchen, with a large center island, storage pantry, Elkins White cabinets, a decorative tile backsplash, Blanco Maple quartz countertops and Whirlpoool stainless-steel kitchen appliances – including a refrigerator. A powder room and laundry on the first floor add to the thoughtful convenience. Enjoy entertaining loved ones from your private, fenced rear courtyard. After a long day, retreat upstairs to your private oasis. The Owner's Suite features a spacious walk-in closet and en suite bathroom with a double sink Blanco Maple quartz-topped vanity, private water closet and a walk-in shower. Two additional bedrooms, the secondary bathroom and extra storage offered by a linen closet are on the opposite side of the second floor, offering privacy and space for everyone. Professionally curated design finishes for this popular Foxtail townhome include window blinds, all appliances, upgraded Elkins White cabinetry with quartz countertops, designer tile accents in the kitchen and bathrooms, Boston Perla Ceramic flooring throughout the first floor and bathrooms, and soft, stain-resistant, Shaw brand carpet in the bedrooms and second floor living areas, and so much more.
Financial Considerations
Price:
$419,990
HOA Fee:
203
Tax Amount:
$1758.37
Price per SqFt:
$254.23
Tax Legal Description:
PARKSIDE TRAILS - PHASE 1 PB 84 PG 79-92 LOT 210 ORB 6517 PG 1513
Exterior Features
Lot Size:
2422
Lot Features:
Cleared, Landscaped, Sidewalk, Paved
Waterfront:
No
Parking Spaces:
N/A
Parking:
Alley Access, Driveway, Garage Door Opener, Garage Faces Rear
Roof:
Shingle
Pool:
No
Pool Features:
N/A
Interior Features
Bedrooms:
3
Bathrooms:
3
Heating:
Central, Electric, Heat Pump
Cooling:
Central Air
Appliances:
Dishwasher, Disposal, Electric Water Heater, Microwave, Range
Furnished:
Yes
Floor:
Carpet, Tile
Levels:
Two
Additional Features
Property Sub Type:
Townhouse
Style:
N/A
Year Built:
2026
Construction Type:
HardiPlank Type, Frame
Garage Spaces:
Yes
Covered Spaces:
N/A
Direction Faces:
Southeast
Pets Allowed:
Yes
Special Condition:
None
Additional Features:
Lighting, Sidewalk
Additional Features 2:
Please see HOA documents for details.
Map
- Address4580 ORCHARD VIEW ALLEY
Contact a Professional

Featured Properties
Related Properties
- Featured
- Active
Townhouse
3087 SEAVIEW CASTLE DR
$ 309,900
- Featured
- Active
Townhouse
7752 RIGBY ST
$ 425,000
- Featured
- Active
Townhouse
2080 HERITAGE KEY BLVD
$ 275,000
- Featured
- Active
Townhouse
635 WOODRIDGE DR
$ 345,000
- Featured
- Active
Townhouse
9177 BONITA MAR DR
$ 281,999
- Featured
- Active
Townhouse
2655 BARKSDALE CT
$ 289,900
- Featured
- Active
Townhouse
4908 SAN MARINO CIR
$ 445,000
- Featured
- Active
Townhouse
2582 OLYMPIC CT
$ 314,490
- Featured
- Active
Townhouse
10722 BELFRY CIR
$ 515,000
- Featured
- Active
Townhouse
16304 NW 144TH ST
$ 242,490
- Featured
- Active
Townhouse
66 MOULTRIE VILLAGE LN
$ 240,000
- Featured
- Active
Townhouse
2301 ALEE LN