
Active
5004 S HESPERIDES ST
$535,000
Features:
Property Details
Remarks
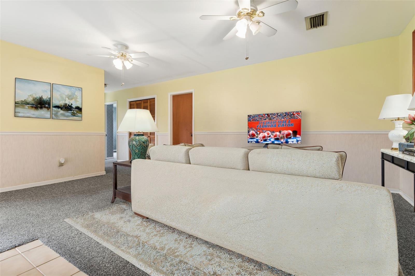
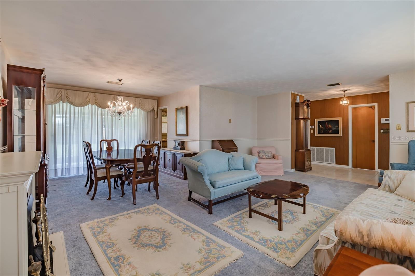
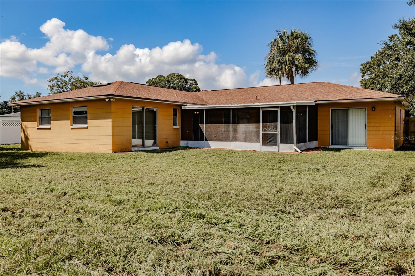
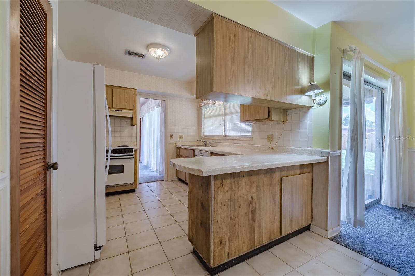
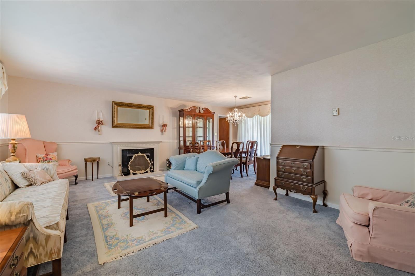
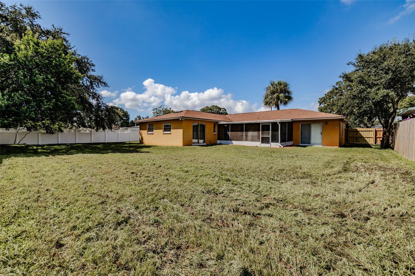
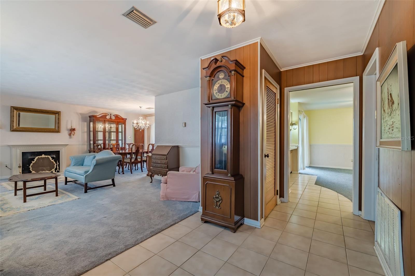
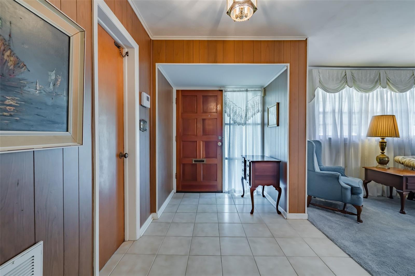
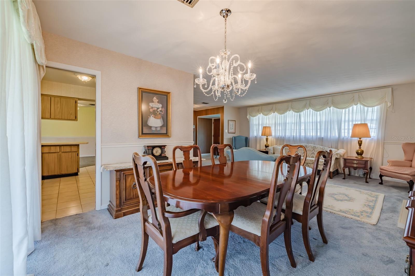
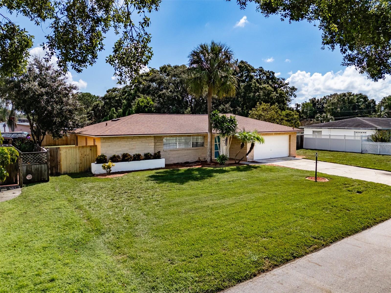
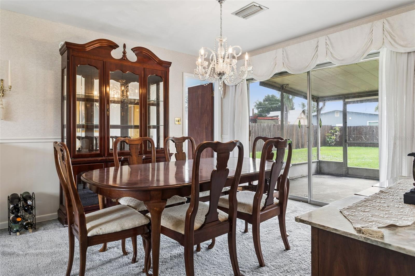
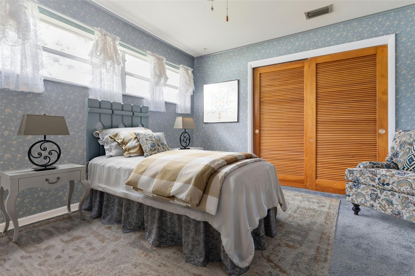
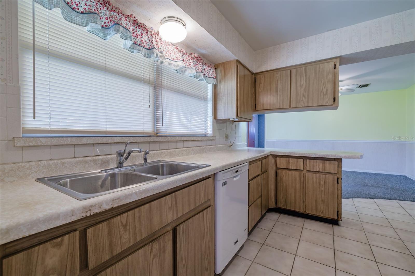
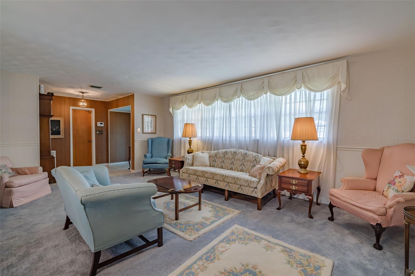
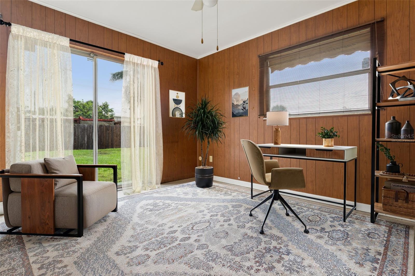
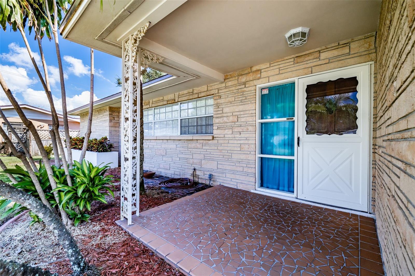
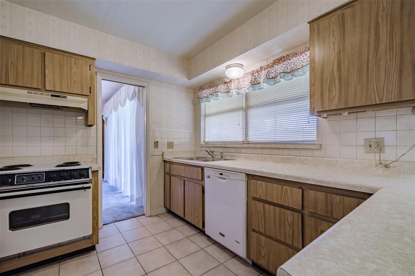
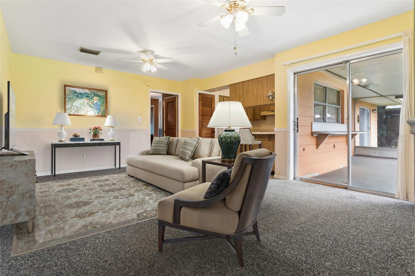
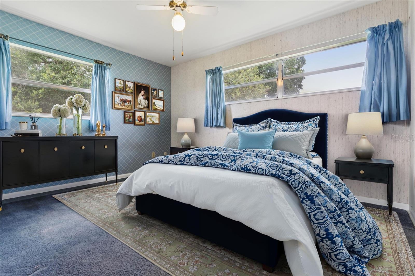
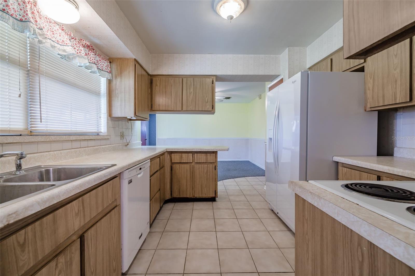
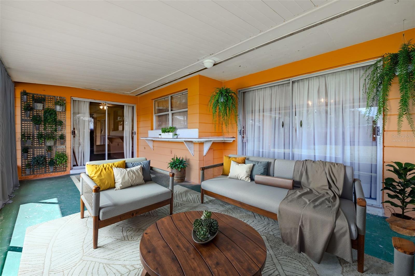
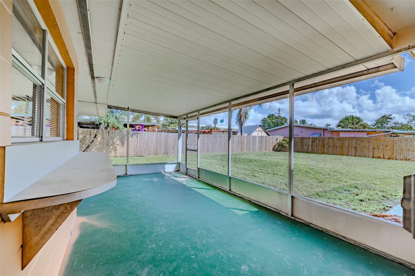
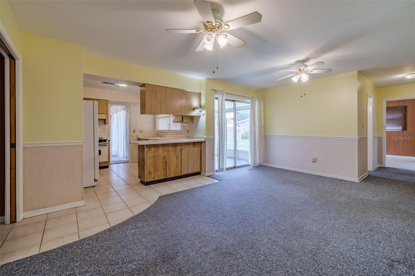
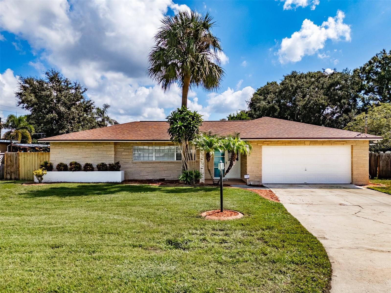
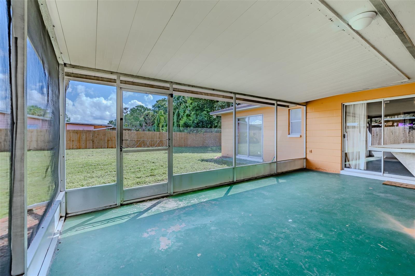
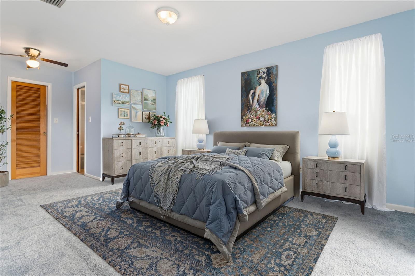
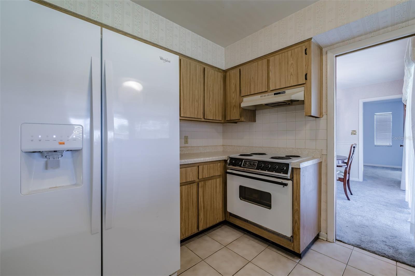
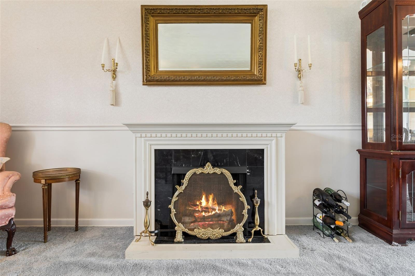
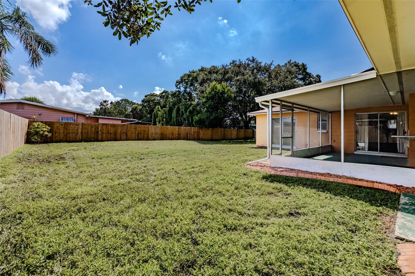
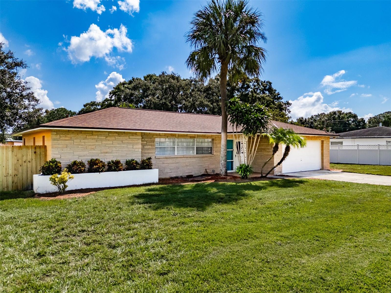
Virtually Staged. Classic ranch style home with excellent floor plan and plenty of natural light on a massive 95x127 lot (.27 acres) and long driveway that easily fits four cars. The formal living room has a wood burning fireplace with marble face and wood mantle. The leads to the formal dining area that has sliding glass doors to the rear porch. Both living and dining rooms have chair molding. The kitchen has a breakfast bar and window along the sink that could be used as a pass through to the porch. It also has a closet pantry. Off the kitchen is a large family room with sliding doors that also can access the oversized screened-in back porch. The primary suite has a walk-in closet and full bath with tub/shower combo. It also has sliders to the screened in porch and is split from the guest bedrooms. Two of the guest bedrooms have a Jack & Jill bathroom in between. The fourth bedroom has sliding glass doors to the back yard. A third hall bathroom with walk-in shower is located off family room in the hallway. The back yard is very spacious and can easily hold a pool, shed, and still have plenty of green space with excellent potential for entertainment and activities. Other features include: oversized garage, A/C 2025; Roof 2017. Located only minutes to MacDill AFB, the crosstown Expressway, shopping, and Gandy Bridge to St. Petersburg and the Pinellas Beaches. Close to downtown Tampa, Bayshore Blvd., Tampa General Hospital, the Tampa International Airport, Hyde Park Village, all the best South Tampa has to offer!
Financial Considerations
Price:
$535,000
HOA Fee:
N/A
Tax Amount:
$8064.15
Price per SqFt:
$275.06
Tax Legal Description:
BAYBRIDGE REVISED S 95 FT OF N 145 FT OF W 127 FT OF LOT 3 BLOCK 22
Exterior Features
Lot Size:
12065
Lot Features:
City Limits
Waterfront:
No
Parking Spaces:
N/A
Parking:
Driveway, Garage Door Opener, On Street
Roof:
Shingle
Pool:
No
Pool Features:
N/A
Interior Features
Bedrooms:
4
Bathrooms:
3
Heating:
Electric
Cooling:
Central Air
Appliances:
Dishwasher, Dryer, Gas Water Heater, Range, Range Hood, Refrigerator, Washer
Furnished:
Yes
Floor:
Carpet, Ceramic Tile, Terrazzo
Levels:
One
Additional Features
Property Sub Type:
Single Family Residence
Style:
N/A
Year Built:
1965
Construction Type:
Block
Garage Spaces:
Yes
Covered Spaces:
N/A
Direction Faces:
West
Pets Allowed:
No
Special Condition:
None
Additional Features:
Rain Gutters, Sliding Doors
Additional Features 2:
N/A
Map
- Address5004 S HESPERIDES ST
Contact a Professional

Featured Properties
Related Properties
- Featured
- Active
Single Family Residence
8237 RAVENCROFT DR
$ 319,000
$ 289,000
- Featured
- Active
Single Family Residence
2028 PLEASANT ACRE DR
$ 299,000
$ 360,000
$ 600,000
$ 410,000
- Featured
- Active
Single Family Residence
142 PORTOFINO BLVD
$ 950,000
$ 459,900
$ 684,000
$ 375,000
- Featured
- Active
Single Family Residence
2145 RIVER HAWK LOOP
$ 359,900