
Active
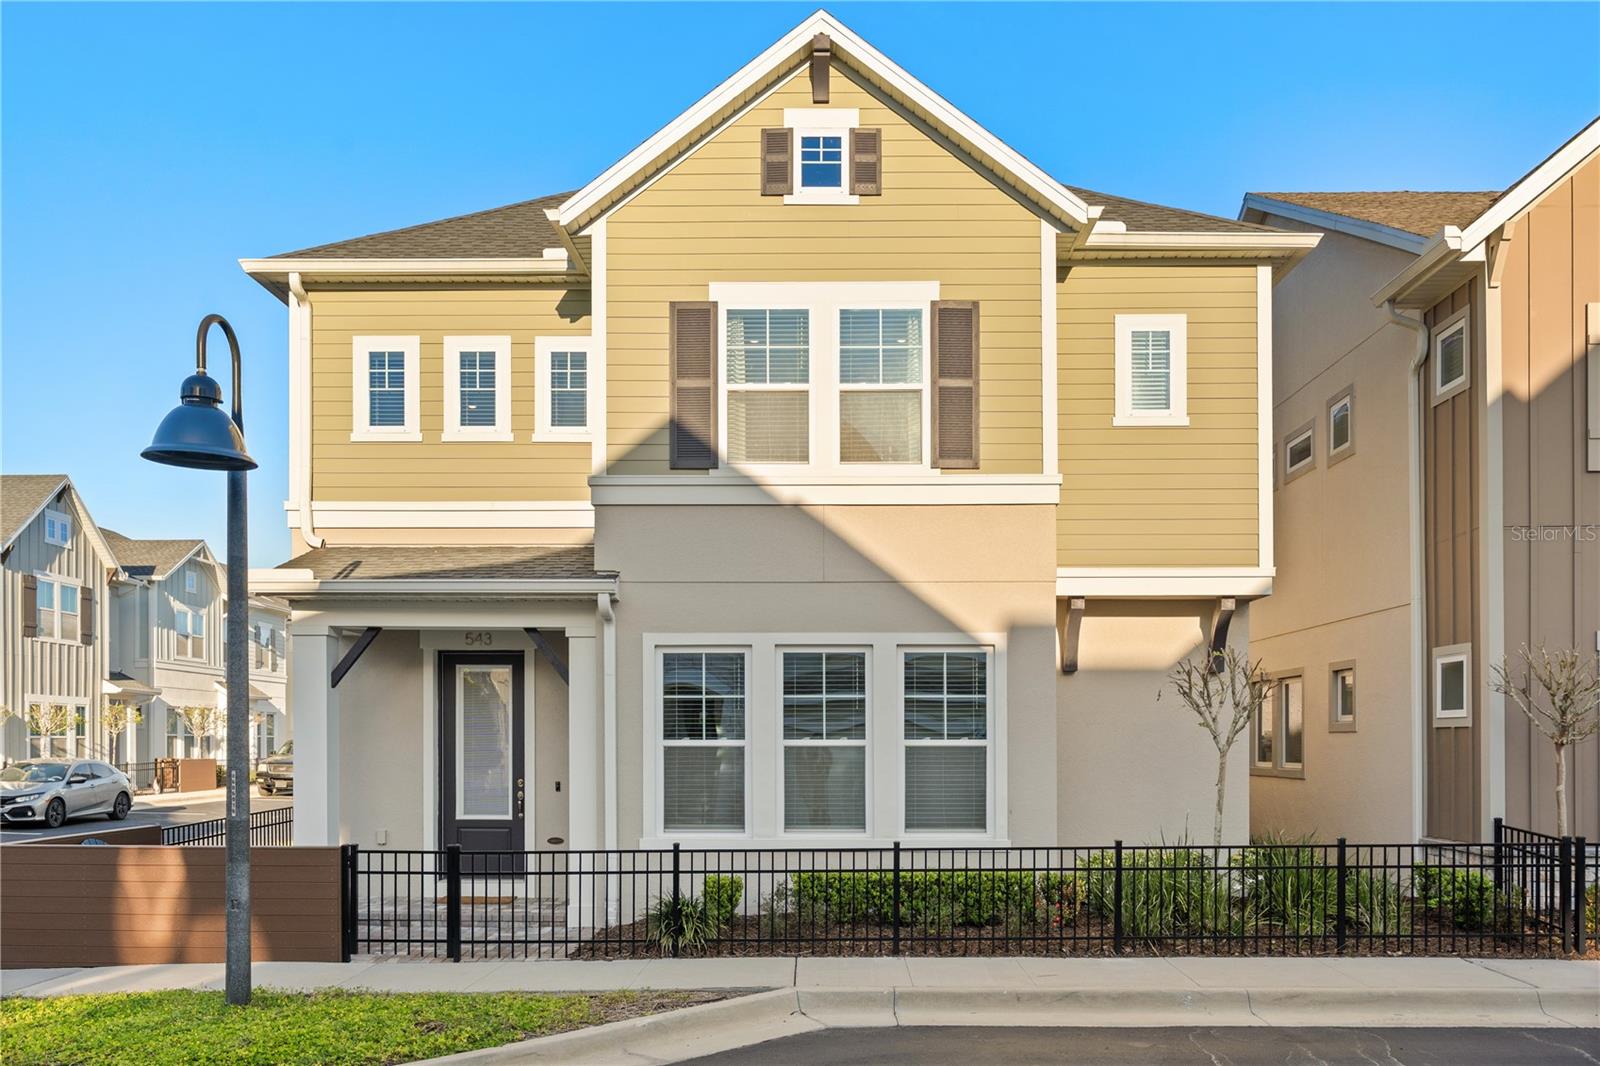
543 WISHBONE LN
$684,000
Features:
Property Details
Remarks
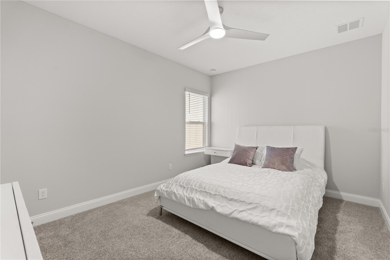
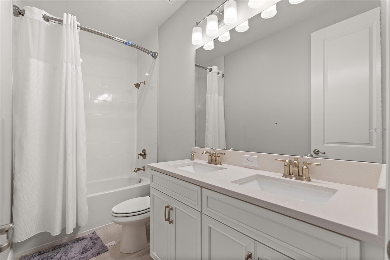
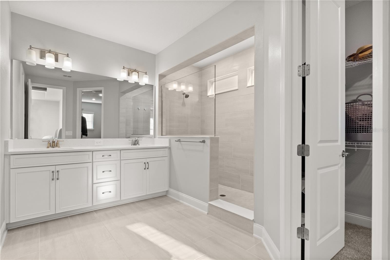
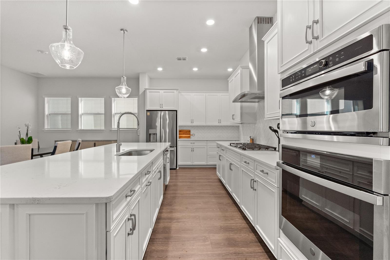
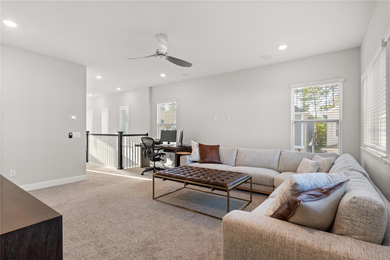
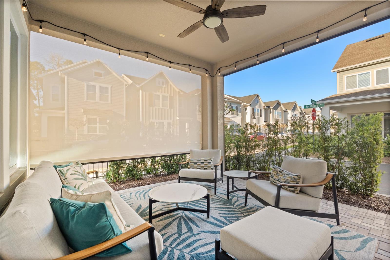
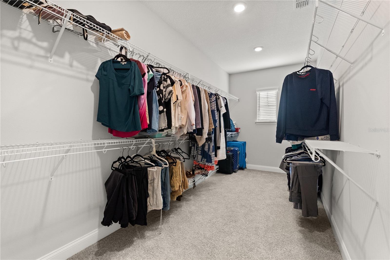
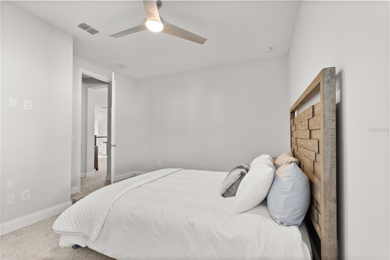
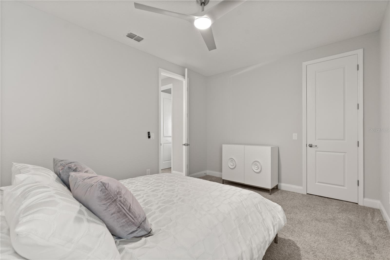
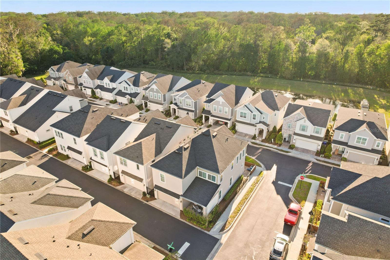
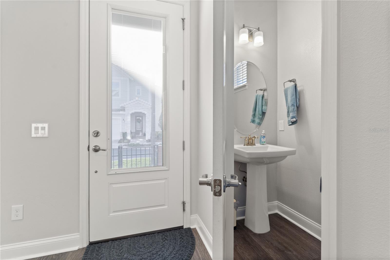
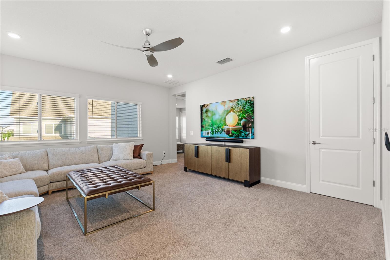
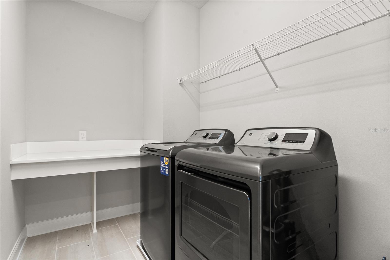
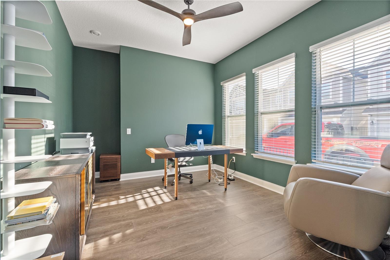
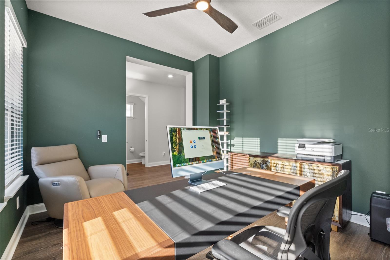
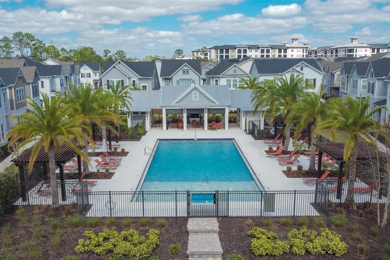
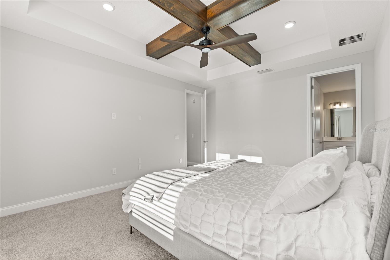
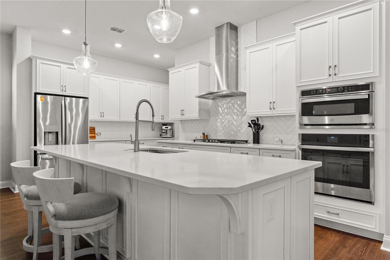
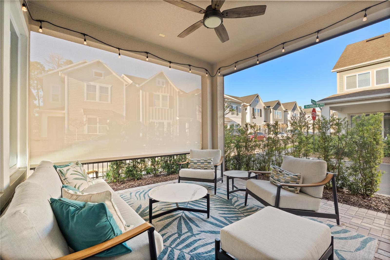
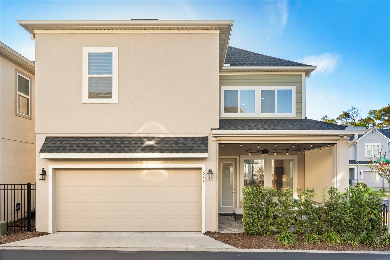
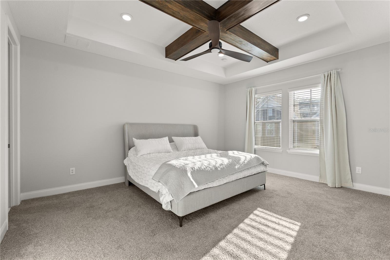
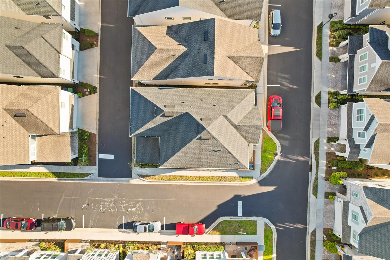
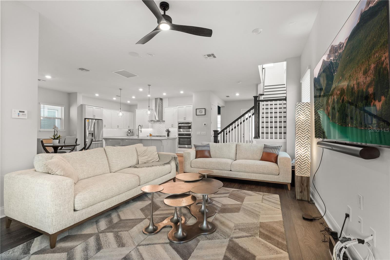
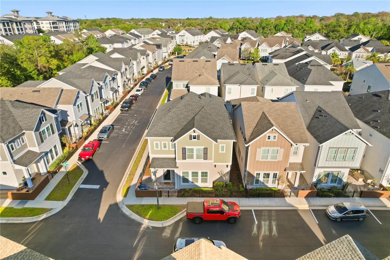
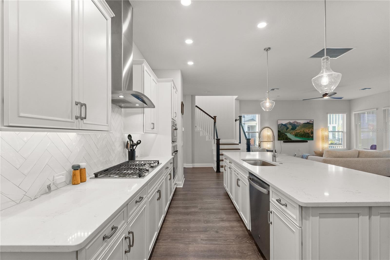
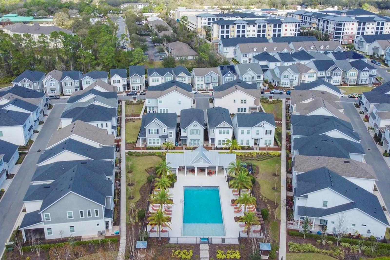
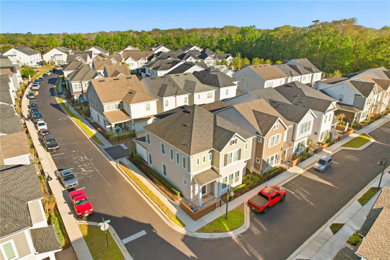
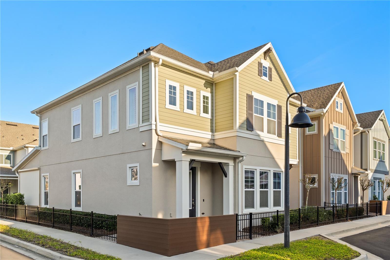
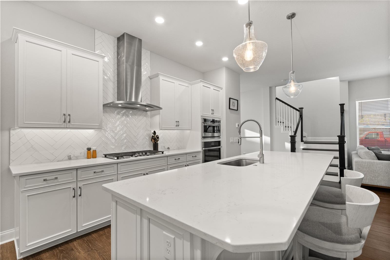
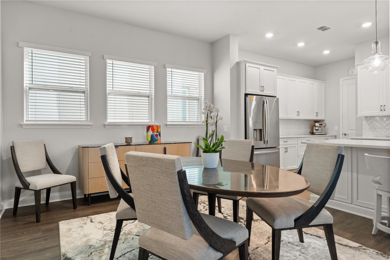
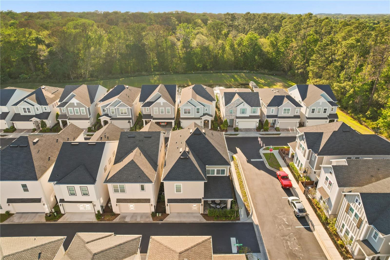
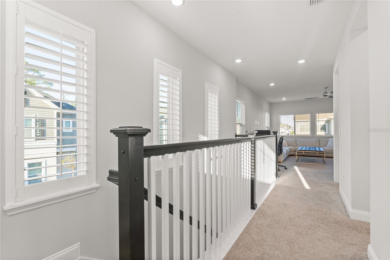
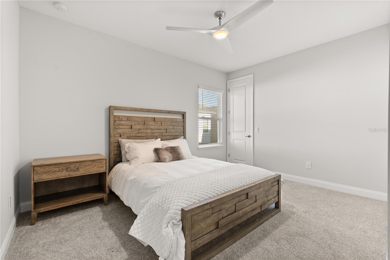
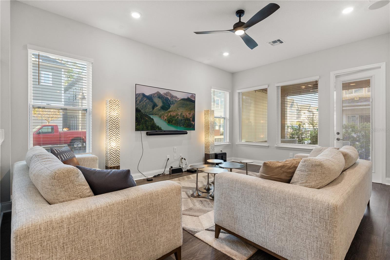
Prepare to be impressed from the moment you enter the gates of Griffin Park, one of Lake Mary’s most sought-after gated communities. This exceptional corner lot home offers high-end upgrades, beautiful finishes, and an open layout designed for modern living. Step inside to a bright and spacious open concept floor plan featuring a gourmet kitchen with upgraded cabinetry, a gas range, stainless steel appliances, a walk-in pantry, and a stunning oversized island with quartz countertops, perfect for entertaining. The bright home office is conveniently located just off the entryway, along with a stylish powder room. The covered patio extends the living space outdoors and features electric privacy screens, creating the perfect setting to relax or entertain. Upstairs, the luxurious owner’s suite offers a true retreat, complete with elegant 8x8 wood beams in the tray ceiling, a massive walk-in closet, and a spa-like bathroom with an impressive walk-in shower. A versatile bonus room provides the perfect space for a family room, media room, or game room. Two additional spacious bedrooms, each with walk-in closets, share a beautifully appointed bathroom. The home also features a large laundry room, water softener, and a two-car garage with built-in storage racks for added convenience. This exceptional home combines luxury, comfort, and an unbeatable location in one of Lake Mary’s premier communities. Don’t miss the opportunity to make it yours, schedule your private tour today!
Financial Considerations
Price:
$684,000
HOA Fee:
728
Tax Amount:
$8560
Price per SqFt:
$246.4
Tax Legal Description:
LOT 126 GRIFFIN PARK PHASE 2 PLAT BOOK 83 PAGES 98-99
Exterior Features
Lot Size:
2665
Lot Features:
Corner Lot, City Limits, Sidewalk, Paved
Waterfront:
No
Parking Spaces:
N/A
Parking:
Alley Access, Curb Parking, Garage Faces Rear, Ground Level, On Street
Roof:
Shingle
Pool:
No
Pool Features:
Other
Interior Features
Bedrooms:
3
Bathrooms:
3
Heating:
Heat Pump
Cooling:
Central Air
Appliances:
Built-In Oven, Cooktop, Dishwasher, Disposal, Dryer, Exhaust Fan, Gas Water Heater, Microwave, Range, Range Hood, Washer, Water Softener
Furnished:
Yes
Floor:
Carpet, Ceramic Tile
Levels:
Two
Additional Features
Property Sub Type:
Single Family Residence
Style:
N/A
Year Built:
2020
Construction Type:
Block, Cement Siding, Stucco, Frame
Garage Spaces:
Yes
Covered Spaces:
N/A
Direction Faces:
West
Pets Allowed:
Yes
Special Condition:
None
Additional Features:
Sidewalk
Additional Features 2:
N/A
Map
- Address543 WISHBONE LN
Contact a Professional

Featured Properties
Related Properties
- Featured
- Active
Single Family Residence
3704 THONOTOSASSA RD
$ 530,000
$ 285,000
$ 2,200,000
$ 330,000
$ 325,000
- Featured
- Active
Single Family Residence
1416 E IDLEWILD AVE
$ 299,999
- Featured
- Active
Single Family Residence
18735 ROLLING HILLS LOOP
$ 295,000
$ 4,000,000
$ 413,000
- Featured
- Active
Single Family Residence
8237 RAVENCROFT DR
$ 329,000
$ 289,000
- Featured
- Active
Single Family Residence
2028 PLEASANT ACRE DR