
Active
21815 TARTAN ST
$325,000
Features:
Property Details
Remarks
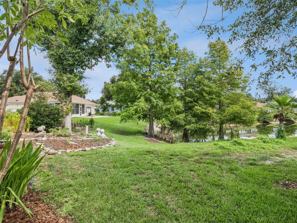
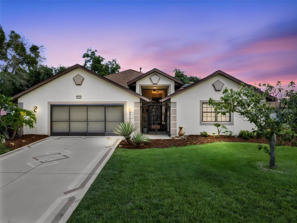
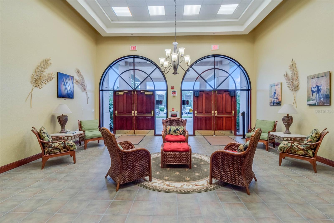
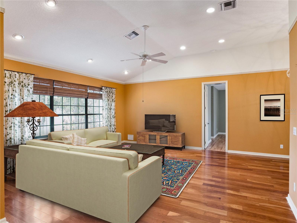
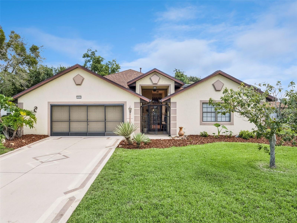
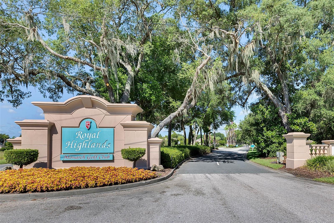
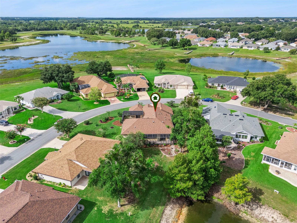
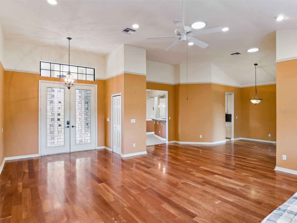
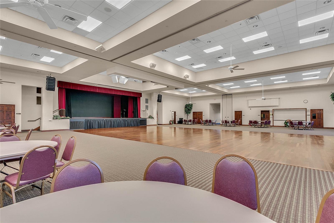
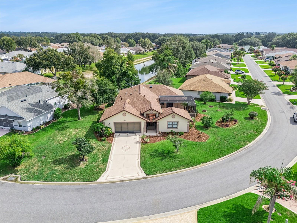
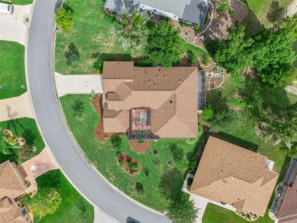
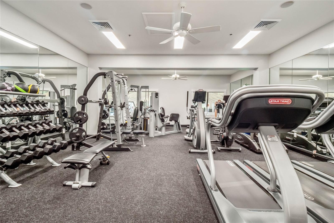
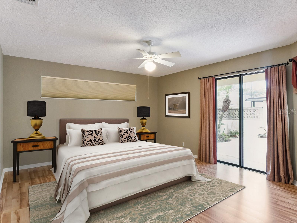
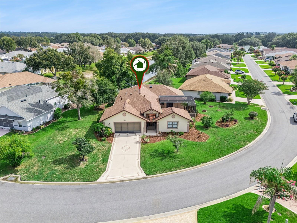
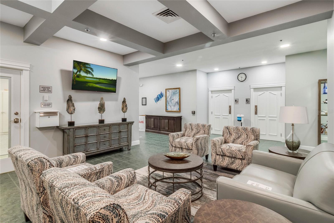
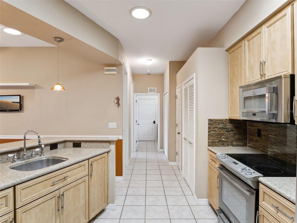
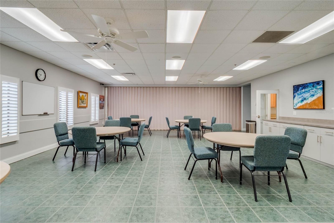
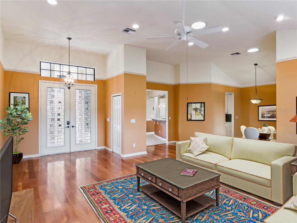
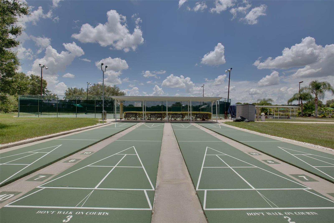
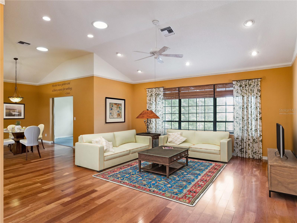
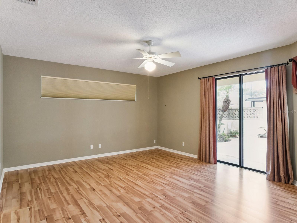
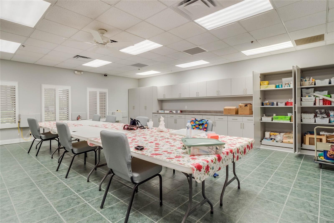
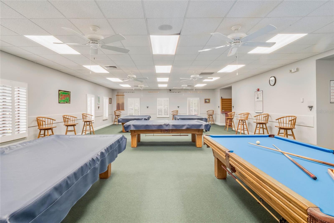
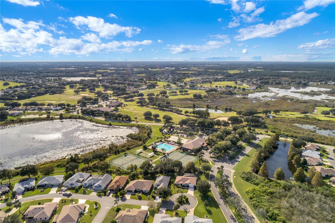
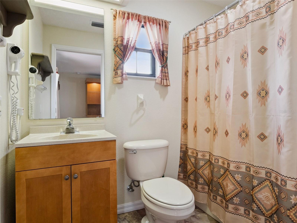
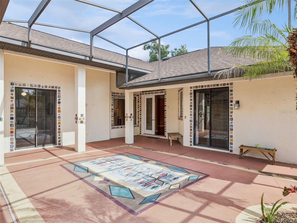
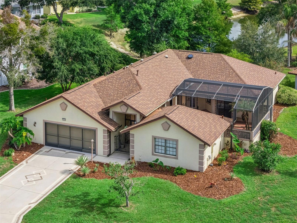
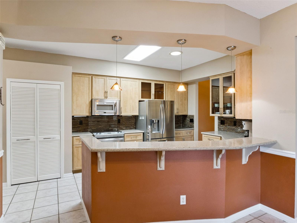
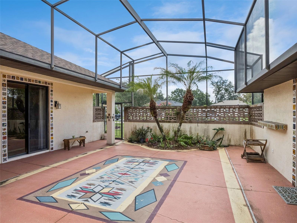
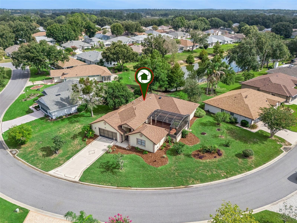
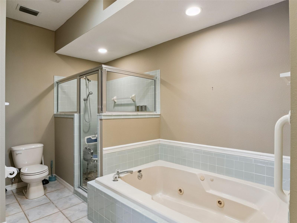
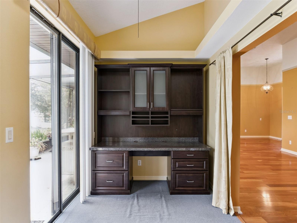

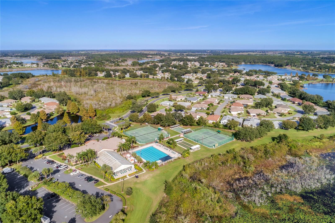
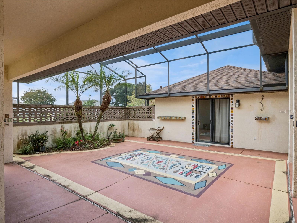
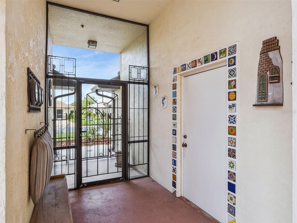
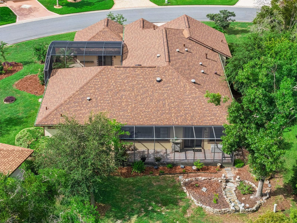
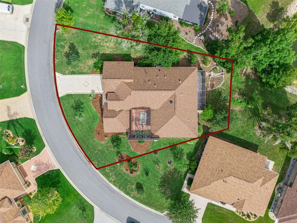
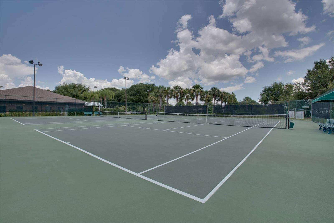
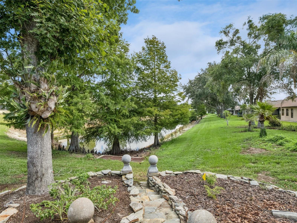
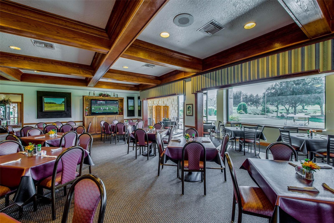
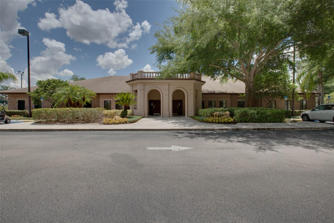
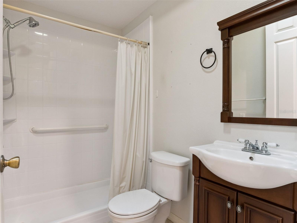
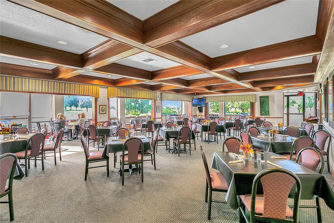
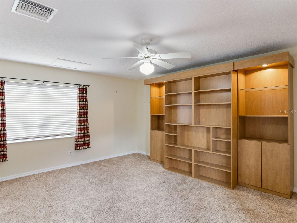
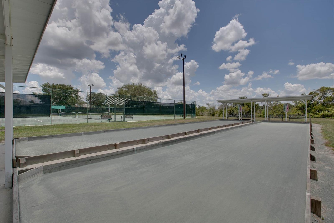
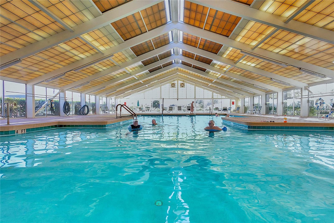
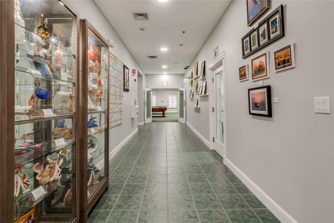
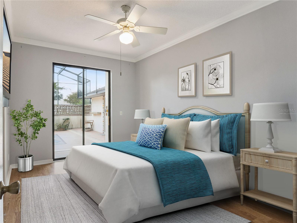
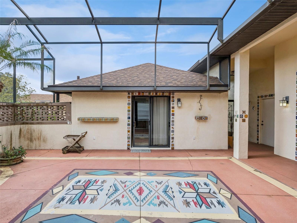
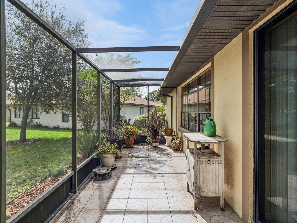
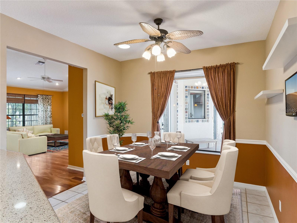
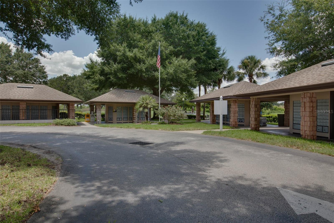
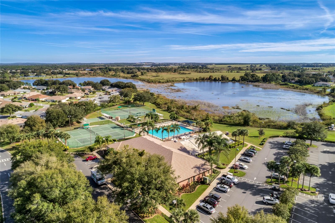
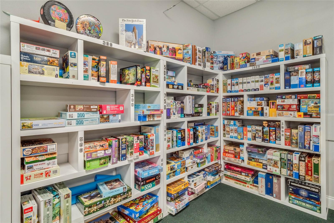
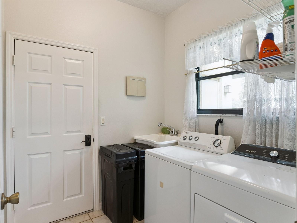
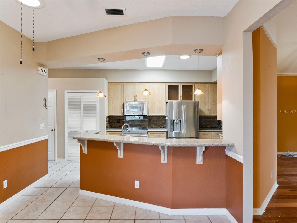
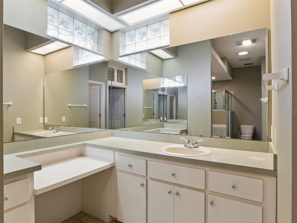
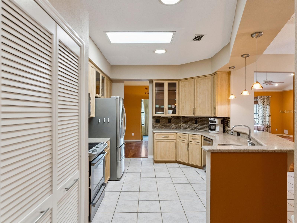
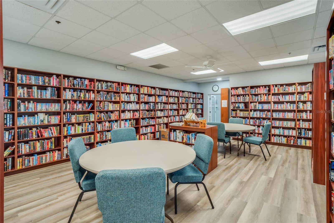
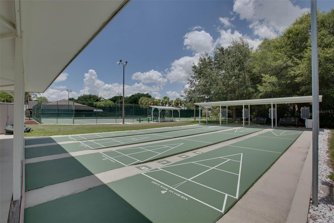
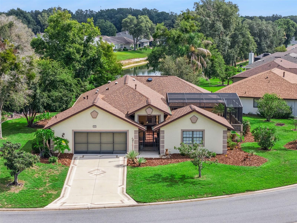
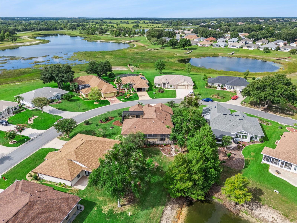
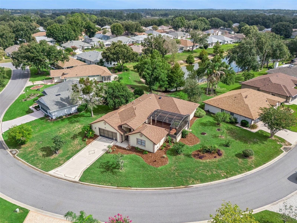
Virtually Staged. Desired Duke Model with 3 bedrooms, 3 baths, 2,369 sq. ft. under air, and an enclosed rear lanai overlooking peaceful pond views. This sought-after floor plan is known for its large private courtyard and separate casita ensuite—ideal for guests, multigenerational living, or anyone who appreciates a private retreat. The casita features a Murphy bed that conveys with the sale, a three-piece bath, walk-in closet, and its own temperature control. Situated on an oversized lot, this home offers a 2026 roof, irrigation, a whole-house generator, and an oversized 22 x 27 garage. Inside, the kitchen features granite counters, wood cabinetry, stainless steel appliances, and a dinette with charming courtyard views and lush garden scenery. Additional features include abundant closet space, solar skylights, sliders, engineered wood floors, high ceilings, and generous room sizes throughout. The primary suite offers a jetted tub and step-in shower, while the flexible bonus space is perfect for an office, music room, or reading retreat. Designed for entertaining, the Duke delivers spacious living areas, privacy, and spectacular pond views from nearly every room. Priced to find its buyer quickly—do not delay! Come tour this special home in Royal Highlands, a 55+ active, gated golf community offering two pools, a fitness center, Great Hall with entertainment stage and dance floor, courts, clubs, and more. Conveniently located near Florida’s Turnpike, MCO, attractions, historic districts, shopping, restaurants, medical facilities, and The Village Squares.
Financial Considerations
Price:
$325,000
HOA Fee:
229
Tax Amount:
$3332.76
Price per SqFt:
$137.19
Tax Legal Description:
ROYAL HIGHLANDS PHASE 1-B SUB LOT 460 PB 39 PGS 32-36 ORB 2553 PG 278 ORB 2872 PG 2475 ORB 4505 PG 554
Exterior Features
Lot Size:
12517
Lot Features:
Conservation Area, Landscaped, Level, Near Golf Course, Oversized Lot, Paved, Private
Waterfront:
Yes
Parking Spaces:
N/A
Parking:
Driveway, Golf Cart Parking, Ground Level, Oversized
Roof:
Shingle
Pool:
No
Pool Features:
N/A
Interior Features
Bedrooms:
3
Bathrooms:
3
Heating:
Natural Gas, Zoned
Cooling:
Central Air, Zoned
Appliances:
Dishwasher, Disposal, Exhaust Fan, Freezer, Gas Water Heater, Ice Maker, Microwave, Range, Range Hood, Refrigerator
Furnished:
Yes
Floor:
Carpet, Ceramic Tile, Hardwood, Laminate
Levels:
One
Additional Features
Property Sub Type:
Single Family Residence
Style:
N/A
Year Built:
1998
Construction Type:
Block, Stucco
Garage Spaces:
Yes
Covered Spaces:
N/A
Direction Faces:
South
Pets Allowed:
No
Special Condition:
None
Additional Features:
Courtyard, Lighting, Rain Gutters, Sliding Doors
Additional Features 2:
SEE HOA DOCUMENTS
Map
- Address21815 TARTAN ST
Contact a Professional

Featured Properties
Related Properties
$ 436,297
- Featured
- Active
Single Family Residence
2353 ELKCAM BLVD
$ 200,000
$ 439,500
- Featured
- Active
Single Family Residence
910 SW MUNJACK CIR
$ 425,000
$ 385,000
$ 260,000
$ 420,000
- Featured
- Active
Single Family Residence
5846 BENT GRASS DR
$ 649,000
- Featured
- Active
Single Family Residence
25138 ALICANTE DR
$ 269,000
$ 389,000
$ 405,000
- Featured
- Active
Single Family Residence
559 MOUNT VERNON DR