
Active
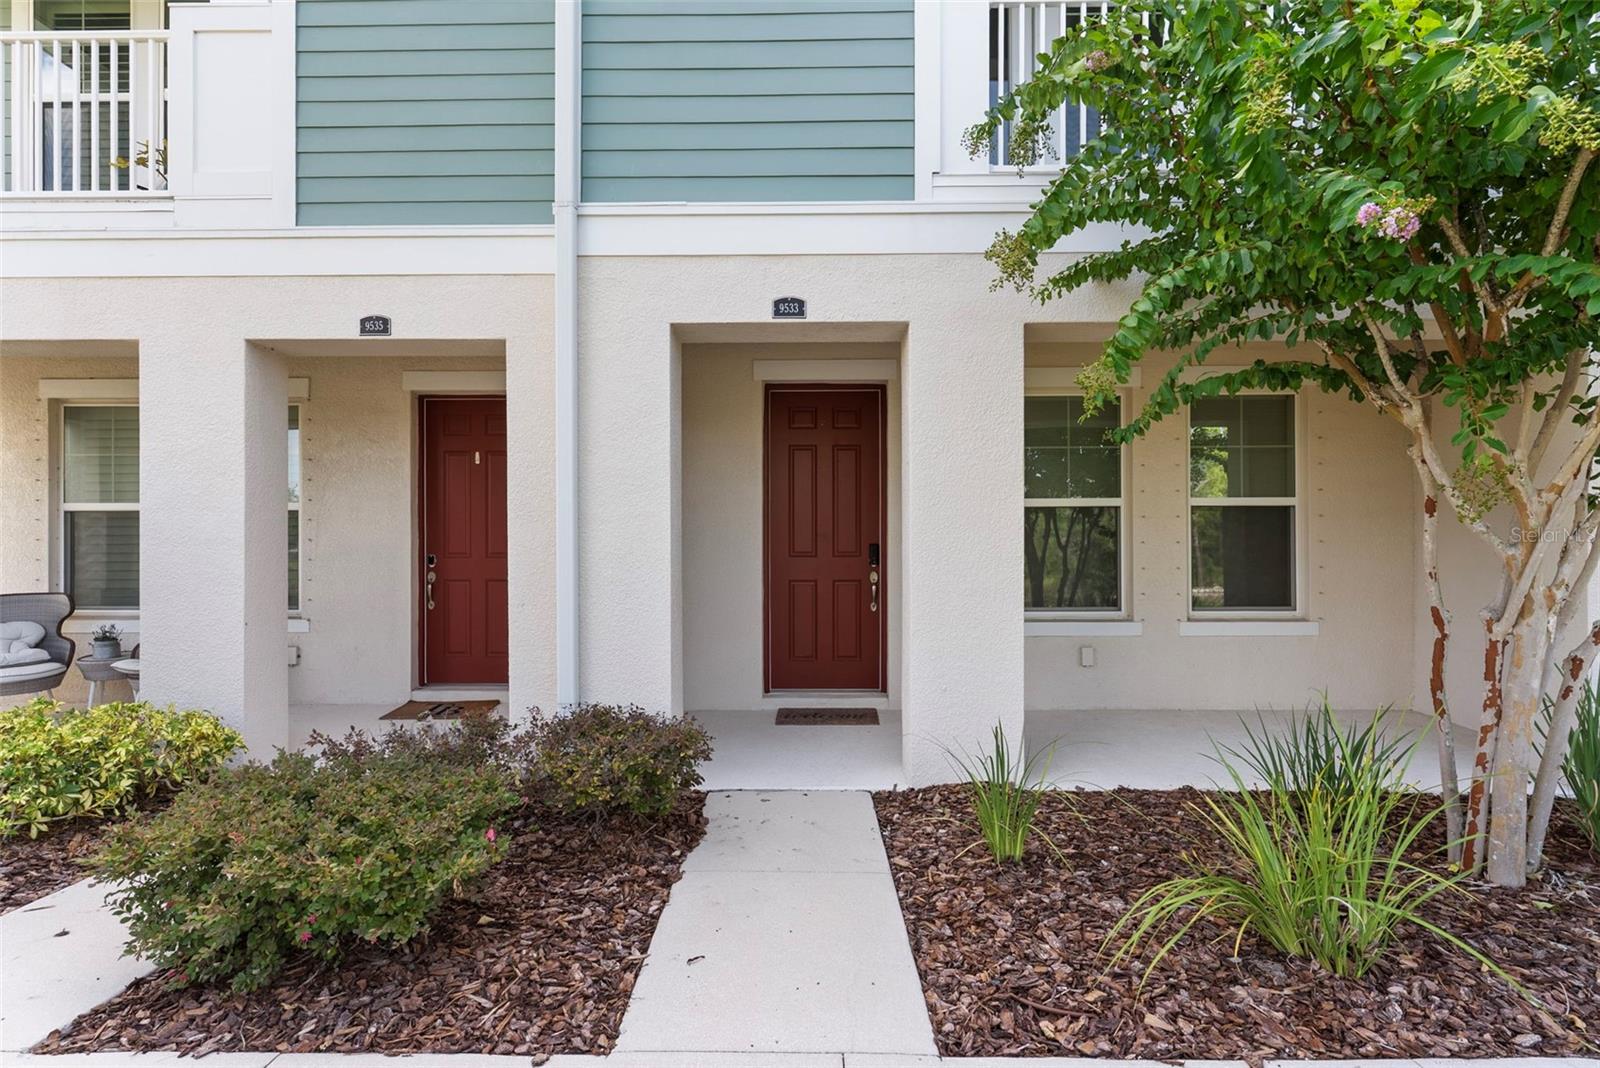
9533 CAVENDISH DR
$535,000
Features:
Property Details
Remarks
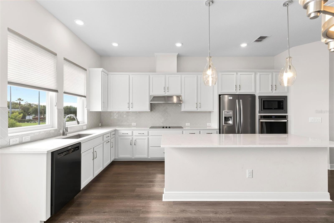
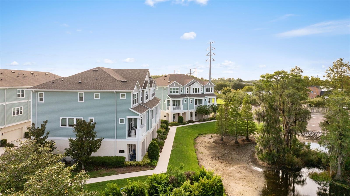
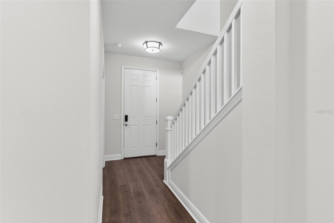
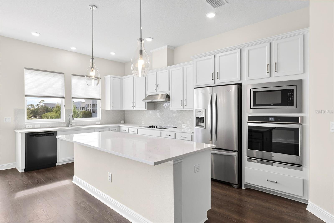
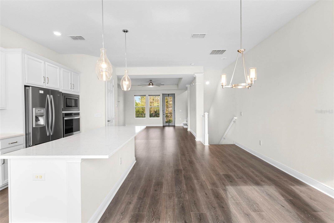
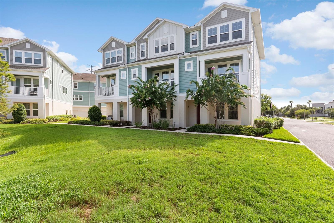
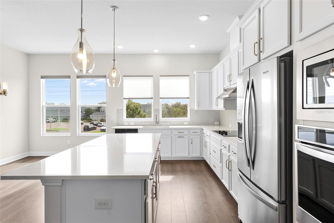
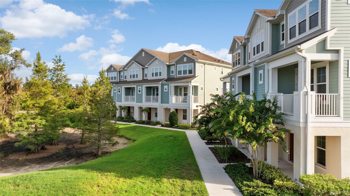
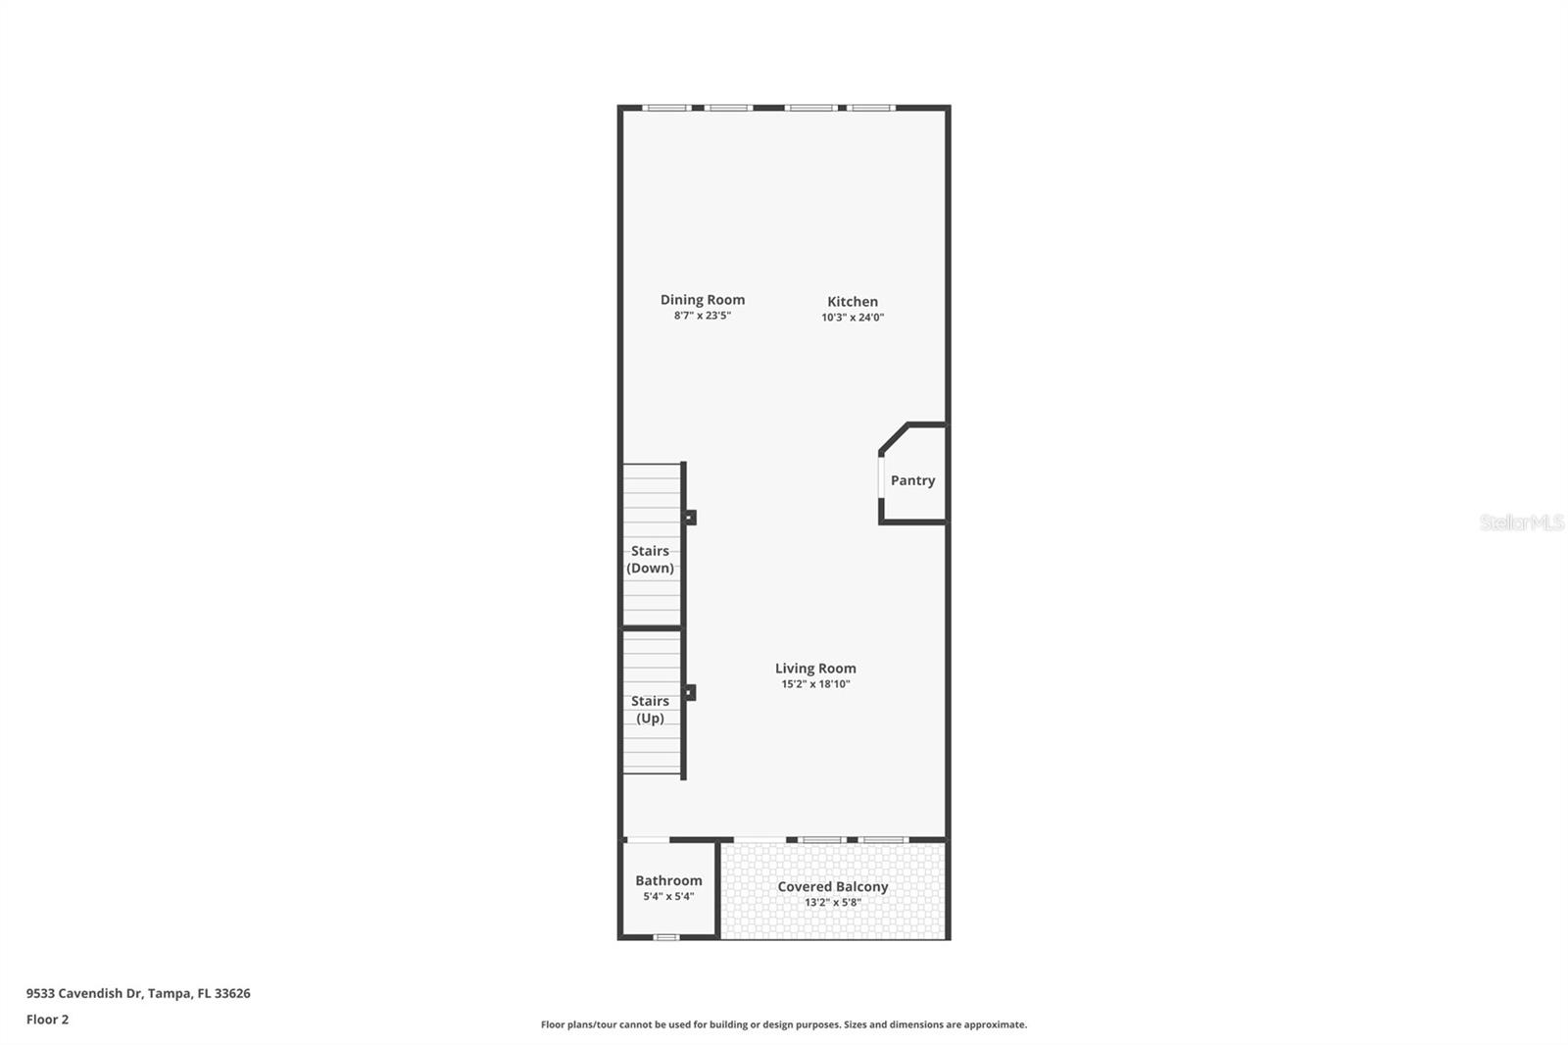
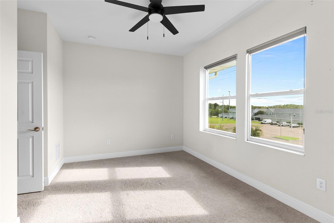
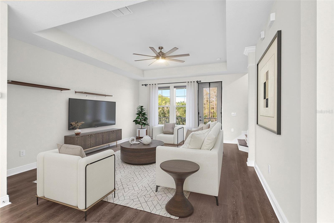
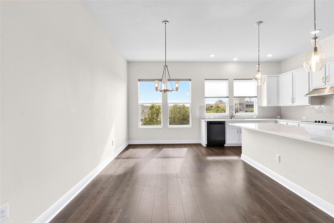
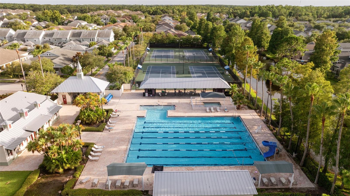
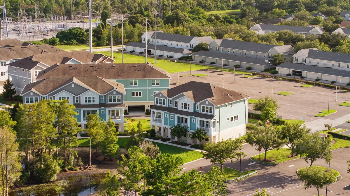
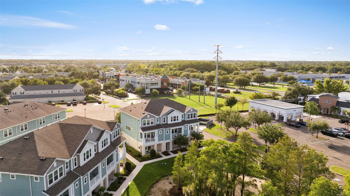
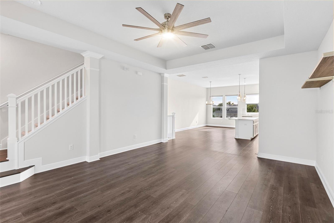
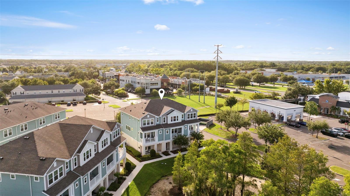
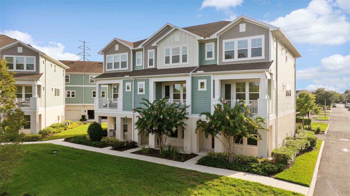
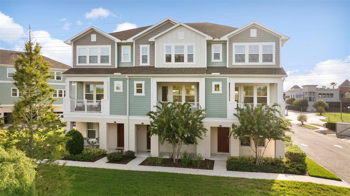
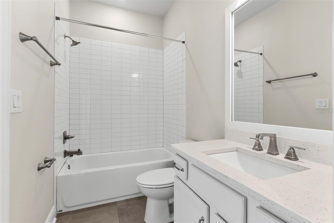
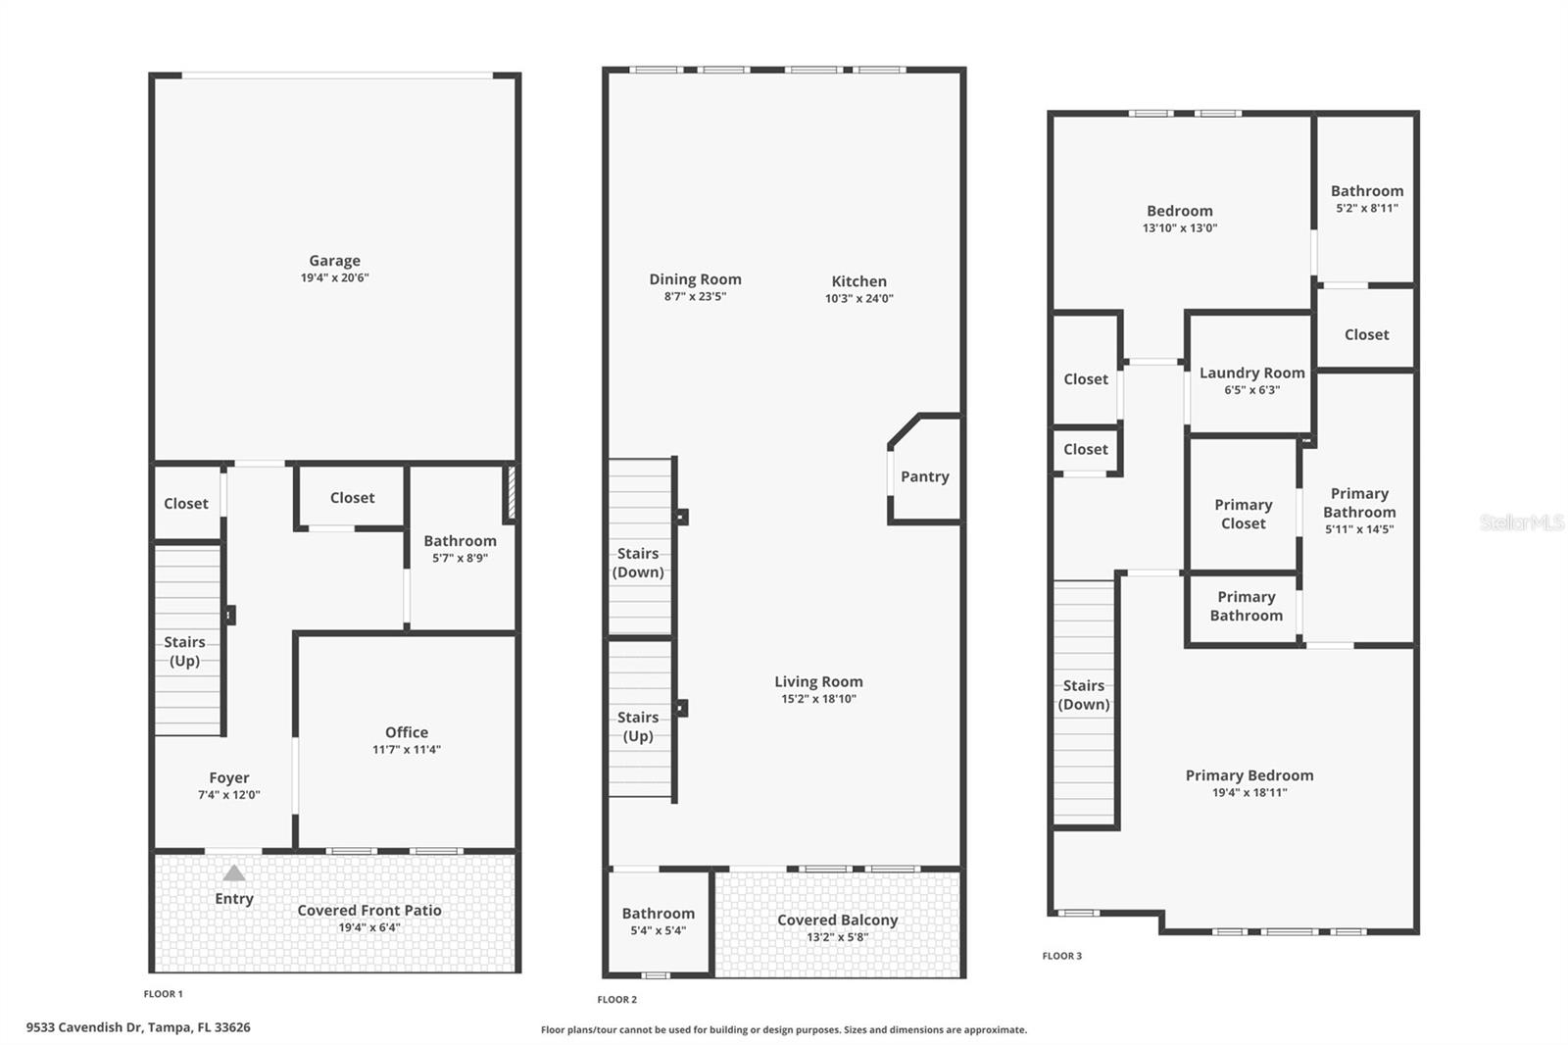
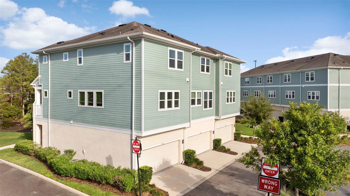
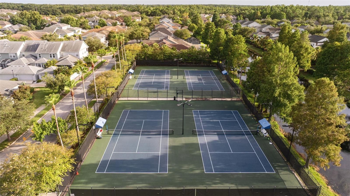
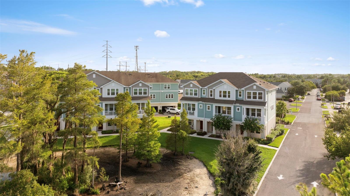
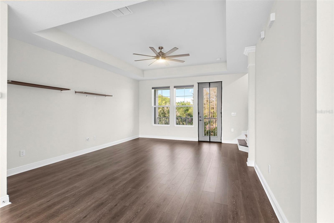
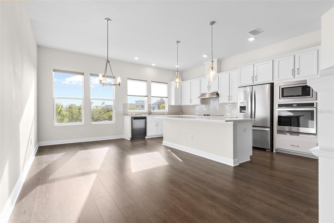
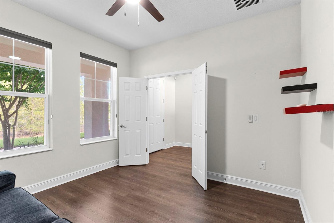
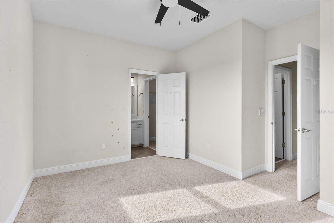
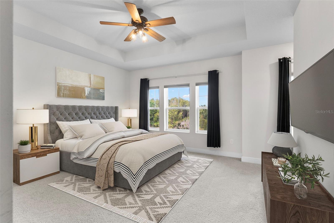
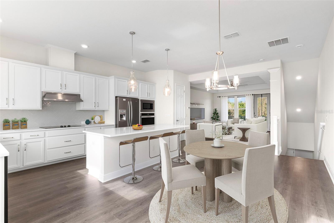
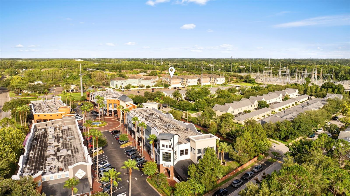
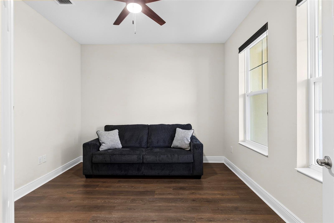
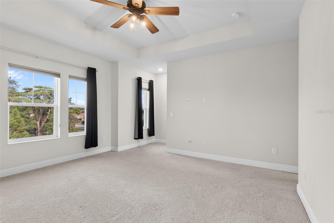
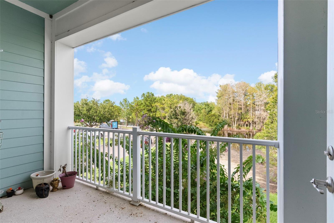
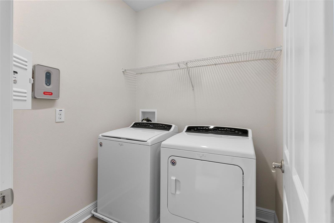
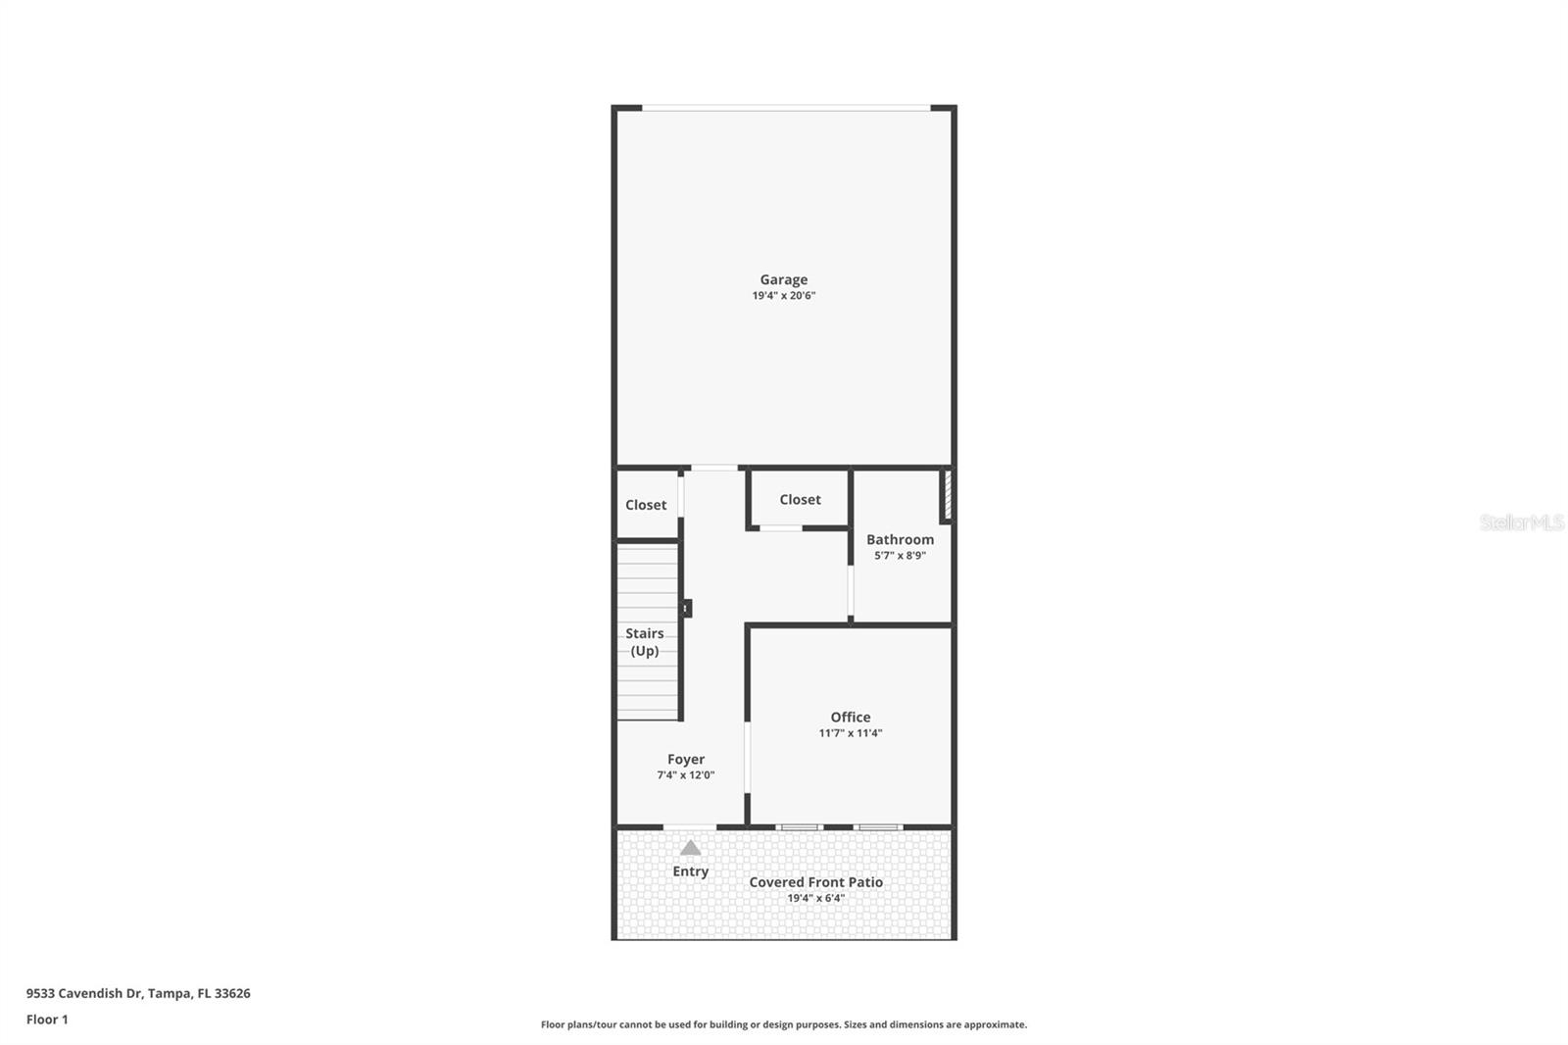
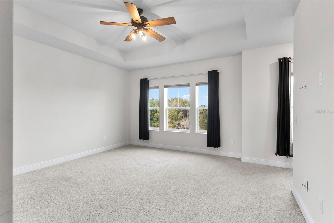
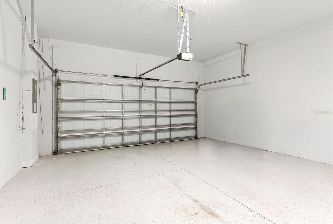
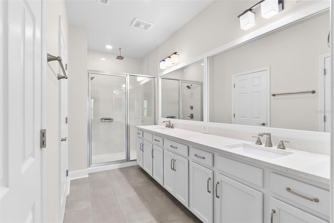
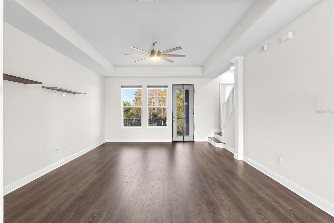
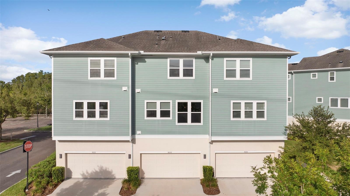
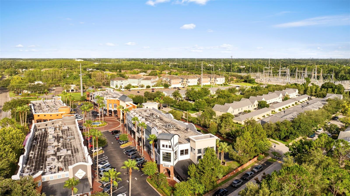
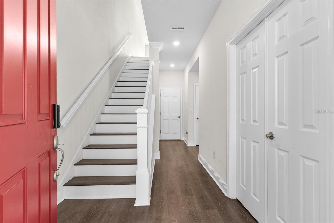
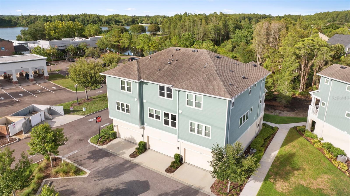
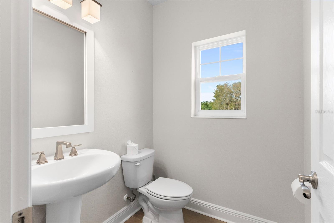
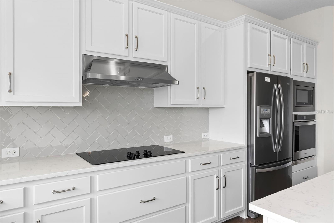
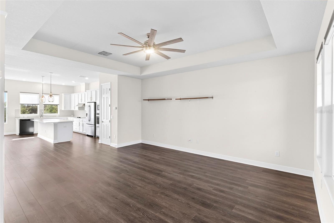
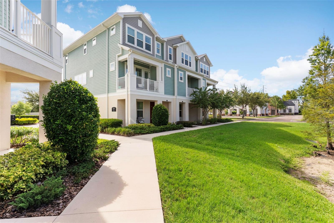
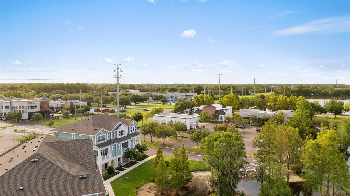
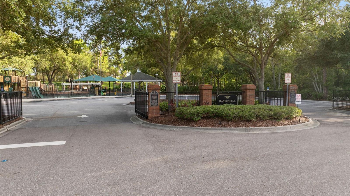
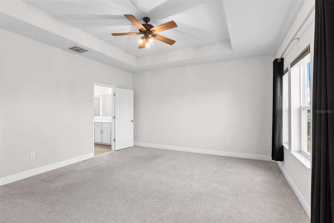
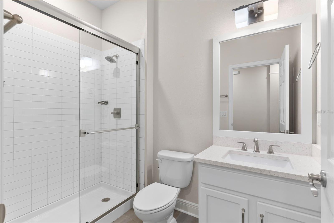

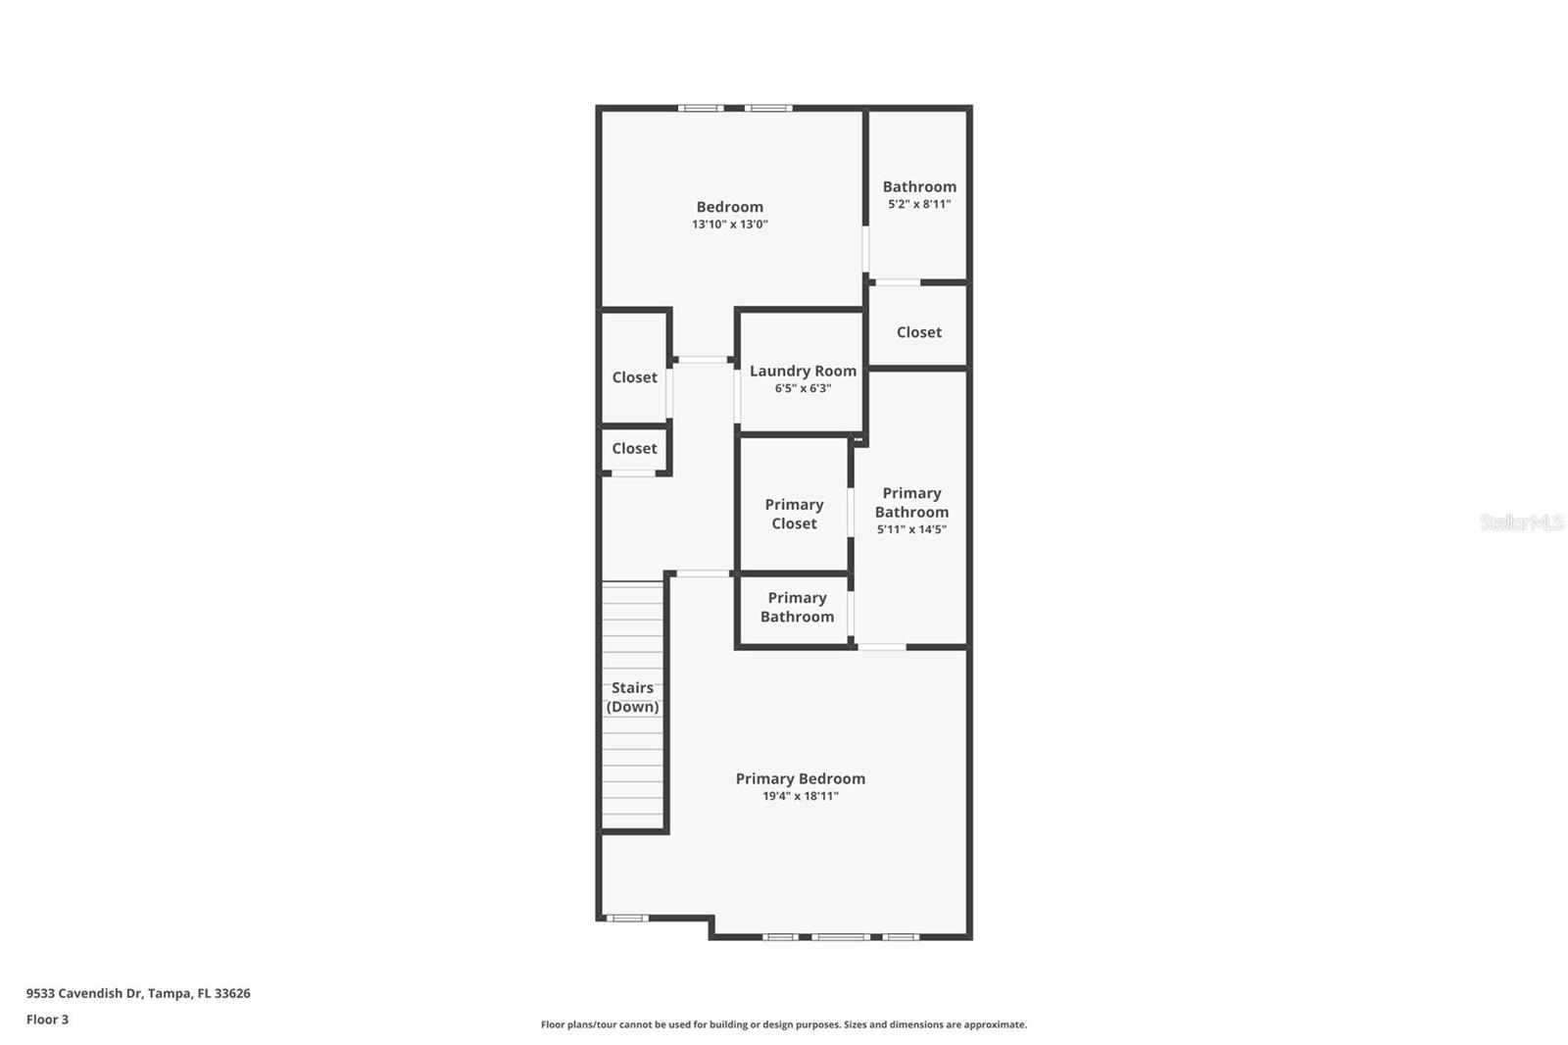
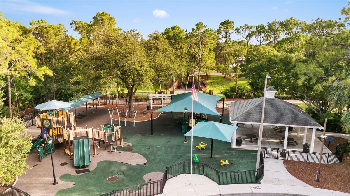
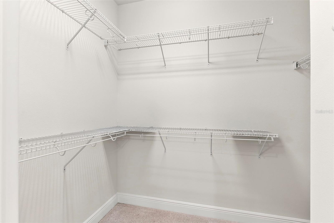
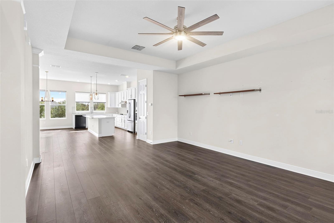
Welcome to West Park Village in the heart of WESTCHASE! Built in 2019, this 2,176 SF David Weekley “Lynnhaven” townhome offers 2 bedrooms, 3.5 baths, an enclosed office/den, 2-car garage and peaceful POND VIEWS across three thoughtfully designed levels. The first floor features an enclosed office/den, full bath, step-in closet and under-stair storage, creating the perfect flex space for a home office, guest suite or potential third bedroom. Upstairs, the open-concept main living level features an entertainer’s kitchen with STAINLESS STEEL APPLIANCES, QUARTZ COUNTERTOPS, breakfast bar and closet pantry, flowing into spacious living and dining areas and a private BALCONY overlooking the pond. The third-floor Primary Suite features pond views, a tray ceiling, space for a sitting area, WALK-IN CLOSET and ensuite bath with dual quartz vanities, private water closet and oversized shower. The secondary bedroom also includes a WALK-IN CLOSET and EN SUITE BATH, with a convenient third-floor LAUNDRY ROOM nearby. Westchase residents enjoy TWO OLYMPIC-SIZED POOLS, tennis and pickleball courts, basketball court, two parks and miles of sidewalks, plus nearby dining, retail and golf. Convenient to the Veterans Expressway, Tampa International Airport, Westshore Business District and Pinellas County beaches. Zoned for Alonso High School, offering an International Baccalaureate (IB) Program.
Financial Considerations
Price:
$535,000
HOA Fee:
421
Tax Amount:
$4689
Price per SqFt:
$245.86
Tax Legal Description:
WESTCHASE SECTION 326 TRACT D-3 PARTIAL REPLAT LOT 2 BLOCK 7
Exterior Features
Lot Size:
1259
Lot Features:
Conservation Area
Waterfront:
No
Parking Spaces:
N/A
Parking:
Garage Door Opener
Roof:
Shingle
Pool:
No
Pool Features:
N/A
Interior Features
Bedrooms:
2
Bathrooms:
4
Heating:
Central
Cooling:
Central Air
Appliances:
Cooktop, Dishwasher, Disposal, Dryer, Microwave, Range Hood, Refrigerator, Washer
Furnished:
Yes
Floor:
Carpet, Luxury Vinyl
Levels:
Three Or More
Additional Features
Property Sub Type:
Townhouse
Style:
N/A
Year Built:
2019
Construction Type:
Block, Stucco
Garage Spaces:
Yes
Covered Spaces:
N/A
Direction Faces:
East
Pets Allowed:
No
Special Condition:
Probate Listing
Additional Features:
Sidewalk
Additional Features 2:
Buyer to verify lease approval process with HOA and municipality. https://westchasewca.com/docs-forms/governingdocuments-ccrs-guidelines/
Map
- Address9533 CAVENDISH DR
Contact a Professional

Featured Properties
Related Properties
- Featured
- Active
Townhouse
4364 CHESTER SPRINGS BOULEVARD
$ 331,590
- Featured
- Active
Townhouse
2052 GREENWOOD VALLEY DR
$ 235,000
- Featured
- Active
Townhouse
403 ORCHID DR
$ 275,000
- Featured
- Active
Townhouse
2835 HUNT CLUB LN
$ 254,900
- Featured
- Active
Townhouse
2836 CAMELLIA FLOWER ST
$ 333,990
- Featured
- Active
Townhouse
2528 GLENRISE PL
$ 249,900
- Featured
- Active
Townhouse
2832 CAMELLIA FLOWER ST
$ 350,990
- Featured
- Active
Townhouse
3806 EXETER LN
$ 259,900
- Featured
- Active
Townhouse
3200 CUPID PL
$ 330,000
- Featured
- Active
Townhouse
367 CASTLEWOOD LN
$ 265,000
- Featured
- Active
Townhouse
102 CARRICK BEND WAY
$ 350,000
- Featured
- Active
Townhouse
6043 ANCHORAGE WAY S