
Active
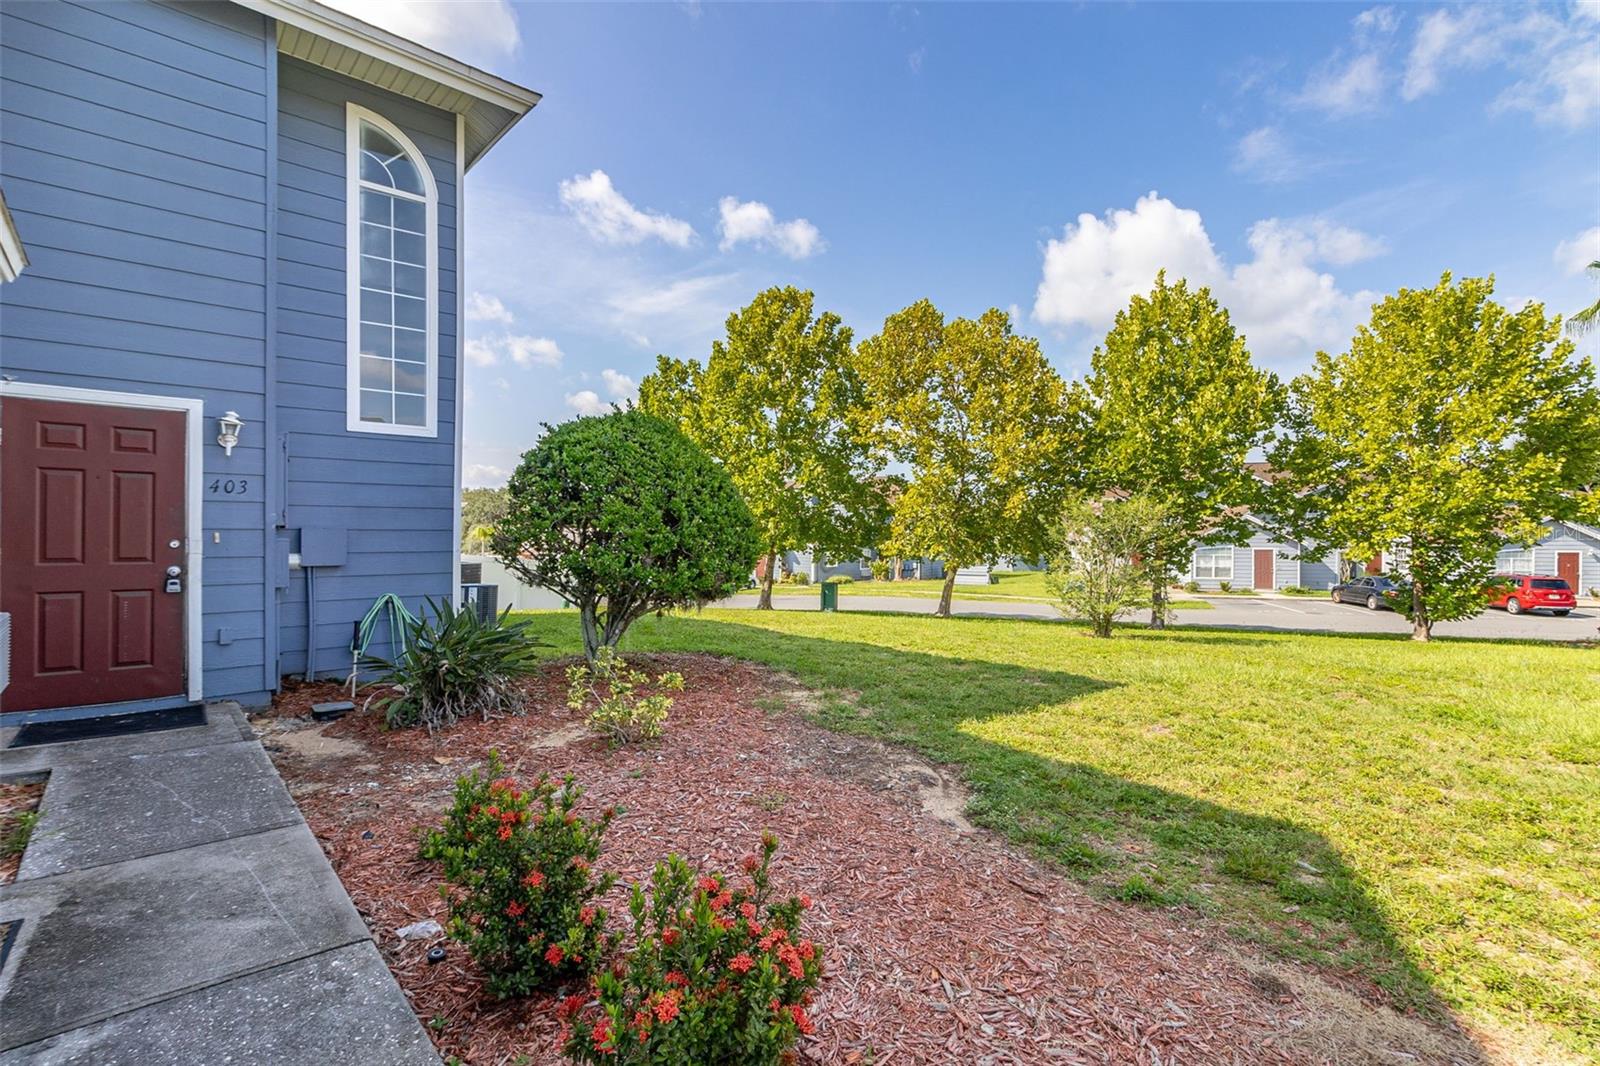
403 ORCHID DR
$275,000
Features:
Property Details
Remarks
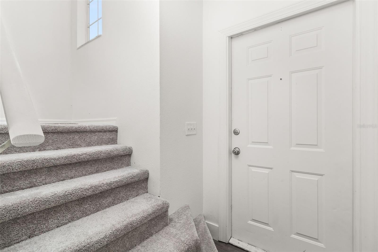
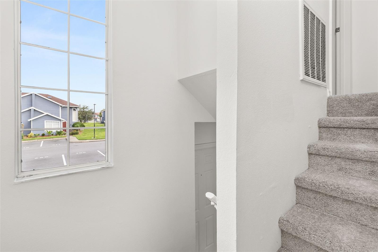
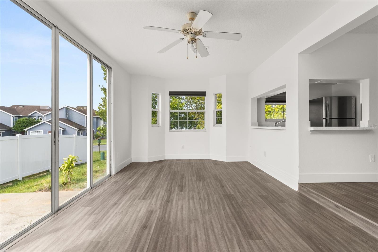
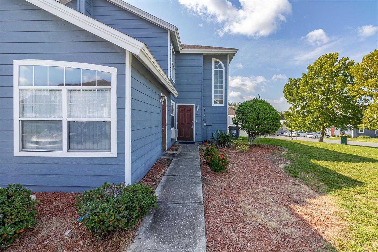
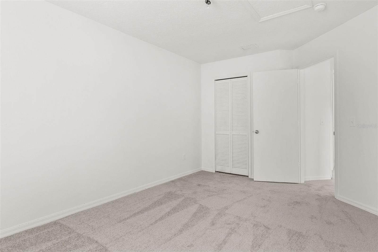
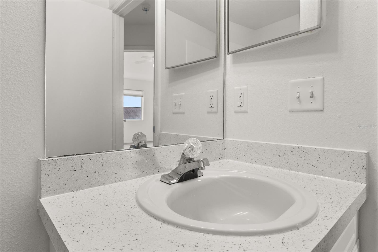
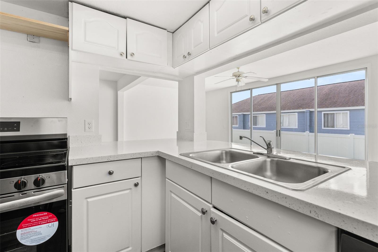
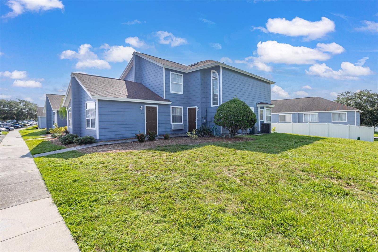
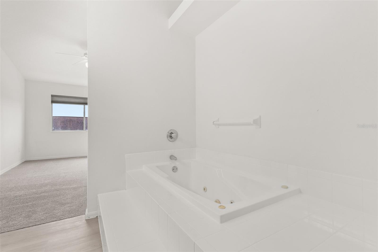
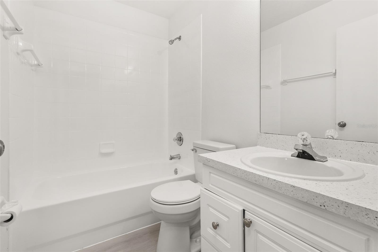
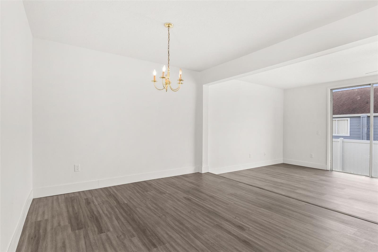
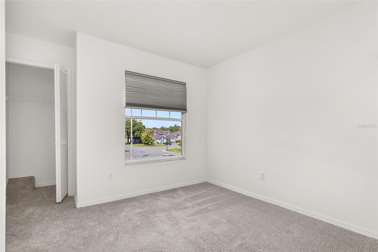
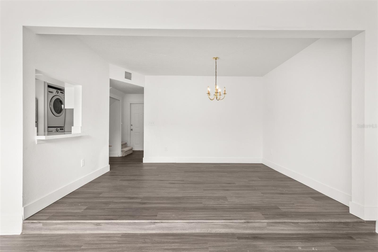
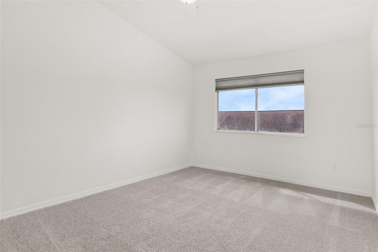
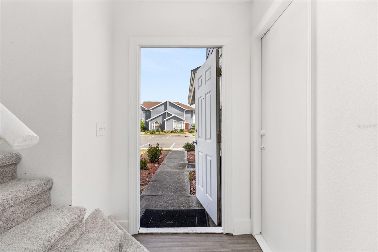
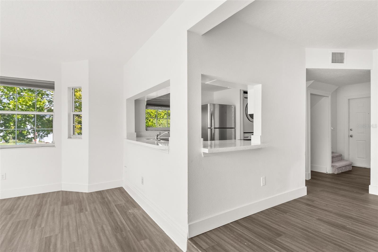
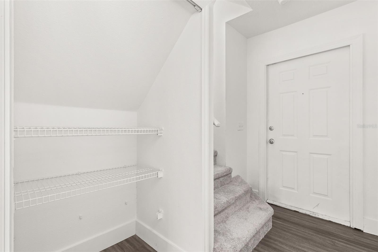
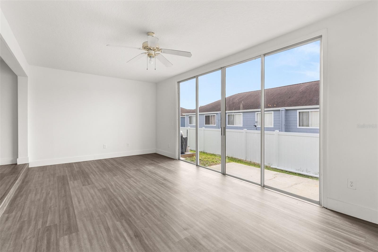
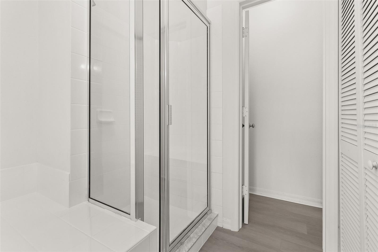
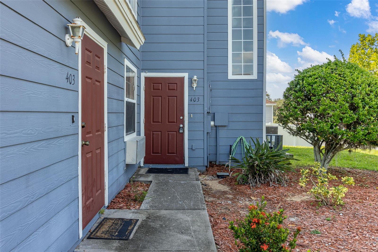
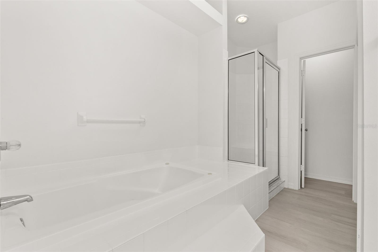
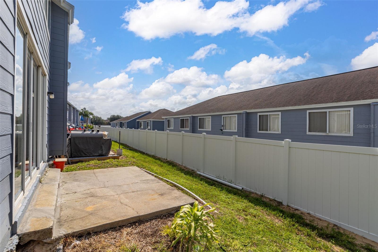
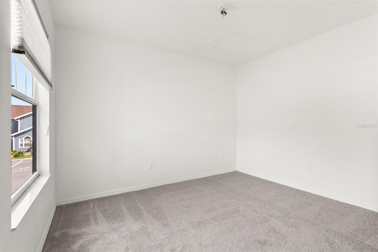
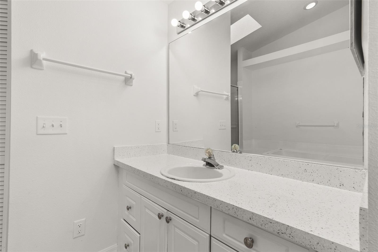
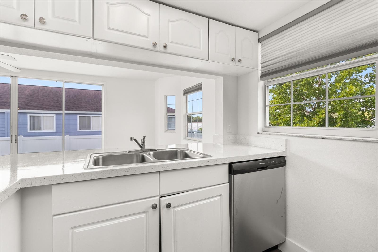
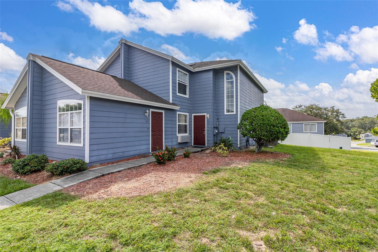
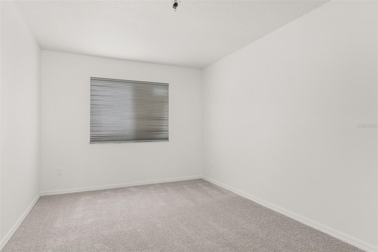
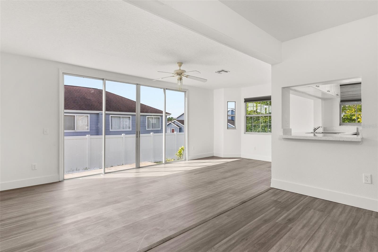

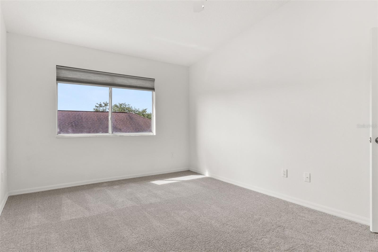
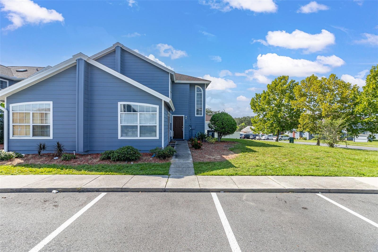
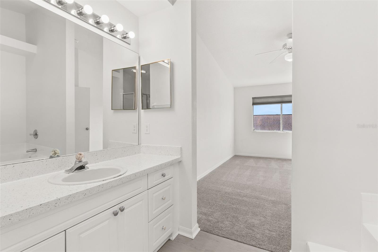
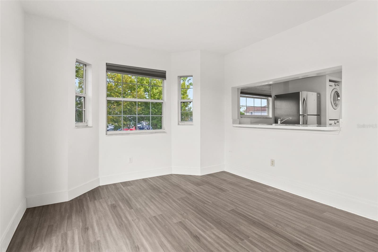
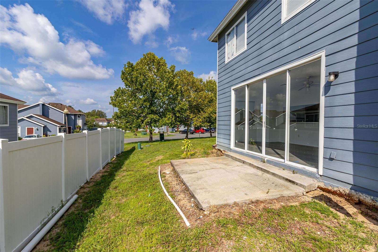
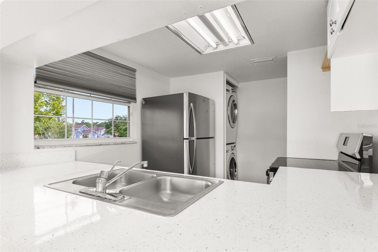
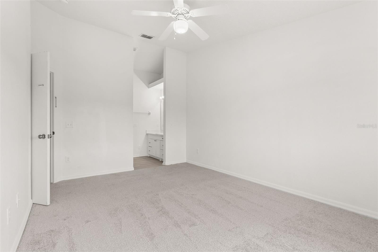
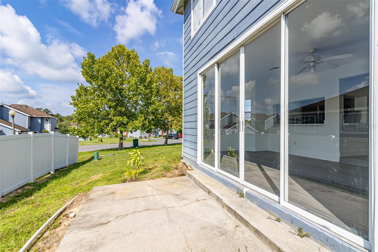
Unique CORNER LOT Income Property! This 4-bedroom, 3-bath home offers two separate entrances, as shown in the pictures. It features two units in one building, providing flexible living arrangements and income-generating opportunities. The central unit is a spacious 3-bedroom, 2-bathroom home. The second unit is a private suite with its own entrance and bathroom currently rented with a cash flow. This setup allows you to live in one unit while renting the other for additional income. Alternatively, you can keep both units for extended family, guests, or additional personal space. Located in a resort-style community, residents enjoy basketball, tennis, volleyball, a playground, a gym, a sauna, and a large swimming pool. Offering a fantastic environment for families and guests. For those who prefer not to rent, this home is also perfect for multi-generational living or extra space for an office, gym, or entertainment area. Conveniently situated with easy access to Publix, Walmart, Hwy 192, Champions Gate, Posner Park, and Clermont, the home is also just 10-15 minutes from Disney Parks. Whether you're looking for a primary residence, a vacation home (Airbnb Short term rental allowed), or an investment property, this home offers versatility and value. Don’t miss out!
Financial Considerations
Price:
$275,000
HOA Fee:
220
Tax Amount:
$3404.04
Price per SqFt:
$157.32
Tax Legal Description:
ISLAND CLUB WEST-PHASE TWO PB 115 PGS 3 THRU 8 BLOCK 42 UNIT 168
Exterior Features
Lot Size:
1050
Lot Features:
N/A
Waterfront:
No
Parking Spaces:
N/A
Parking:
N/A
Roof:
Shingle
Pool:
No
Pool Features:
N/A
Interior Features
Bedrooms:
4
Bathrooms:
3
Heating:
Central
Cooling:
Central Air
Appliances:
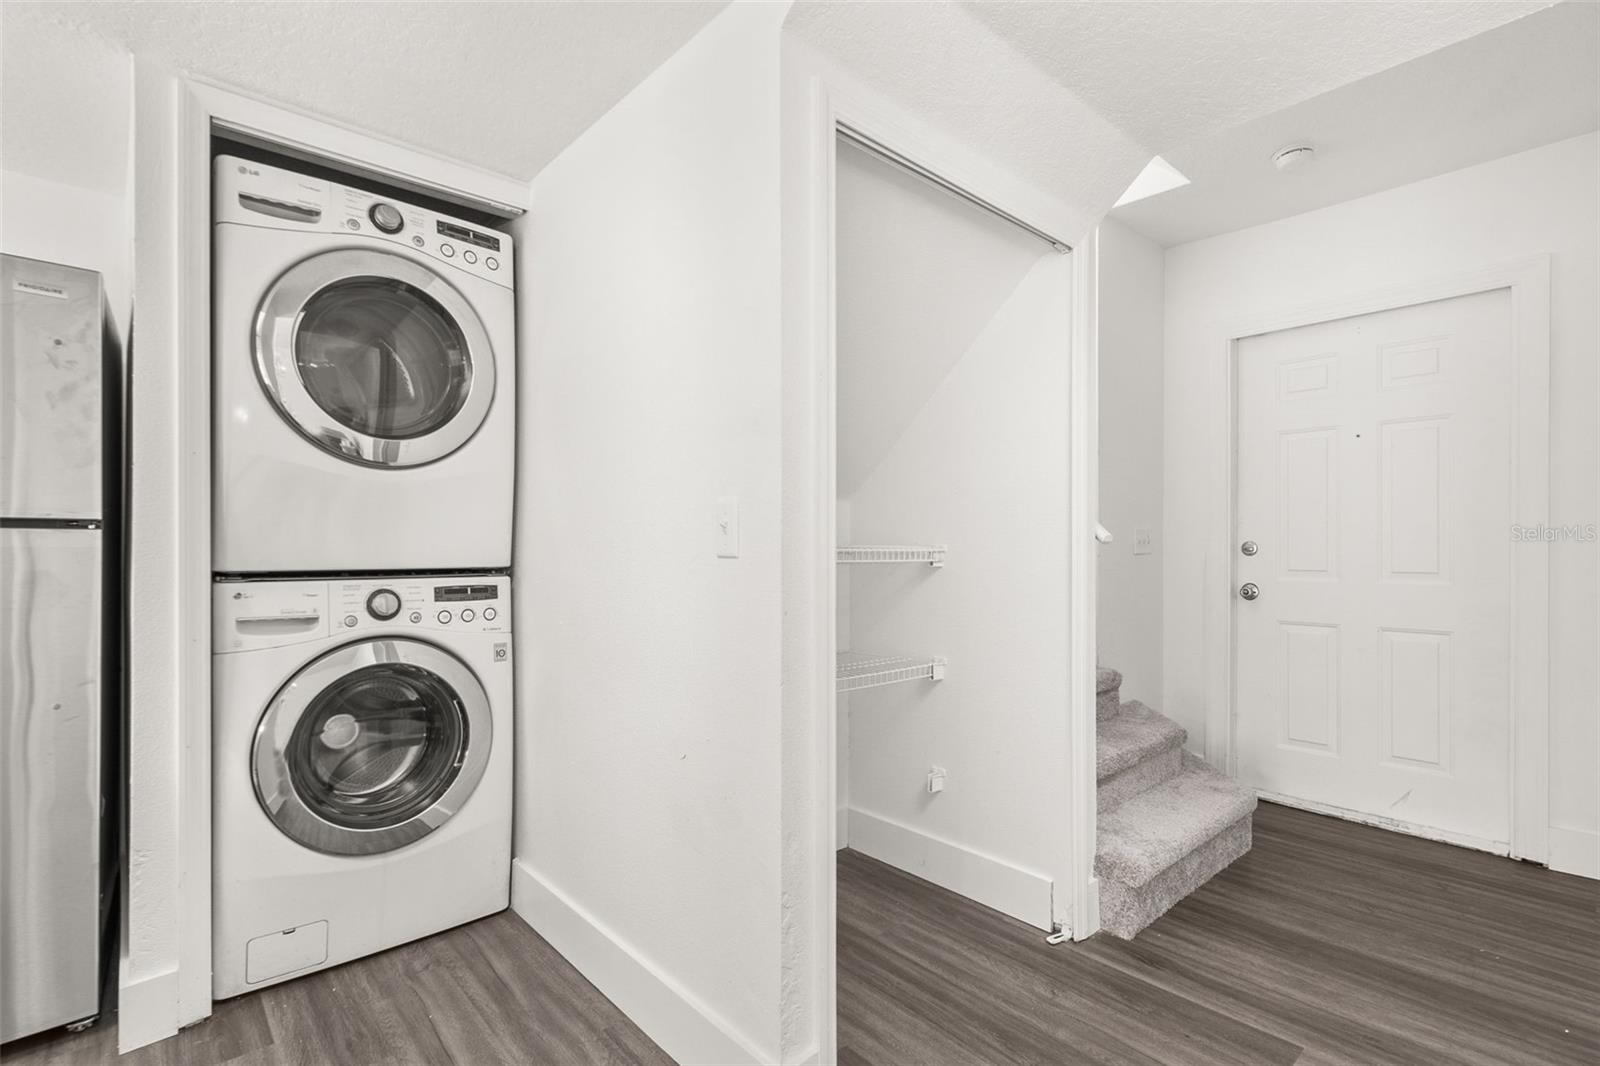
Dishwasher, Dryer, Microwave, Range, Refrigerator, Washer
Furnished:
Yes
Floor:
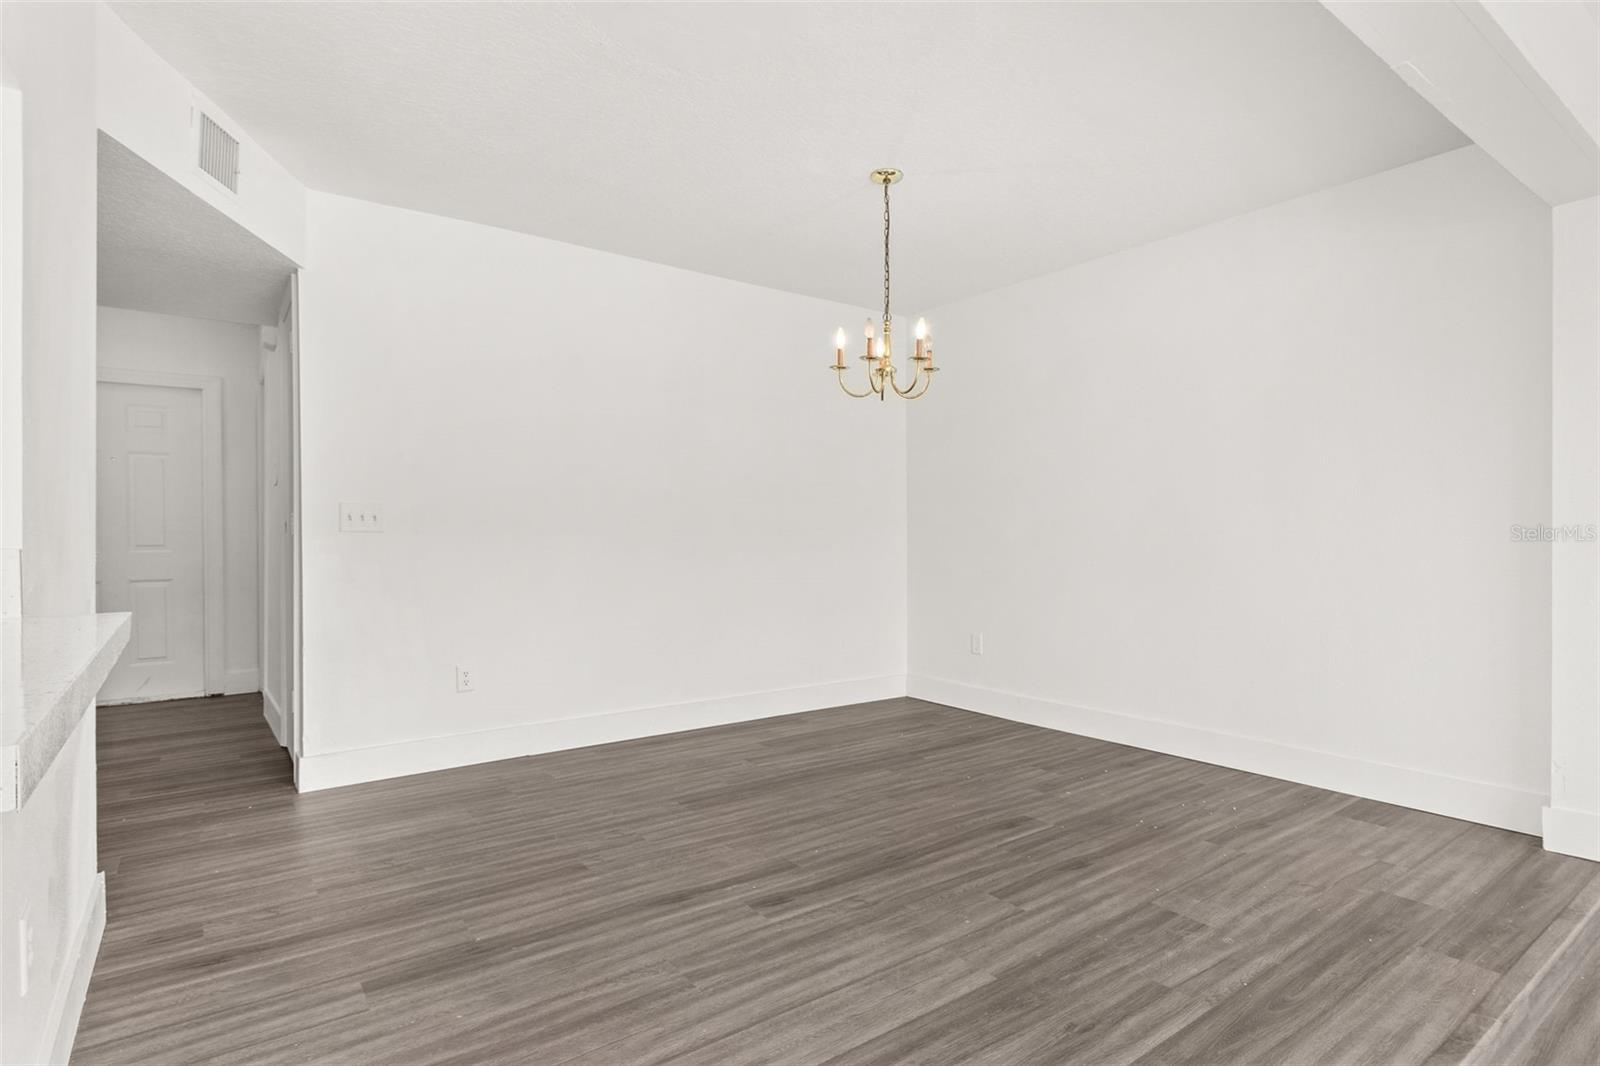
Luxury Vinyl
Levels:
Two
Additional Features
Property Sub Type:
Townhouse
Style:
N/A
Year Built:
2003
Construction Type:
Frame
Garage Spaces:
No
Covered Spaces:
N/A
Direction Faces:
East
Pets Allowed:
Yes
Special Condition:
None
Additional Features:
Sliding Doors
Additional Features 2:
Tennat Background check by HOA before move in required
Map
- Address403 ORCHID DR
Contact a Professional

Featured Properties
Related Properties
- Featured
- Active
Townhouse
4364 CHESTER SPRINGS BOULEVARD
$ 331,590
- Featured
- Active
Townhouse
2052 GREENWOOD VALLEY DR
$ 235,000
- Featured
- Active
Townhouse
9533 CAVENDISH DR
$ 535,000
- Featured
- Active
Townhouse
2835 HUNT CLUB LN
$ 254,900
- Featured
- Active
Townhouse
2836 CAMELLIA FLOWER ST
$ 333,990
- Featured
- Active
Townhouse
2528 GLENRISE PL
$ 249,900
- Featured
- Active
Townhouse
2832 CAMELLIA FLOWER ST
$ 350,990
- Featured
- Active
Townhouse
3806 EXETER LN
$ 259,900
- Featured
- Active
Townhouse
3200 CUPID PL
$ 330,000
- Featured
- Active
Townhouse
367 CASTLEWOOD LN
$ 265,000
- Featured
- Active
Townhouse
102 CARRICK BEND WAY
$ 350,000
- Featured
- Active
Townhouse
6043 ANCHORAGE WAY S