
Active
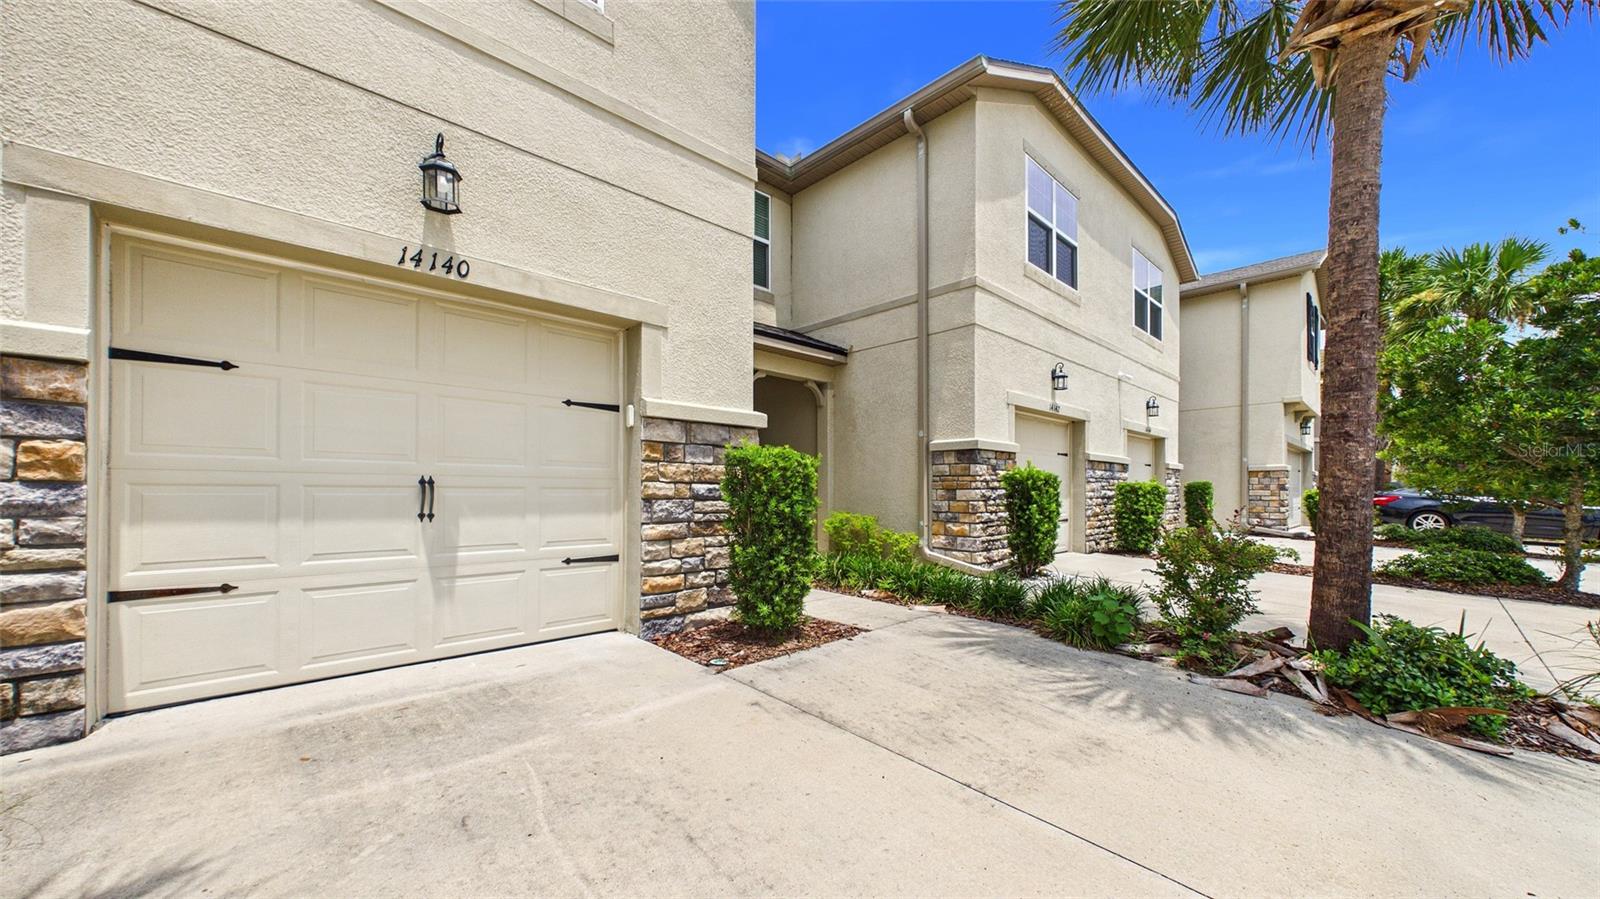
14140 DAMSELFLY DR
$404,900
Features:
Property Details
Remarks
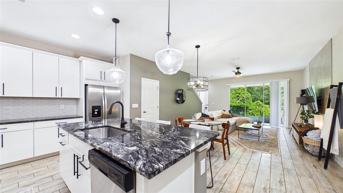
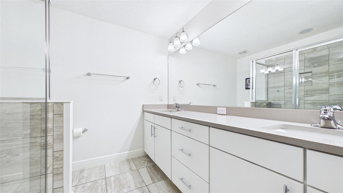
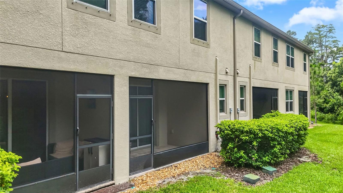
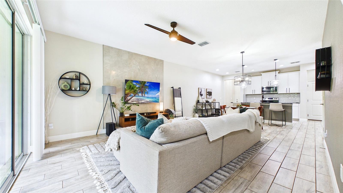
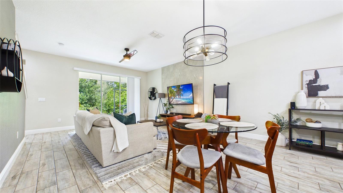
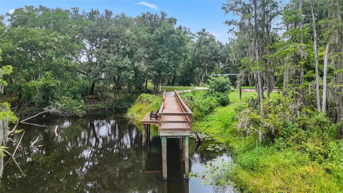
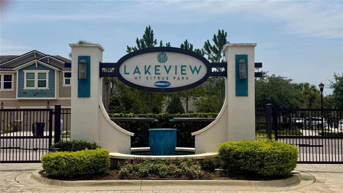
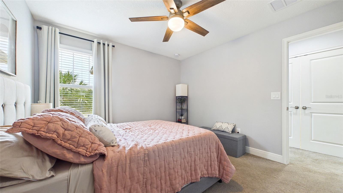
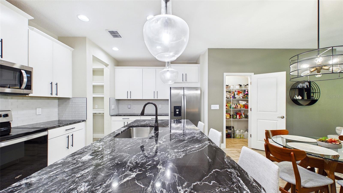
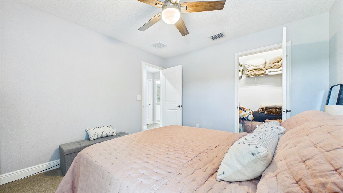
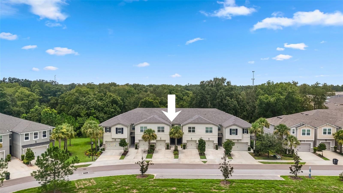
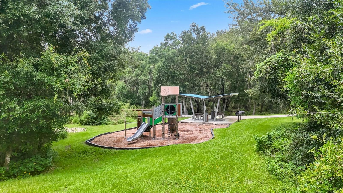
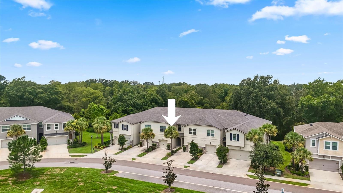
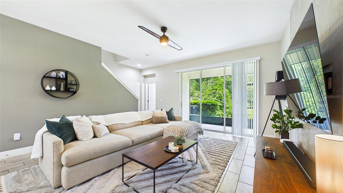
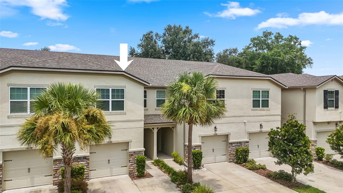
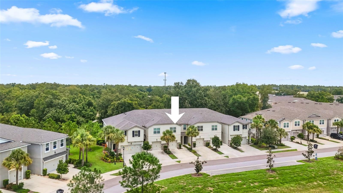
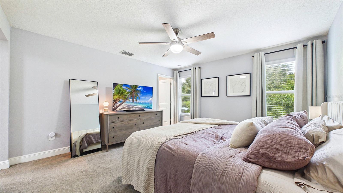
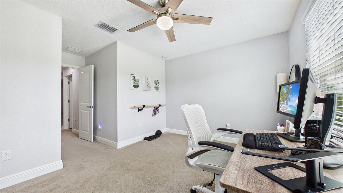
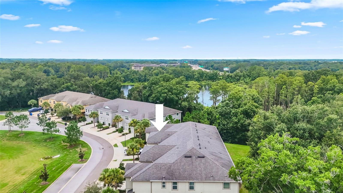
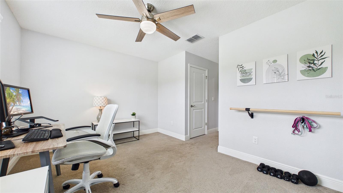
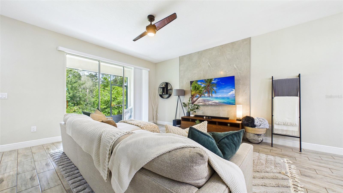
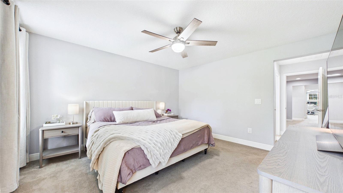
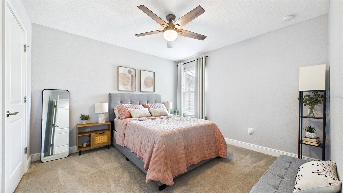
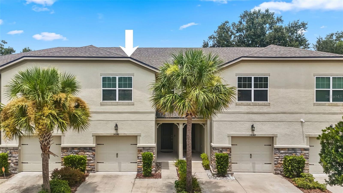
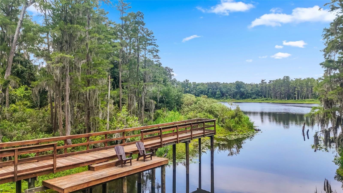
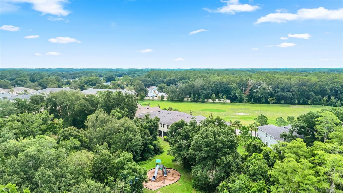
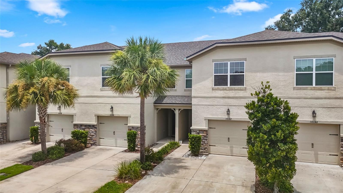
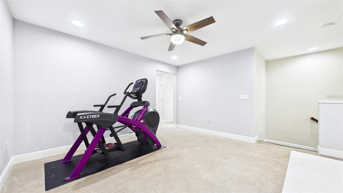
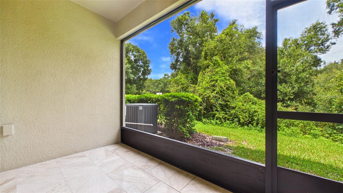
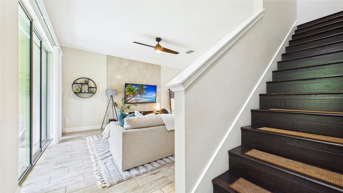
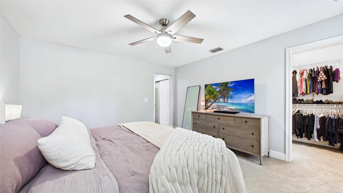
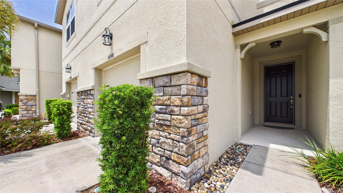
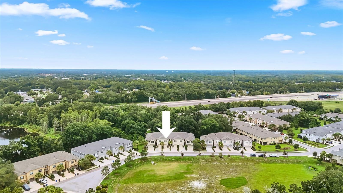
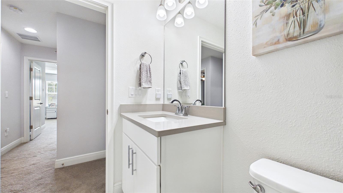
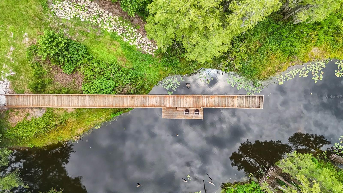
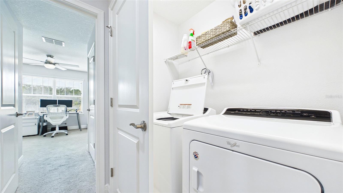
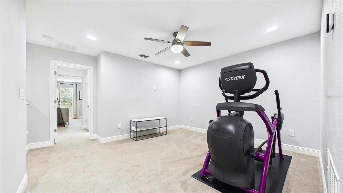
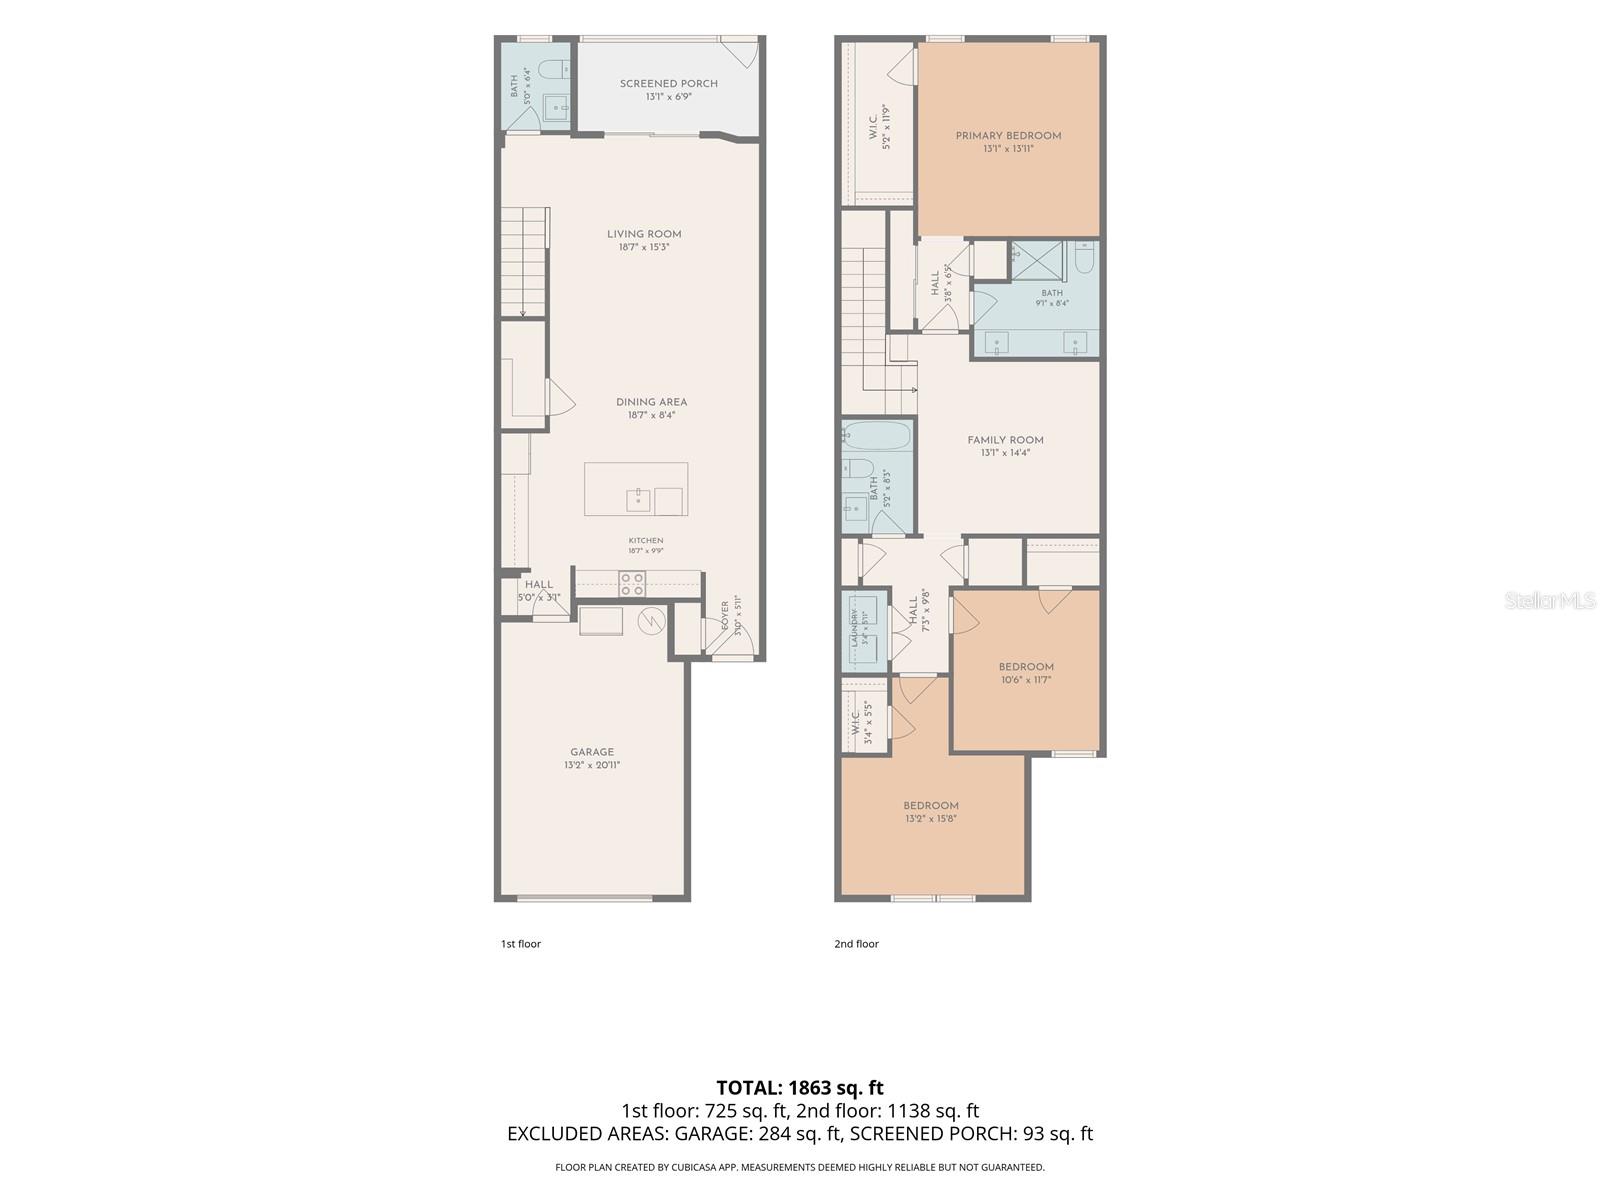
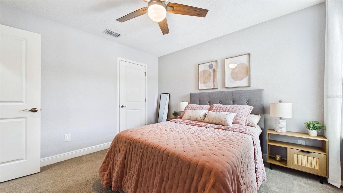
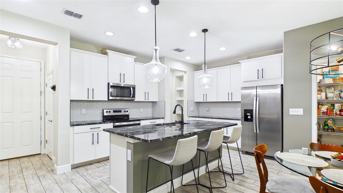
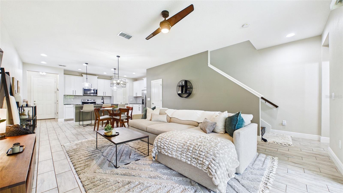
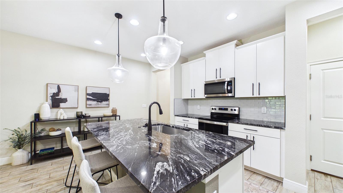
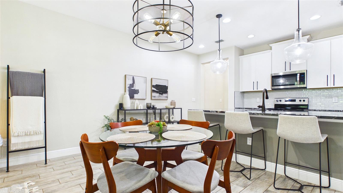
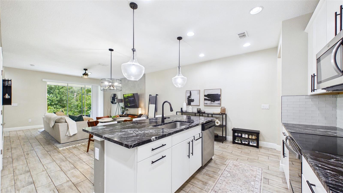
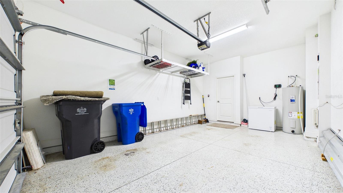
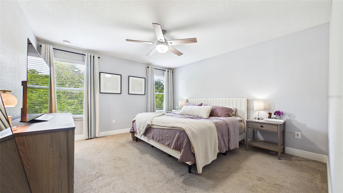
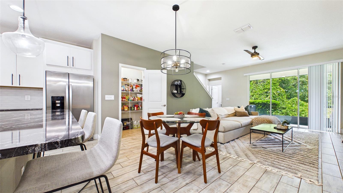
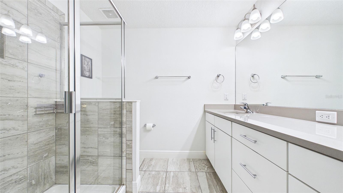
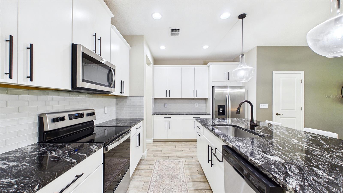
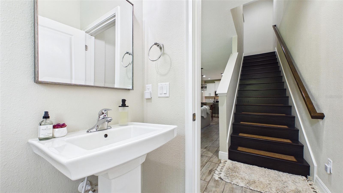
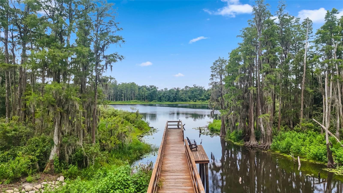
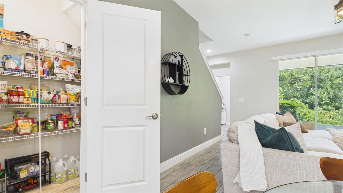
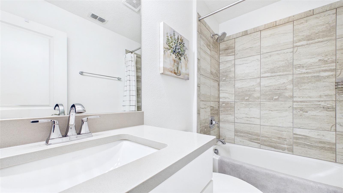
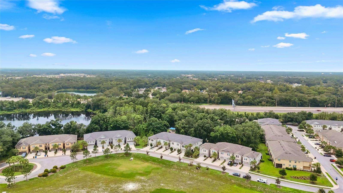
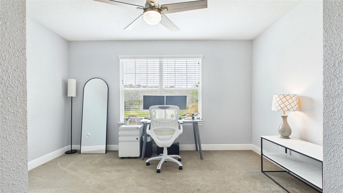
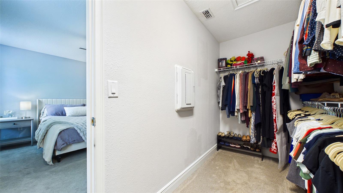
Lakeview at Citrus Park is ready to welcome you home! Offering 3 spacious bedrooms, 2.5 bathrooms, and a versatile upstairs loft, this meticulously maintained 2020 built townhome gives you the flexibility to spread out, work from home, create a playroom, media room, or whatever fits your lifestyle. At the heart of the home is a kitchen designed for gathering, featuring an oversized island with stunning black stone countertops, white cabinetry, stainless steel appliances, and an open layout overlooking the dining area and great room, making entertaining effortless. Step outside to the screened, tiled lanai, where your morning coffee comes with peaceful preserve views instead of rear neighbors. Whether you're starting the day or enjoying a little "wine down," it's the perfect spot to relax and enjoy a little extra privacy. Beyond the beautiful finishes, this home has been thoughtfully upgraded where it matters most. A new HVAC system and water heater were installed in 2024. In 2025, additional improvements included a UV air purification system, HVAC hard start kit, and HVAC surge protection. In 2026, the home received a whole-home electrical redevice with new outlets and switches throughout, along with whole-home surge protection, giving the next owner added confidence and peace of mind. Located just minutes from shopping, dining, the Veterans Expressway, and everything Tampa Bay has to offer, this move-in-ready home combines the updates you're looking for, an ideal layout, and one of the community's more desirable settings. Welcome home!
Financial Considerations
Price:
$404,900
HOA Fee:
368
Tax Amount:
$5659
Price per SqFt:
$206.48
Tax Legal Description:
LAKEVIEW AT CITRUS PARK LOT 110
Exterior Features
Lot Size:
1960
Lot Features:
N/A
Waterfront:
No
Parking Spaces:
N/A
Parking:
N/A
Roof:
Shingle
Pool:
No
Pool Features:
N/A
Interior Features
Bedrooms:
3
Bathrooms:
3
Heating:
Central
Cooling:
Central Air
Appliances:
Dishwasher, Disposal, Dryer, Microwave, Range, Refrigerator, Washer
Furnished:
Yes
Floor:
Carpet, Tile
Levels:
Two
Additional Features
Property Sub Type:
Townhouse
Style:
N/A
Year Built:
2020
Construction Type:
Block
Garage Spaces:
Yes
Covered Spaces:
N/A
Direction Faces:
East
Pets Allowed:
Yes
Special Condition:
None
Additional Features:
Sidewalk
Additional Features 2:
ALL LEASE RESTRICTIONS MUST BE INDEPENDENTLY VERIFIED BY THE BUYER AND OR BUYER'S AGENT DURING THE DUE DILIGENCE INSPECTION PERIOD.
Map
- Address14140 DAMSELFLY DR
Contact a Professional

Featured Properties
Related Properties
- Featured
- Active
Townhouse
4820 LOVE STOREY LN
$ 449,000
- Featured
- Active
Townhouse
342 REED GRASS DR
$ 374,900
- Featured
- Active
Townhouse
7952 FORMOSA VALLEY PL
$ 455,000
- Featured
- Active
Townhouse
5012 SYLVESTER LOOP
$ 339,000
- Featured
- Active
Townhouse
3248 MANGROVE POINT DR
$ 329,000
- Featured
- Active
Townhouse
225 SPINDLE PALM CV
$ 406,990
- Featured
- Active
Townhouse
777 PRESTON COVE DR
$ 333,990
- Featured
- Active
Townhouse
7340 REGINA WAY
$ 535,000
- Featured
- Active
Townhouse
11505 DECLARATION DR
$ 235,000
- Featured
- Active
Townhouse
6544 ARCHING BRANCH CIR
$ 220,000
- Featured
- Active
Townhouse
4870 SPANGLE DR
$ 275,000
- Featured
- Active
Townhouse
6621 S MANHATTAN AVE #2