
Active
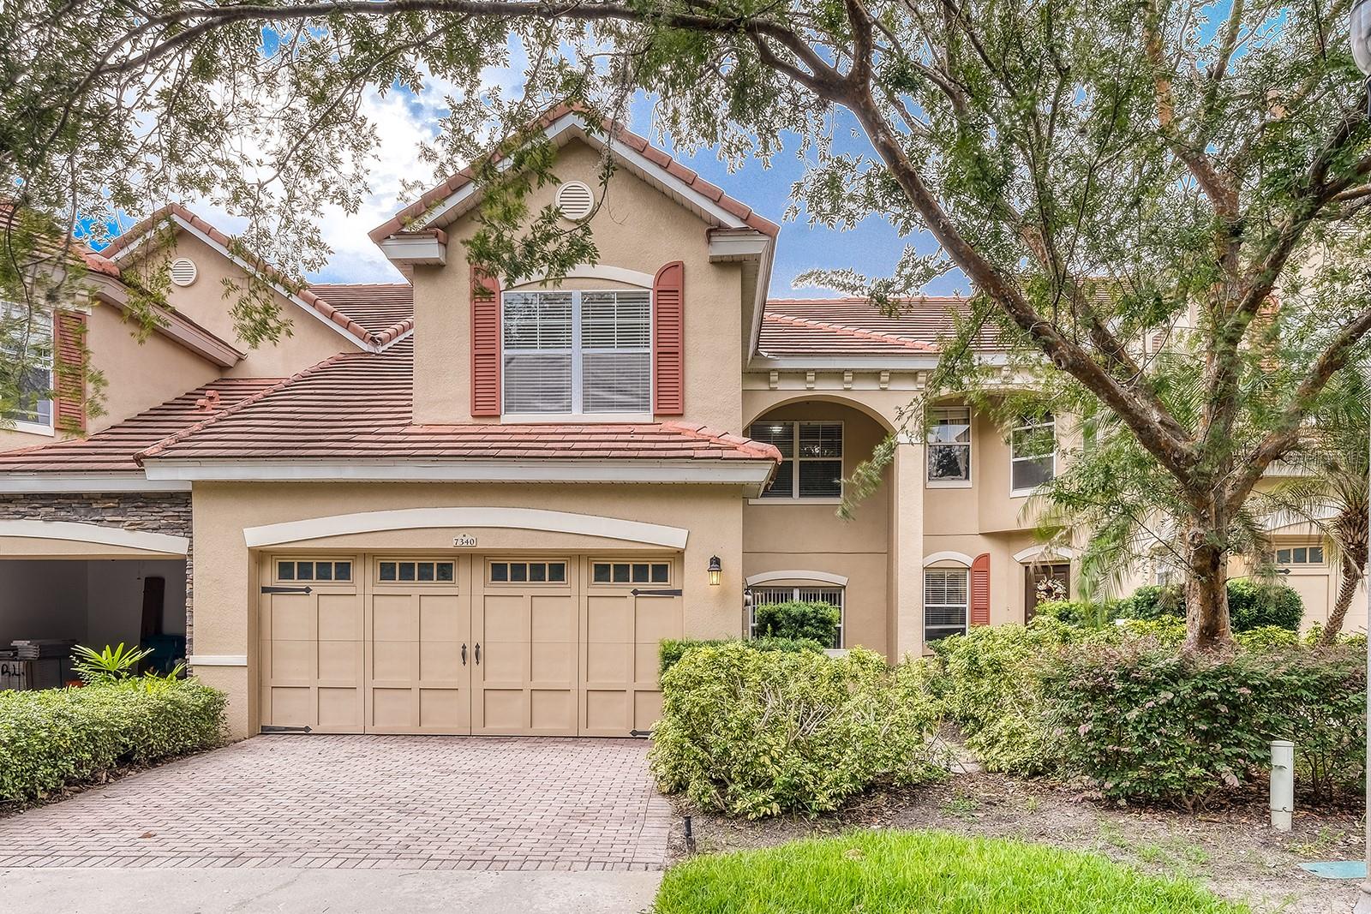
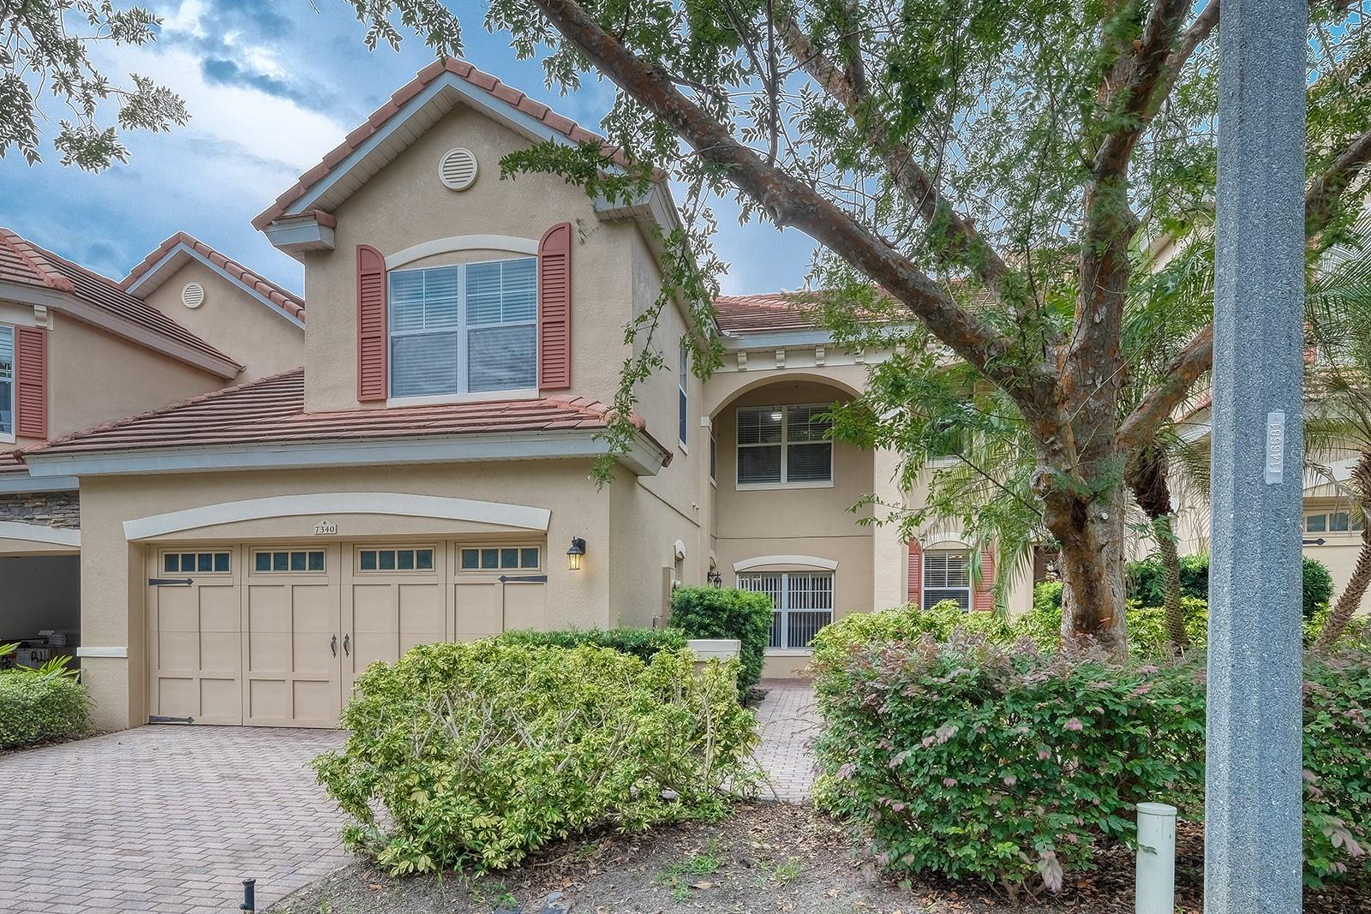
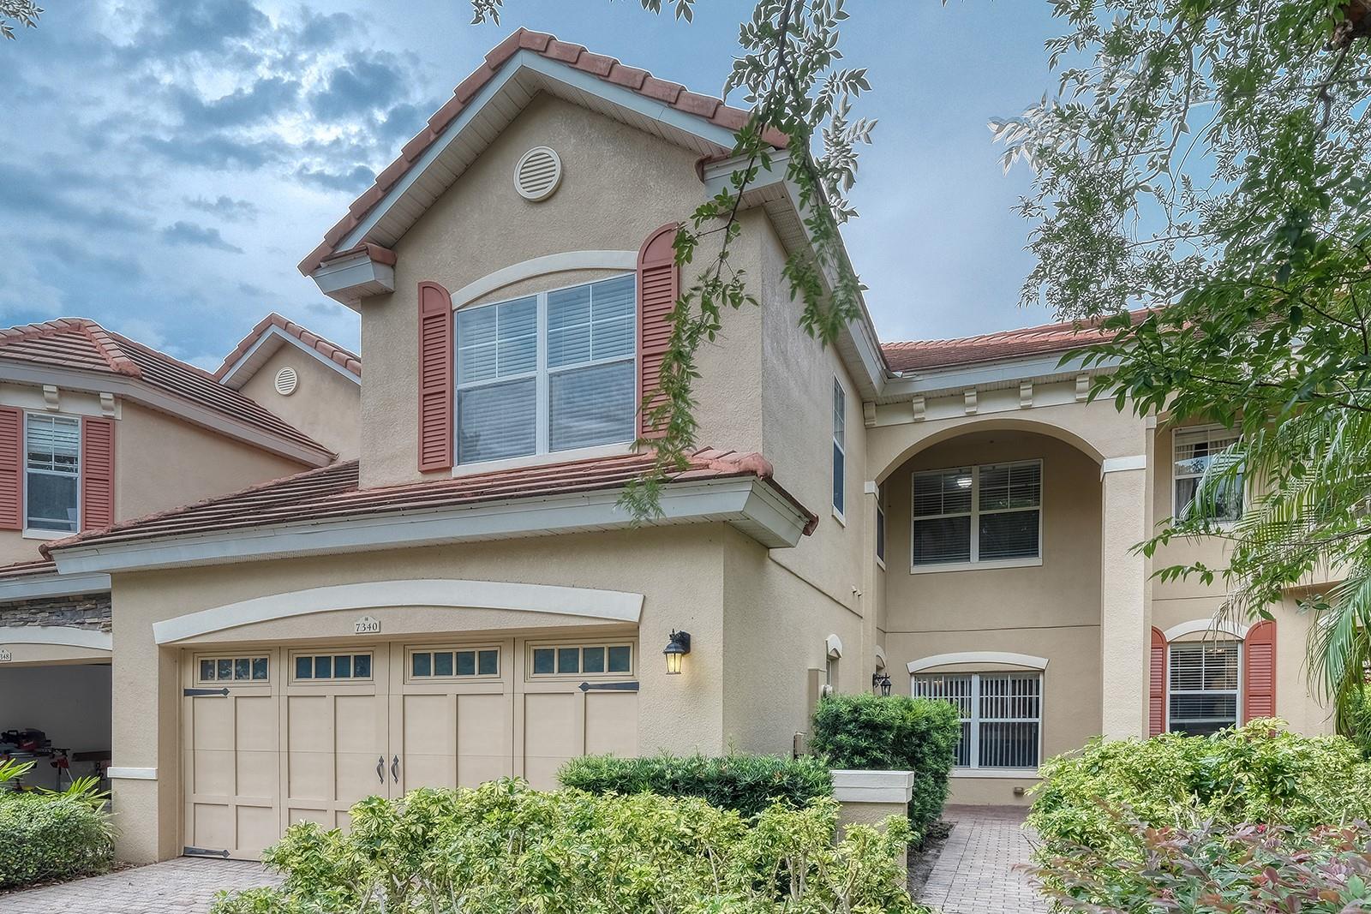
7340 REGINA WAY
$535,000
Features:
Property Details
Remarks
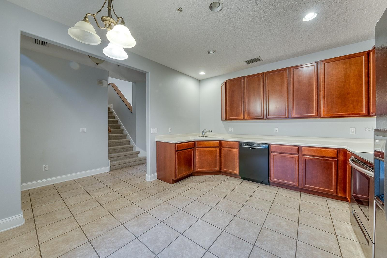
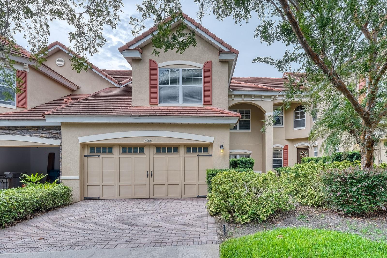
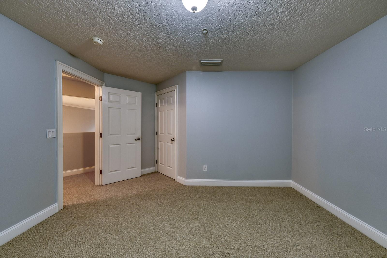
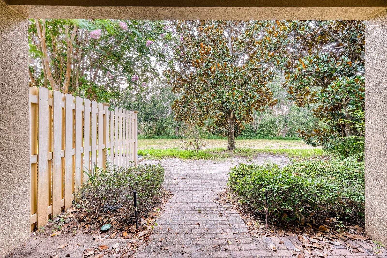
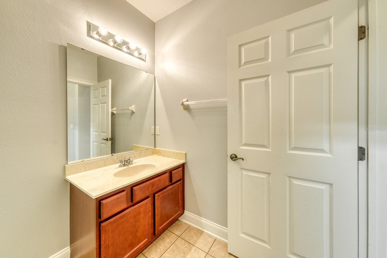
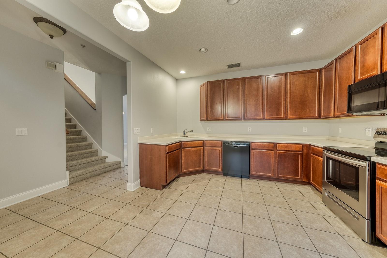
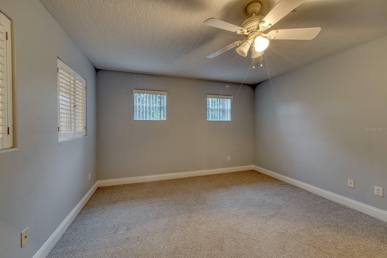
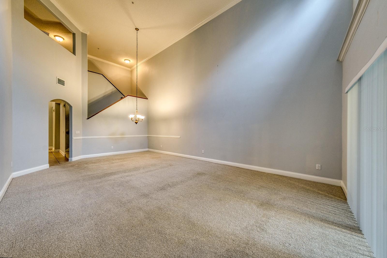
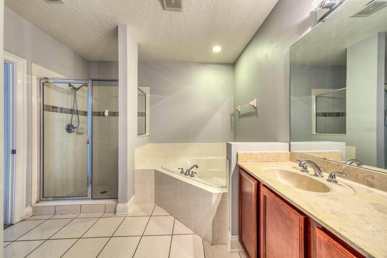
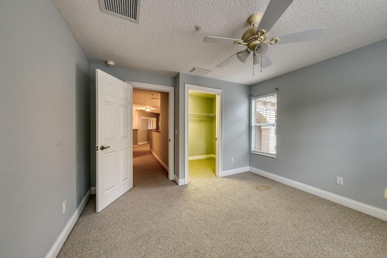
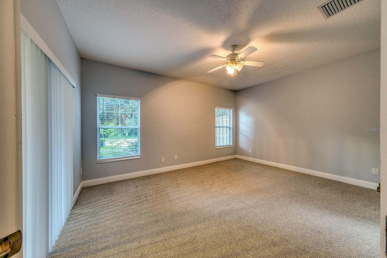
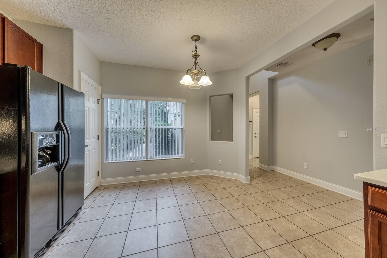
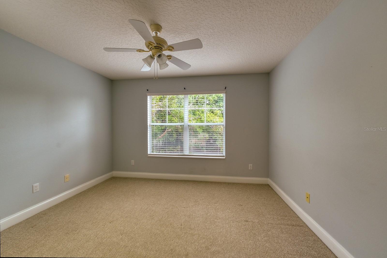
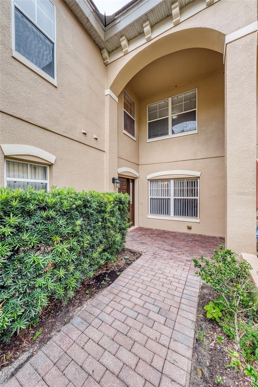
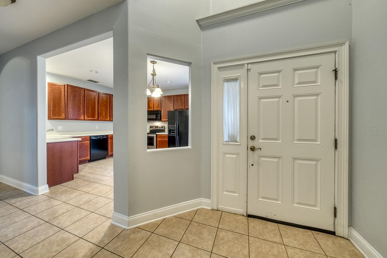
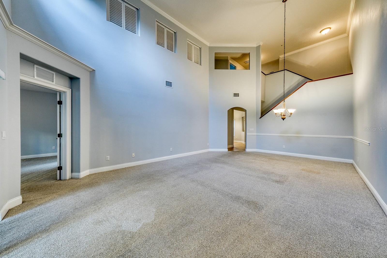
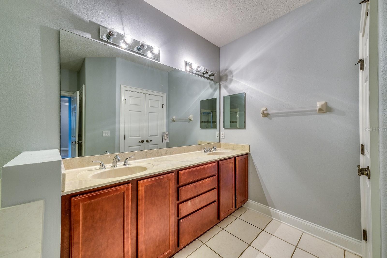
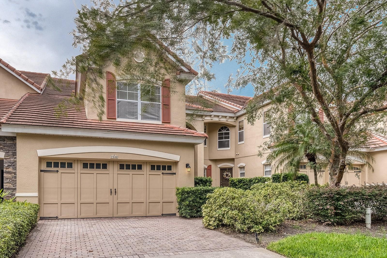
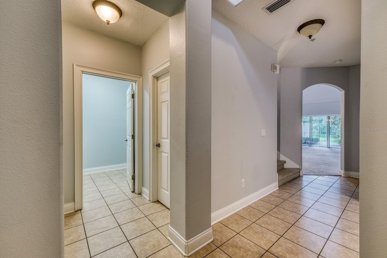
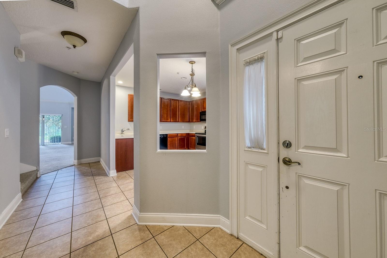
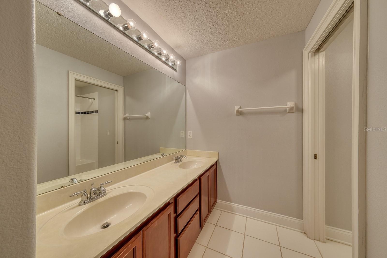
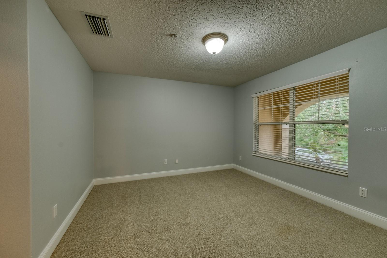
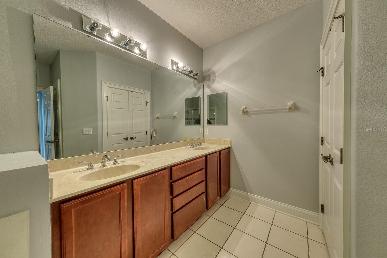
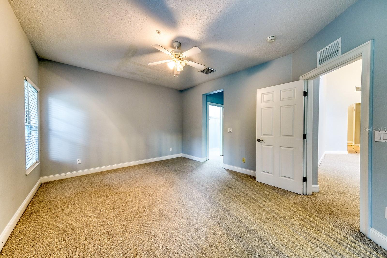
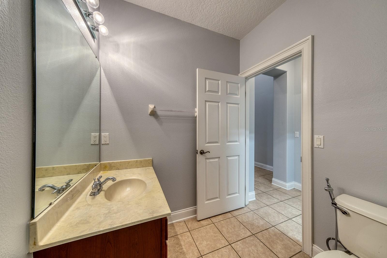
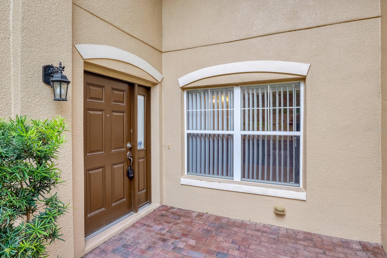
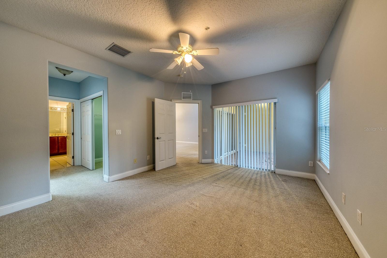
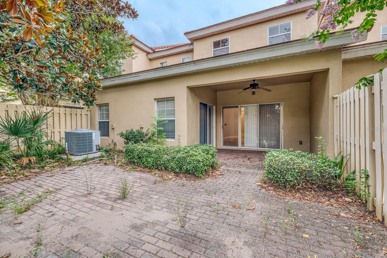
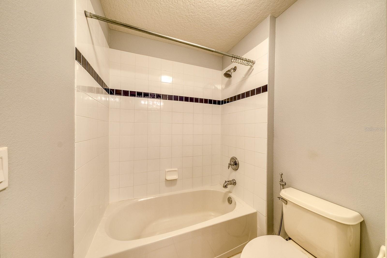
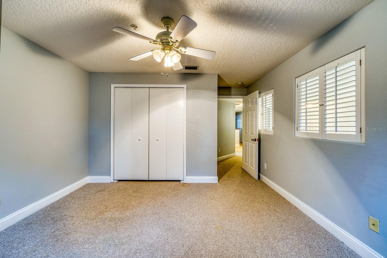
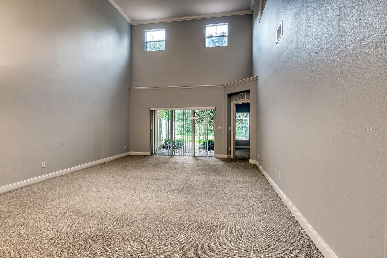
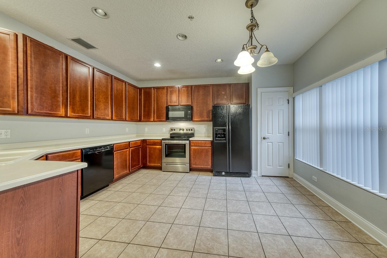
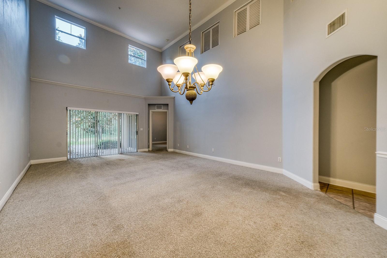
Experience low-maintenance luxury living in the gated community of Toscana, nestled in the heart of Dr. Phillips. This spacious 4-bedroom, 2.5-bath townhome offers an ideal blend of elegance, comfort, and convenience with over 2,200 square feet of thoughtfully designed living space. Step inside to soaring ceilings, abundant natural light, and an open floor plan that seamlessly connects the living, dining, and kitchen areas—perfect for entertaining or everyday living. The first-floor primary suite provides a private retreat, while the upstairs bedrooms provide flexible space for guests, a home office, media room, or play area. Additional features include a two-car garage, generous storage, and a well-appointed kitchen designed for both function and style. Toscana residents enjoy a resort-style community pool, clubhouse, and beautifully maintained grounds, all just minutes from Orlando's renowned Restaurant Row, premier shopping, championship golf, Universal Orlando Resort, major roadways, Orlando International Airport, and top-rated Dr. Phillips schools. Whether you're looking for a primary residence or a lock-and-leave lifestyle in one of Orlando's most sought-after locations, this exceptional home is ready to impress.
Financial Considerations
Price:
$535,000
HOA Fee:
1407
Tax Amount:
$7945.72
Price per SqFt:
$238.41
Tax Legal Description:
TOSCANA UNIT 1 55/77 LOT 92
Exterior Features
Lot Size:
3608
Lot Features:
N/A
Waterfront:
No
Parking Spaces:
N/A
Parking:
N/A
Roof:
Tile
Pool:
No
Pool Features:
N/A
Interior Features
Bedrooms:
4
Bathrooms:
3
Heating:
Central
Cooling:
Central Air
Appliances:
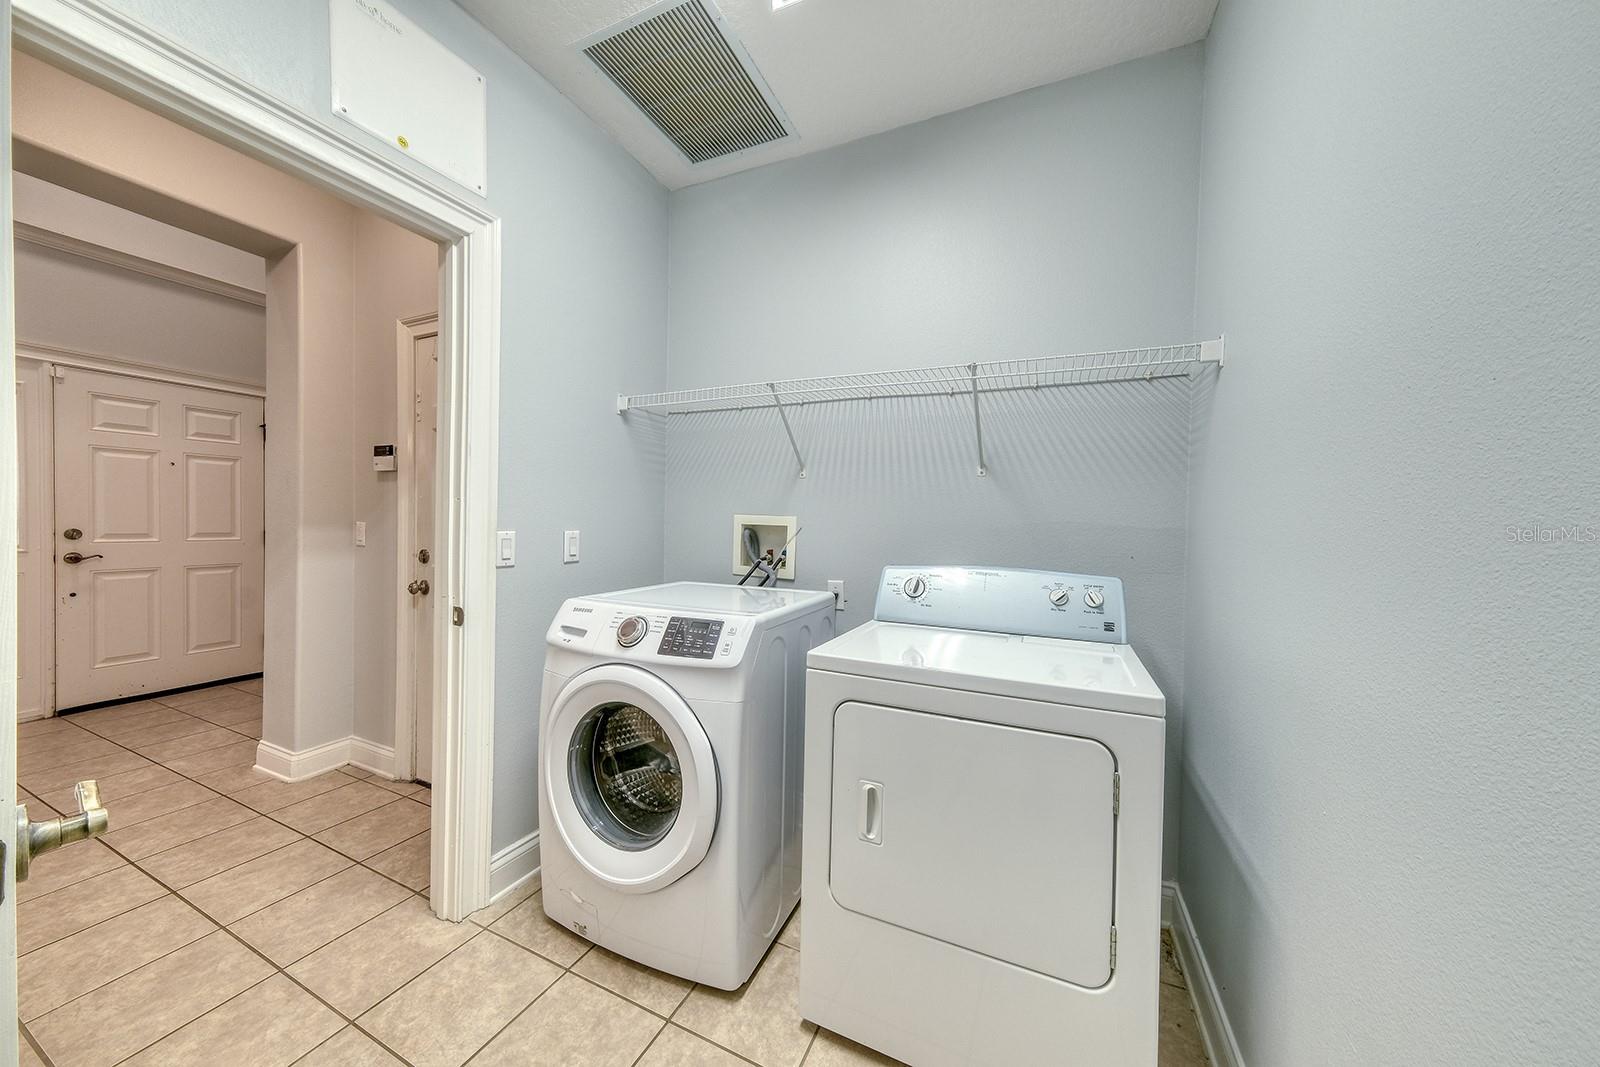
Convection Oven, Dishwasher, Dryer, Electric Water Heater, Microwave, Refrigerator, Washer
Furnished:
Yes
Floor:
Carpet, Ceramic Tile
Levels:
Two
Additional Features
Property Sub Type:
Townhouse
Style:
N/A
Year Built:
2005
Construction Type:
Block, Stucco
Garage Spaces:
Yes
Covered Spaces:
N/A
Direction Faces:
East
Pets Allowed:
Yes
Special Condition:
None
Additional Features:
Sidewalk
Additional Features 2:
Please contact Leland Property Management for current lease restrictions.
Map
- Address7340 REGINA WAY
Contact a Professional

Featured Properties
Related Properties
- Featured
- Active
Townhouse
218 CANAVERAL BEACH BLVD
$ 325,000
- Featured
- Active
Townhouse
1123 BENT BIRCH CT
$ 350,000
- Featured
- Active
Townhouse
6605 N NEBRASKA AVE #28
$ 499,000
- Featured
- Active
Townhouse
34563 TURPINS AVE
$ 292,388
- Featured
- Active
Townhouse
16077 OLD ASH LOOP #19
$ 325,000
- Featured
- Active
Townhouse
10844 DRAGONWOOD DR
$ 295,000
- Featured
- Active
Townhouse
4820 LOVE STOREY LN
$ 449,000
- Featured
- Active
Townhouse
342 REED GRASS DR
$ 374,900
- Featured
- Active
Townhouse
7952 FORMOSA VALLEY PL
$ 455,000
- Featured
- Active
Townhouse
5012 SYLVESTER LOOP
$ 339,000
- Featured
- Active
Townhouse
3248 MANGROVE POINT DR
$ 329,000
- Featured
- Active
Townhouse
225 SPINDLE PALM CV