
Active
10844 DRAGONWOOD DR
$295,000
Features:
Property Details
Remarks
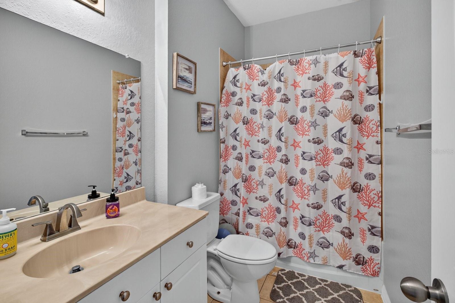
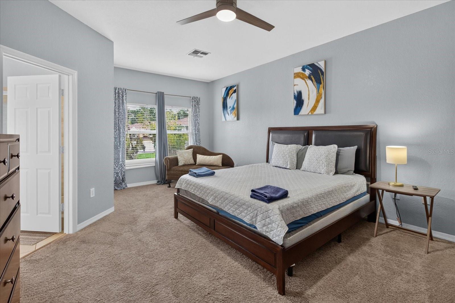
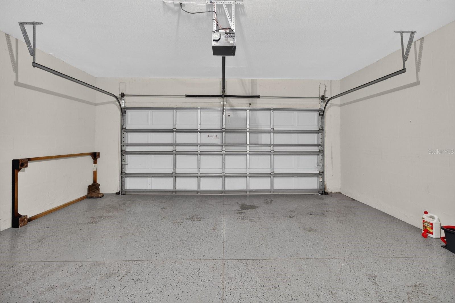
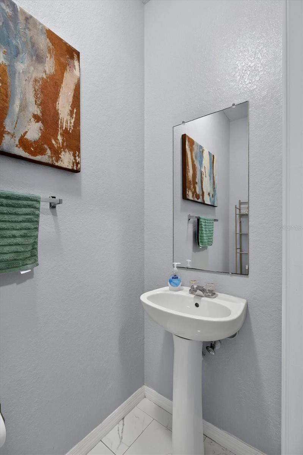
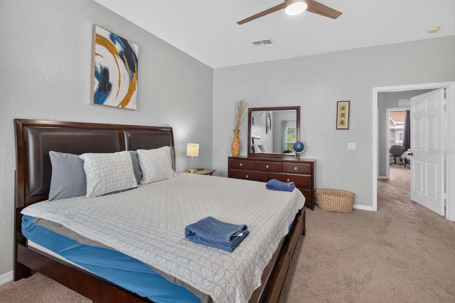
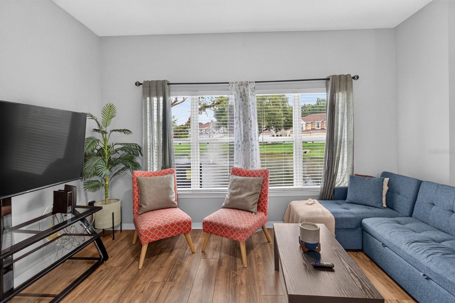
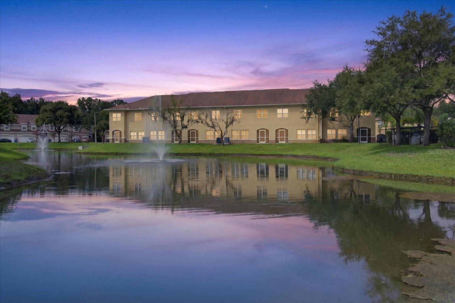
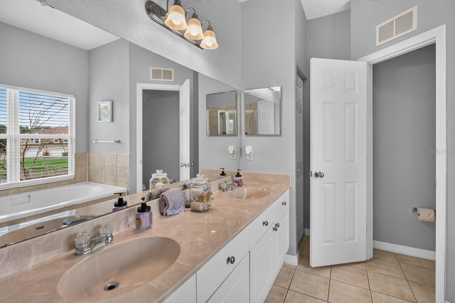
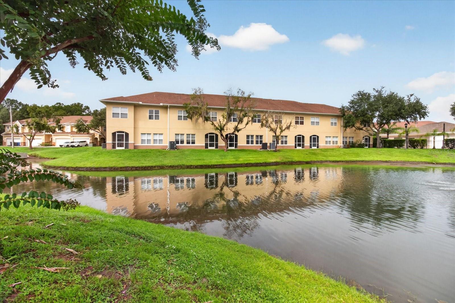
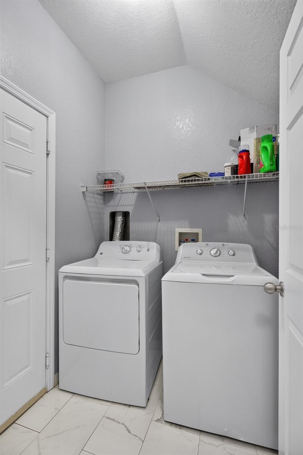
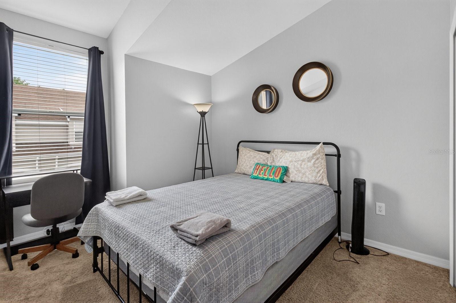
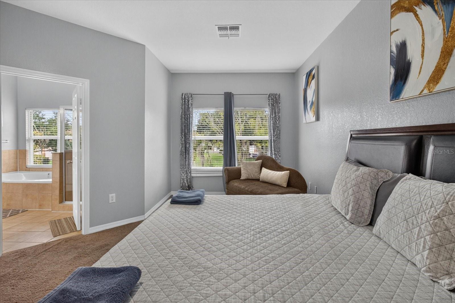
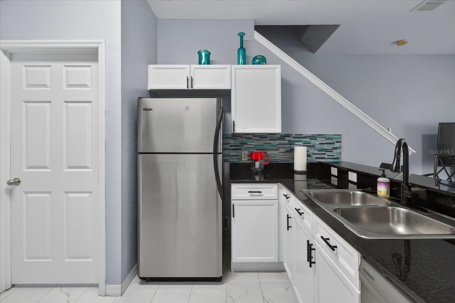
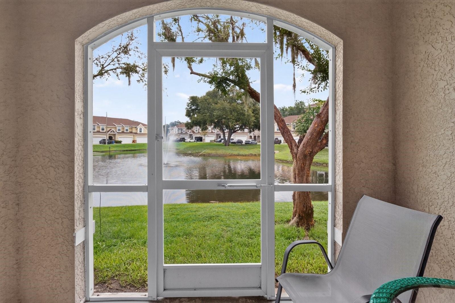
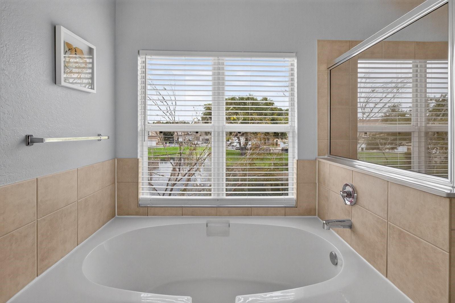
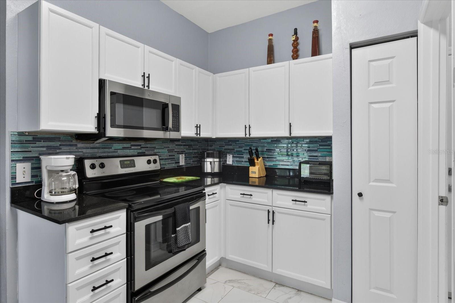
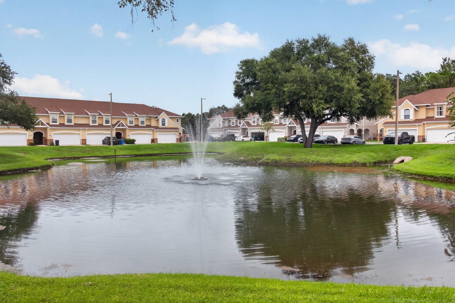
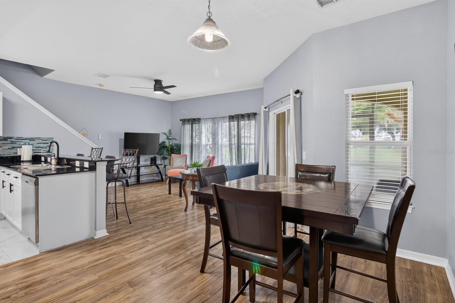
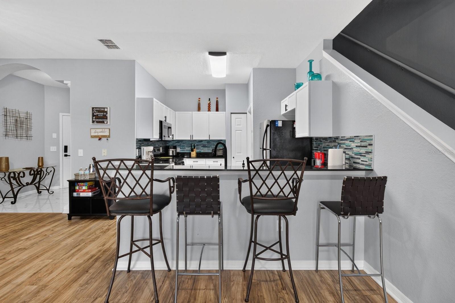
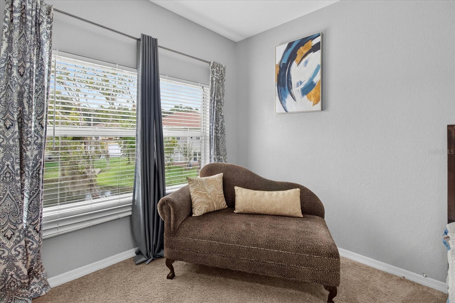
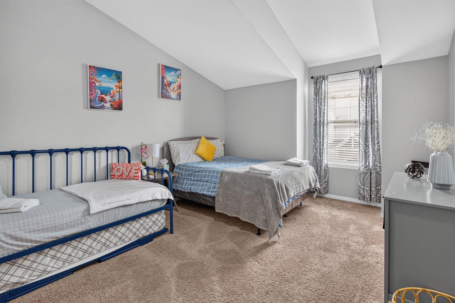
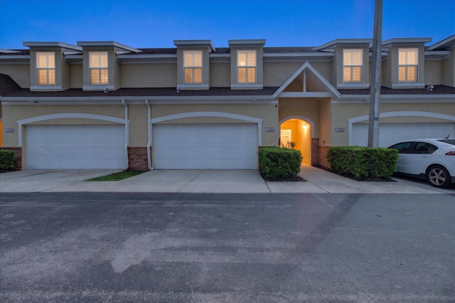
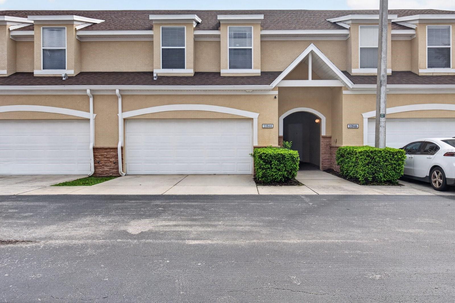
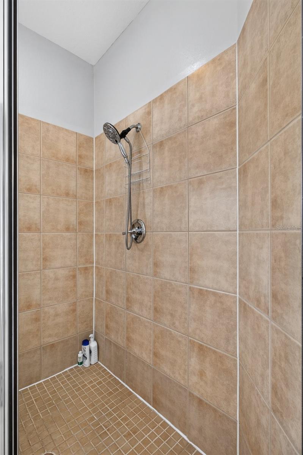
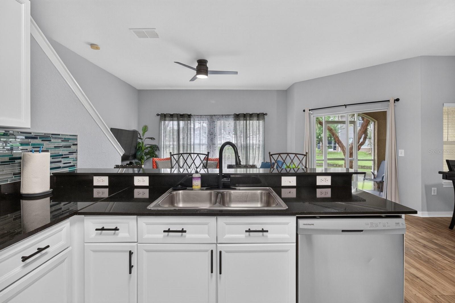
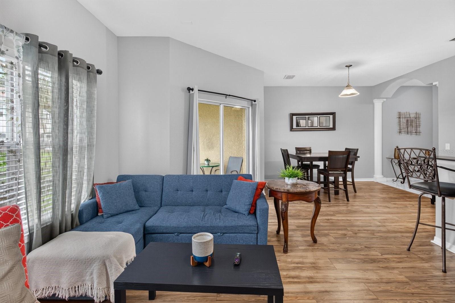
This spacious townhouse in Canterbury Trails at Cross Creek Gardens offers 3 spacious bedrooms, 2.5 baths, and a private two-car garage. Backing to a peaceful waterfall Pond view. This home features an open-concept layout filled with natural light. A welcoming foyer leads to a convenient half bath before opening to the spacious living and dining areas. The beautiful kitchen features granite countertops, wood cabinetry, stainless steel appliances, and plenty of workspace. The main floor also includes a laundry room with garage access and a screened lanai overlooking the beautiful pond. Upstairs, the spacious primary suite offers a sitting area with conservation views, a large walk-in closet, and an en-suite bath with dual sinks, a garden tub, separate shower, linen closet, and private water closet. Two additional generously sized bedrooms with large closets share a full bathroom with high ceilings. This home also features laminate, ceramic and carpet flooring throughout. This home is move in ready. Take advantage of low HOA fees, no CDD, and Conveniently located just minutes from shopping, grocery stores, restaurants, and major highways, it offers the perfect blend of privacy, comfort, and convenience.
Financial Considerations
Price:
$295,000
HOA Fee:
318.15
Tax Amount:
$5523.86
Price per SqFt:
$169.93
Tax Legal Description:
CROSS CREEK GARDENS LOT 90
Exterior Features
Lot Size:
1250
Lot Features:
N/A
Waterfront:
No
Parking Spaces:
N/A
Parking:
N/A
Roof:
Shingle
Pool:
No
Pool Features:
N/A
Interior Features
Bedrooms:
3
Bathrooms:
3
Heating:
Central
Cooling:
Central Air
Appliances:
Dishwasher, Dryer, Microwave, Range, Refrigerator, Washer
Furnished:
Yes
Floor:
Carpet, Tile, Vinyl
Levels:
Two
Additional Features
Property Sub Type:
Townhouse
Style:
N/A
Year Built:
2006
Construction Type:
Block, Stucco
Garage Spaces:
Yes
Covered Spaces:
N/A
Direction Faces:
Northwest
Pets Allowed:
No
Special Condition:
None
Additional Features:
Sidewalk, Sliding Doors
Additional Features 2:
Please contact HOA to confirm this information.
Map
- Address10844 DRAGONWOOD DR
Contact a Professional

Featured Properties
Related Properties
- Featured
- Active
Townhouse
8228 VILLA GRANDE CT
$ 300,000
- Featured
- Active
Townhouse
1152 LAKE BALDWIN LN
$ 825,000
- Featured
- Active
Townhouse
15159 GROVESIDE RD
$ 494,890
- Featured
- Active
Townhouse
218 CANAVERAL BEACH BLVD
$ 325,000
- Featured
- Active
Townhouse
8752 GOOD VIBES PL
$ 364,900
- Featured
- Active
Townhouse
1123 BENT BIRCH CT
$ 350,000
- Featured
- Active
Townhouse
6605 N NEBRASKA AVE #28
$ 499,000
- Featured
- Active
Townhouse
34563 TURPINS AVE
$ 292,388
- Featured
- Active
Townhouse
16077 OLD ASH LOOP #19
$ 325,000
- Featured
- Active
Townhouse
4820 LOVE STOREY LN
$ 449,000
- Featured
- Active
Townhouse
342 REED GRASS DR
$ 374,900
- Featured
- Active
Townhouse
7952 FORMOSA VALLEY PL