
Active
5010 SHETLAND AVE
$264,900
Features:
Property Details
Remarks
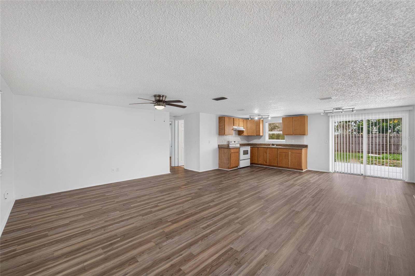
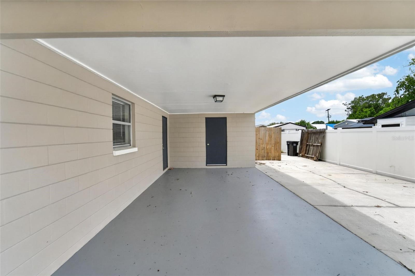
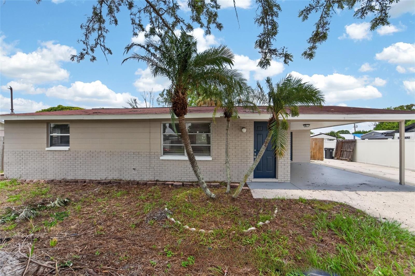
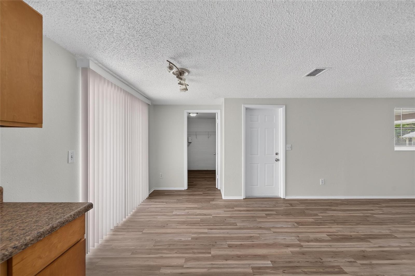
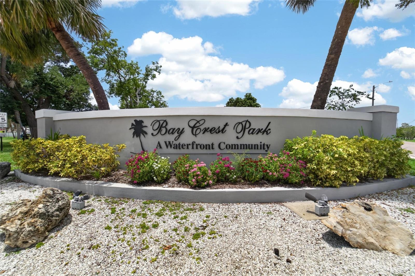
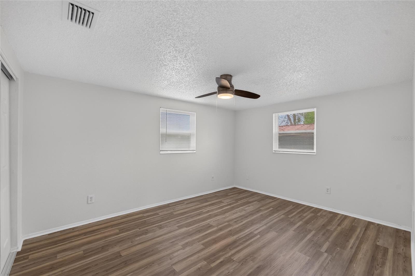
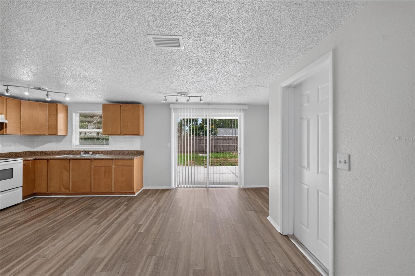
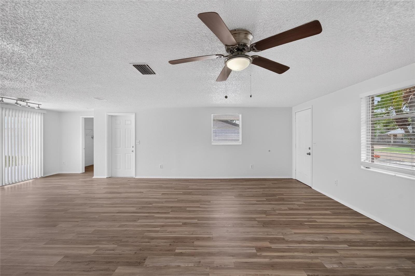
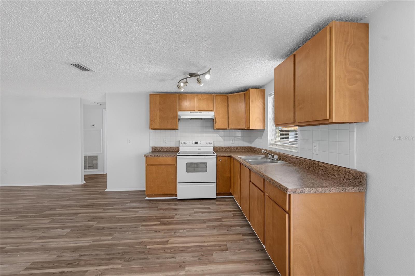
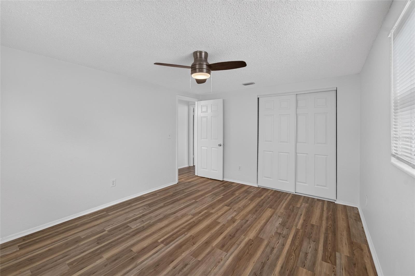
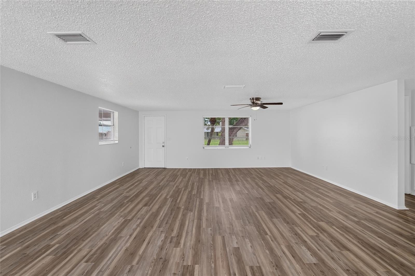
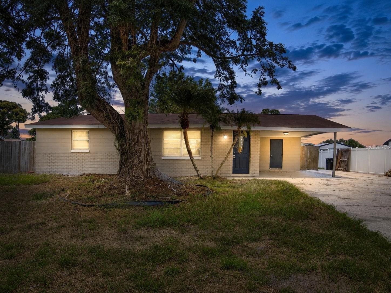
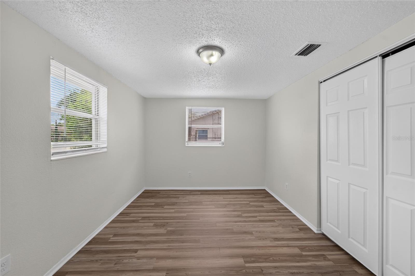
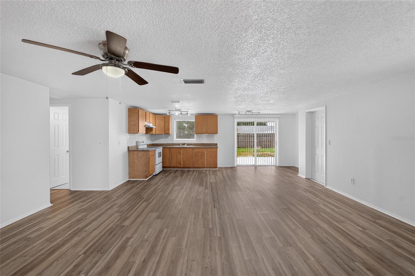
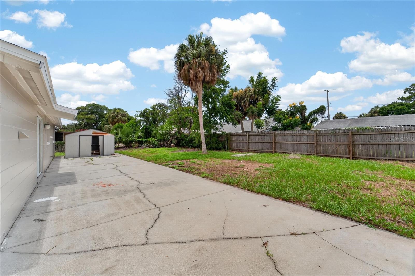
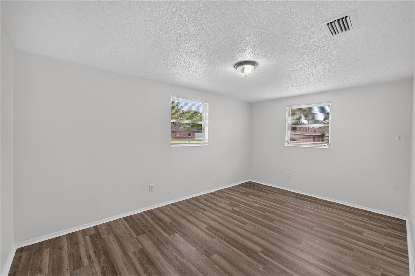
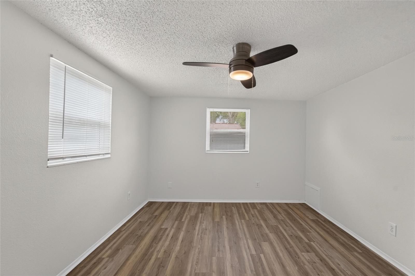
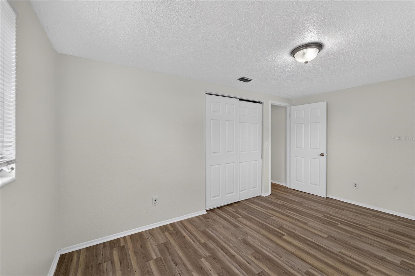
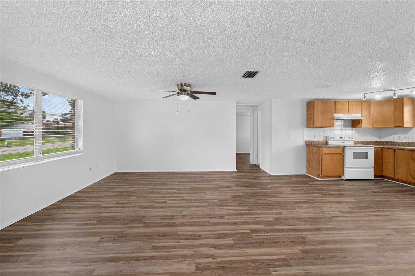
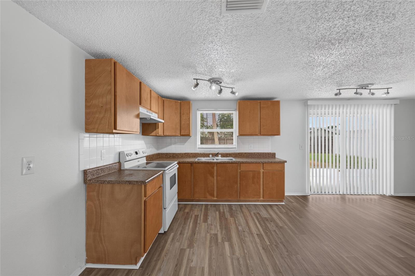
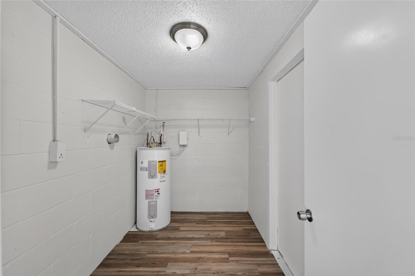
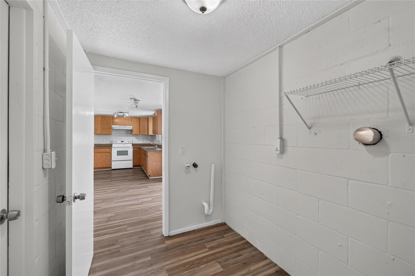
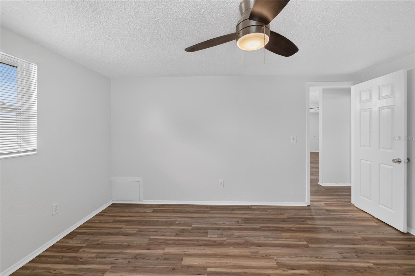
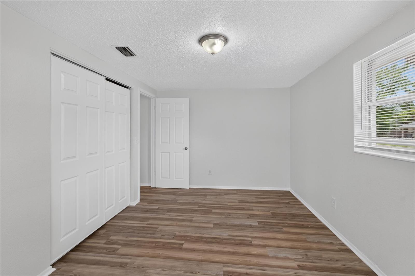
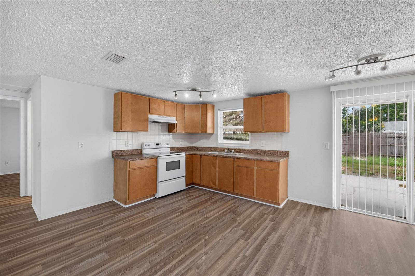
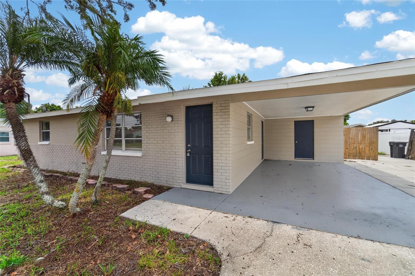
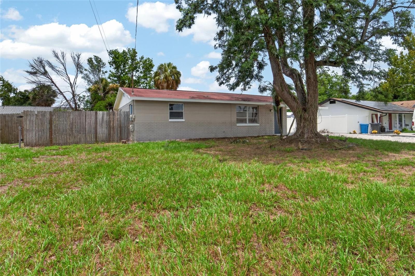
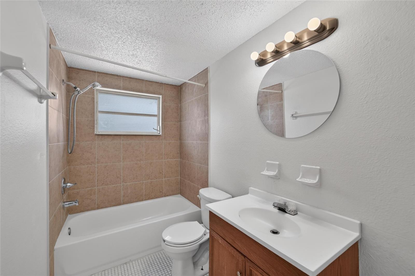
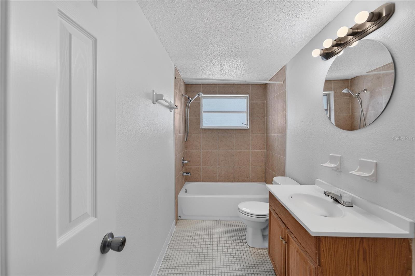
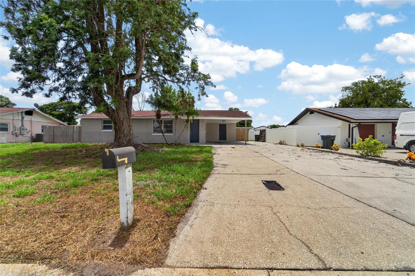
Welcome home to this beautifully updated 2-bedroom, 1-bath residence in the desirable Bay Crest Park community! Offering comfortable Florida living, this move-in-ready home features stylish luxury vinyl plank flooring throughout, fresh interior and exterior paint, and a bright, inviting floor plan designed for easy everyday living. The spacious living and dining areas flow seamlessly into the kitchen, creating an ideal space for relaxing or entertaining. A covered carport provides convenient parking and additional storage, while the generous backyard offers endless possibilities for outdoor enjoyment. Located in the waterfront community of Bay Crest, residents enjoy access to the optional neighborhood boat ramp with direct access to Tampa Bay—perfect for boating, fishing, and waterfront adventures. Conveniently located just minutes from Tampa International Airport, Downtown Tampa, shopping, dining, schools, major highways, and Gulf Coast beaches, this home combines value, location, and lifestyle. Don't miss this opportunity to own a beautifully updated home in one of Tampa's most convenient neighborhoods!
Financial Considerations
Price:
$264,900
HOA Fee:
N/A
Tax Amount:
$4287.4
Price per SqFt:
$259.2
Tax Legal Description:
BAY CREST PARK UNIT NO 01 LOT 3 BLOCK C
Exterior Features
Lot Size:
8000
Lot Features:
Flood Insurance Required, Near Public Transit, Paved
Waterfront:
No
Parking Spaces:
N/A
Parking:
N/A
Roof:
Shingle
Pool:
No
Pool Features:
N/A
Interior Features
Bedrooms:
2
Bathrooms:
1
Heating:
Central
Cooling:
Central Air
Appliances:
Range
Furnished:
Yes
Floor:
Luxury Vinyl, Tile
Levels:
One
Additional Features
Property Sub Type:
Single Family Residence
Style:
N/A
Year Built:
1975
Construction Type:
Block
Garage Spaces:
No
Covered Spaces:
N/A
Direction Faces:
Northeast
Pets Allowed:
Yes
Special Condition:
None
Additional Features:
Sliding Doors
Additional Features 2:
BUYER TO CONFIRM RESTRICTIONS WITH THE MUNICIPALITY.
Map
- Address5010 SHETLAND AVE
Contact a Professional

Featured Properties
Related Properties
$ 450,000
$ 359,900
$ 900,000
$ 230,000
$ 1,075,000
$ 345,000
- Featured
- Active
Single Family Residence
1977 S OLD MILL DR
$ 350,999
- Featured
- Active
Single Family Residence
16525 SUNRISE VISTA DR
$ 399,900
- Featured
- Active
Single Family Residence
56 THORNHILL CHASE CIR
$ 485,000
- Featured
- Active
Single Family Residence
5101 DOVER ST NE
$ 1,525,000
$ 525,000