
Active
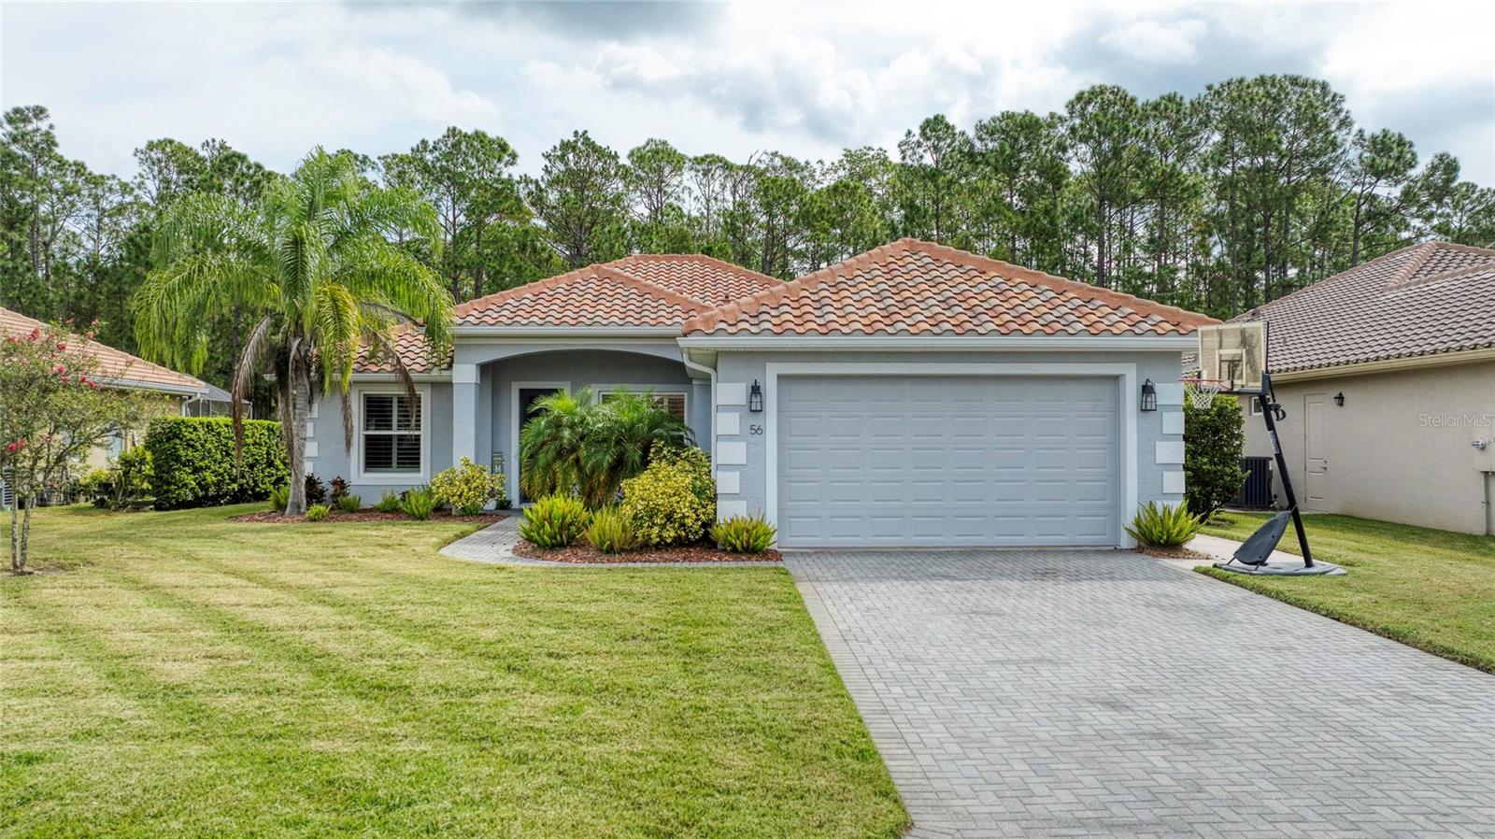
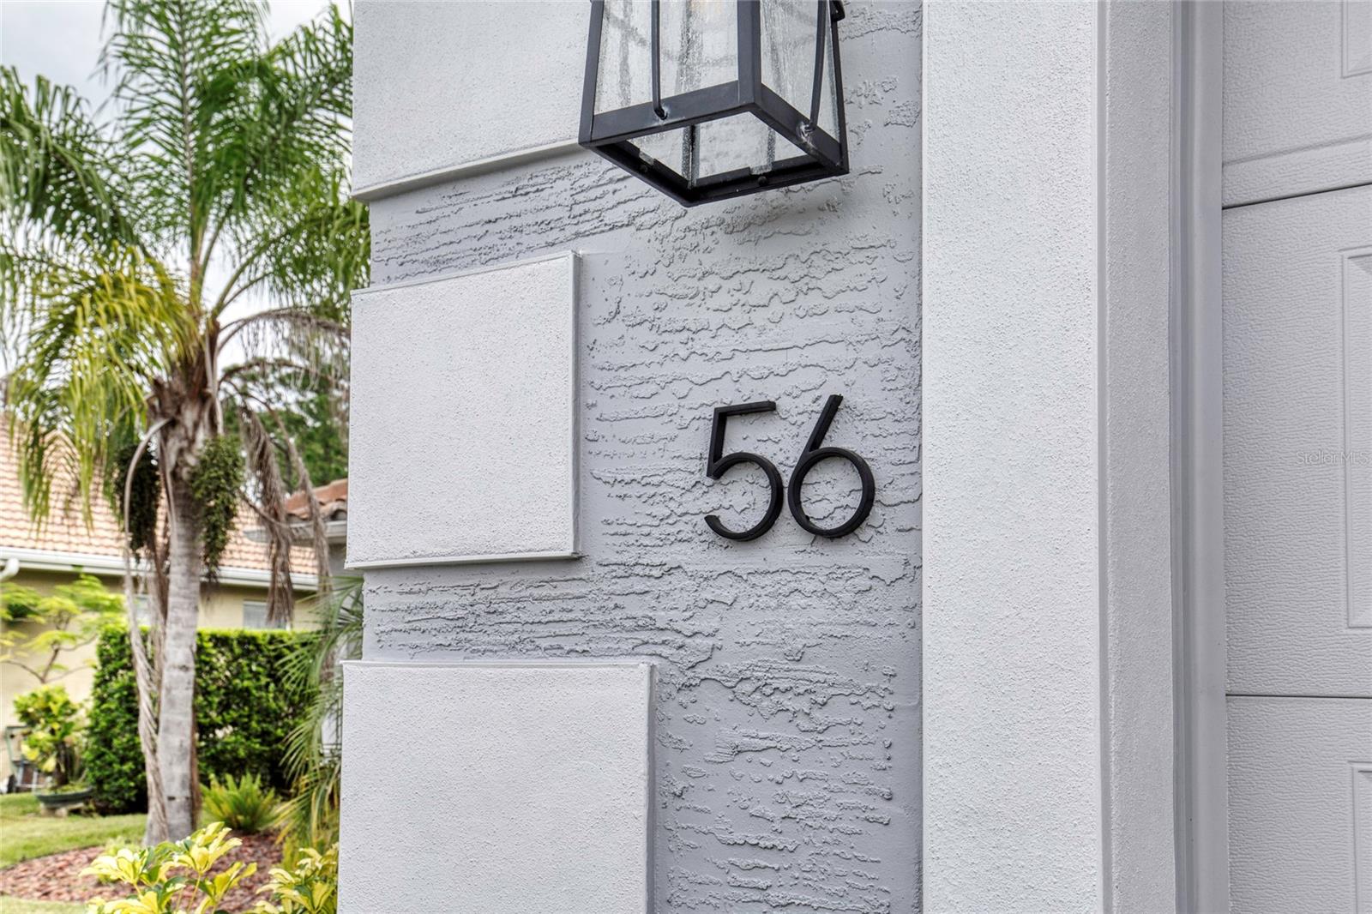
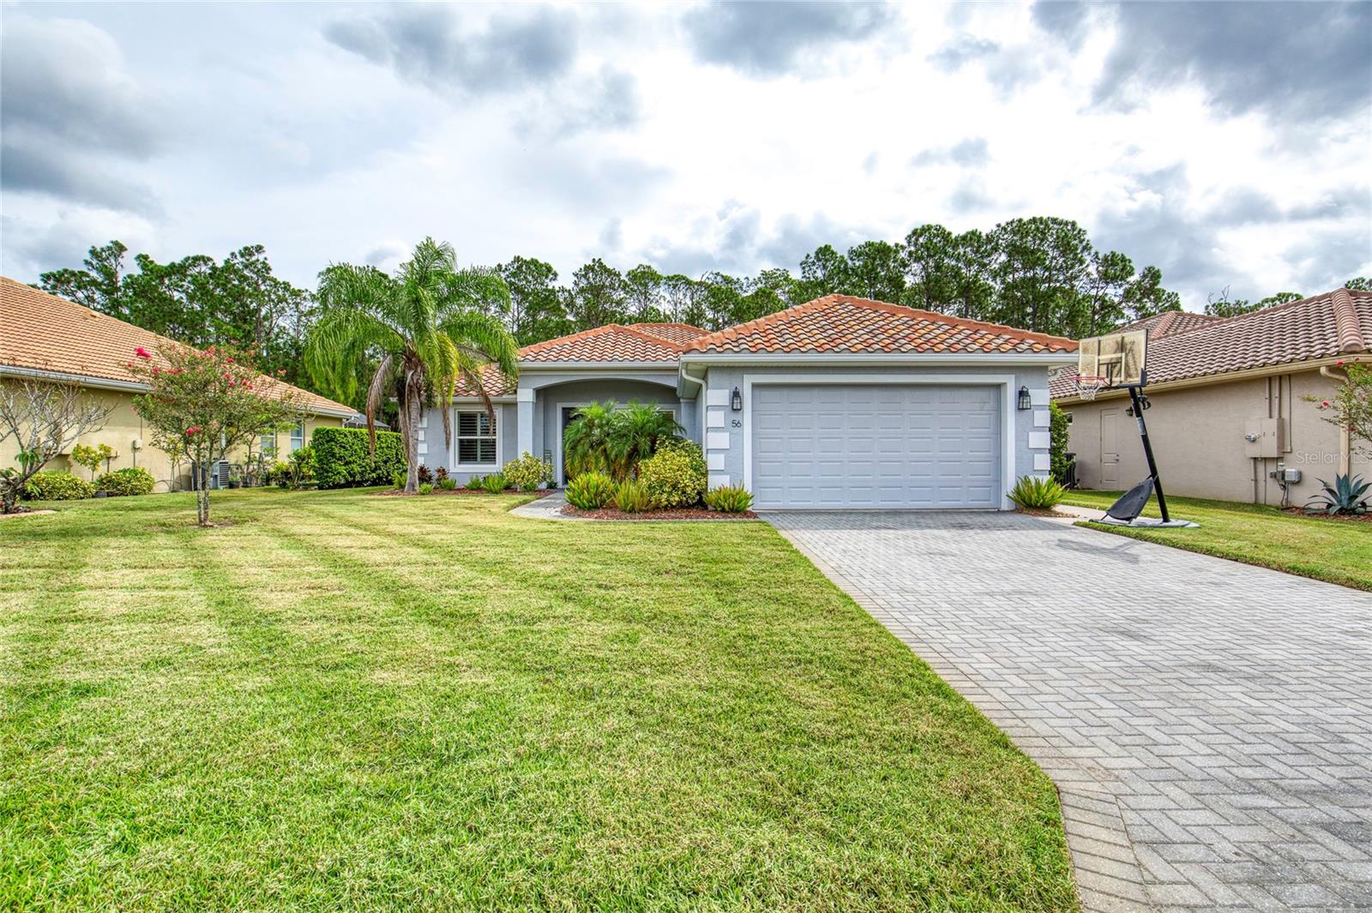
56 THORNHILL CHASE CIR
$485,000
Features:
Property Details
Remarks
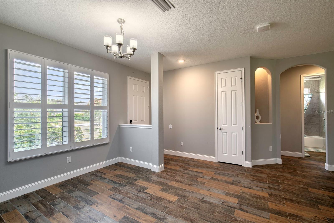
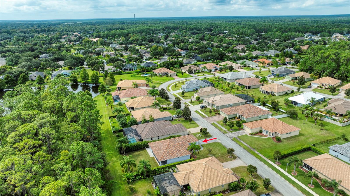
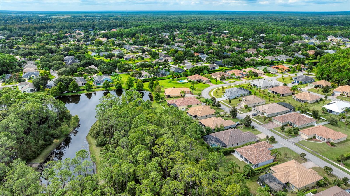
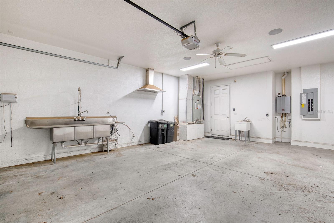
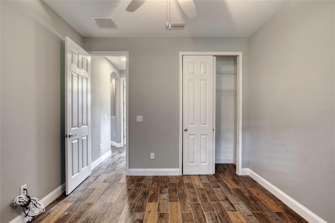
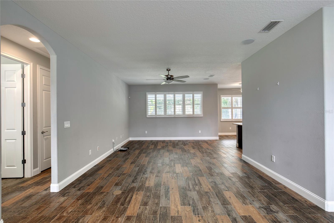
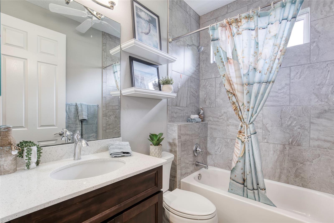
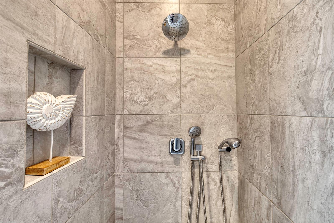
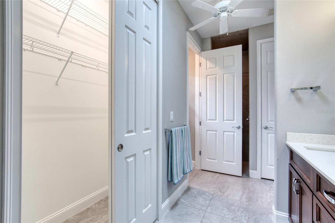
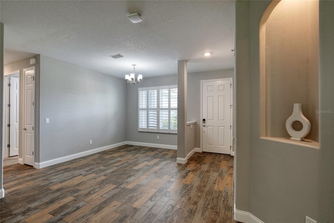
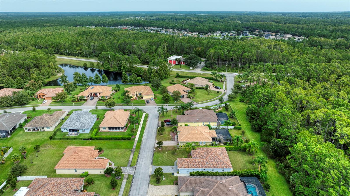
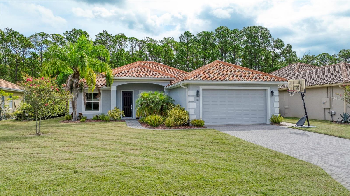
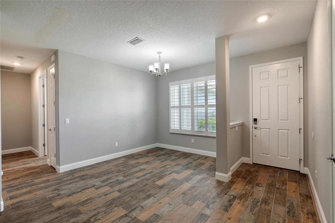
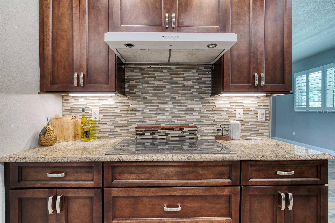
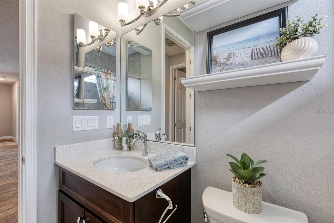
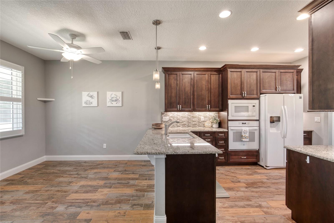
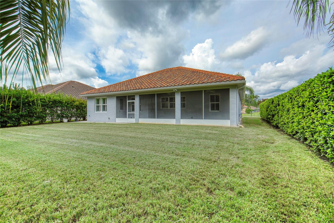
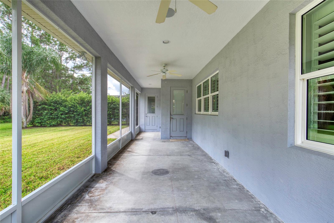
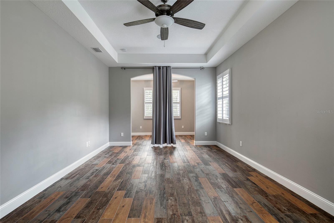
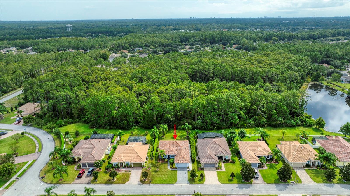
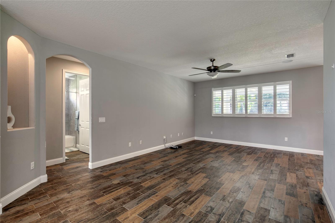
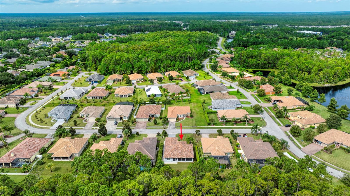
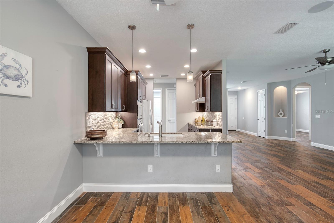
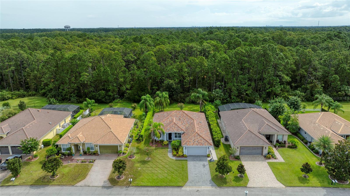
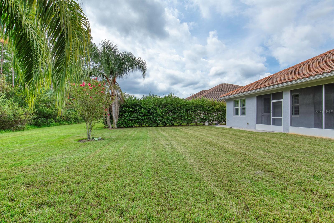
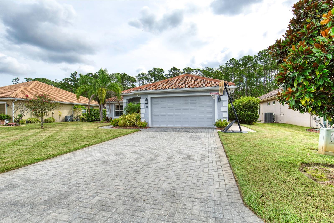
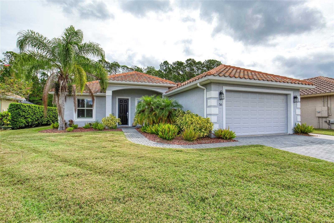
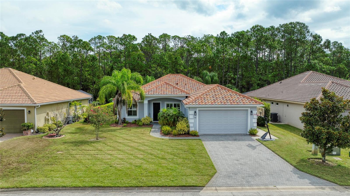
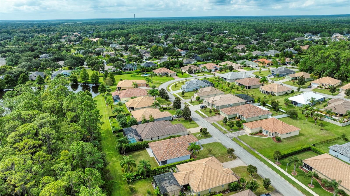
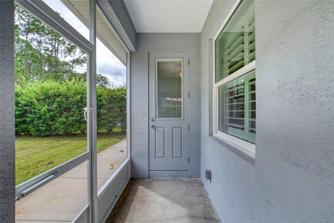
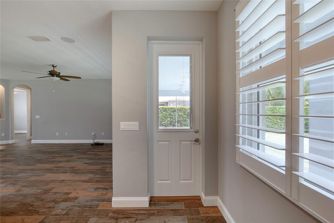
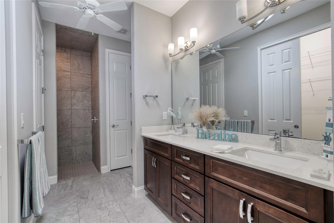
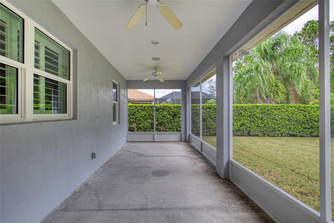
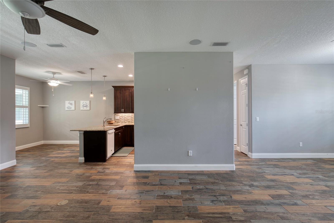
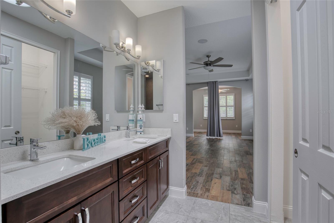
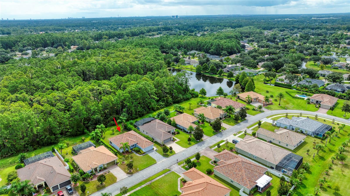
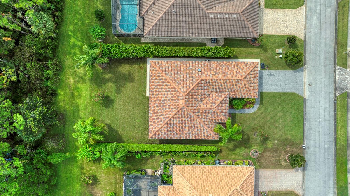
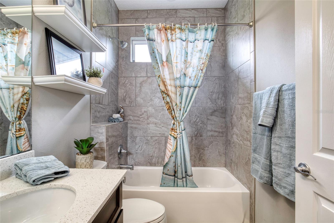
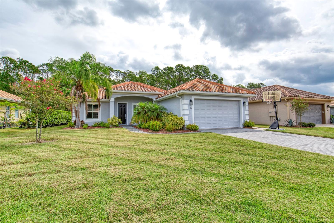
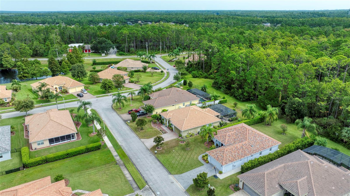
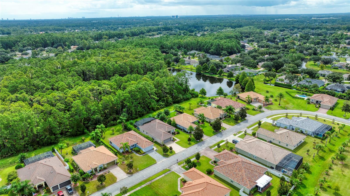
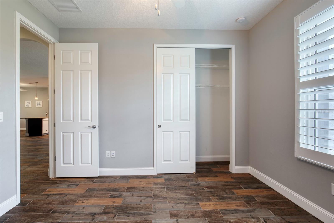
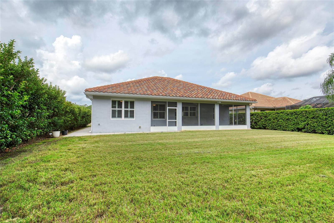
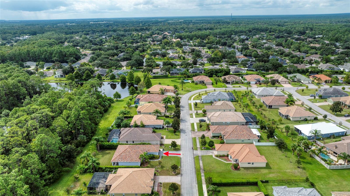
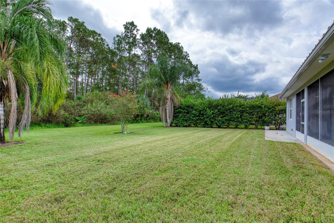
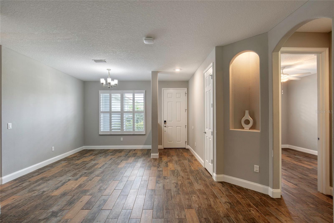
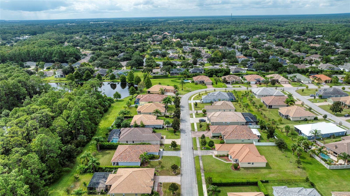
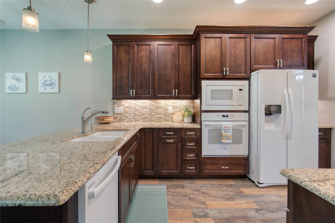
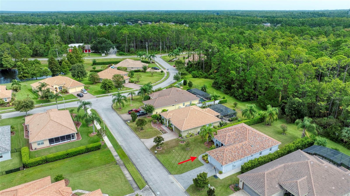
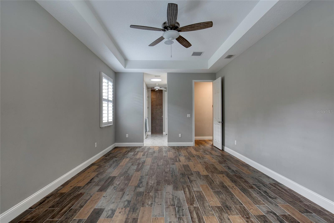
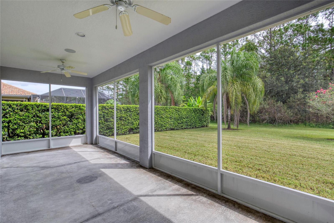
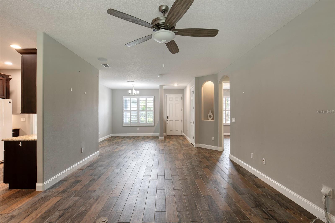
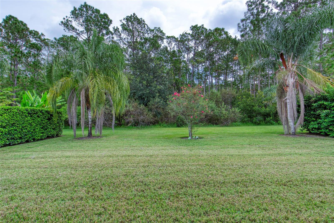
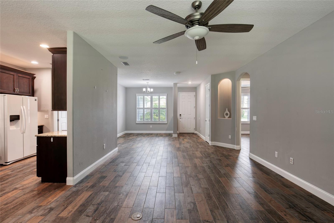
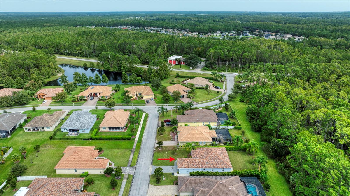
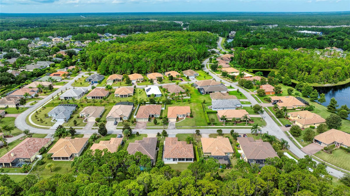
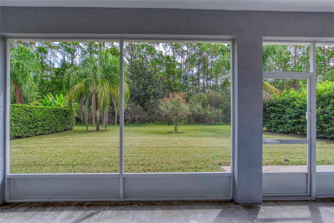
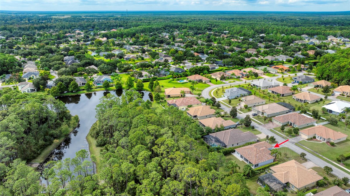
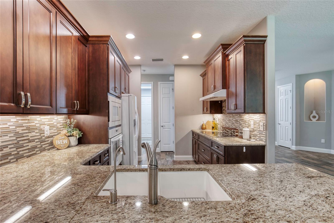
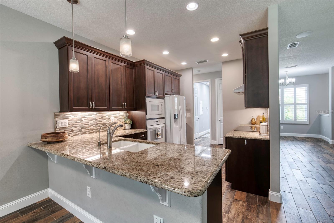
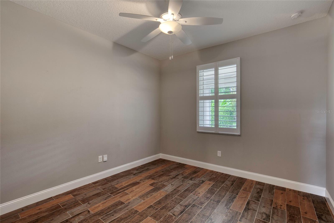
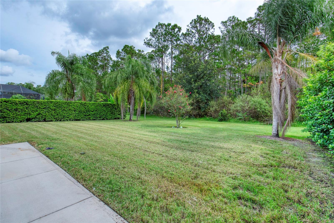
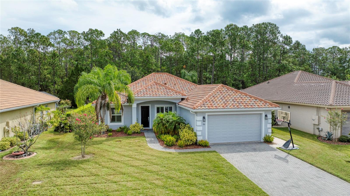
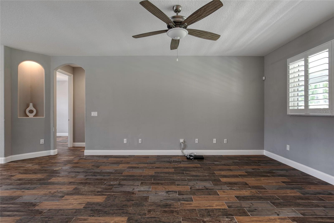
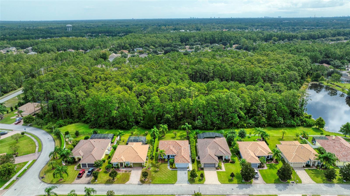
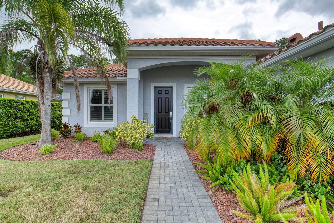
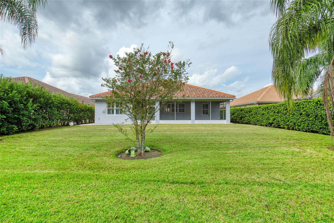
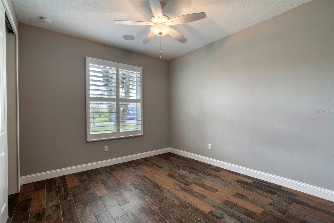
This thoughtfully designed residence combines low-maintenance living with high visual appeal offering a layout that feels spacious & refined within every room. The home features a durable tile roof, providing years of worry-free protection, & a newer construction design situated in a quiet enclave branching from the larger Hunters Ridge community. Residents enjoy access to exceptional amenities including two pools, a clubhouse, tennis courts, playground & more. Inside, artful wood-look tile flooring enhances every space, balancing elegance with functionality. A highlight of the property is the 570 sq. ft. garage, purposefully planned with an industrial fan & utility sink--ideal for creating a productive woodshop, automotive workspace, or even additional project or cooking space. Outdoor living is equally impressive with a 310 sq. ft. screened patio that embraces a natural backdrop of lush woods & treed landscape, offering privacy & a serene setting on all sides. Added conveniences This thoughtfully designed residence combines low-maintenance living with high visual appeal offering a layout that feels spacious & refined within every room. The home features a durable tile roof, providing years of worry-free protection, & a newer construction design situated in a quiet enclave branching from the larger Hunters Ridge community. Residents enjoy access to exceptional amenities including two pools, a clubhouse, tennis courts, playground & more. Inside, artful wood-look tile flooring enhances every space, balancing elegance with functionality. A highlight of the property is the 570 sq. ft. garage, purposefully planned with an industrial fan & utility sink--ideal for creating a productive woodshop, automotive workspace, or even additional project or cooking space. Outdoor living is equally impressive with a 310 sq. ft. screened patio that embraces a natural backdrop of lush woods & treed landscape, offering privacy & a serene setting on all sides.
Financial Considerations
Price:
$485,000
HOA Fee:
270
Tax Amount:
$7233
Price per SqFt:
$257.16
Tax Legal Description:
LOT 18 BRIARGATE UNIT I PHASE II MB 50 PGS 121 THRU 122 PER OR 5644 PGS 2529-2532 PER OR 7433 PG 0185 PER OR 7433 PG 0186
Exterior Features
Lot Size:
10010
Lot Features:
Conservation Area, City Limits, Paved
Waterfront:
No
Parking Spaces:
N/A
Parking:
Garage Door Opener, Ground Level
Roof:
Tile
Pool:
No
Pool Features:
N/A
Interior Features
Bedrooms:
3
Bathrooms:
2
Heating:
Central, Electric
Cooling:
Central Air
Appliances:
Cooktop, Dishwasher, Disposal, Dryer, Electric Water Heater, Microwave, Refrigerator, Tankless Water Heater, Washer, Water Softener
Furnished:
Yes
Floor:
Tile
Levels:
One
Additional Features
Property Sub Type:
Single Family Residence
Style:
N/A
Year Built:
2018
Construction Type:
Block, Stucco
Garage Spaces:
Yes
Covered Spaces:
N/A
Direction Faces:
West
Pets Allowed:
Yes
Special Condition:
None
Additional Features:
Other
Additional Features 2:
N/A
Map
- Address56 THORNHILL CHASE CIR
Contact a Professional

Featured Properties
Related Properties
- Featured
- Active
Single Family Residence
10717 SHADY PRESERVE DR
$ 359,000
- Featured
- Active
Single Family Residence
10629 SHADY PRESERVE DR
$ 349,000
- Featured
- Active
Single Family Residence
5824 N THATCHER AVE
$ 489,900
$ 340,000
- Featured
- Active
Single Family Residence
428 CHIMNEY ROCK DR
$ 415,000
- Featured
- Active
Single Family Residence
31511 WRENCREST DR
$ 415,000
- Featured
- Active
Single Family Residence
13403 SHELLMORE AVE
$ 368,640
- Featured
- Active
Single Family Residence
2206 VIA CORTONA ST
$ 469,999
$ 349,900
$ 729,990
$ 350,000
- Featured
- Active
Single Family Residence
5378 MARSHELDER ST