
Active
7217 RONNIE GARDENS CT
$435,000
Features:
Property Details
Remarks
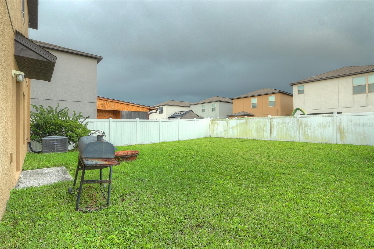
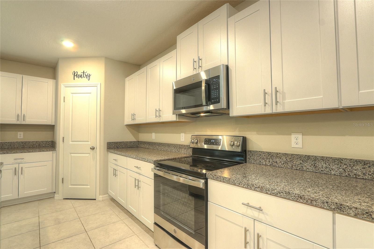
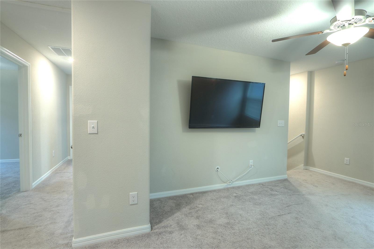
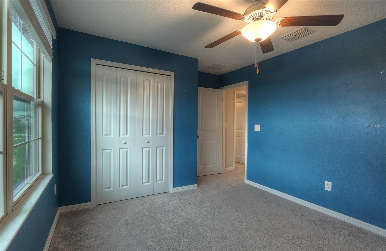
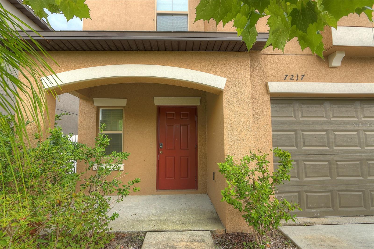
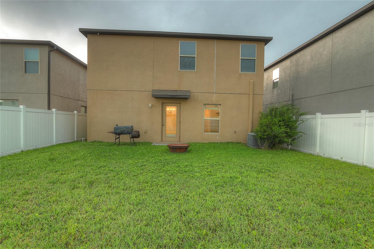
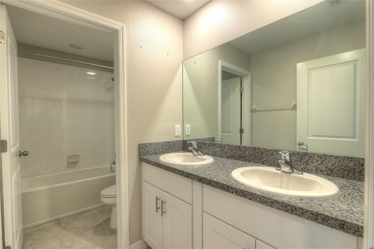
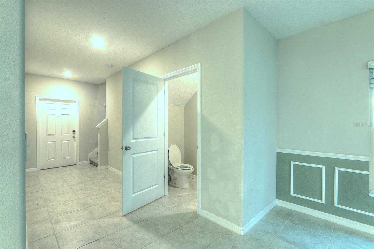
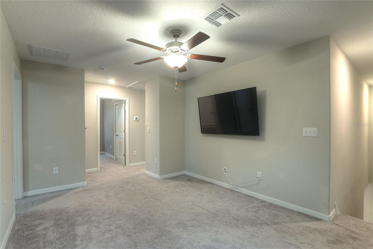
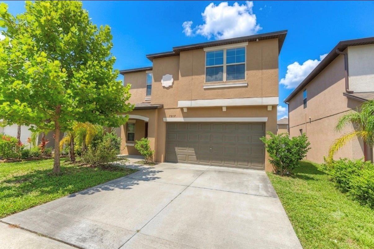
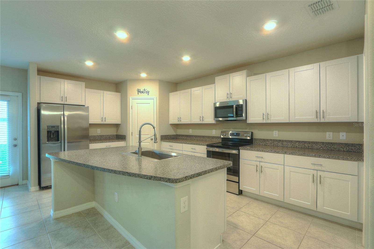
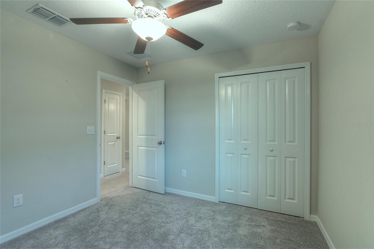
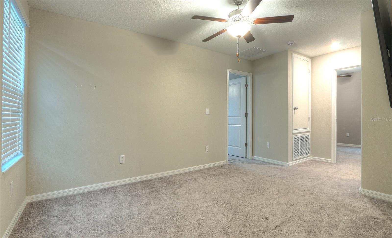
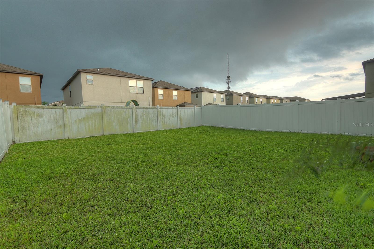
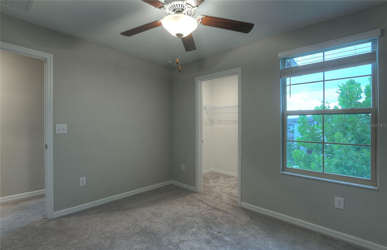
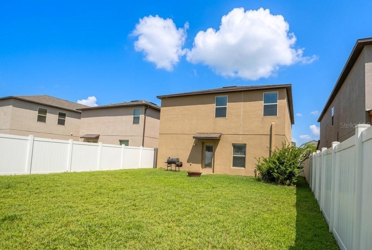
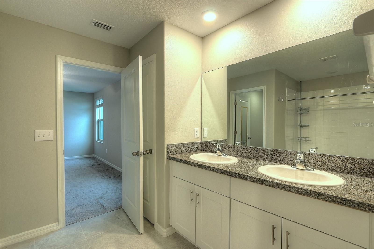
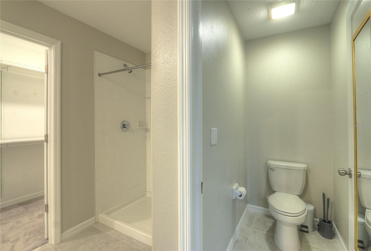
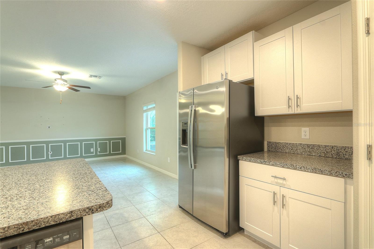
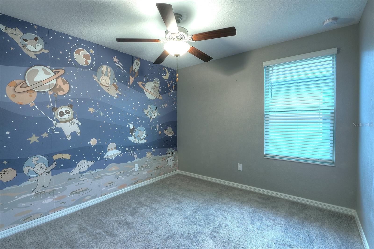
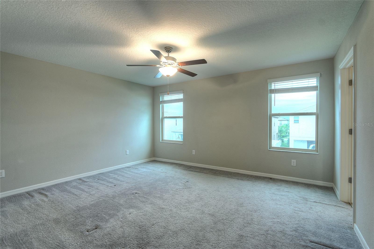
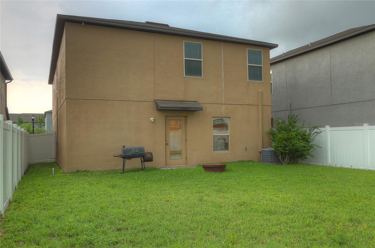
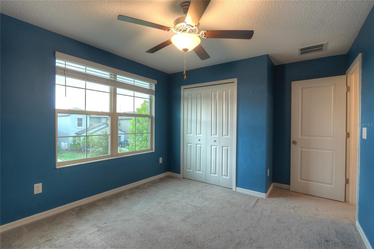
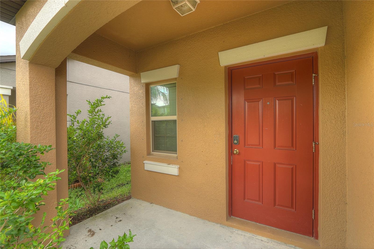
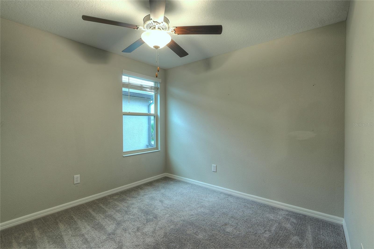
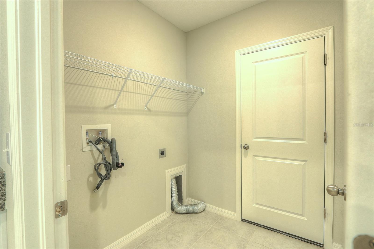
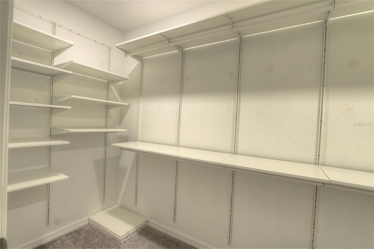
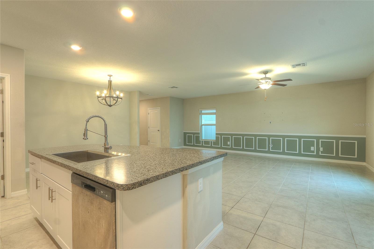
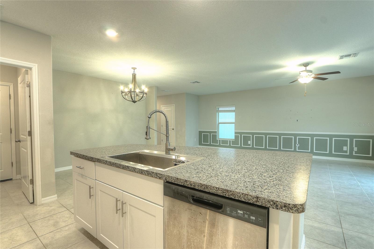
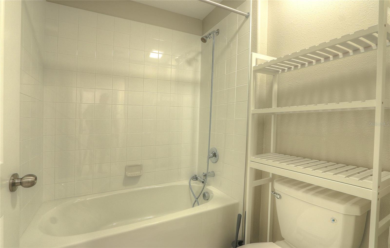
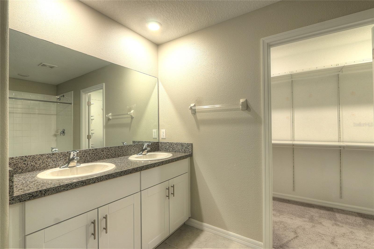
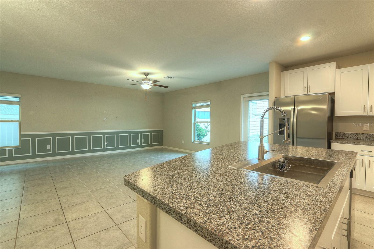
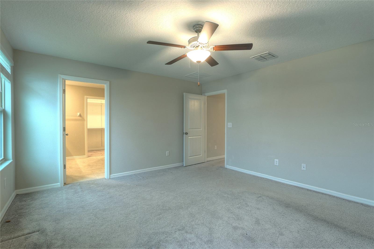
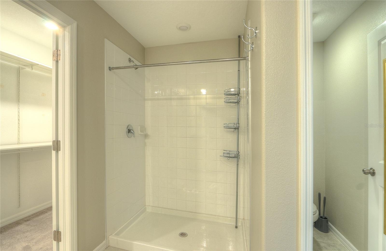
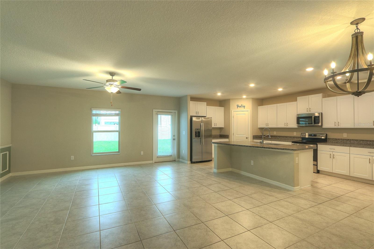
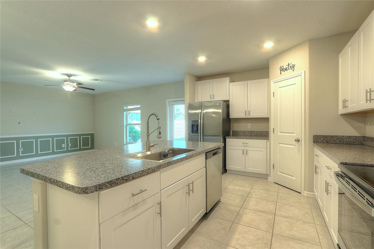
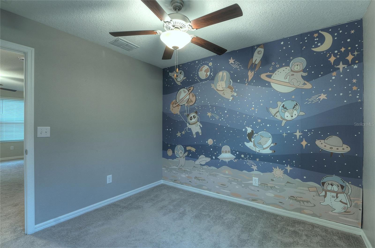
Welcome to this beautifully maintained 5-bedroom, 2.5-bath home in the highly sought-after Touchstone community! Offering over 2,200 square feet of thoughtfully designed living space, this home features an open-concept floor plan that seamlessly connects the kitchen, dining, and living areas—perfect for entertaining, everyday living, and creating lasting memories. Upstairs, you'll find a spacious loft that offers endless possibilities as a media room, home office, playroom, or second living area, along with generously sized bedrooms that provide comfort and flexibility for family and guests alike. Step outside to a fenced backyard, offering plenty of room for pets to play, outdoor gatherings, or simply relaxing in your own private outdoor space. One of this home's greatest advantages is its unbeatable location. With quick access to I-75 and the Selmon Expressway, commuting to Downtown Tampa, Ybor City, Brandon, MacDill Air Force Base, and Tampa International Airport is fast and convenient. Whether you're heading to work, enjoying Tampa's vibrant dining scene, or catching your favorite sporting event, you'll appreciate being just minutes from it all. Residents of Touchstone enjoy access to a community pool, clubhouse, fitness center, playground, and other neighborhood amenities, providing an exceptional lifestyle just steps from home. Offered at an exceptional value, this home delivers an outstanding combination of space, location, and lifestyle. Opportunities like this don't come around often, and buyers looking for a newer home in a prime Tampa location won't want to miss it. Visit www.touchstonecdd.com to see community amenities and find out more!
Financial Considerations
Price:
$435,000
HOA Fee:
265
Tax Amount:
$8762.9
Price per SqFt:
$192.14
Tax Legal Description:
TOUCHSTONE PHASE 4 LOT 9 BLOCK 21
Exterior Features
Lot Size:
4400
Lot Features:
N/A
Waterfront:
No
Parking Spaces:
N/A
Parking:
N/A
Roof:
Shingle
Pool:
No
Pool Features:
N/A
Interior Features
Bedrooms:
5
Bathrooms:
3
Heating:
Central
Cooling:
Central Air
Appliances:
Dishwasher, Microwave, Range, Refrigerator
Furnished:
Yes
Floor:
Carpet, Ceramic Tile
Levels:
Two
Additional Features
Property Sub Type:
Single Family Residence
Style:
N/A
Year Built:
2022
Construction Type:
Block, Stucco
Garage Spaces:
Yes
Covered Spaces:
N/A
Direction Faces:
North
Pets Allowed:
Yes
Special Condition:
None
Additional Features:
Sidewalk
Additional Features 2:
Buyer should confirm with the management company about all lease restrictions.
Map
- Address7217 RONNIE GARDENS CT
Contact a Professional

Featured Properties
Related Properties
$ 450,000
$ 359,900
$ 900,000
$ 230,000
$ 1,075,000
$ 345,000
- Featured
- Active
Single Family Residence
1977 S OLD MILL DR
$ 350,999
- Featured
- Active
Single Family Residence
16525 SUNRISE VISTA DR
$ 399,900
- Featured
- Active
Single Family Residence
56 THORNHILL CHASE CIR
$ 485,000
- Featured
- Active
Single Family Residence
5101 DOVER ST NE
$ 1,525,000
$ 525,000