
Active
4643 DUNNIE DR
$485,000
Features:
Property Details
Remarks
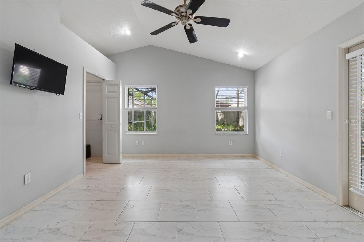
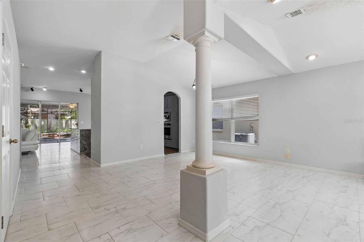
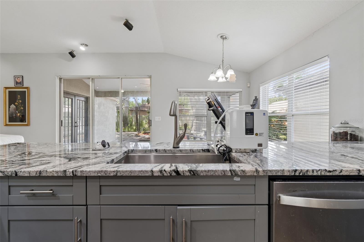
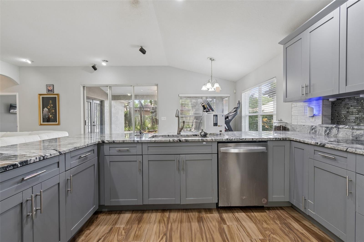
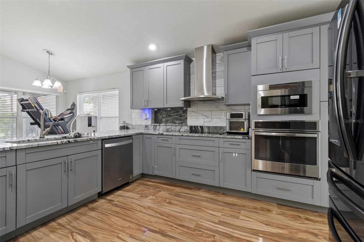
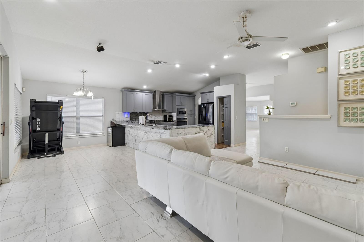
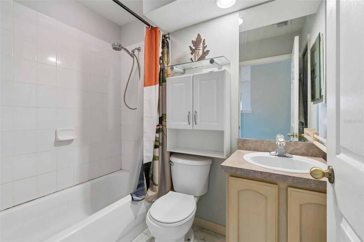
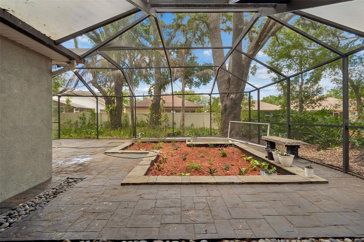
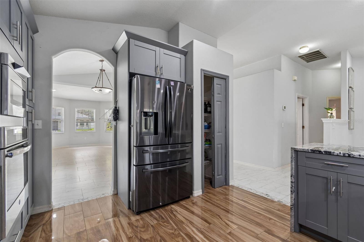
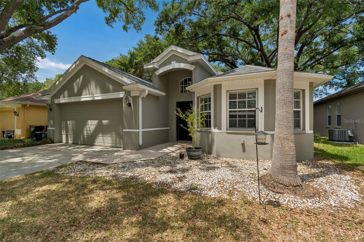
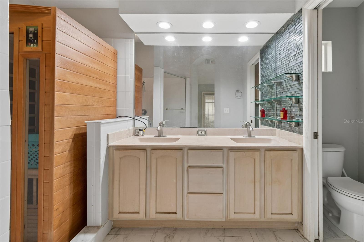
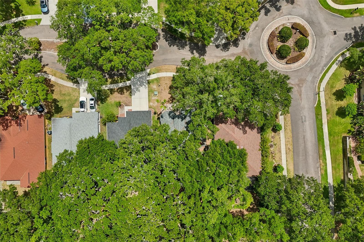
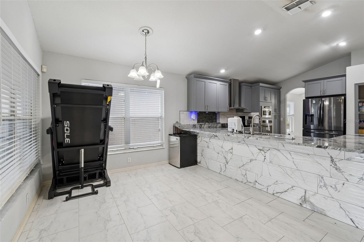
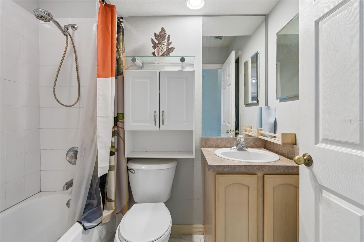
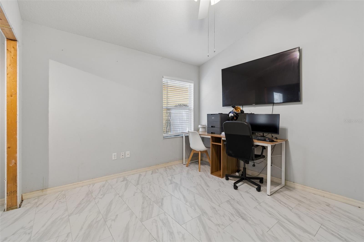
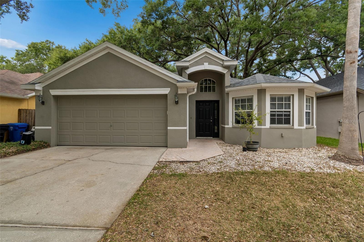
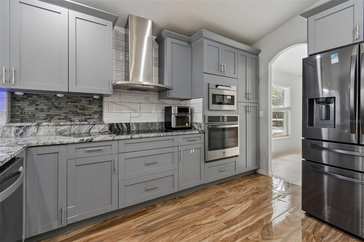
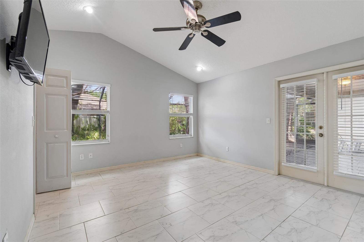
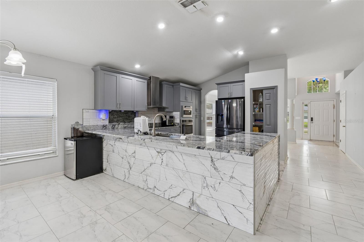
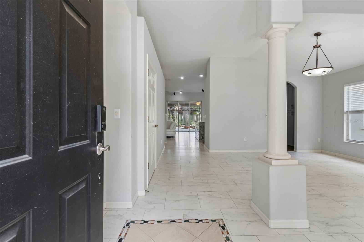
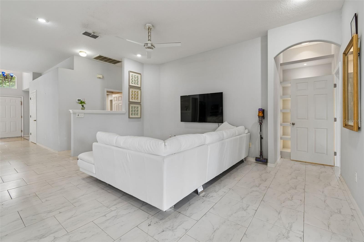
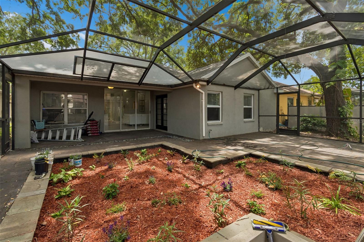
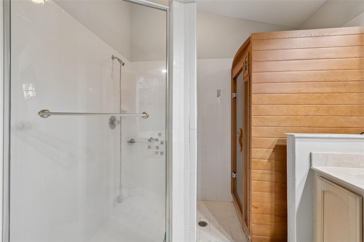
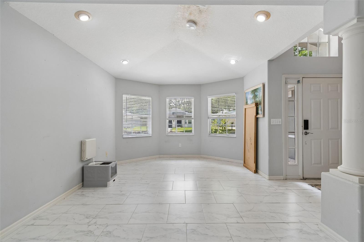
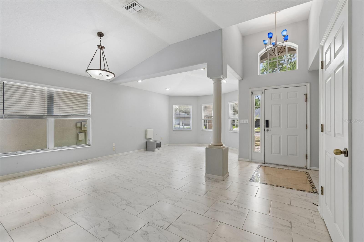
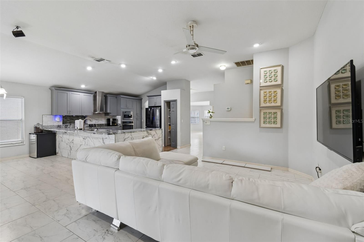
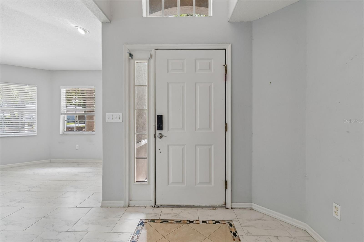
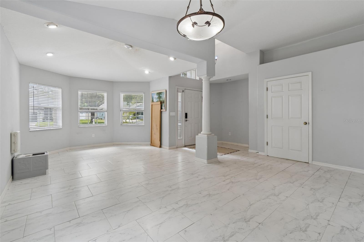
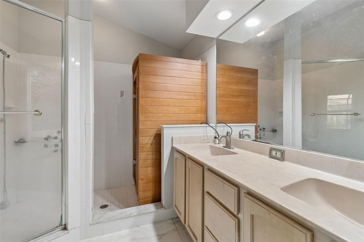
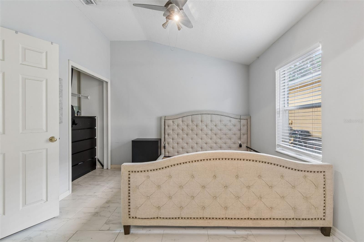
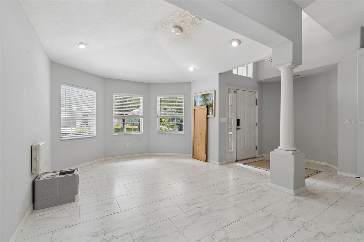
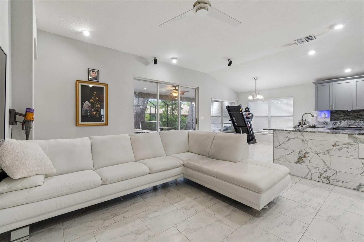
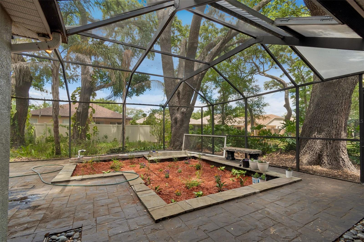
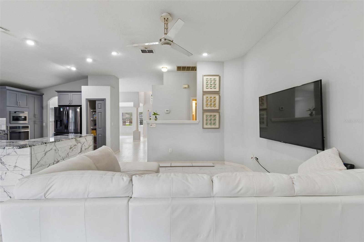
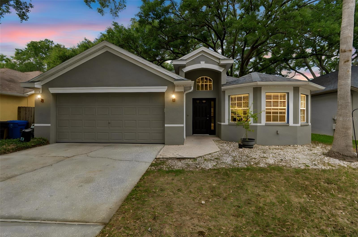
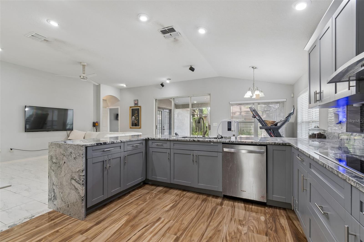
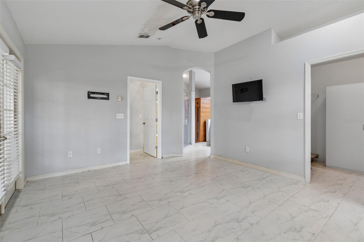
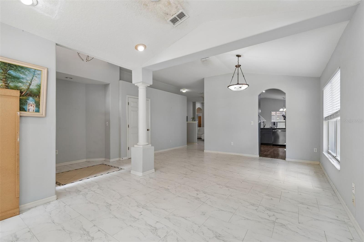
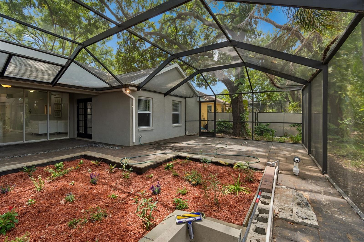
Welcome to Whispering Oaks, a gated community in the Carrollwood area of Tampa! This beautiful 3-bedroom, 2-bath, 2-car garage home features soaring vaulted ceilings, elegant arched doorways, and a welcoming foyer with decorative inlay that opens to the formal living and dining rooms, accented by columns and art niches. The kitchen is equipped with stainless steel appliances and an oversized granite countertop that opens to the family room, creating the perfect space for everyday living and entertaining. The spacious primary suite offers a walk-in closet and French doors leading to the covered, screened patio. The primary bathroom features a large walk-in shower, dual sinks, and neutral ceramic tile. Two additional bedrooms share a nearby full bathroom. Bring the outdoors in with the screened lanai featuring pavers, perfect for relaxing or entertaining. Enjoy the peace and tranquility of the beautifully landscaped backyard, complete with mature shade trees. Its prime location offers easy access to top-rated schools, shopping, dining, golf courses, county parks, beautiful beaches, and Tampa International Airport. Commuting is a breeze with convenient access to Downtown Tampa, Clearwater, and St. Petersburg.
Financial Considerations
Price:
$485,000
HOA Fee:
90
Tax Amount:
$6093
Price per SqFt:
$265.32
Tax Legal Description:
WHISPERING OAKS FIRST ADDITION PHASE 1 LOT 2 BLOCK 3 AND UNDIV INT IN PARCEL B AND C
Exterior Features
Lot Size:
6600
Lot Features:
Sidewalk, Paved
Waterfront:
No
Parking Spaces:
N/A
Parking:
N/A
Roof:
Shingle
Pool:
No
Pool Features:
N/A
Interior Features
Bedrooms:
3
Bathrooms:
2
Heating:
Central
Cooling:
Central Air
Appliances:
Cooktop, Dishwasher, Microwave, Refrigerator
Furnished:
Yes
Floor:
Tile
Levels:
One
Additional Features
Property Sub Type:
Single Family Residence
Style:
N/A
Year Built:
1999
Construction Type:
Stucco
Garage Spaces:
Yes
Covered Spaces:
N/A
Direction Faces:
South
Pets Allowed:
Yes
Special Condition:
None
Additional Features:
Sliding Doors
Additional Features 2:
N/A
Map
- Address4643 DUNNIE DR
Contact a Professional

Featured Properties
Related Properties
$ 450,000
$ 359,900
$ 900,000
$ 230,000
$ 1,075,000
$ 345,000
- Featured
- Active
Single Family Residence
1977 S OLD MILL DR
$ 350,999
- Featured
- Active
Single Family Residence
16525 SUNRISE VISTA DR
$ 399,900
- Featured
- Active
Single Family Residence
56 THORNHILL CHASE CIR
$ 485,000
- Featured
- Active
Single Family Residence
5101 DOVER ST NE
$ 1,525,000
$ 525,000