
Active
5120 BRIDGE ST #5
$709,000
Features:
Property Details
Remarks
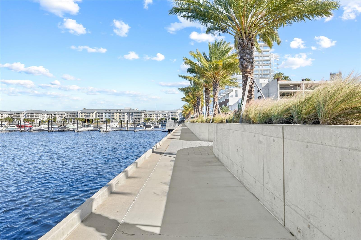
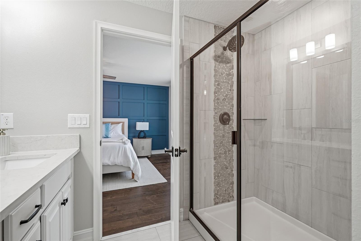
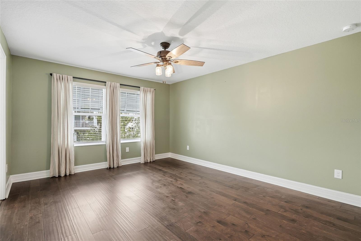
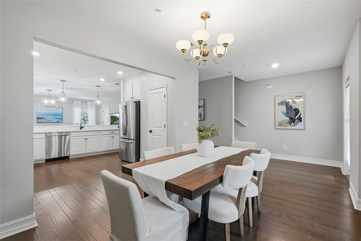
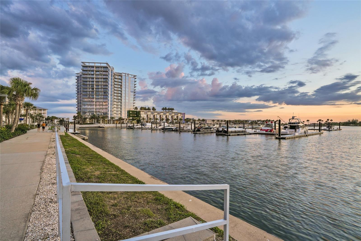
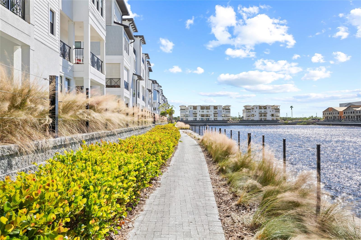
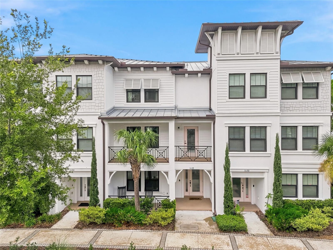
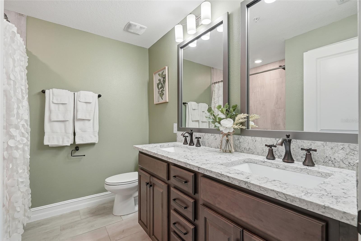
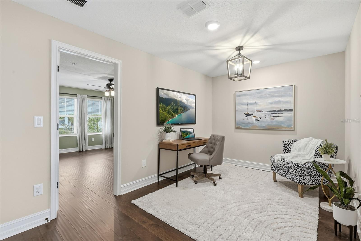
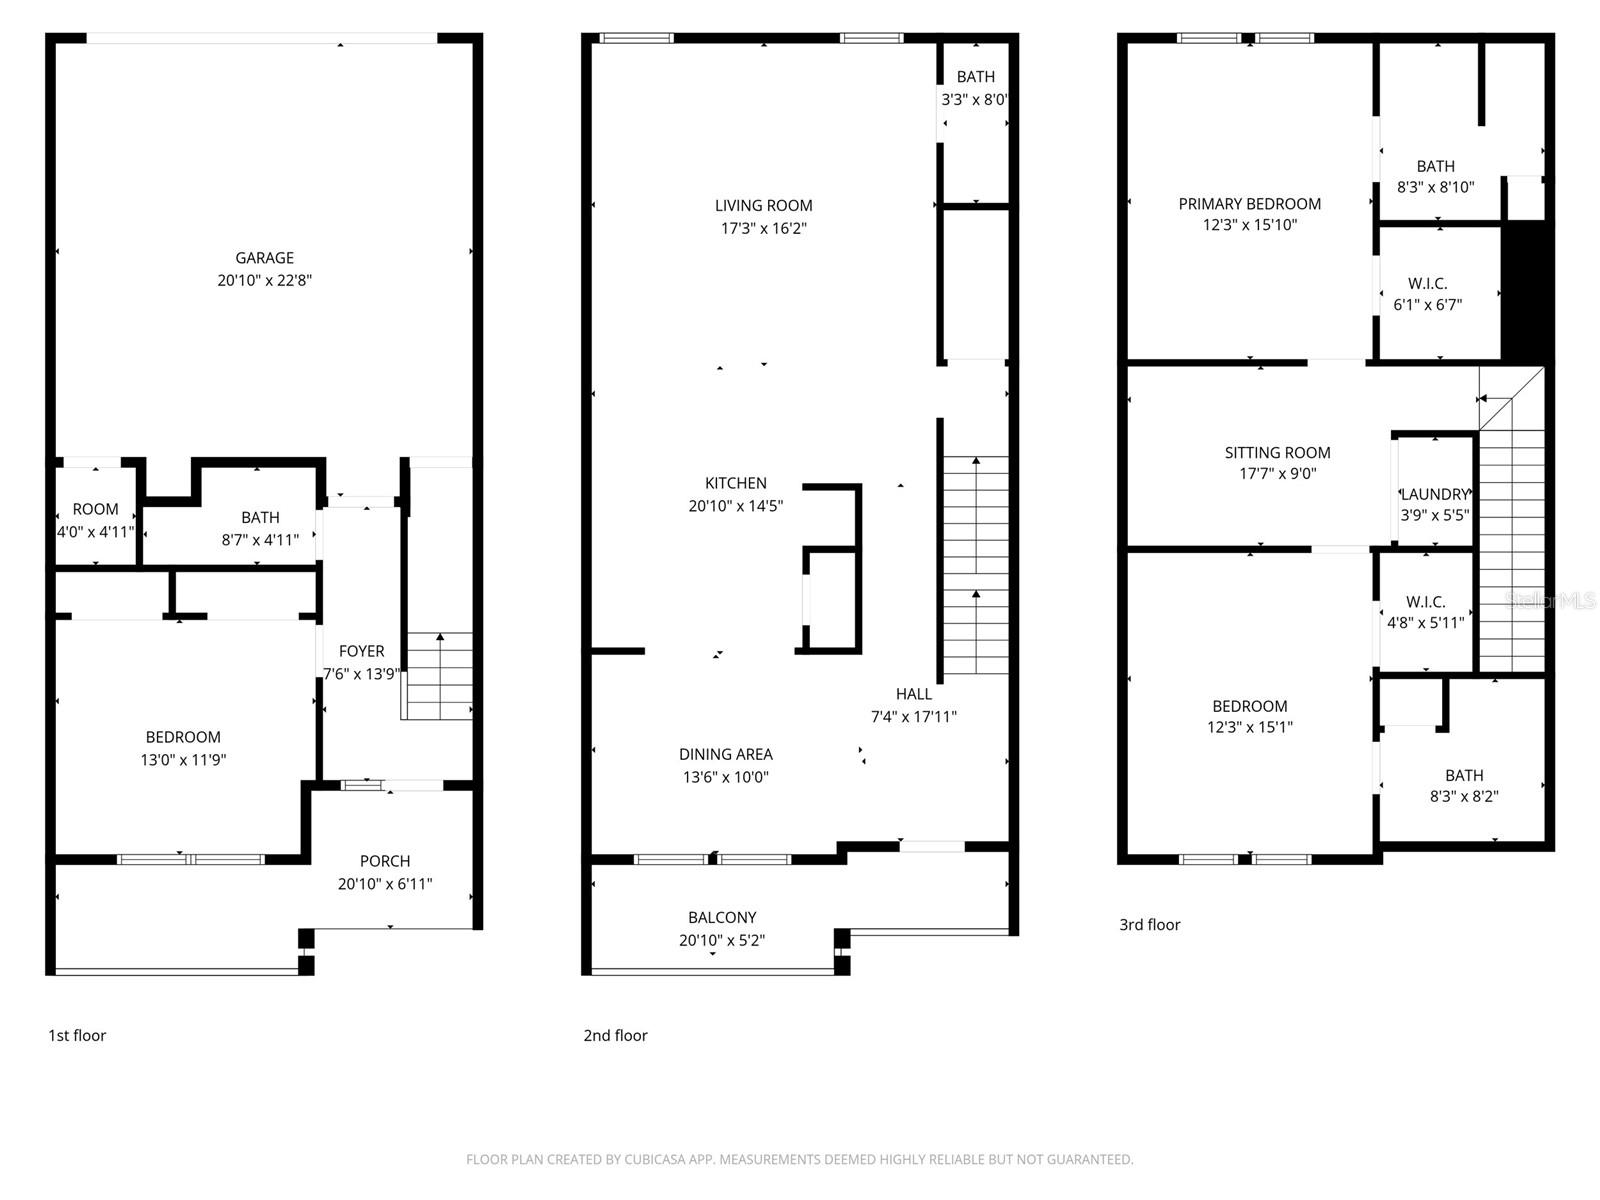
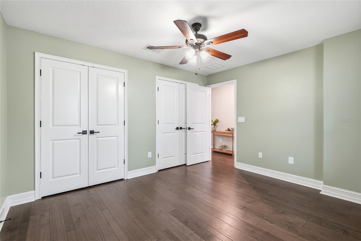
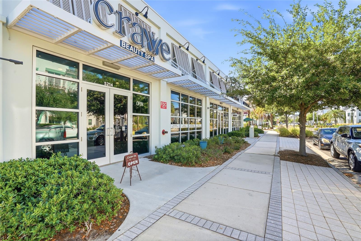
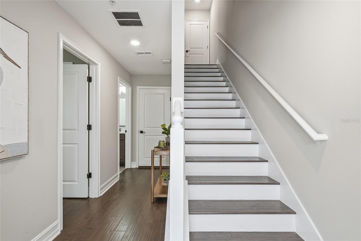
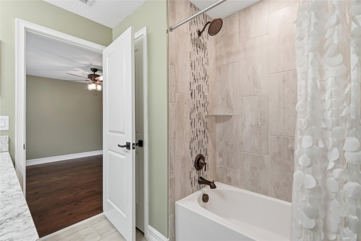
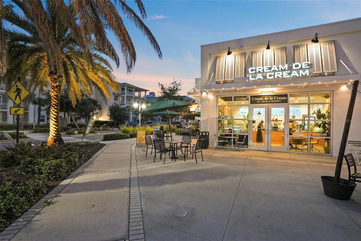
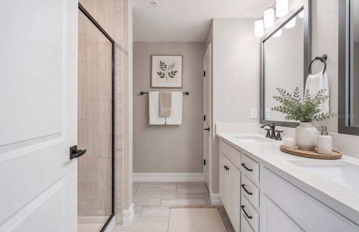
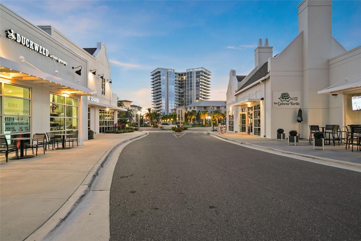
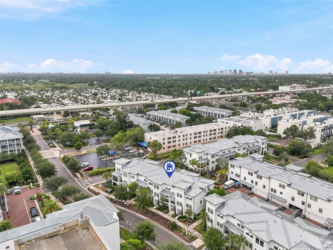
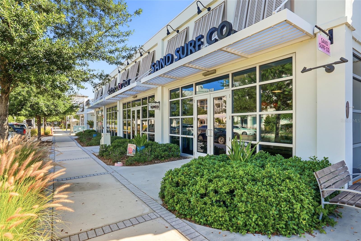
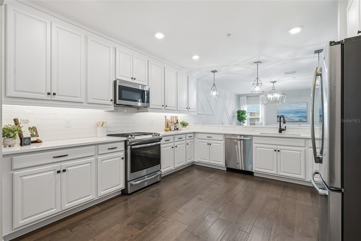
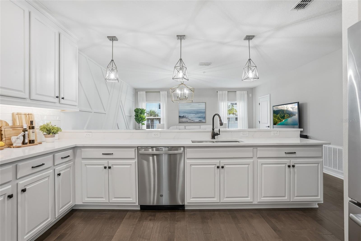
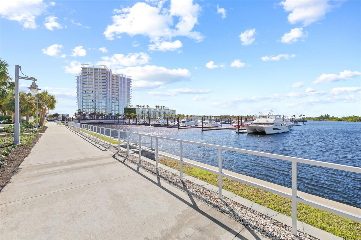
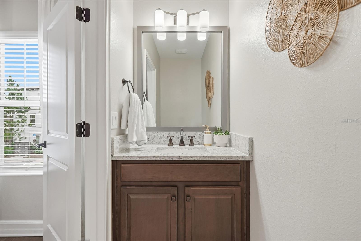
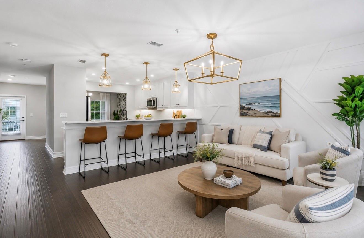
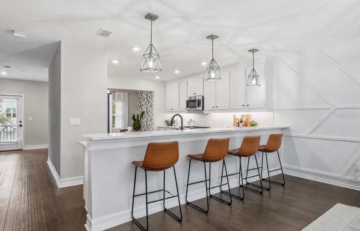
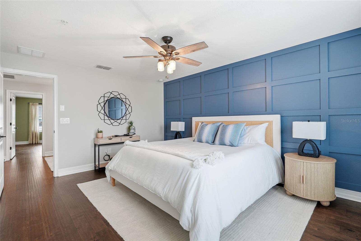
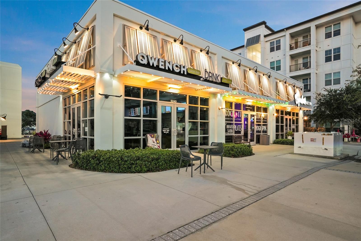
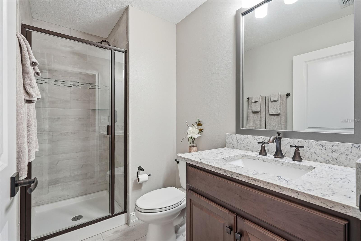
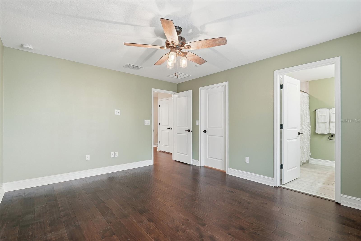
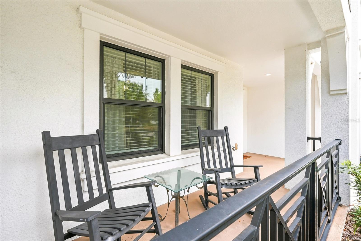
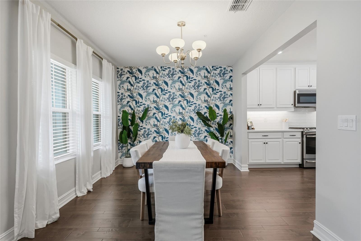
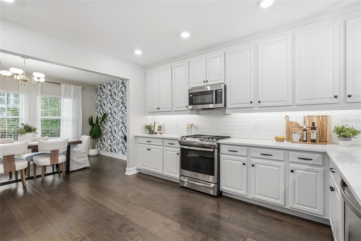
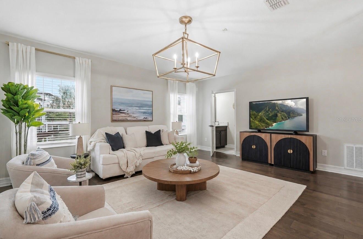
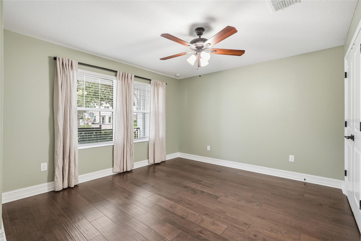
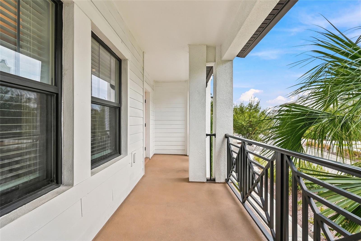
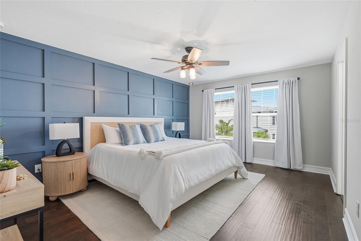
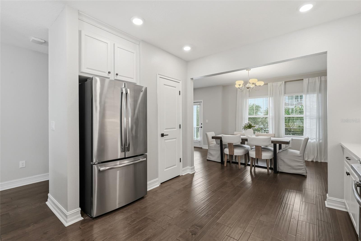
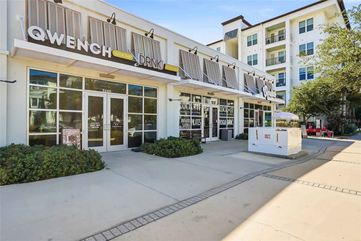
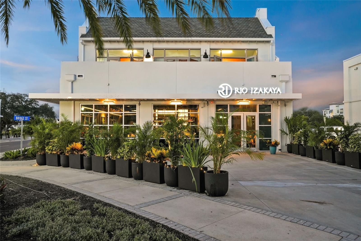
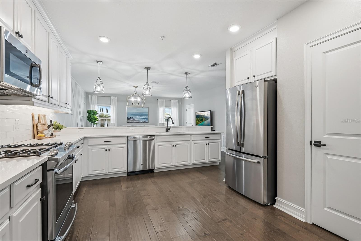
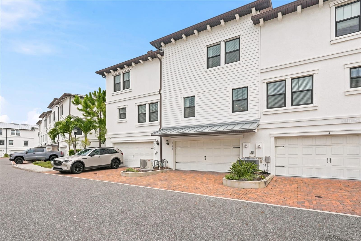
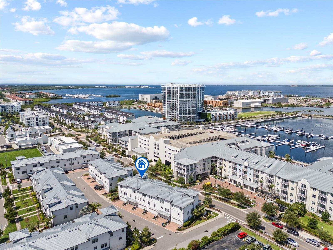
Welcome to the Westshore Marina District lifestyle. Built in 2019 and offered by its original owner, this meticulously maintained townhome showcases exceptional pride of ownership throughout. Featuring 3 bedrooms, 3.5 bathrooms, hardwood flooring throughout with NO carpet, a WHOLE-HOME TRI-FUEL GENERATOR with natural gas hookup for unlimited runtime—no refueling required, and a versatile bonus loft, this move-in-ready home offers the perfect blend of luxury, functionality, and peace of mind. First-floor bedroom & full bathroom. The bonus loft is ideal for a home office, gym, or flex space. The third level features two spacious primary suites, each with private bathrooms, along with a conveniently located laundry closet. Additional upgrades include a washer and dryer and a two-car garage. Enjoy outdoor living with a covered balcony off the dining area, a covered first-floor patio, and front yard green space perfect for pets or relaxing outdoors. Located in the highly sought-after Westshore Marina District, residents enjoy a maintenance-free, waterside lifestyle with walking paths along Tampa Bay, waterfront views, local dining, shopping, and convenient access to both Tampa and St. Petersburg. Ideally situated just 15 minutes to Hyde Park Village and approximately 20–25 minutes to downtown St. Petersburg. HIGH & DRY through all recent storms! Flood insurance is required, with a transferable policy of just $813 per year.
Financial Considerations
Price:
$709,000
HOA Fee:
569
Tax Amount:
$7130
Price per SqFt:
$320.81
Tax Legal Description:
WESTSHORE MARINA DISTRICT NORTH TOWNHOMES LOT 31
Exterior Features
Lot Size:
1324
Lot Features:
Flood Insurance Required, FloodZone, City Limits, Landscaped, Level, Near Marina, Near Public Transit, Sidewalk
Waterfront:
No
Parking Spaces:
N/A
Parking:
Driveway, Garage Door Opener, Garage Faces Side, Ground Level, Guest, Off Street, On Street
Roof:
Metal
Pool:
No
Pool Features:
N/A
Interior Features
Bedrooms:
3
Bathrooms:
4
Heating:
Central, Electric, Exhaust Fan
Cooling:
Central Air
Appliances:
Dishwasher, Disposal, Dryer, Exhaust Fan, Microwave, Range, Range Hood, Refrigerator, Tankless Water Heater, Washer
Furnished:
Yes
Floor:
Tile, Wood
Levels:
Three Or More
Additional Features
Property Sub Type:
Townhouse
Style:
N/A
Year Built:
2019
Construction Type:
Block, Concrete, Stucco, Wood Siding
Garage Spaces:
Yes
Covered Spaces:
N/A
Direction Faces:
West
Pets Allowed:
Yes
Special Condition:
None
Additional Features:
Balcony, Hurricane Shutters, Lighting, Rain Gutters, Sidewalk
Additional Features 2:
Please see HOA restrictions. Must own 2 years prior to leasing.
Map
- Address5120 BRIDGE ST #5
Contact a Professional

Featured Properties
Related Properties
- Featured
- Active
Townhouse
3010 CHANTILLY DR
$ 310,000
- Featured
- Active
Townhouse
6373 ARGENT WOOD DRIVE
$ 488,190
- Featured
- Active
Townhouse
5848 BISCOTTI ST
$ 315,000
- Featured
- Active
Townhouse
1159 DROP LN
$ 365,000
- Featured
- Active
Townhouse
5308 ALOHA SEED DR
$ 265,000
- Featured
- Active
Townhouse
9120 CAMDEN GARDENS ST
$ 375,000
- Featured
- Active
Townhouse
16129 PALM FROND AVE
$ 655,000
- Featured
- Active
Townhouse
608 CORNERSTONE DR
$ 249,000
- Featured
- Active
Townhouse
336 E KALEY ST
$ 474,995
- Featured
- Active
Townhouse
1562 CAREY PALM CIR
$ 405,000
- Featured
- Active
Townhouse
1121 ORANGE TRAILSIDE WAY
$ 382,904
- Featured
- Active
Townhouse
1125 ORANGE TRAILSIDE WAY