
Active
4302 W OBISPO ST
$1,799,000
Features:
Property Details
Remarks
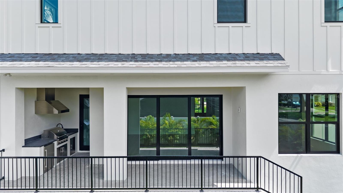
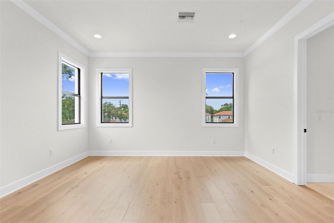
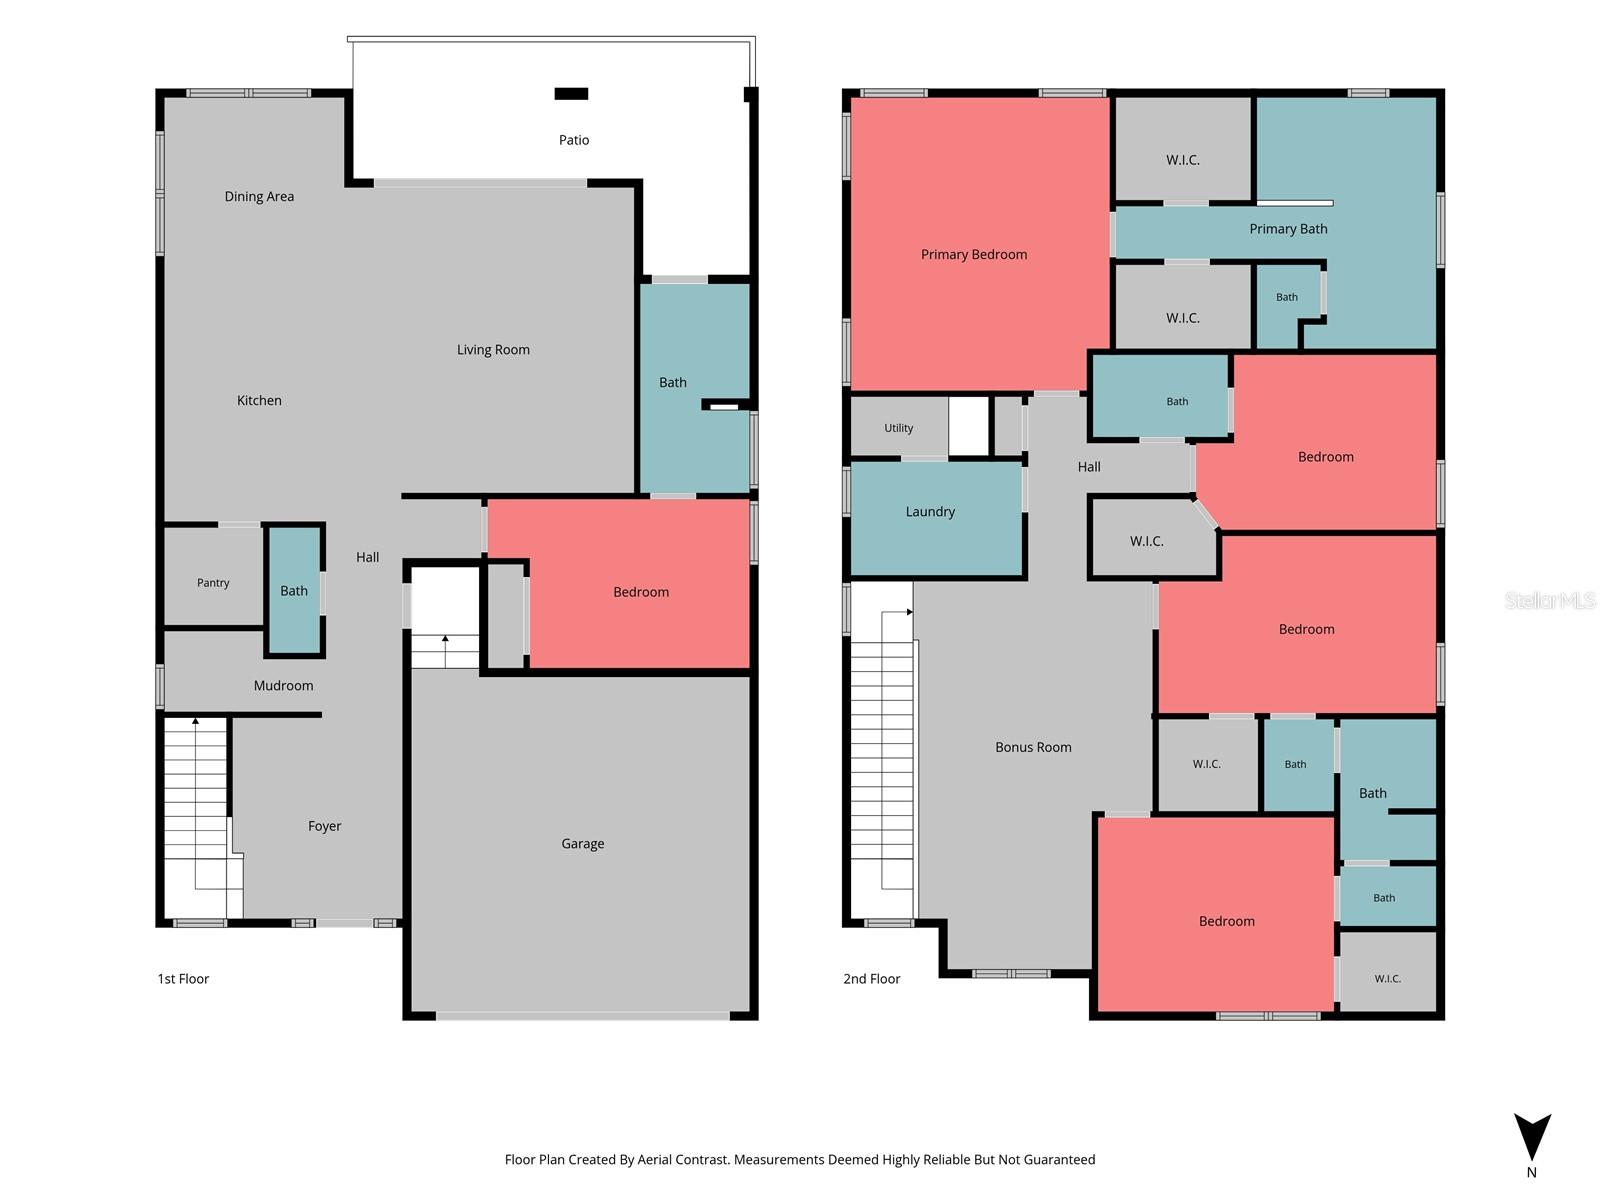
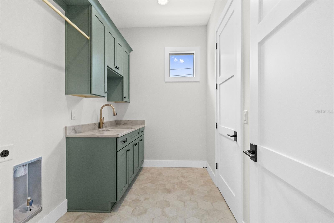
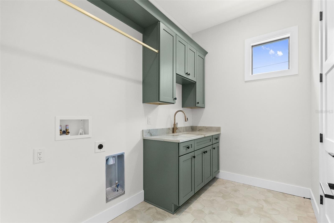
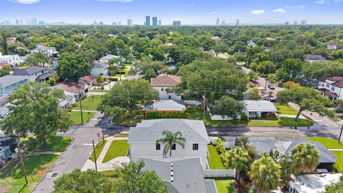
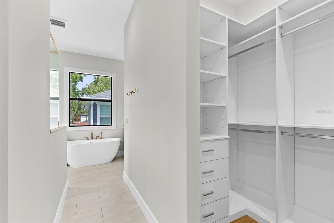
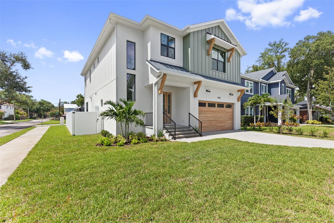
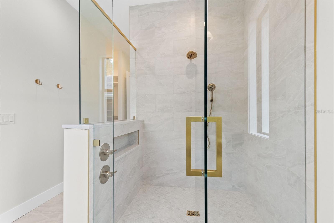
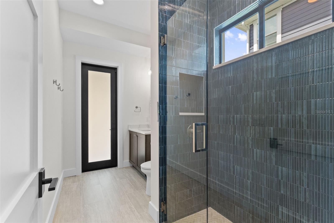
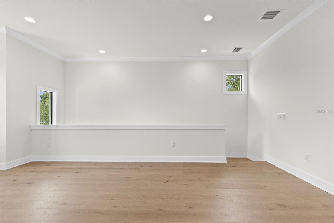
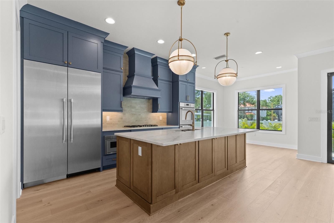
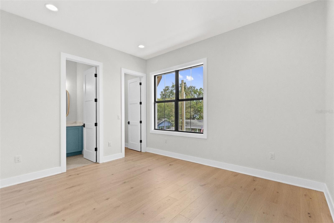
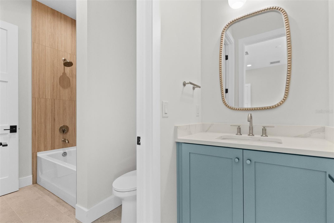
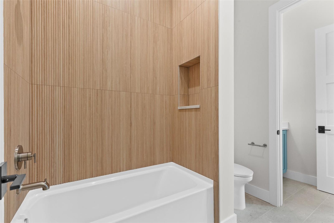
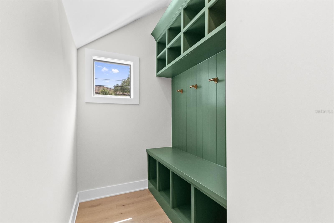
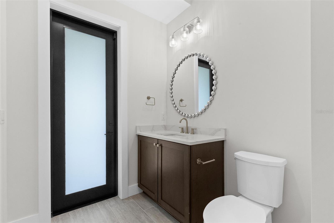
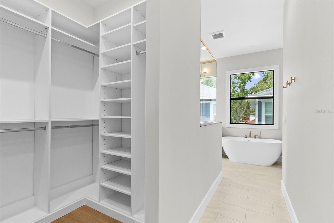
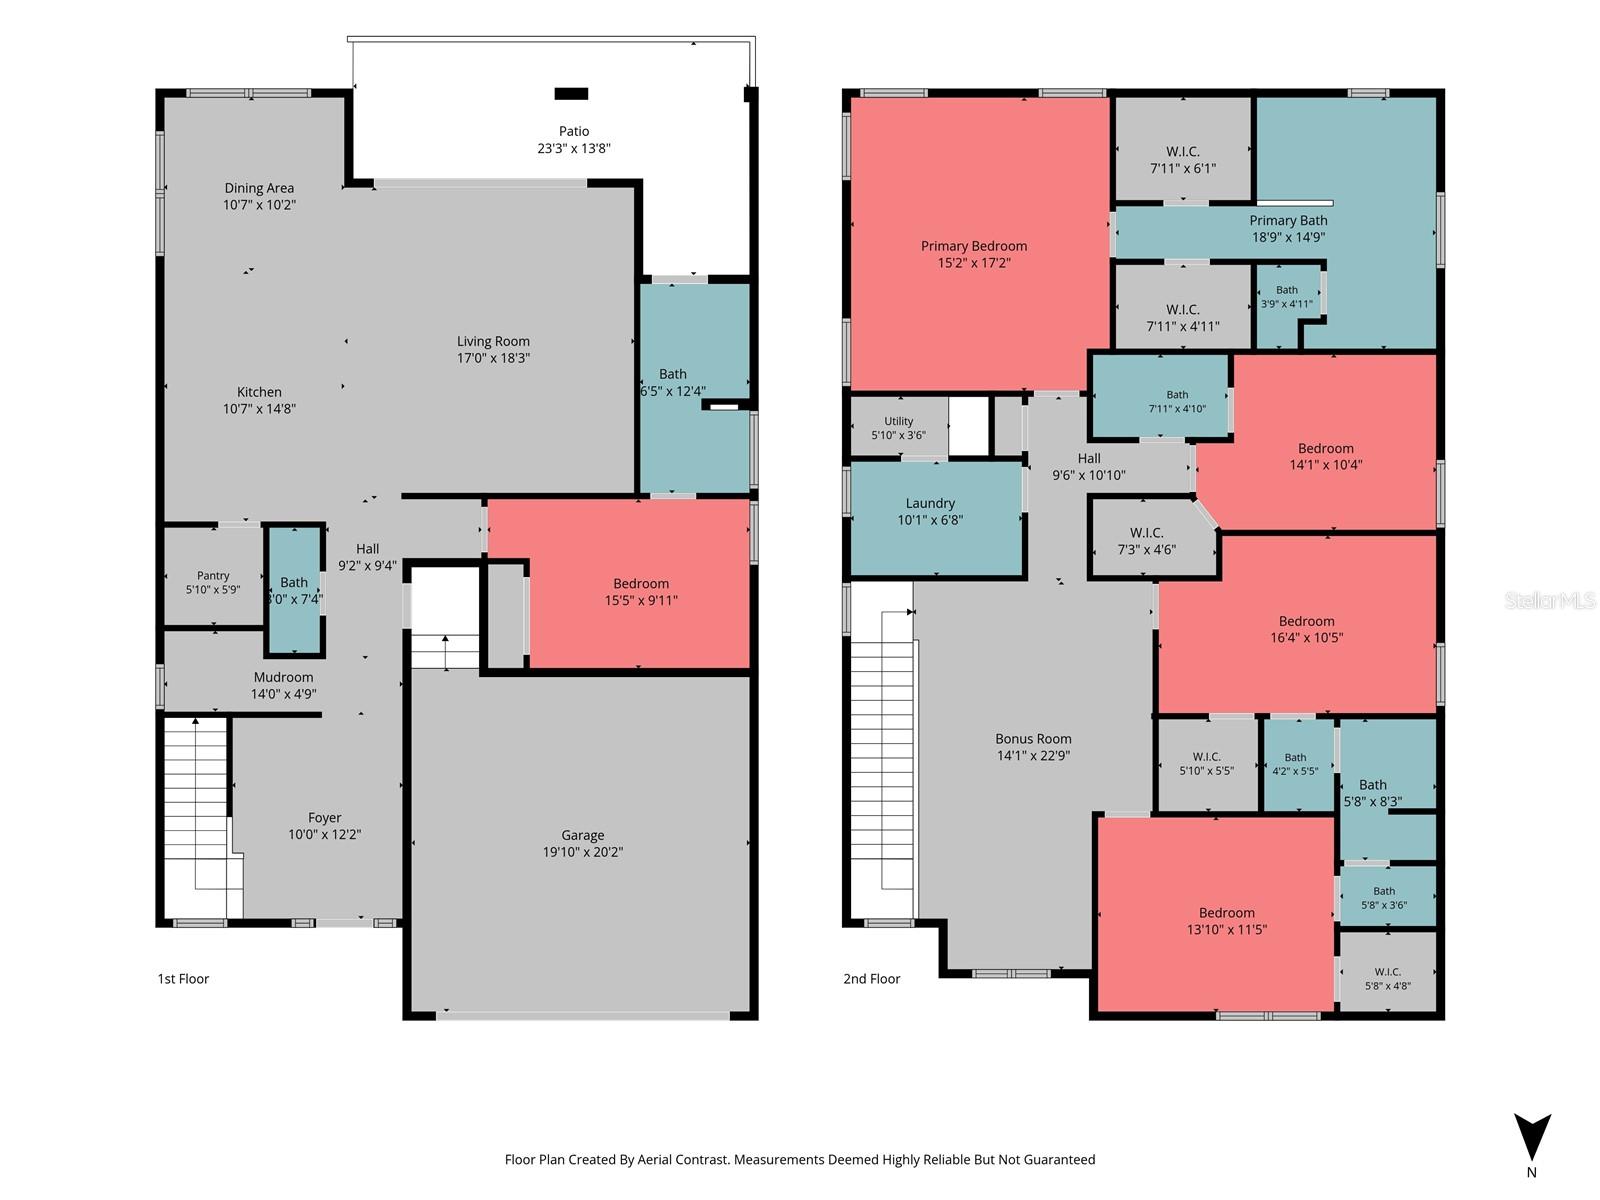
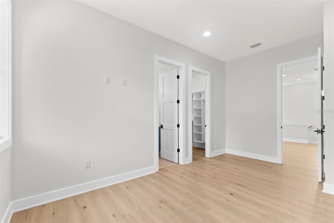
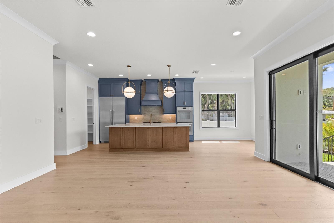
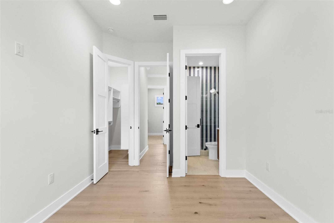
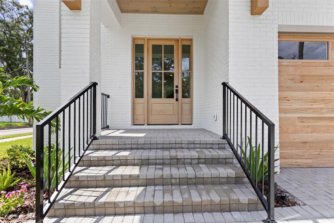
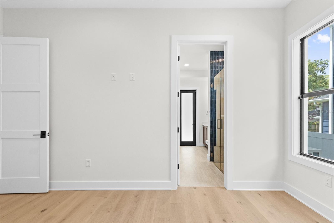
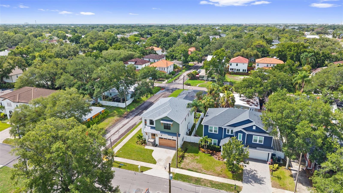
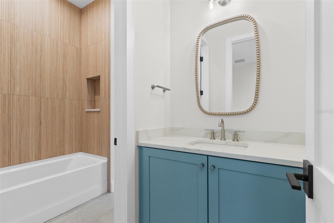
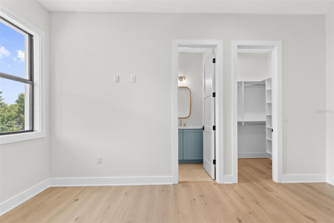
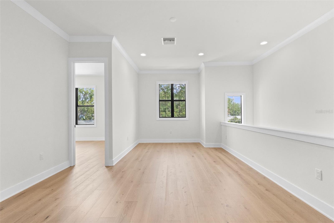
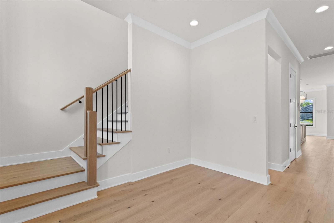
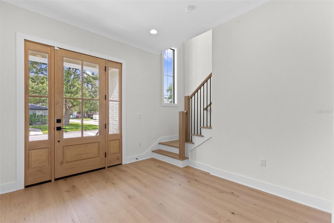
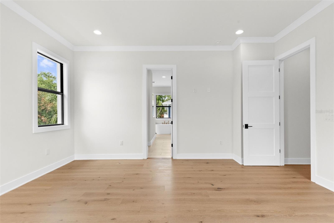
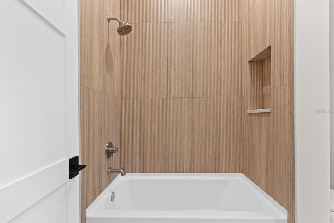
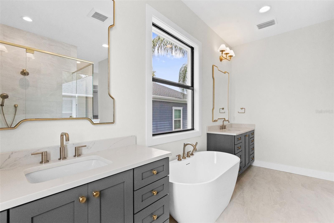
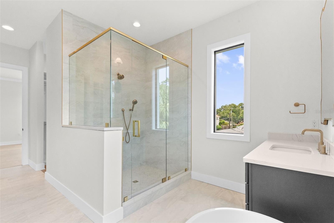
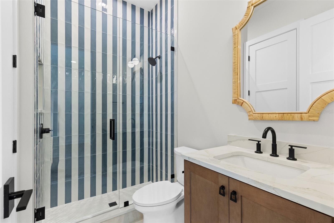
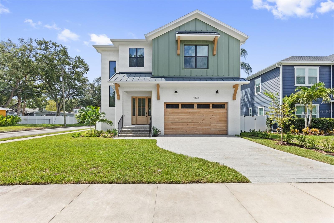
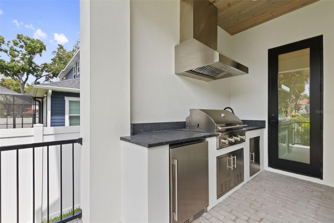
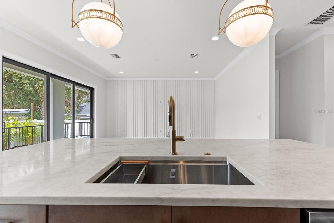
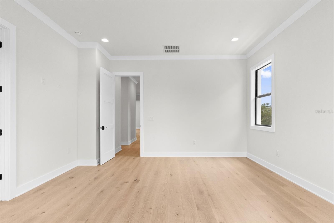
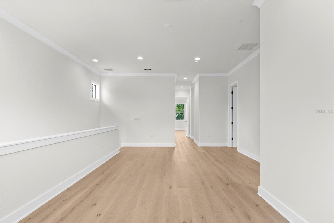
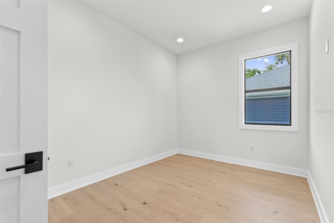
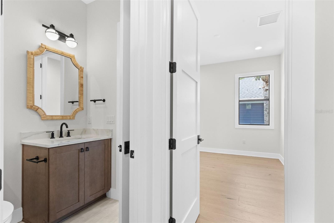
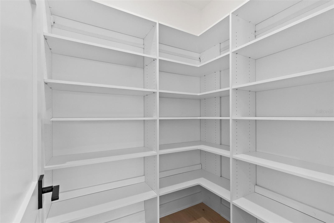
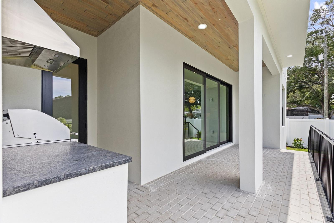
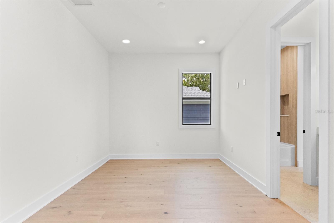
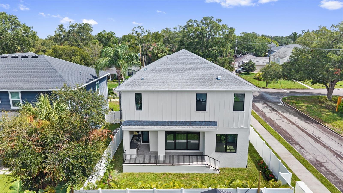
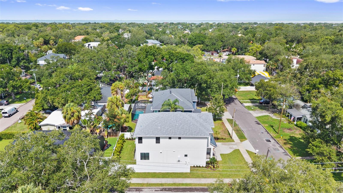
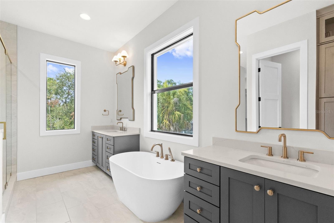
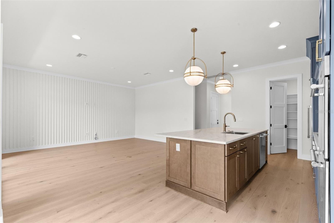
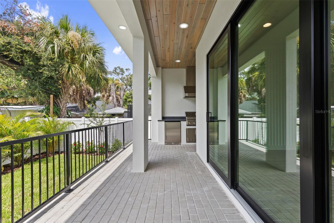
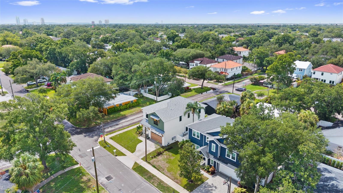
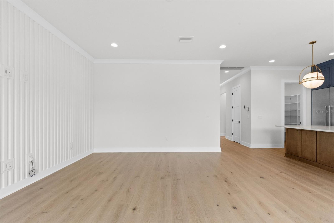
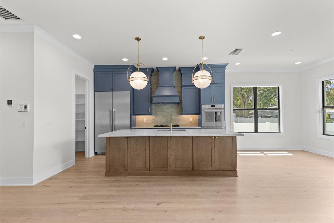
This ALL BLOCK NEW CONSTRUCTION HOME was just completed and is located in the heart of South Tampa in the highly desirable neighborhood of Maryland Manor / Virginia Park. The home features 5 bedrooms, 4.5 bathrooms, a bonus room, with one of the bedrooms and full bath on the first floor. Entering through the front door, a large foyer greets you, leading to the kitchen, great room and dining area. Enjoy cooking a favorite meal and spending time with family and friends in your new kitchen, which features Thermador appliances, double ovens, gas cooktop, and a large pantry. The great room has sliding doors that open onto your covered lanai, which includes an outdoor kitchen, ideal for entertaining or enjoying a quiet evening under the stars. Keep your home clean, organized and clutter free in your spacious mudroom with a bench, cubbies and hooks for coats, hats and backpacks. The second floor has a large bonus room, laundry room and 4 bedrooms. The primary suite offers a private retreat with walk-in closets, a large bathroom with walk-in shower, soaking tub and double vanities. Conveniently located to Tampa International Airport, Downtown Tampa, MacDill Air Force Base, International Plaza, top-rated schools, sporting events and some of the best restaurants in the Tampa Bay area.
Financial Considerations
Price:
$1,799,000
HOA Fee:
N/A
Tax Amount:
$2544
Price per SqFt:
$562.19
Tax Legal Description:
MARYLAND MANOR REVISED PLAT LOT 1 BLOCK 32
Exterior Features
Lot Size:
5000
Lot Features:
Corner Lot, City Limits
Waterfront:
No
Parking Spaces:
N/A
Parking:
N/A
Roof:
Metal, Shingle
Pool:
No
Pool Features:
N/A
Interior Features
Bedrooms:
5
Bathrooms:
5
Heating:
Central
Cooling:
Central Air
Appliances:
Built-In Oven, Dishwasher, Disposal, Exhaust Fan, Freezer, Microwave, Range
Furnished:
Yes
Floor:
Tile, Wood
Levels:
Two
Additional Features
Property Sub Type:
Single Family Residence
Style:
N/A
Year Built:
2026
Construction Type:
Block
Garage Spaces:
Yes
Covered Spaces:
N/A
Direction Faces:
North
Pets Allowed:
Yes
Special Condition:
None
Additional Features:
Lighting, Private Yard, Sliding Doors
Additional Features 2:
N/A
Map
- Address4302 W OBISPO ST
Contact a Professional

Featured Properties
Related Properties
$ 450,000
$ 359,900
$ 900,000
$ 230,000
$ 1,075,000
$ 345,000
- Featured
- Active
Single Family Residence
1977 S OLD MILL DR
$ 350,999
- Featured
- Active
Single Family Residence
16525 SUNRISE VISTA DR
$ 399,900
- Featured
- Active
Single Family Residence
56 THORNHILL CHASE CIR
$ 485,000
- Featured
- Active
Single Family Residence
5101 DOVER ST NE
$ 1,525,000
$ 525,000