
Active
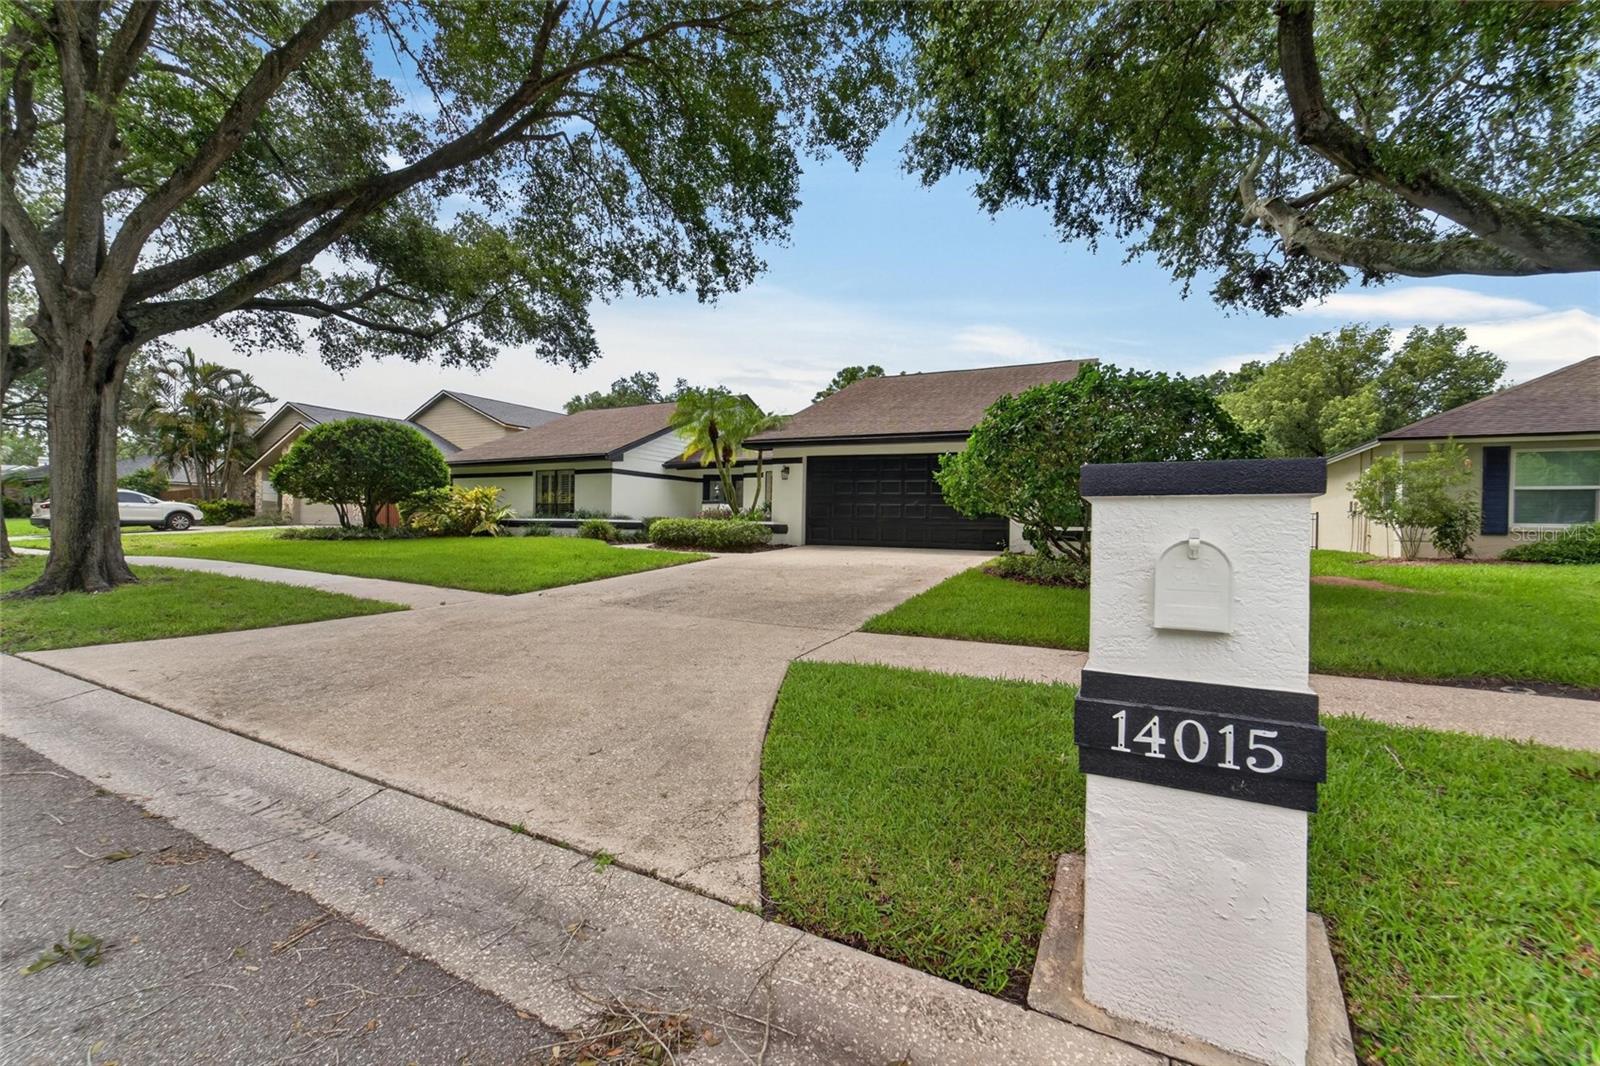
14015 SHADY SHORES DR
$850,000
Features:
Property Details
Remarks
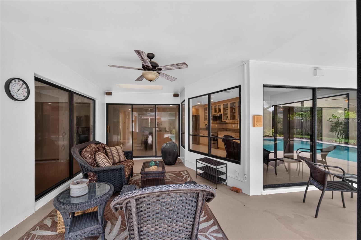
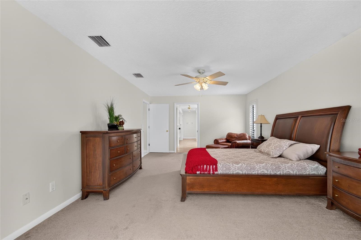
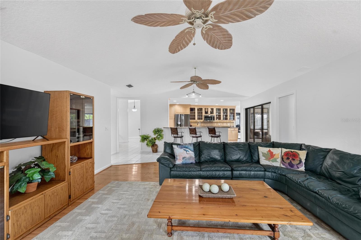
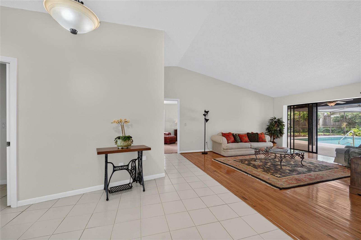
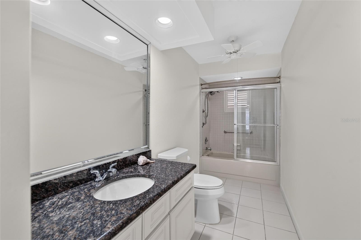
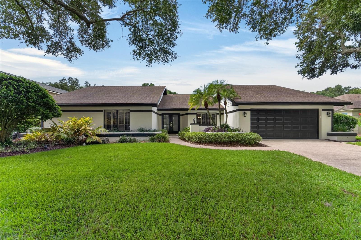
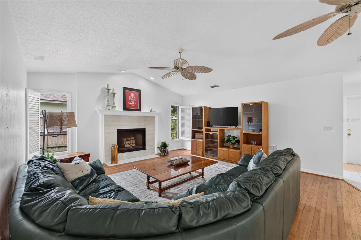
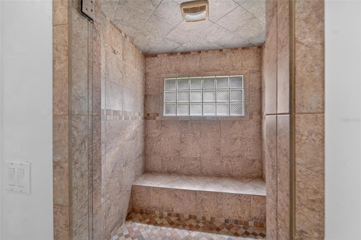
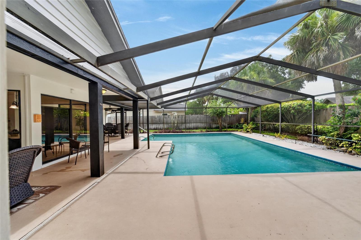
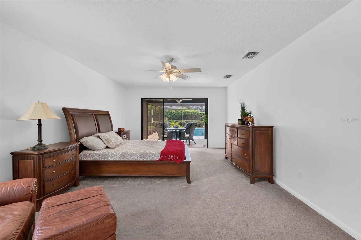
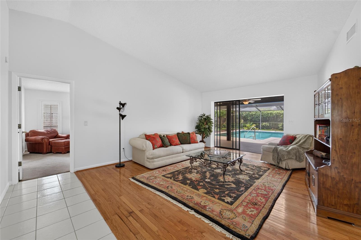
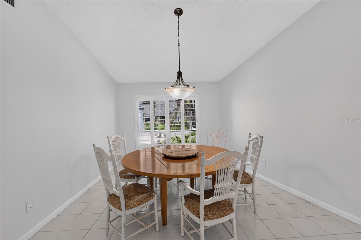
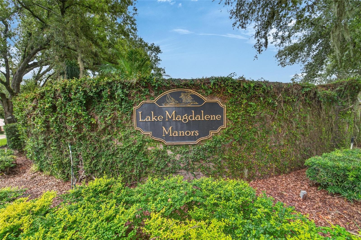
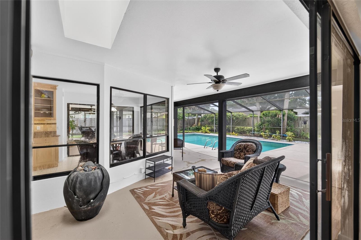
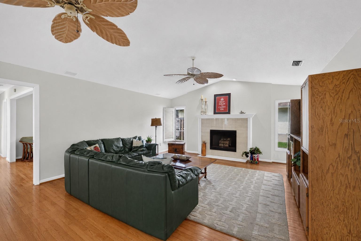
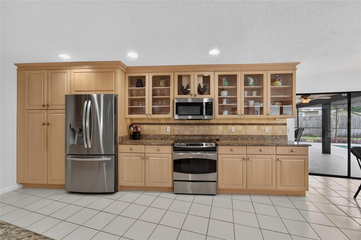
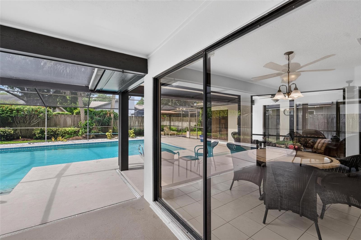
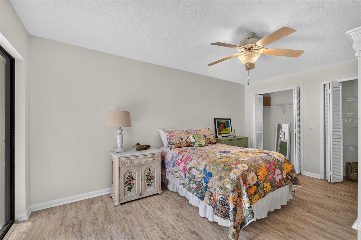
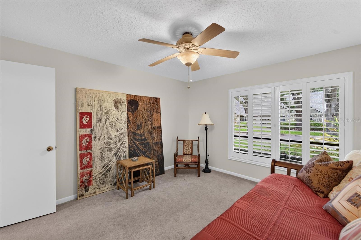
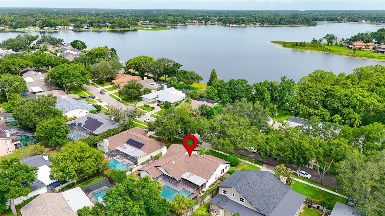
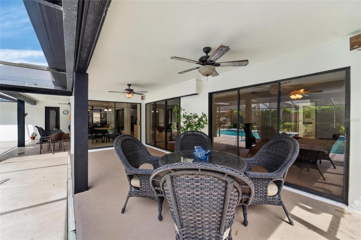
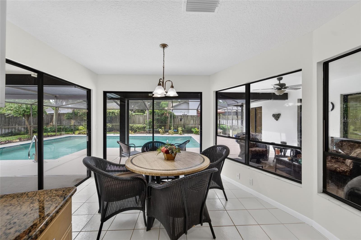
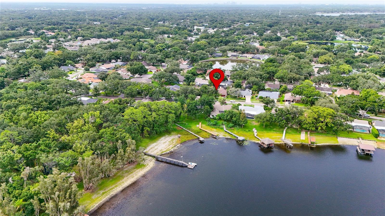
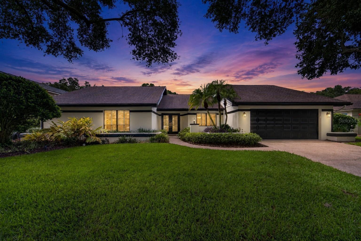
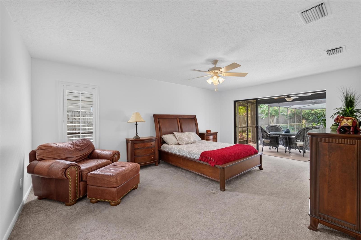
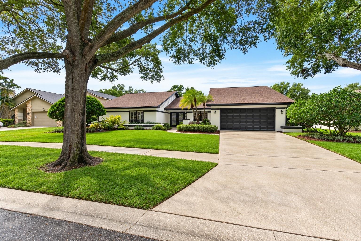
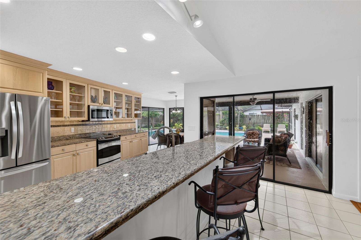
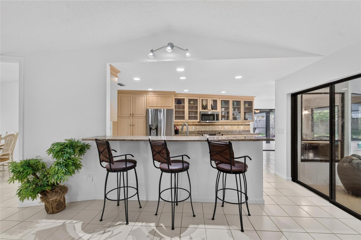
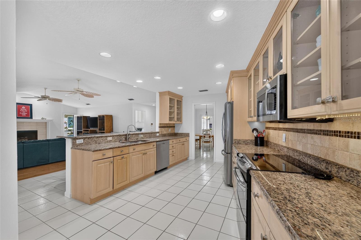
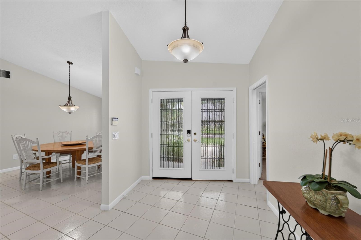
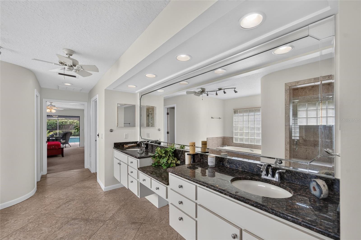
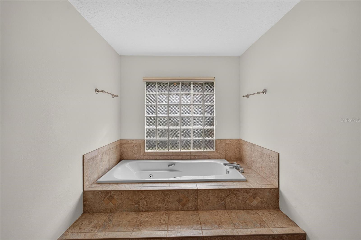
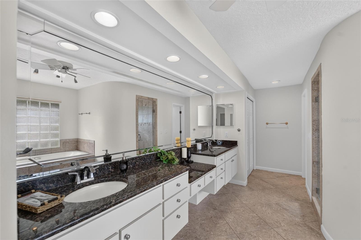
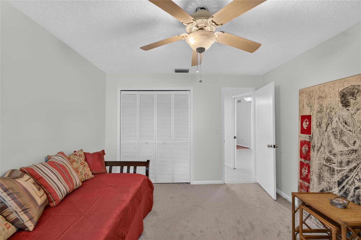
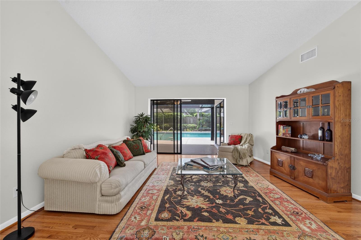
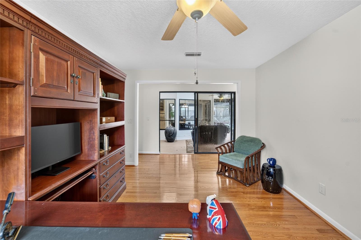
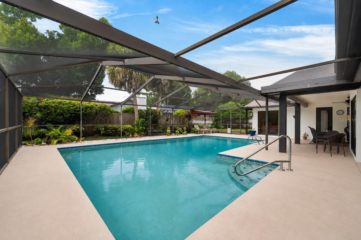
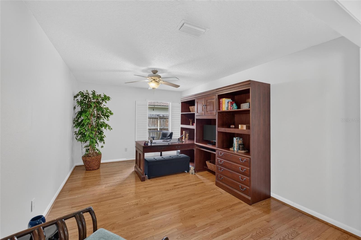
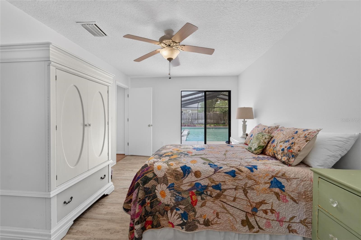
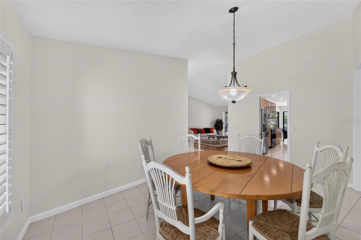
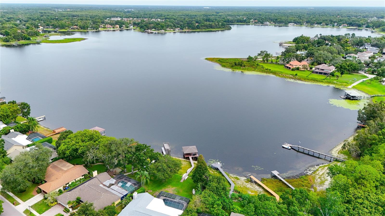
Set on a quarter-acre lot along the tree-lined streets of highly sought-after Lake Magdalene Manors, this established 2,900 square foot home pairs classic character with a layout made for real, everyday living, and a backyard that steals the show. Inside, granite counters, warm wood cabinetry, and combination of wood and tile flooring throughout the main living areas give the home a timeless, well-kept feel, while carpet in the bedrooms adds comfort underfoot. The four bedroom, three bathroom floor plan features a fourth bedroom currently used as a home office. The formal dining room is perfect for holidays and special occasions, and a family room that stays open and easy for everyday gathering. The standout: all rooms across the back of the house have sliding glass door access to the lanai and pool, making the outdoor space feel like a true extension of the home. Step outside to the covered lanai and L-shaped pool, a shaded retreat perfect for swimming, relaxing, or entertaining year-round, all set on a generous quarter-acre lot with room to spread out. Just minutes from Lake Magdalene's water views, shopping, and dining, this home offers a rare combination of space, character, and everyday convenience.
Financial Considerations
Price:
$850,000
HOA Fee:
240
Tax Amount:
$6596.07
Price per SqFt:
$305.21
Tax Legal Description:
LAKE MAGDALENE MANORS LOT 8 BLK 3
Exterior Features
Lot Size:
10800
Lot Features:
N/A
Waterfront:
No
Parking Spaces:
N/A
Parking:
N/A
Roof:
Shingle
Pool:
Yes
Pool Features:
Deck, Gunite, Heated, In Ground, Screen Enclosure
Interior Features
Bedrooms:
4
Bathrooms:
3
Heating:
Central, Heat Pump
Cooling:
Central Air
Appliances:
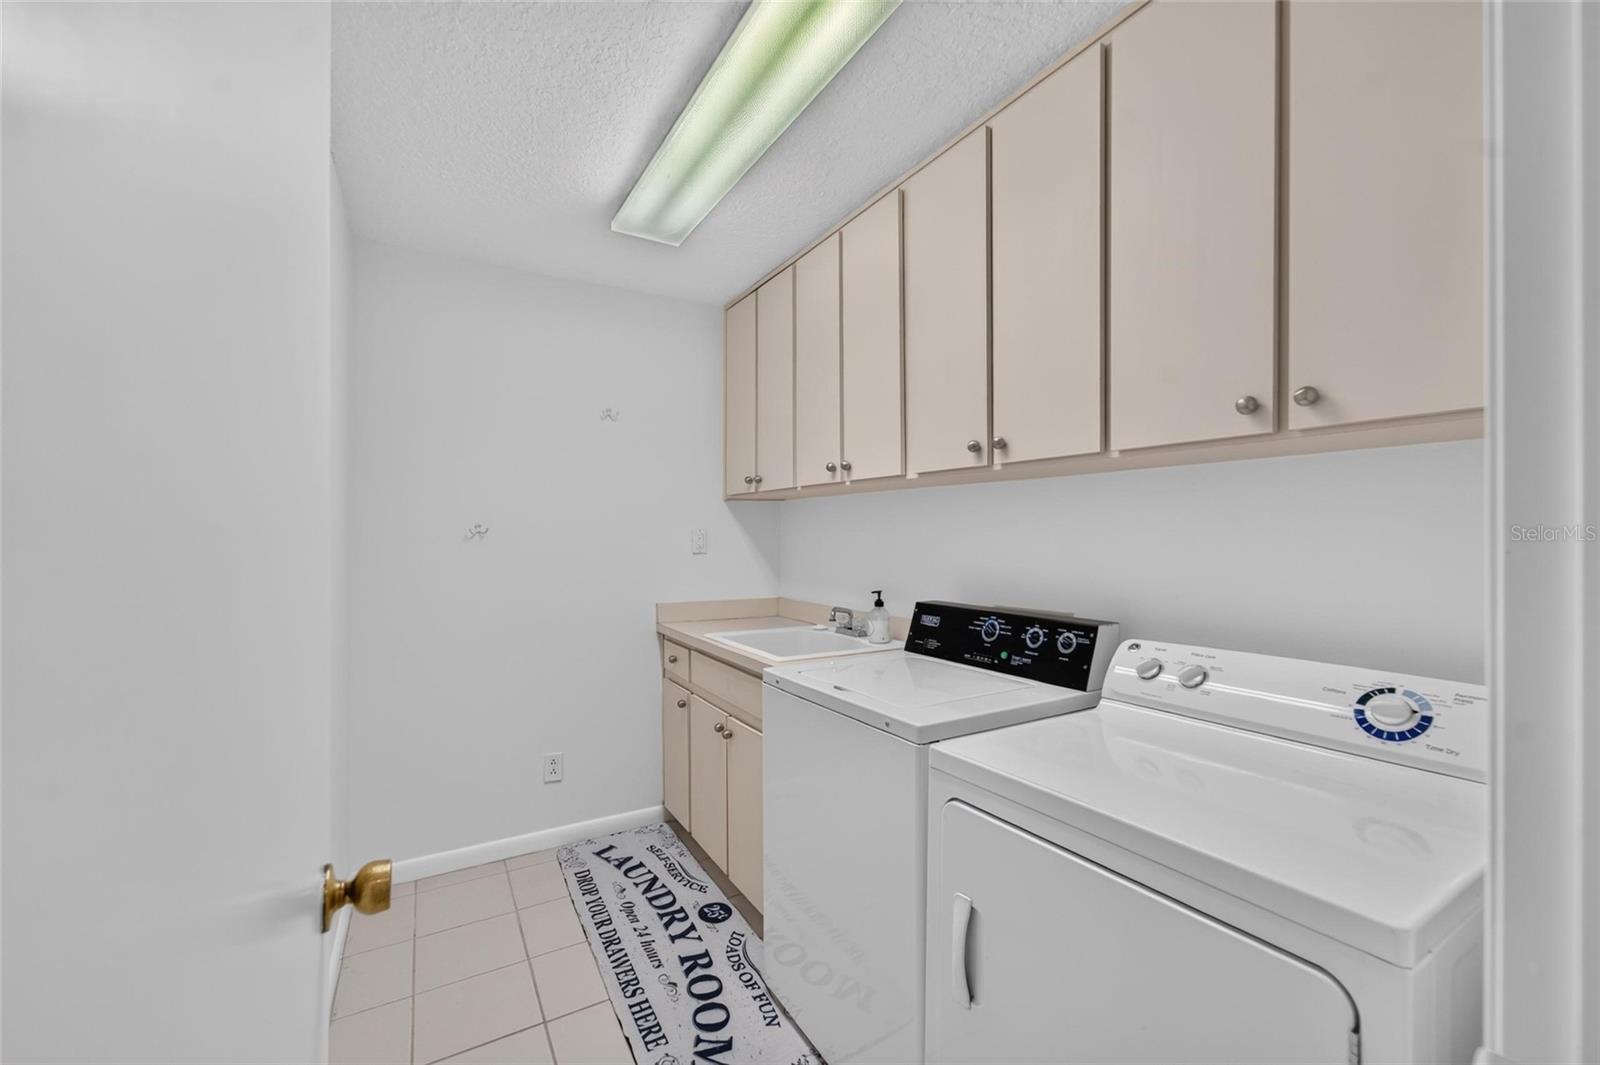
Dishwasher, Disposal, Dryer, Electric Water Heater, Freezer, Microwave, Range, Refrigerator, Washer
Furnished:
Yes
Floor:
Carpet, Tile, Wood
Levels:
One
Additional Features
Property Sub Type:
Single Family Residence
Style:
N/A
Year Built:
1983
Construction Type:
Stucco
Garage Spaces:
Yes
Covered Spaces:
N/A
Direction Faces:
North
Pets Allowed:
No
Special Condition:
None
Additional Features:
Garden, Lighting, Rain Gutters, Sidewalk
Additional Features 2:
Buyer to verify any leasing restrictions with the HOA.
Map
- Address14015 SHADY SHORES DR
Contact a Professional

Featured Properties
Related Properties
- Featured
- Active
Single Family Residence
13940 DESTIN BEACH LN
$ 675,000
$ 295,000
- Featured
- Active
Single Family Residence
521 MARION OAKS BLVD
$ 310,000
- Featured
- Active
Single Family Residence
12720 WHITNEY MEADOW WAY
$ 359,995
- Featured
- Active
Single Family Residence
25057 LAMBRUSCO LOOP
$ 624,900
$ 550,000
- Featured
- Active
Single Family Residence
4828 22ND AVE N
$ 499,995
- Featured
- Active
Single Family Residence
11001 N ARMENIA AVE
$ 545,000
- Featured
- Active
Single Family Residence
1116 E OAKWOOD ST
$ 249,950
- Featured
- Active
Single Family Residence
14663 LILLIAN CIR
$ 650,000
$ 279,900
- Featured
- Active
Single Family Residence
909 BRISTLE CONE CT