
Active
8208 TANSY DR
$550,000
Features:
Property Details
Remarks
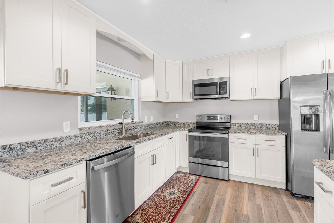
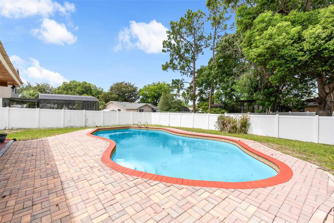
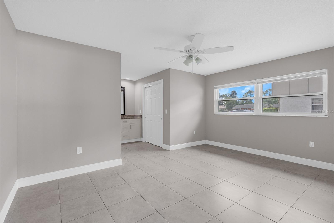
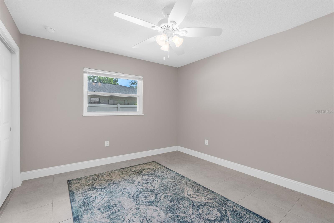
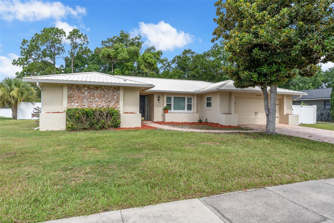
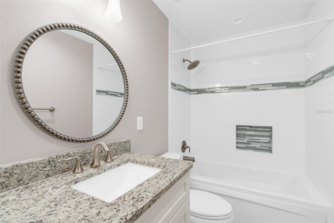
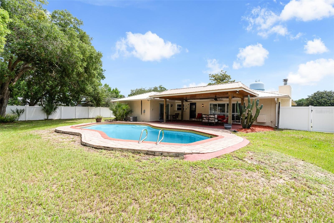
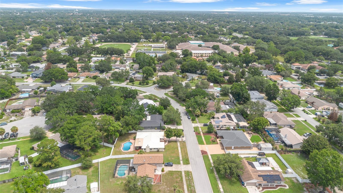
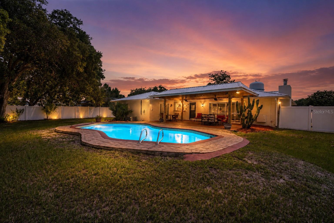
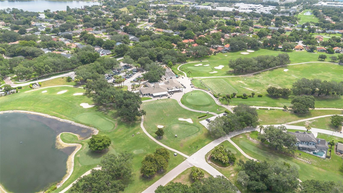
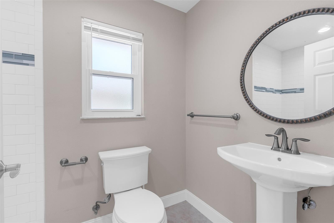
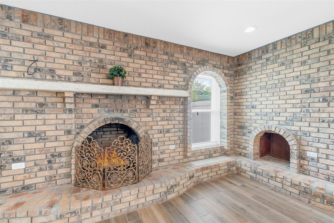
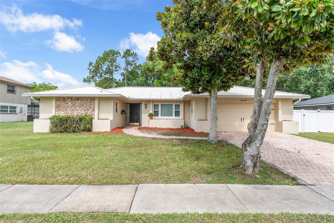
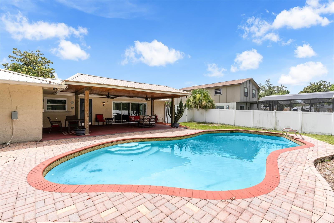
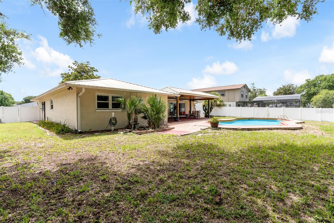
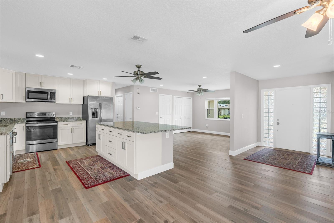
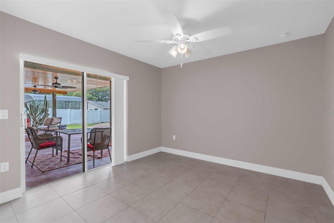
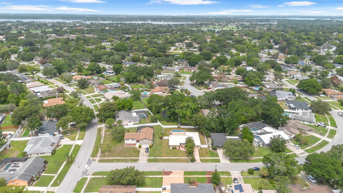
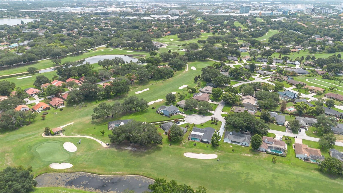
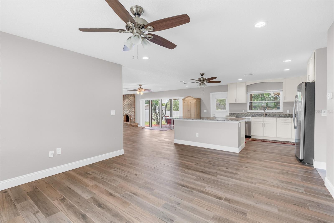
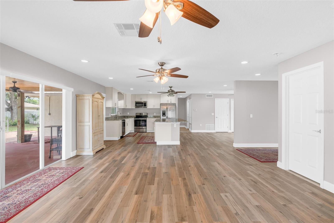
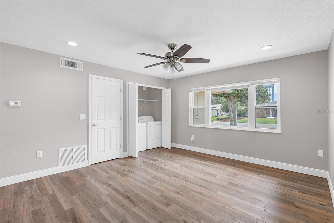
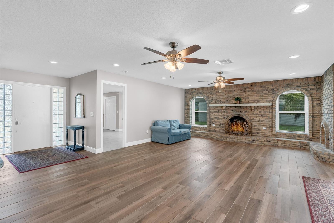
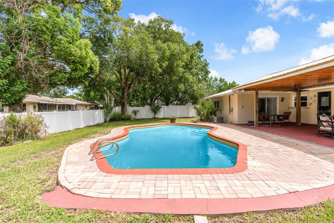
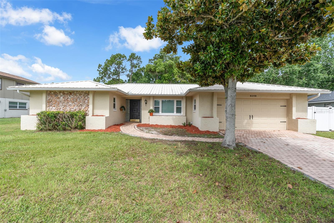
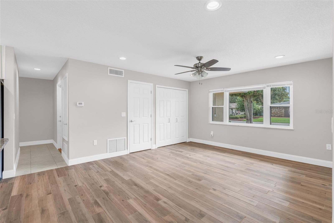
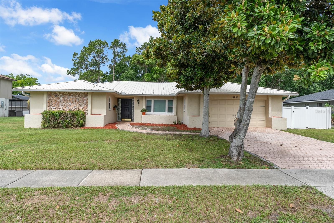
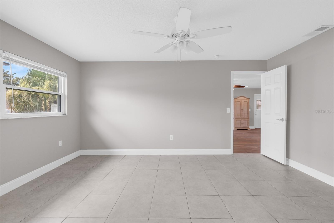
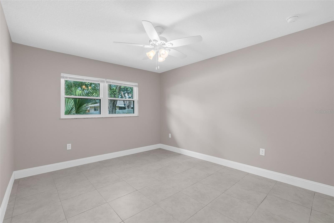
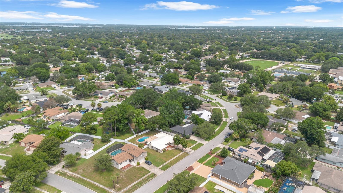
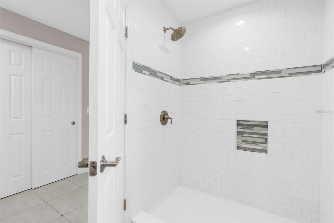
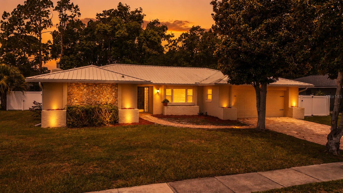
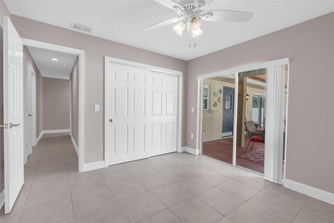
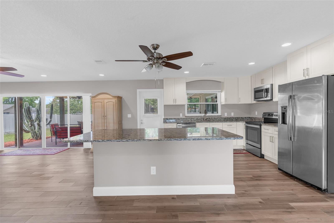
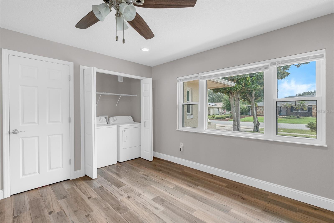
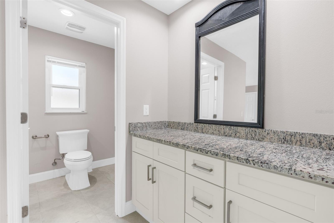
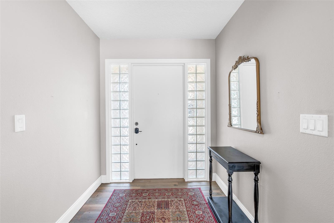
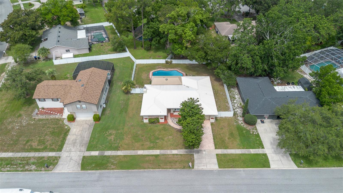
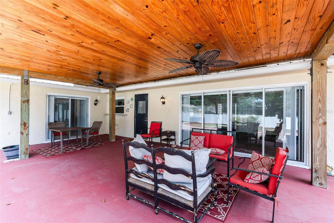
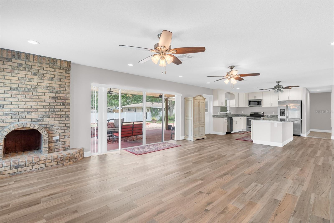
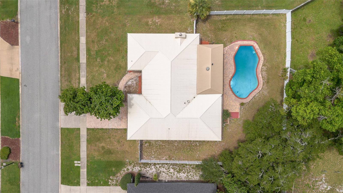
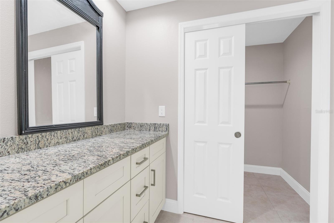
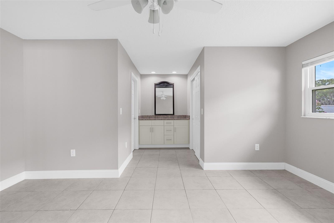
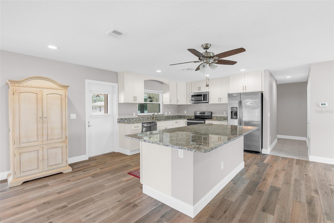
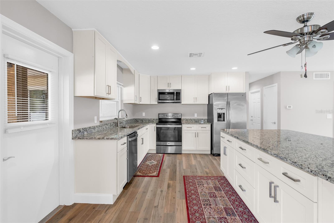
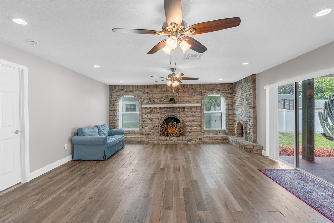
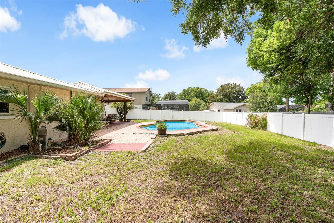
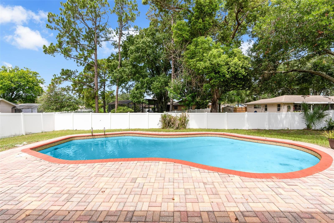
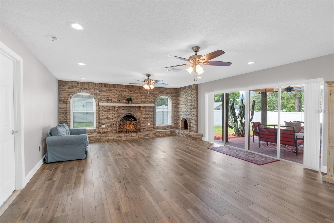
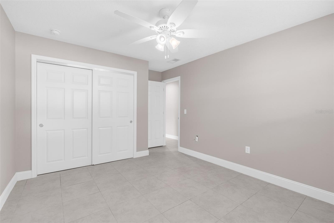
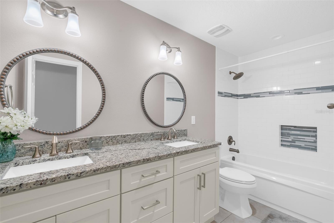
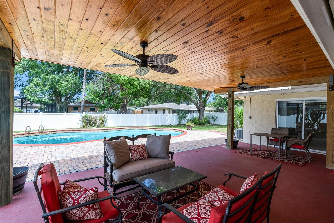
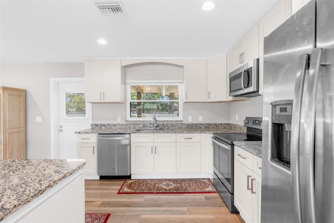
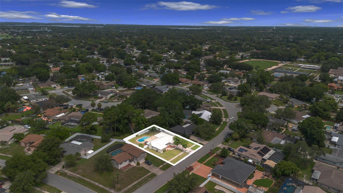
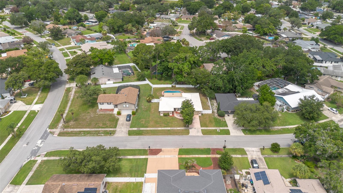
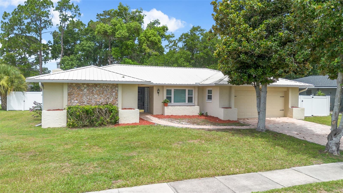
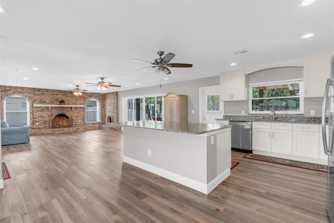
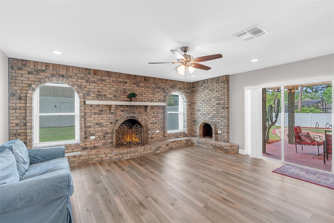
Welcome home to your turn key and completely remodeled single story residence in the heart of Dr. Phillips. The brick paver driveway and walk way lead you to the inviting foyer and open floor plan with upgraded ceramic tile floor throughout. This charming home features upgraded brand new double pane windows throughout, a newer metal roof for maximum efficiency and a re-pipe in 2020. The open floor plan features an inviting family room with a cosy masonary brick fireplace. The gourmet kitchen is a chef's dream true with upgraded cabinets, stainless steel appliances, granute counter tops and a kitchen sink offering serene views of your private backyard. The oversized kitchen island and breakfast bar are sure to satisfy the most talented chefs offering plenty of space to prepare and serve guests your most tantalizing culinary creations. The dining room is conveniently located adjacent to the kitchen making this floor plan ideal for entertaining. The master retreat features an en-suite bath and the 3 addtional spacious bedrooms in a split floor plan configuration share the 2nd bath with a dual sink granite vanity and separate tub and shower features a mosaic tile motif. The washer and dryer have been conveniently located to the inside for your convenience. Bedroom 4 features serene views of the over sized 29' x 13' covered patio; your ideal privately fenced sanctuary to escape to after a long day to enjoy your favorite libation. The sparkling pool and fenced backyard are ideal for your growing family and pets. All this in a great location in the heart of Dr. Phillips with A-rated schools, close to the all the area attractions, major highways and around the corner from the YMCA and minutes to the world famous restaurant row to curb any craving that you may have.
Financial Considerations
Price:
$550,000
HOA Fee:
N/A
Tax Amount:
$7276
Price per SqFt:
$283.94
Tax Legal Description:
SAND LAKE HILLS SECTION THREE 7/55 LOT 307
Exterior Features
Lot Size:
11862
Lot Features:
In County, Sidewalk, Paved
Waterfront:
No
Parking Spaces:
N/A
Parking:
Driveway, Garage Door Opener, On Street
Roof:
Metal
Pool:
Yes
Pool Features:
In Ground
Interior Features
Bedrooms:
4
Bathrooms:
2
Heating:
Central, Electric
Cooling:
Central Air
Appliances:
Dishwasher, Disposal, Dryer, Electric Water Heater, Microwave, Range, Refrigerator, Washer
Furnished:
Yes
Floor:
Ceramic Tile
Levels:
One
Additional Features
Property Sub Type:
Single Family Residence
Style:
N/A
Year Built:
1978
Construction Type:
Block, Concrete
Garage Spaces:
Yes
Covered Spaces:
N/A
Direction Faces:
East
Pets Allowed:
Yes
Special Condition:
None
Additional Features:
Private Yard, Sidewalk, Sliding Doors
Additional Features 2:
Per Orange County Ordinances. No short term rentals.
Map
- Address8208 TANSY DR
Contact a Professional

Featured Properties
Related Properties
- Featured
- Active
Single Family Residence
3133 HILL POINT ST
$ 598,000
- Featured
- Active
Single Family Residence
1663 MEADOWLARK DR
$ 499,000
$ 390,000
- Featured
- Active
Single Family Residence
1732 CORDOVA AVE
$ 250,000
$ 370,000
$ 325,000
- Featured
- Active
Single Family Residence
16304 WIND VIEW LN
$ 935,000
- Featured
- Active
Single Family Residence
5701 CROSS FOX LN
$ 1,350,000
- Featured
- Active
Single Family Residence
13940 DESTIN BEACH LN
$ 675,000
$ 295,000
- Featured
- Active
Single Family Residence
521 MARION OAKS BLVD
$ 310,000
- Featured
- Active
Single Family Residence
12720 WHITNEY MEADOW WAY