
Active
7556 DEER VALLEY CIRCLE
$415,401
Features:
Property Details
Remarks
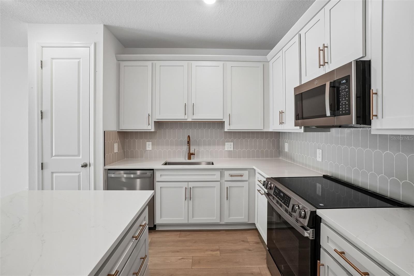
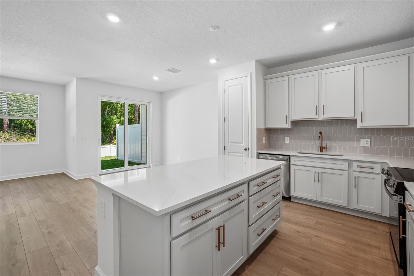
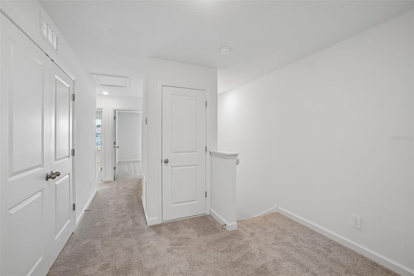
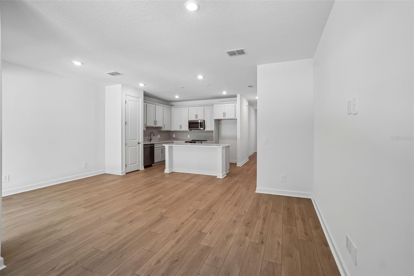
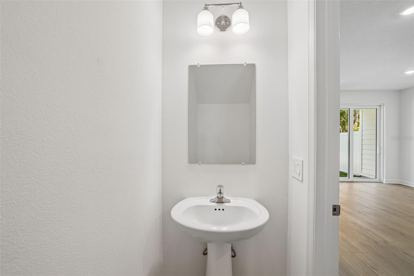
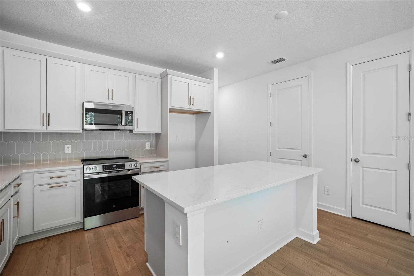
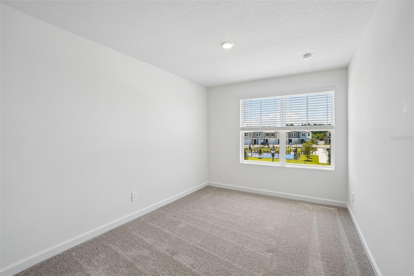
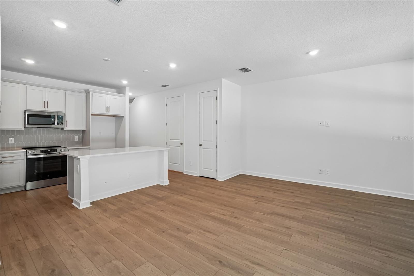
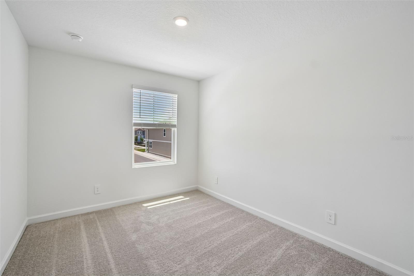
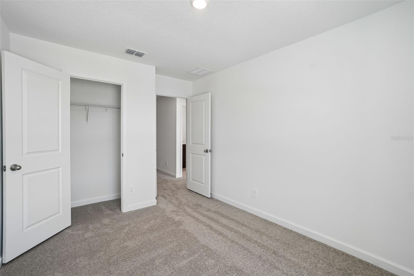
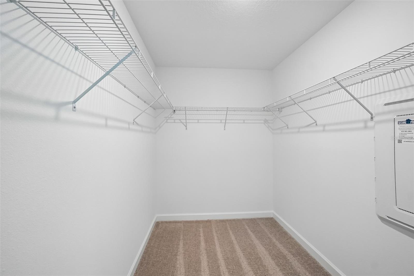
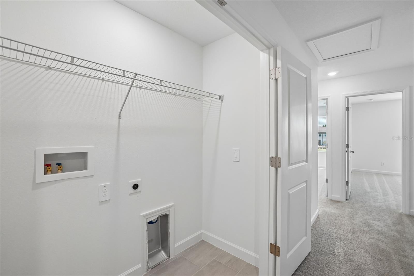
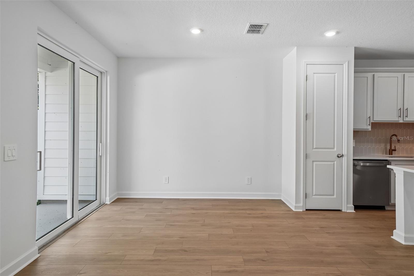
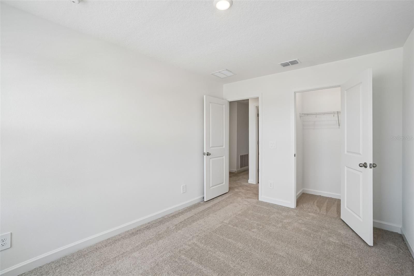
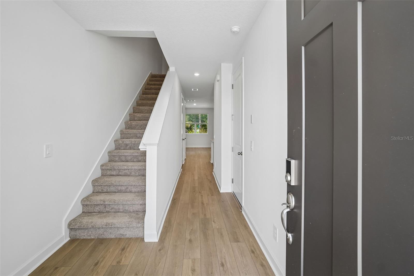
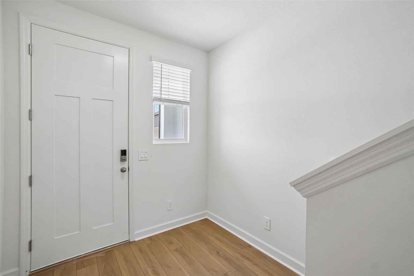
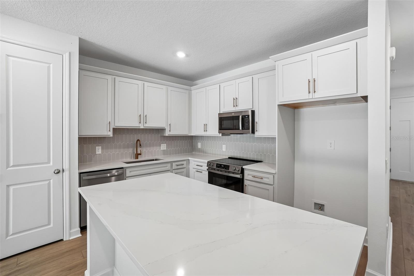
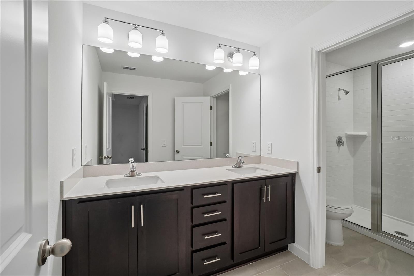
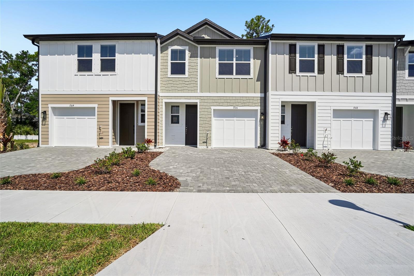
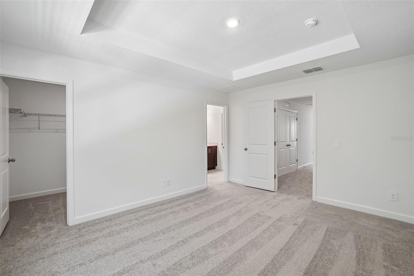
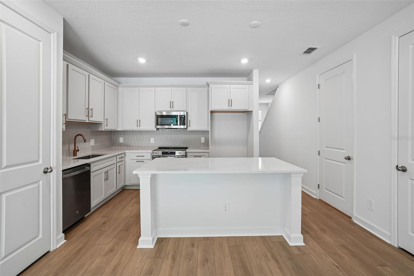
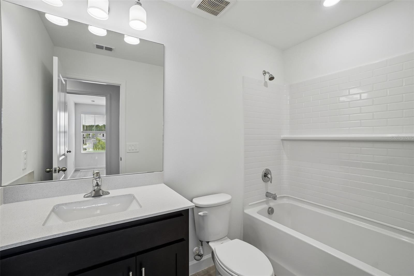
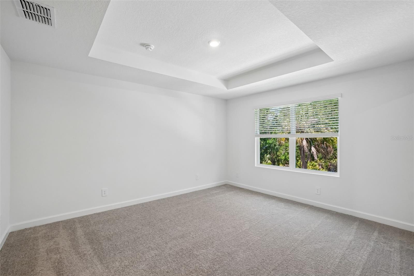
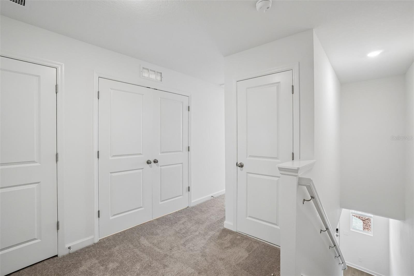
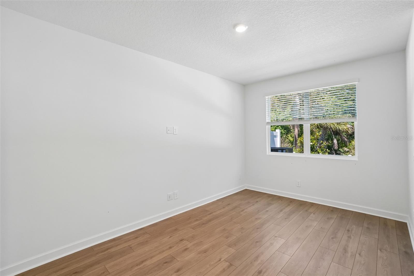
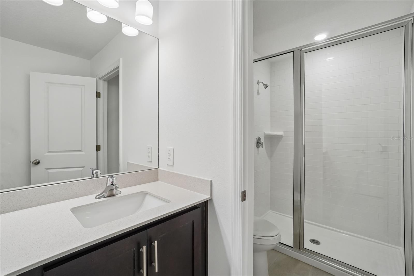
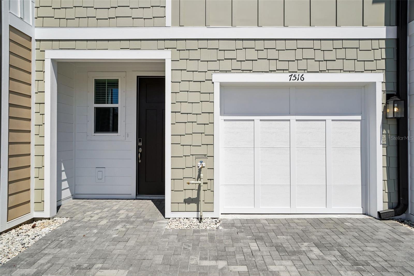
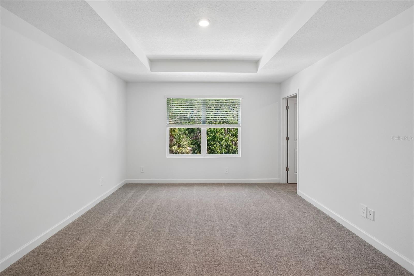
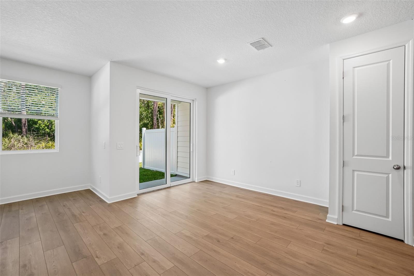
Under Construction. The Palm home plan blends thoughtful design with everyday functionality, creating a warm and inviting space that feels both modern and livable. This two-story townhome features all bedrooms on the upper level, offering privacy and a peaceful retreat away from the main living areas. The primary suite stands out with a beautifully detailed tray ceiling and generous closet space, while two additional bedrooms and a full bath provide comfort and convenience for family or guests. Downstairs, the open-concept layout seamlessly connects the kitchen, dining and living areas, making it ideal for both entertaining and daily living. The kitchen is the heart of the home, featuring a large island perfect for casual meals or meal prep, along with ample cabinetry for plenty of storage. Just off the dining area, a covered lanai extends the living space outdoors and invites
Financial Considerations
Price:
$415,401
HOA Fee:
300
Tax Amount:
$2500
Price per SqFt:
$266.8
Tax Legal Description:
MONTAGUE TOWNHOMES LOT #59
Exterior Features
Lot Size:
2100
Lot Features:
Landscaped, Sidewalk, Paved, Private
Waterfront:
No
Parking Spaces:
N/A
Parking:
Driveway, Garage Door Opener
Roof:
Shingle
Pool:
No
Pool Features:
N/A
Interior Features
Bedrooms:
3
Bathrooms:
3
Heating:
Central, Electric
Cooling:
Central Air
Appliances:
Dishwasher, Disposal, Electric Water Heater, Microwave, Range
Furnished:
Yes
Floor:
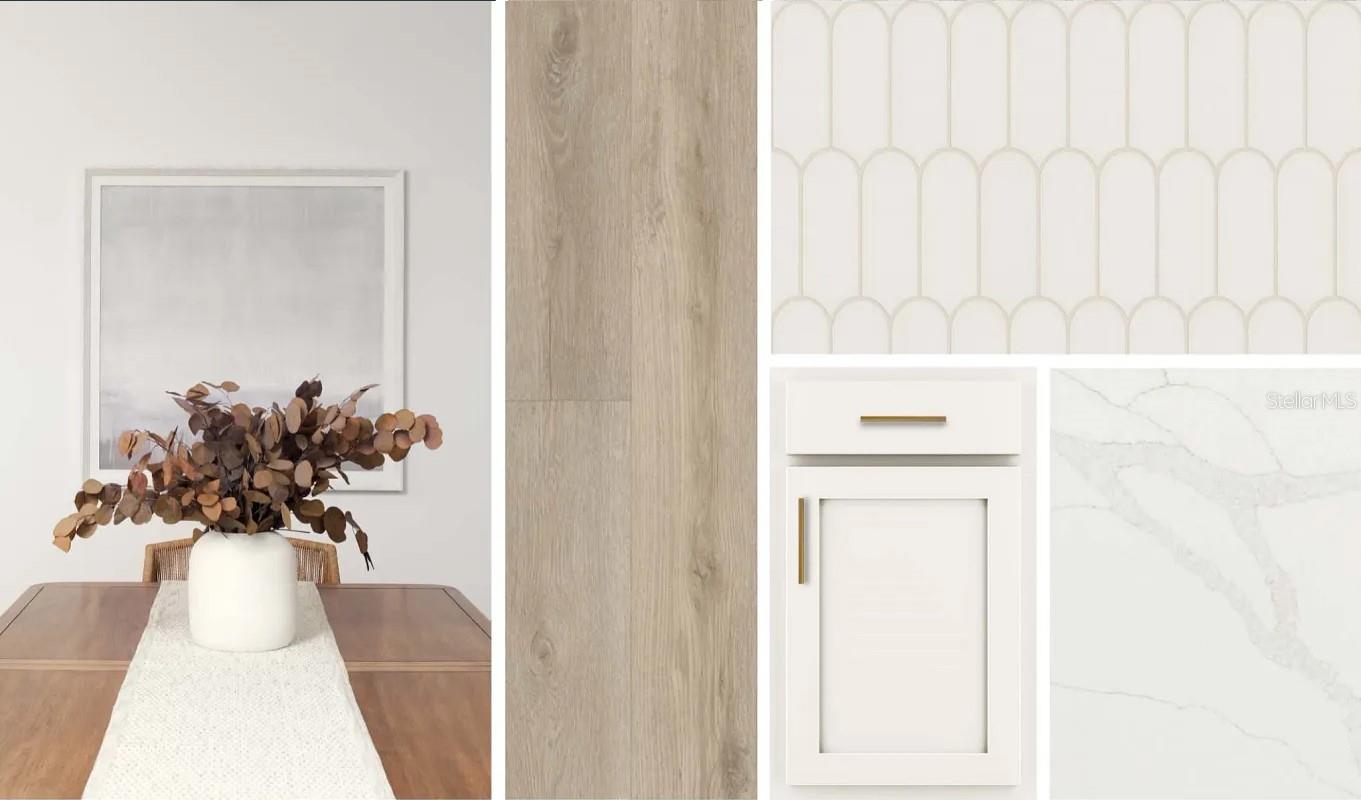
Carpet, Luxury Vinyl
Levels:
Two
Additional Features
Property Sub Type:
Townhouse
Style:
N/A
Year Built:
2026
Construction Type:
Cement Siding, HardiPlank Type, Frame
Garage Spaces:
Yes
Covered Spaces:
N/A
Direction Faces:
Southwest
Pets Allowed:
Yes
Special Condition:
None
Additional Features:
Hurricane Shutters, Lighting, Rain Gutters, Sidewalk, Sliding Doors, Sprinkler Metered
Additional Features 2:
See HOA Covenants
Map
- Address7556 DEER VALLEY CIRCLE
Contact a Professional

Featured Properties
Related Properties
- Featured
- Active
Townhouse
7558 DEER VALLEY CIRCLE
$ 433,528
- Featured
- Active
Townhouse
32137 POWDERPUFF MIMOSA DR
$ 287,000
- Featured
- Active
Townhouse
2413 BROOK MARSH LOOP
$ 350,000
- Featured
- Active
Townhouse
1036 LEADER ST
$ 421,500
- Featured
- Active
Townhouse
5047 NW 1ST PL #92
$ 279,000
- Featured
- Active
Townhouse
3933 OAK MILL RD
$ 210,000
- Featured
- Active
Townhouse
2962 FIREBUSH WAY
$ 340,000
- Featured
- Active
Townhouse
12250 HUNTSMAN LN
$ 260,000
- Featured
- Active
Townhouse
162 CONSTITUTION WAY
$ 299,900
- Featured
- Active
Townhouse
13329 LAVER LN
$ 257,000
- Featured
- Active
Townhouse
1646 STICKNEY POINT RD #101
$ 373,750
- Featured
- Active
Townhouse
1162 CHELSEA DR