
Active
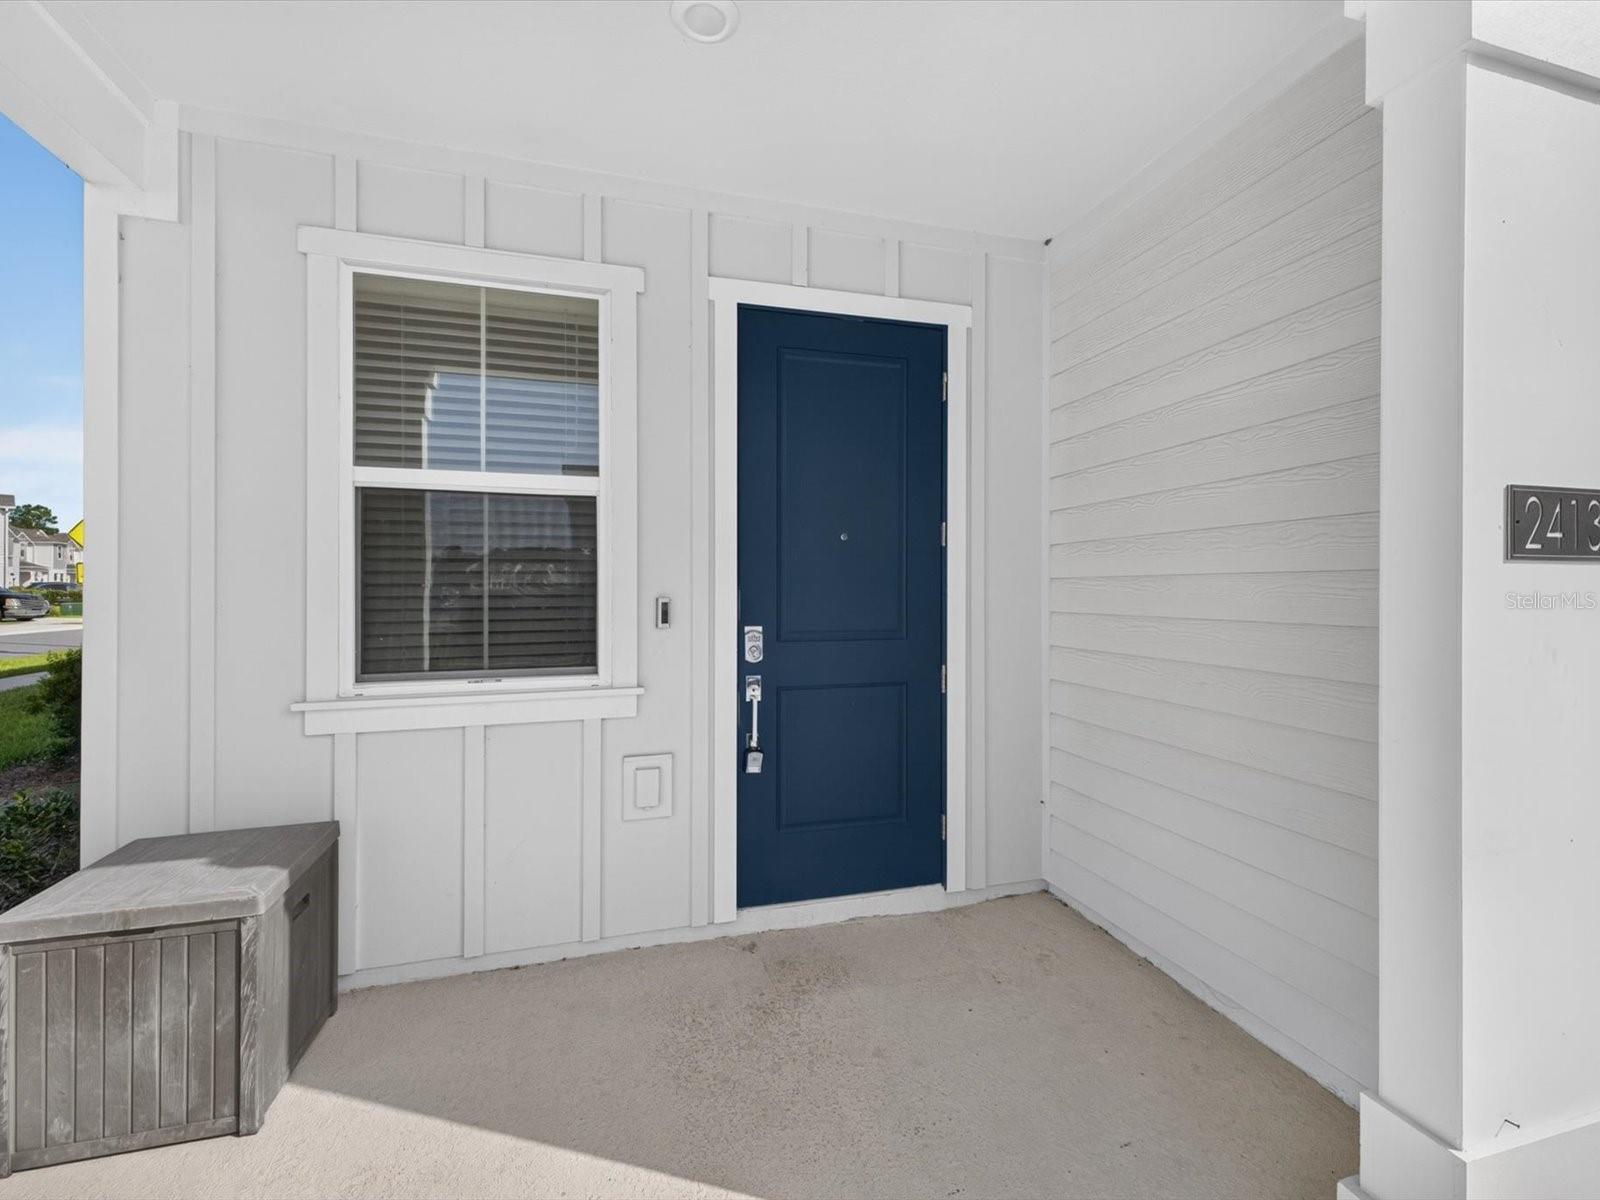
2413 BROOK MARSH LOOP
$350,000
Features:
Property Details
Remarks
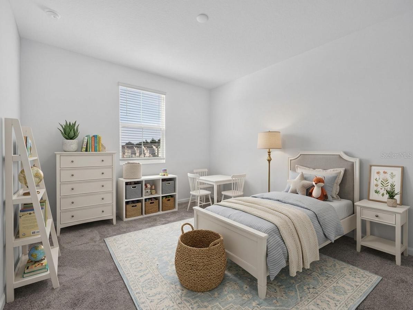
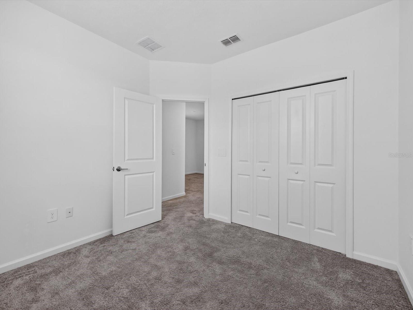
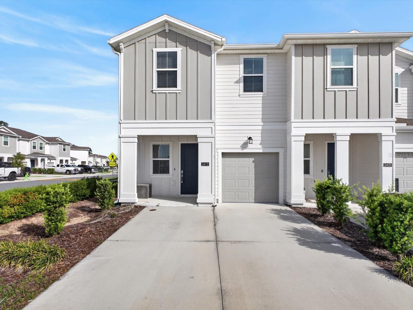
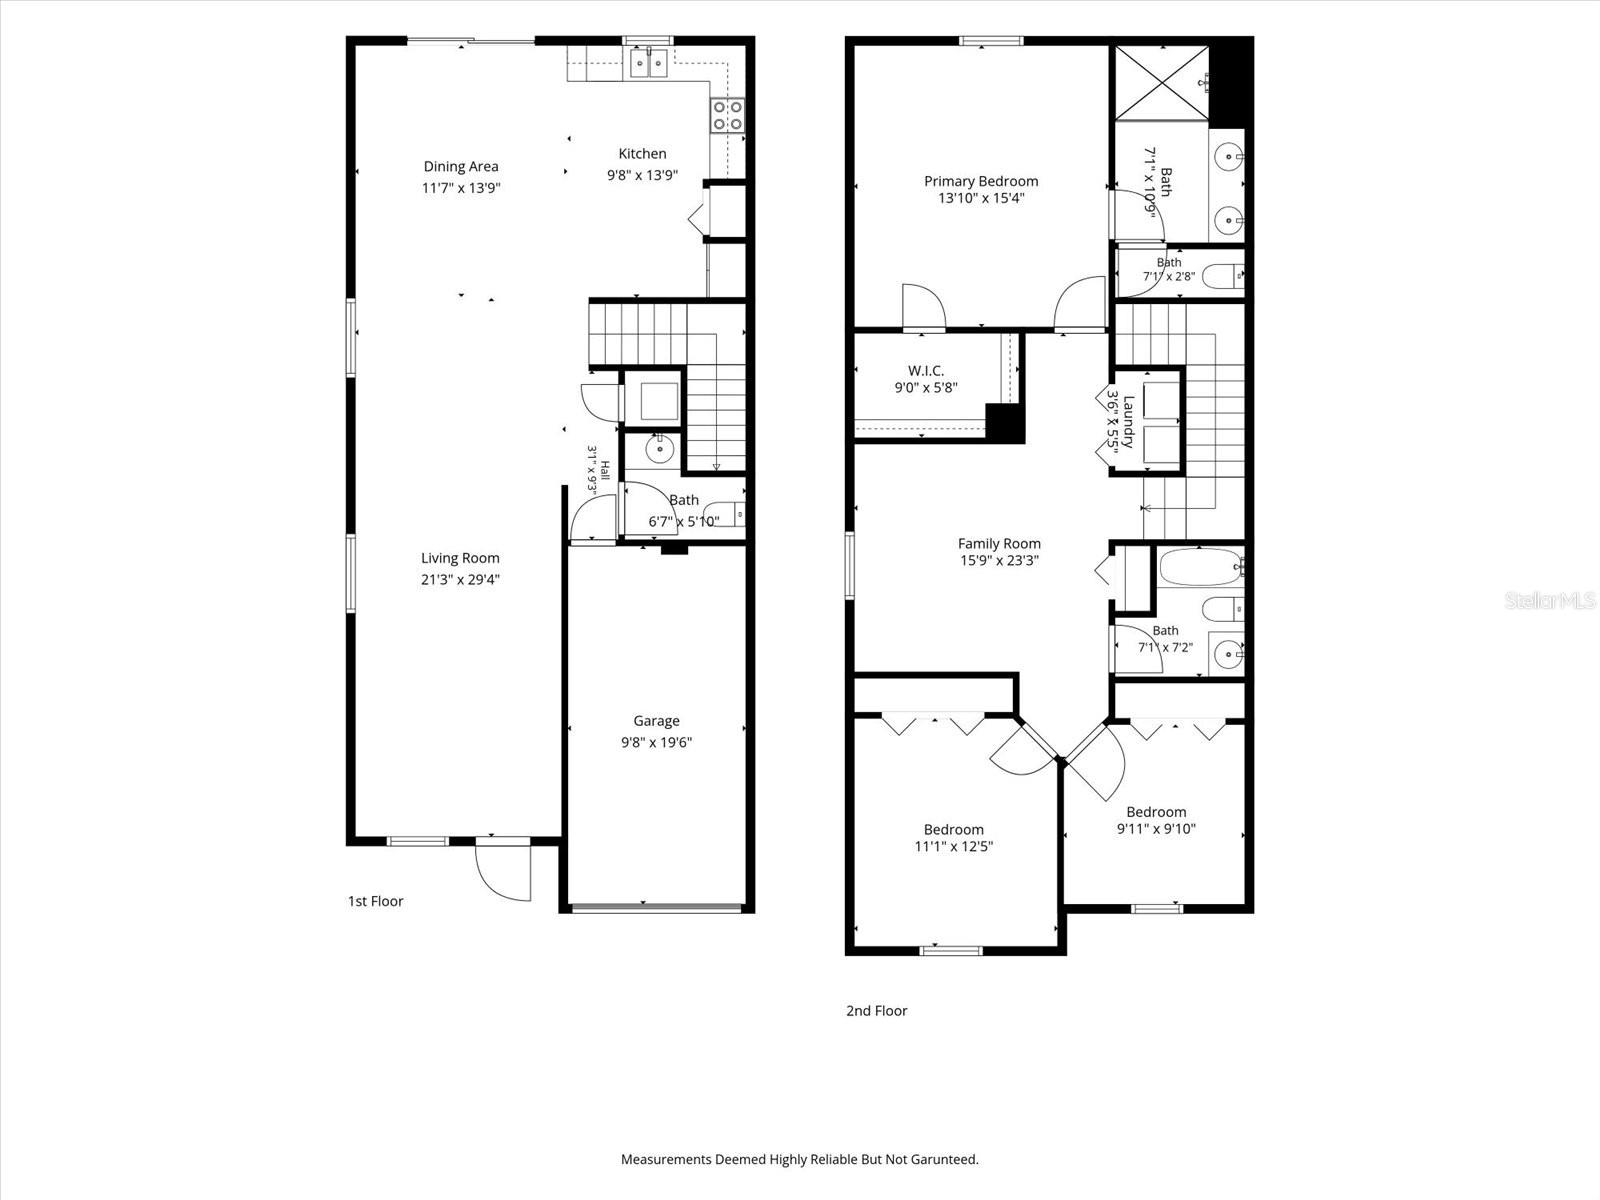
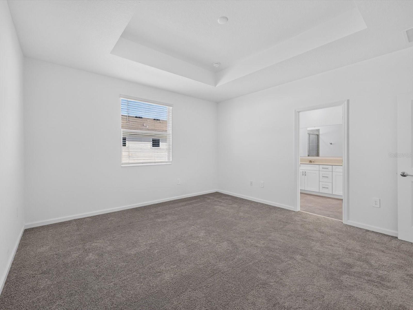
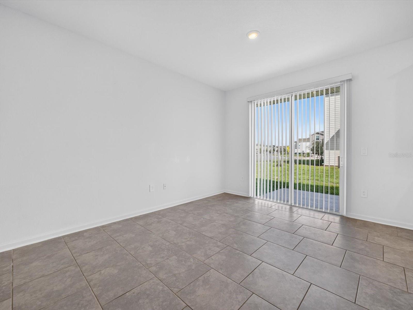
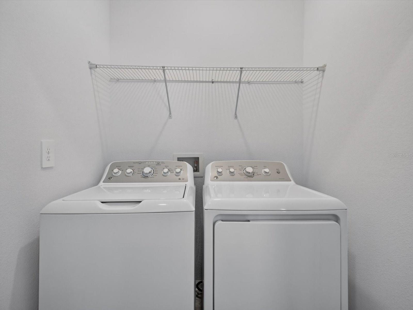
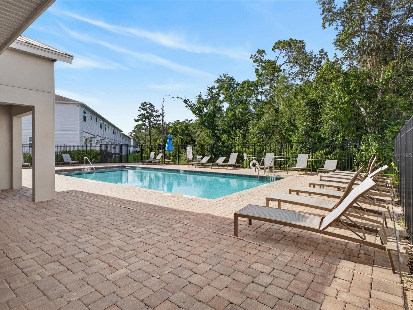
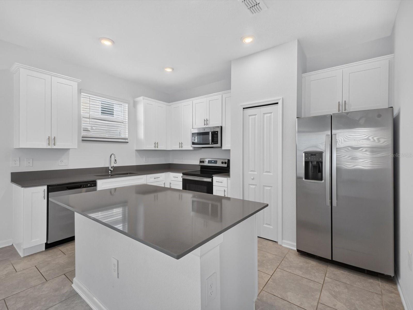
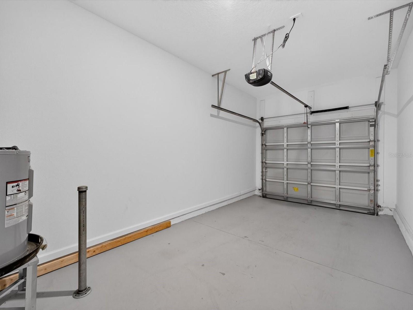
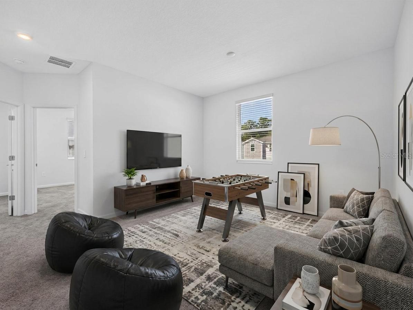
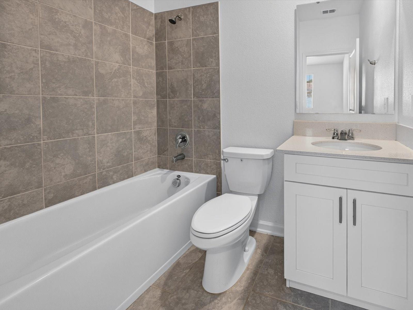
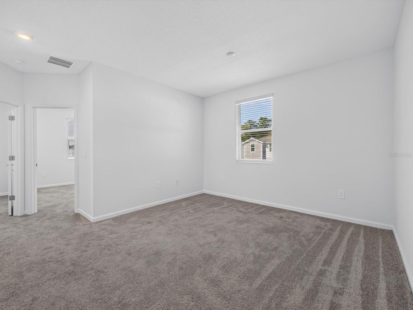
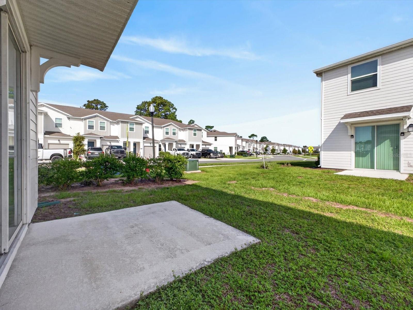
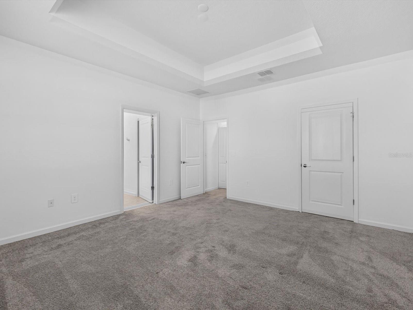
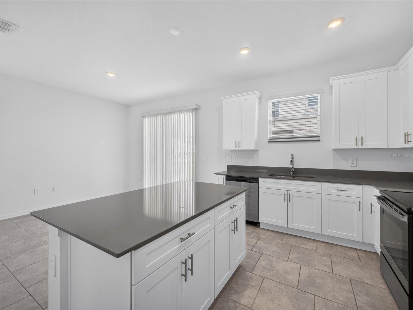
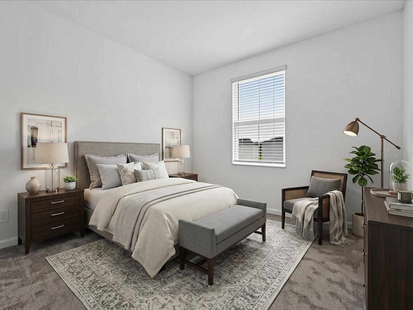
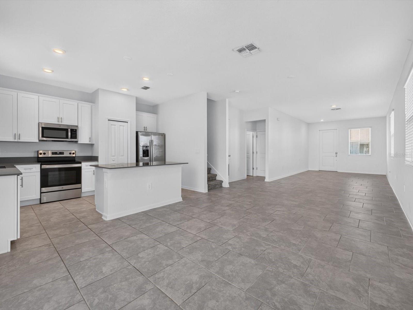
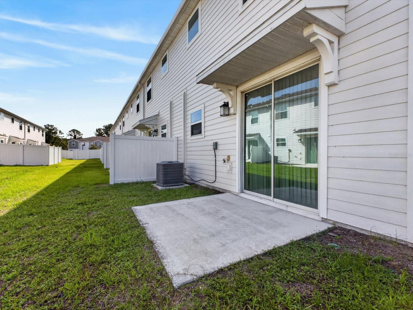
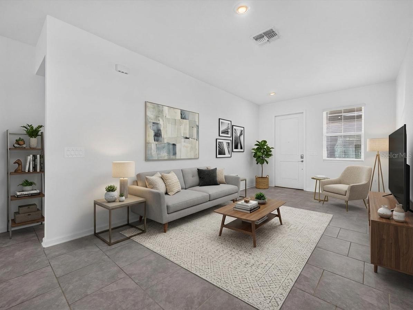
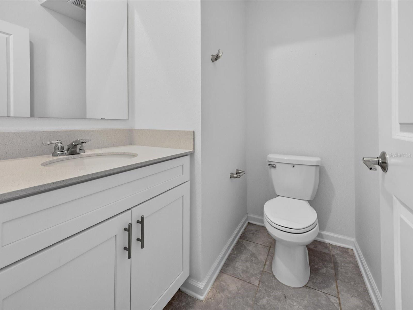
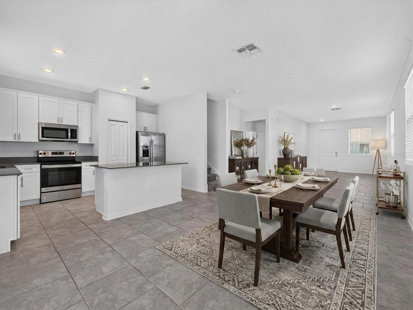
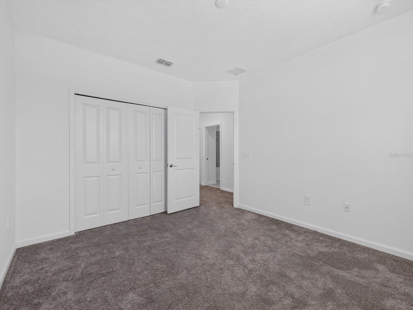
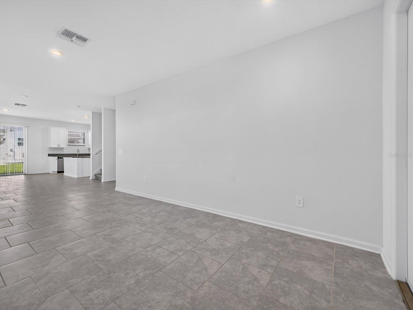
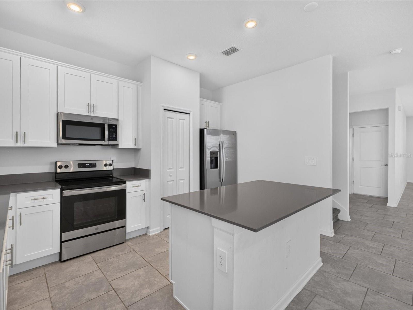
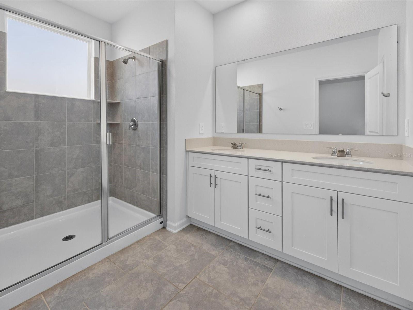
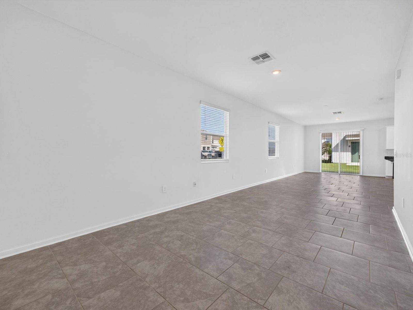
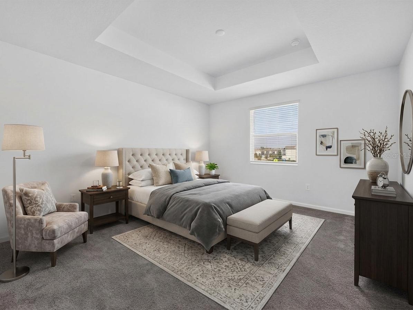
Virtually Staged. Beautifully appointed, like-new end-unit townhome ideally located in the heart of Kissimmee, just minutes from Walt Disney World, shopping, dining, entertainment, and major roadways. Situated less than two miles from US-192 off Old Lake Wilson Road, this home offers exceptional convenience in one of Central Florida's most sought-after locations. Step inside to a bright, open-concept floor plan designed for comfortable everyday living and effortless entertaining. The spacious kitchen overlooks the main living area and features elegant quartz countertops, light cabinetry, and a large island, while stylish gray tile flooring throughout the first floor creates a clean, modern aesthetic and the perfect neutral palette for any décor. Upstairs, a versatile loft provides additional living space that can serve as a family room, home office, play area, or media room. The thoughtfully designed second floor includes two secondary bedrooms that share a full bathroom, while the private primary suite is situated on the opposite side of the home for added privacy. The primary retreat features an elegant tray ceiling, a spacious walk-in closet, and an en-suite bath. A conveniently located second-floor laundry closet adds to the home's functional design. Completing the property is an attached one-car garage and an oversized driveway with parking for two additional vehicles. Combining modern finishes, a functional layout, and an outstanding location close to Central Florida's premier attractions, this move-in-ready townhome is an excellent opportunity as a primary residence.
Financial Considerations
Price:
$350,000
HOA Fee:
210
Tax Amount:
$4623.31
Price per SqFt:
$189.91
Tax Legal Description:
LAKE WILSON RESERVE PB 31 PGS 97-103 LOT 204
Exterior Features
Lot Size:
2614
Lot Features:
N/A
Waterfront:
No
Parking Spaces:
N/A
Parking:
N/A
Roof:
Shingle
Pool:
No
Pool Features:
N/A
Interior Features
Bedrooms:
3
Bathrooms:
3
Heating:
Heat Pump
Cooling:
Central Air
Appliances:
Dishwasher, Microwave, Range, Refrigerator
Furnished:
Yes
Floor:
Carpet, Tile
Levels:
Two
Additional Features
Property Sub Type:
Townhouse
Style:
N/A
Year Built:
2023
Construction Type:
Stucco
Garage Spaces:
Yes
Covered Spaces:
N/A
Direction Faces:
East
Pets Allowed:
Yes
Special Condition:
None
Additional Features:
Sliding Doors
Additional Features 2:
N/A
Map
- Address2413 BROOK MARSH LOOP
Contact a Professional

Featured Properties
Related Properties
- Featured
- Active
Townhouse
7558 DEER VALLEY CIRCLE
$ 433,528
- Featured
- Active
Townhouse
32137 POWDERPUFF MIMOSA DR
$ 287,000
- Featured
- Active
Townhouse
1036 LEADER ST
$ 421,500
- Featured
- Active
Townhouse
7556 DEER VALLEY CIRCLE
$ 415,401
- Featured
- Active
Townhouse
5047 NW 1ST PL #92
$ 279,000
- Featured
- Active
Townhouse
3933 OAK MILL RD
$ 210,000
- Featured
- Active
Townhouse
2962 FIREBUSH WAY
$ 340,000
- Featured
- Active
Townhouse
12250 HUNTSMAN LN
$ 260,000
- Featured
- Active
Townhouse
162 CONSTITUTION WAY
$ 299,900
- Featured
- Active
Townhouse
13329 LAVER LN
$ 257,000
- Featured
- Active
Townhouse
1646 STICKNEY POINT RD #101
$ 373,750
- Featured
- Active
Townhouse
1162 CHELSEA DR