
$3,550,000
Features:
Property Details
Remarks
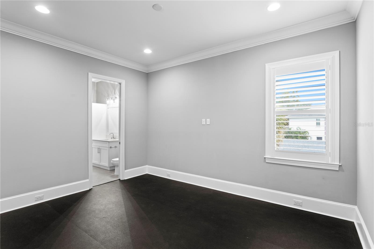
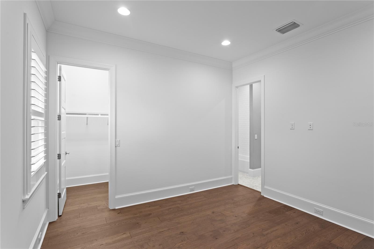
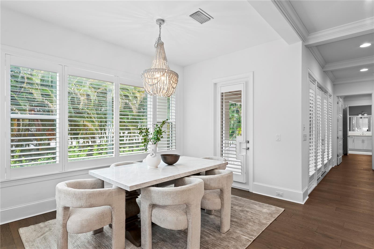
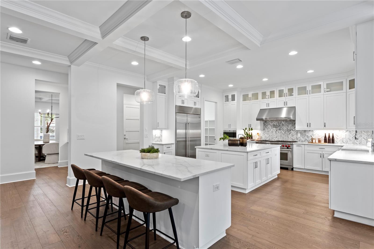
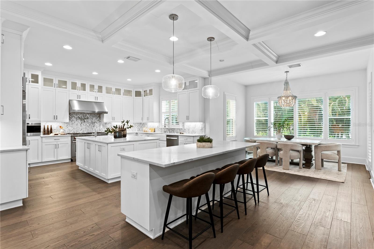
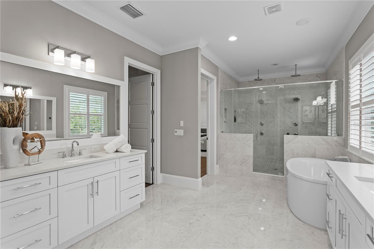
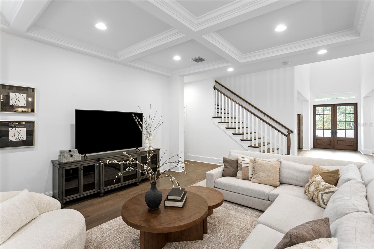
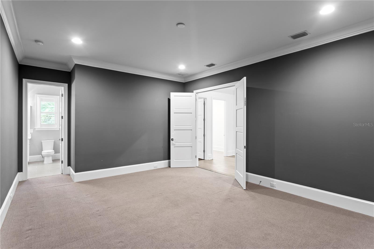
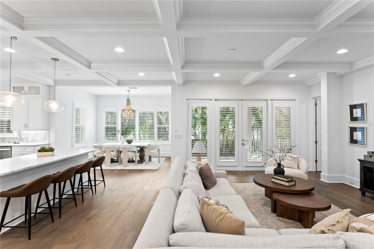
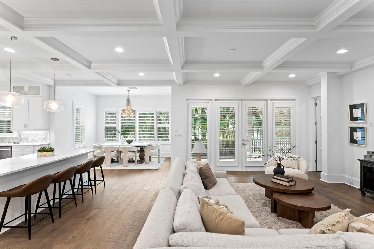
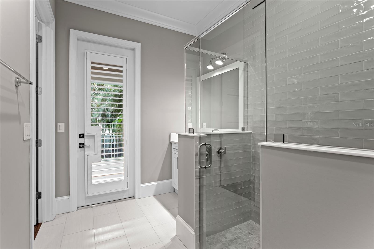
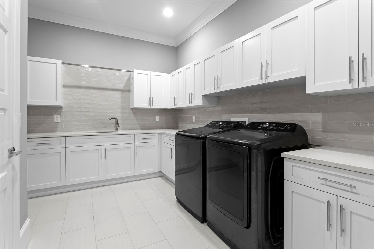
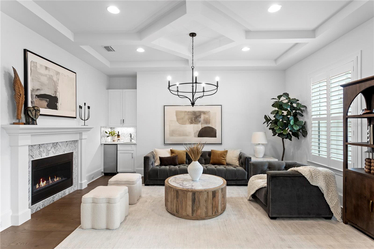
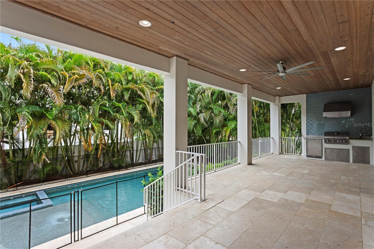
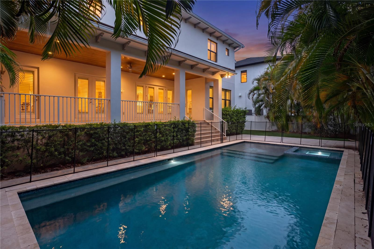
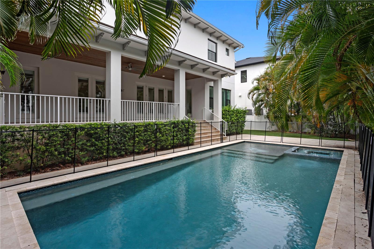
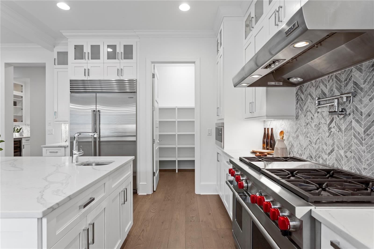
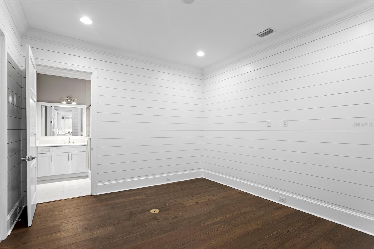
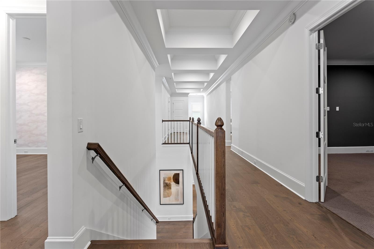
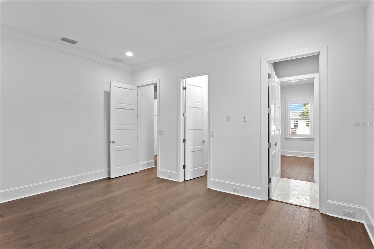
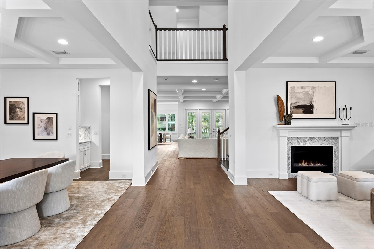
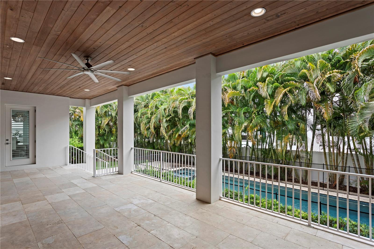
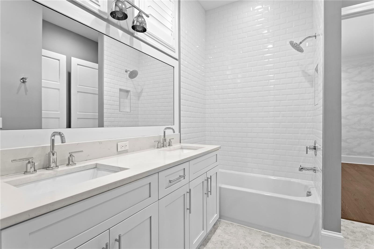
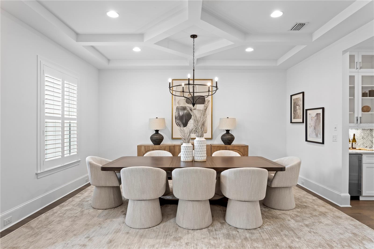
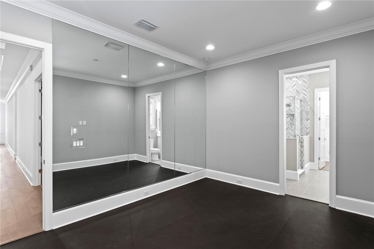
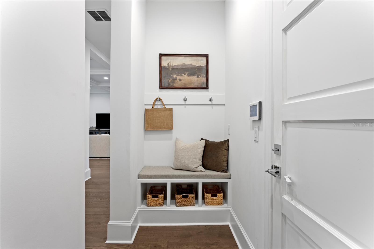
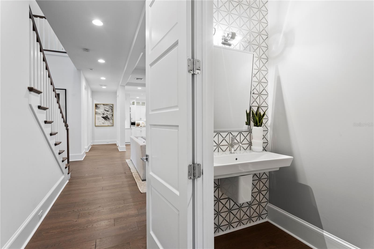
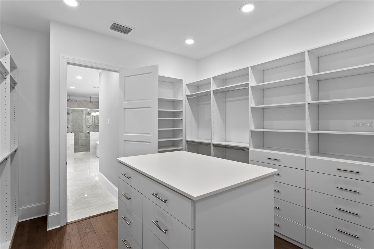
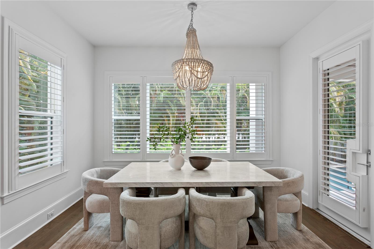
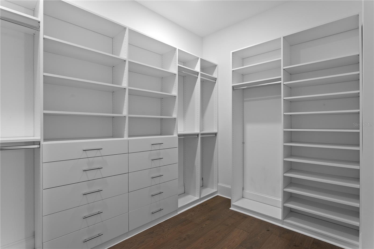
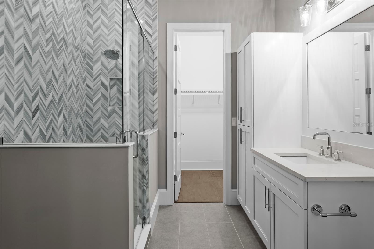
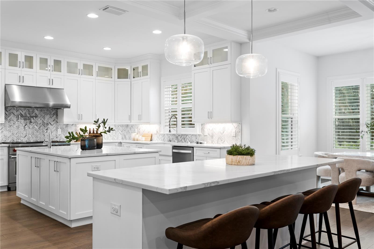
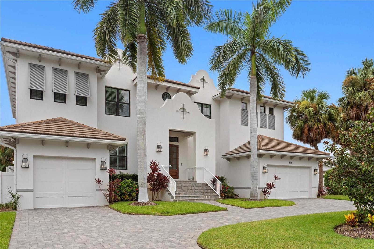
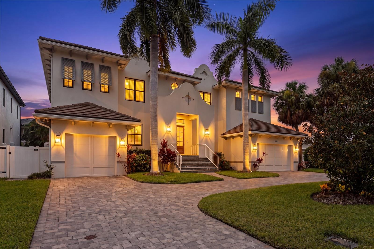
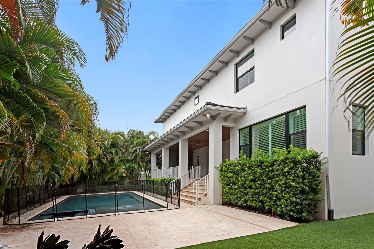
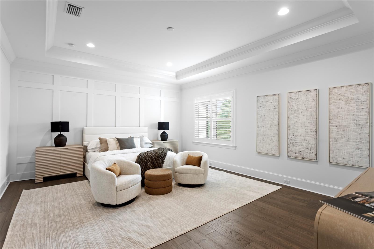
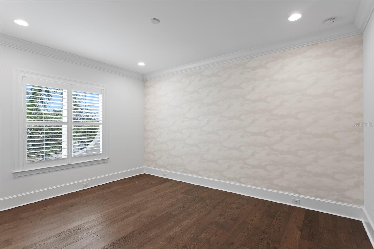
Discover exceptional luxury in this stunning TB Homes residence, perfectly situated on a peaceful Sunset Park street within an A-rated school district. Set on an expansive 80x133 lot, this British West Indies-inspired home offers 5 bedrooms, 4.5 bathrooms, a 3-car garage, and an impressive collection of thoughtfully designed living spaces including a shiplap-accented office/bonus room, elegant parlor with wet bar and fireplace, dedicated gym with rubber flooring and mirrored wall, media room, and private office. Designed for both everyday living and entertaining, the outdoor oasis features a 16’ x 24’ travertine deck, fully equipped outdoor kitchen, beautifully appointed saltwater pool with spa and sun shelf, upgraded pool interior, gas heater, automation system, and a spacious fenced backyard. Built with quality and efficiency in mind, the home showcases superior construction including full two-story concrete block construction, spray foam insulation, and a durable concrete tile roof. Inside, refined finishes elevate every room. Wide-plank oak flooring extends throughout the main living areas and bedrooms, complemented by designer lighting, custom tile selections, chrome plumbing fixtures, smooth drywall, custom ceiling details, 7-inch crown molding, extensive millwork, cased windows, 8-foot solid-core doors, a functional mudroom, and a future elevator shaft. The home is also pre-wired for surround sound, security cameras, and a wireless access point (WAP). The chef’s kitchen is equipped with premium Sub-Zero and Wolf appliances, including a 48-inch dual-fuel range and 48-inch refrigerator. Custom cabinetry with stacked glass upper cabinets, soft-close doors and drawers, under-cabinet lighting, quartz countertops with the elegance of marble, marble herringbone backsplash, pot filler, farmhouse sink, prep sink, oversized center island with additional dining island, butler’s pantry, and spacious walk-in pantry create an exceptional culinary space. The luxurious primary suite offers custom-built dual walk-in closets and a spa-inspired marble bath featuring a freestanding soaking tub and oversized walk-in shower. An extraordinary combination of timeless architecture, quality craftsmanship, and modern amenities makes this Sunset Park home truly exceptional. Buyer to verify all measurements and pertinent information.
Financial Considerations
Price:
$3,550,000
HOA Fee:
N/A
Tax Amount:
$52531
Price per SqFt:
$590.58
Tax Legal Description:
SUNSET PARK E 19 FT OF LOT 21 AND LOT 22 BLOCK 30
Exterior Features
Lot Size:
10640
Lot Features:
N/A
Waterfront:
No
Parking Spaces:
N/A
Parking:
Circular Driveway, Garage Door Opener, Garage
Roof:
Concrete
Pool:
Yes
Pool Features:
Child Safety Fence, Gunite, In Ground, Salt Water
Interior Features
Bedrooms:
5
Bathrooms:
6
Heating:
Central
Cooling:
Central Air
Appliances:
Bar Fridge, Dishwasher, Disposal, Microwave, Range, Range Hood, Refrigerator, Tankless Water Heater, Wine Refrigerator
Furnished:
Yes
Floor:
Marble, Other, Wood
Levels:
Two
Additional Features
Property Sub Type:
Single Family Residence
Style:
N/A
Year Built:
2019
Construction Type:
Block, Stucco
Garage Spaces:
Yes
Covered Spaces:
N/A
Direction Faces:
South
Pets Allowed:
No
Special Condition:
None
Additional Features:
French Doors, Outdoor Kitchen, Rain Gutters
Additional Features 2:
N/A
Map
- Address
Contact a Professional

Featured Properties
Related Properties
- Featured
- Active
Single Family Residence
3006 S EMERSON ST
$ 2,399,000
- Featured
- Active
Single Family Residence
2041 HEARTLAND CIR
$ 525,000
$ 2,300,000
- Featured
- Active
Single Family Residence
6639 49TH AVE N
$ 275,000
- Featured
- Active
Single Family Residence
35709 EMBERVIEW DR
$ 641,999
- Featured
- Active
Single Family Residence
1603 ELLINGTON DR
$ 265,000
$ 999,900
- Featured
- Active
Single Family Residence
2220 PIGEON PLUM DR
$ 250,000
- Featured
- Active
Single Family Residence
2240 STONEHEDGE LOOP
$ 349,000
$ 289,000
$ 360,000
- Featured
- Active
Single Family Residence
4500 S HIAWASSEE RD