
Active
3219 W SANTIAGO ST #B
$540,000
Features:
Property Details
Remarks
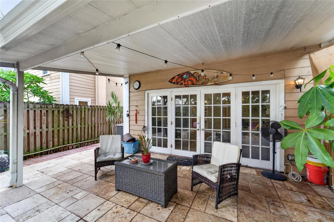
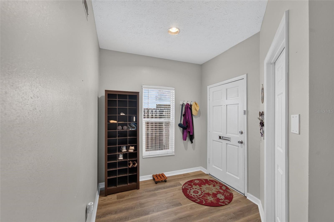
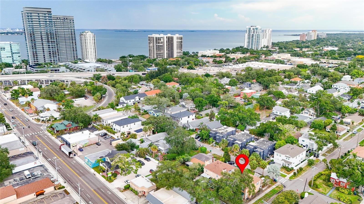
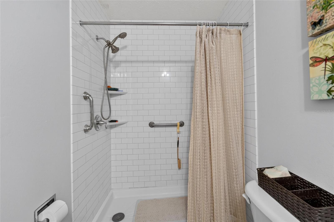
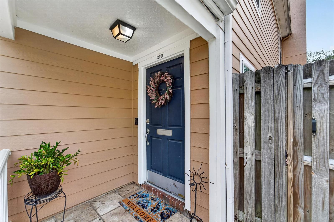
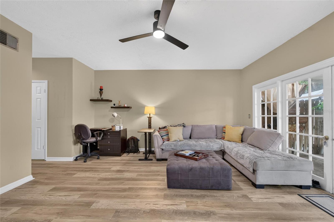
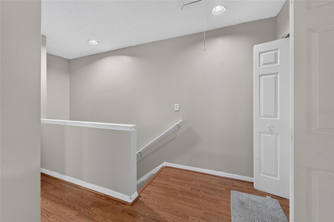
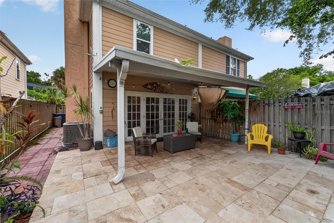
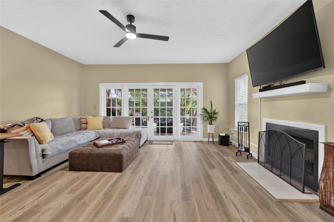
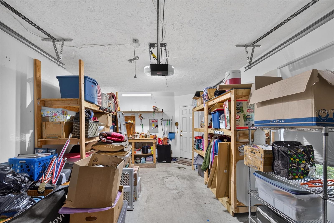
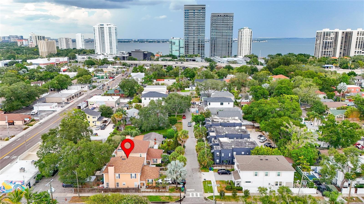
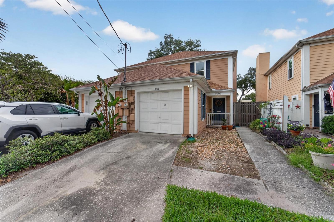
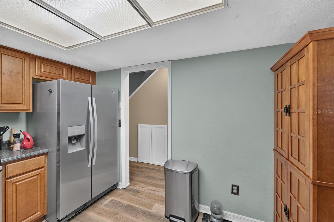
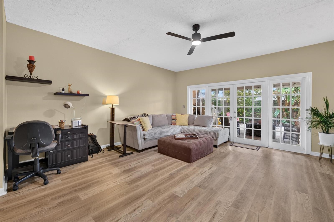
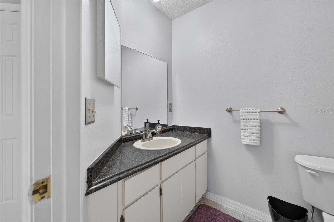
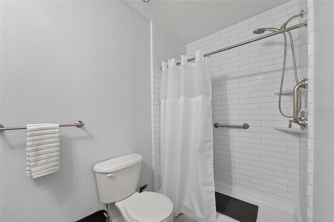
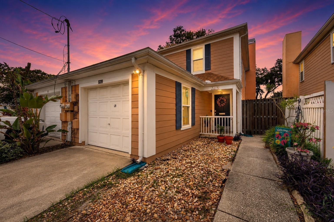
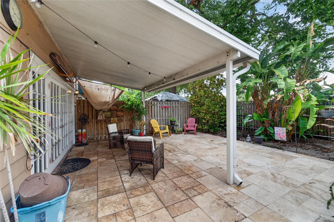
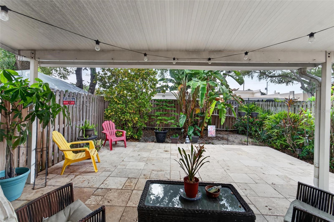
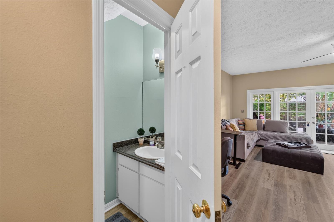
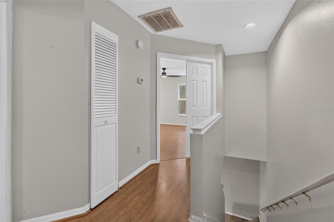
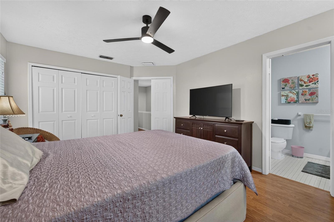
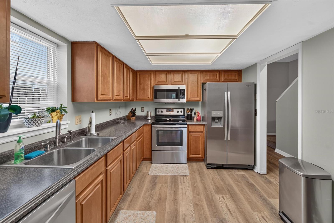
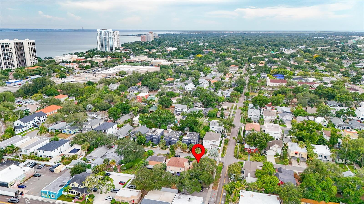
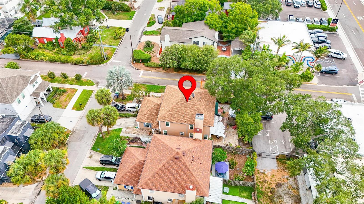
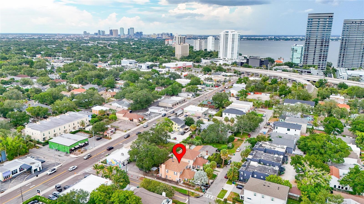
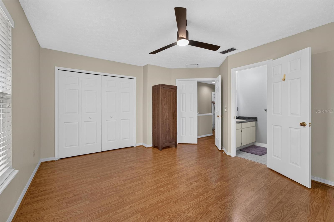
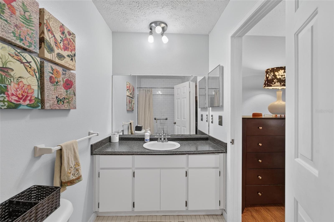
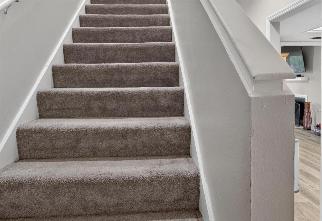
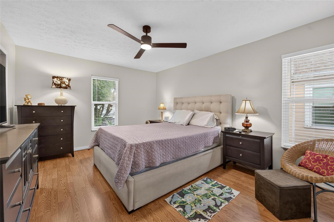
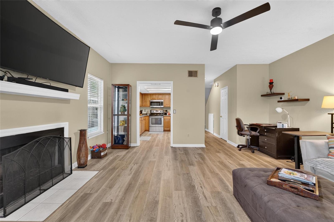
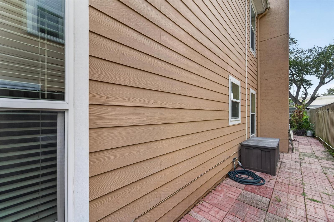
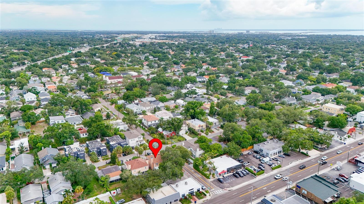
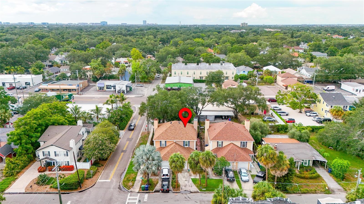
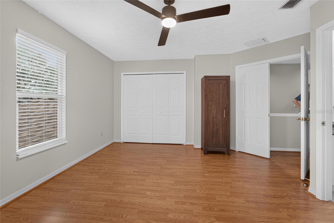
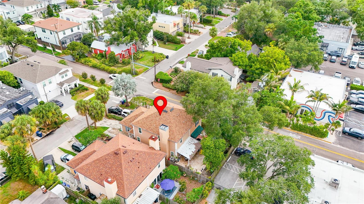
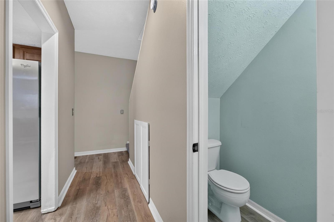
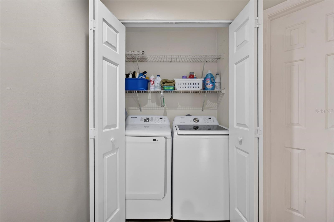
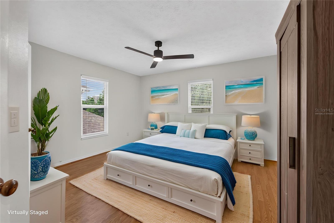
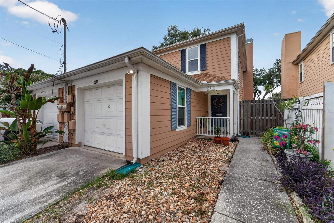
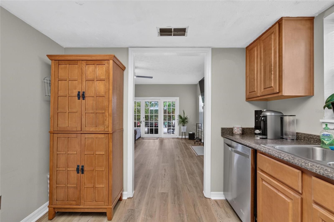
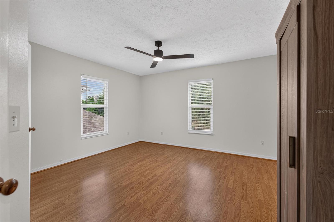
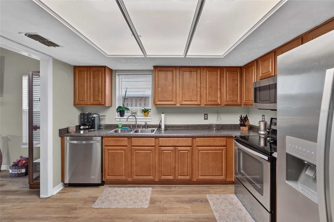
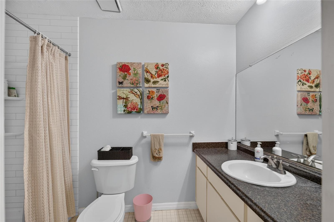
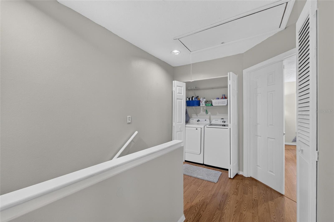
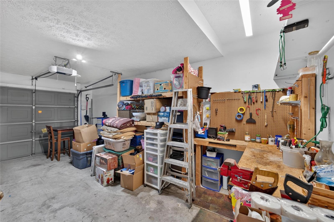
Location, Location, Location! Don't miss this opportunity to own this townhome in the heart of South Tampa's highly desirable Palma Ceia Park. Just minutes from Palma Ceia Country Club, scenic Bayshore Boulevard, the Le Roy Selmon Expressway, shopping, dining, and Tampa General Hospital, you'll love the convenience this location offers. Situated in a non-flood zone for added peace of mind, this 2-bedroom, 2.5-bath townhome with a 1-car garage offers comfort and convenience. Step inside to a welcoming foyer with a convenient half bath that leads to the kitchen and great room. The kitchen features wood cabinetry and stainless-steel appliances. The great room is perfect for relaxing or entertaining, complete with a cozy fireplace and French doors that open to a private covered patio and fenced backyard—ideal for morning coffee, outdoor dining, or pets. Upstairs, both bedrooms offer the privacy of their own ensuite bathrooms. A dedicated laundry closet with an included washer and dryer adds everyday convenience. Recent updates include new first-floor flooring (2026), roof (2021), A/C (2018), and double-pane windows (2024), giving you added confidence and value. Located within the highly sought-after Plant High School District, this home is perfect as a primary residence, seasonal getaway, or investment property. Enjoy the best of South Tampa living with everything you need just moments from your front door.
Financial Considerations
Price:
$540,000
HOA Fee:
N/A
Tax Amount:
$2927
Price per SqFt:
$420.56
Tax Legal Description:
PALMA CEIA PARK E 1/2 OF LOT 11 BLOCK 63
Exterior Features
Lot Size:
2500
Lot Features:
City Limits, Level, Near Public Transit, Paved
Waterfront:
No
Parking Spaces:
N/A
Parking:
Driveway, Garage Door Opener, On Street
Roof:
Shingle
Pool:
No
Pool Features:
N/A
Interior Features
Bedrooms:
2
Bathrooms:
3
Heating:
Central, Electric
Cooling:
Central Air
Appliances:
Dishwasher, Disposal, Dryer, Electric Water Heater, Exhaust Fan, Microwave, Range, Refrigerator, Washer
Furnished:
Yes
Floor:
Carpet, Ceramic Tile, Laminate, Luxury Vinyl, Tile, Vinyl
Levels:
Two
Additional Features
Property Sub Type:
Townhouse
Style:
N/A
Year Built:
1987
Construction Type:
Frame
Garage Spaces:
Yes
Covered Spaces:
N/A
Direction Faces:
South
Pets Allowed:
No
Special Condition:
None
Additional Features:
Private Entrance, Rain Gutters
Additional Features 2:
N/A
Map
- Address3219 W SANTIAGO ST #B
Contact a Professional

Featured Properties
Related Properties
- Featured
- Active
Townhouse
1002 OROPESA AVE
$ 265,000
- Featured
- Active
Townhouse
4069 ROCKY SHORES DR
$ 735,000
- Featured
- Active
Townhouse
1457 LAKE GEORGE DR #1457
$ 519,000
- Featured
- Active
Townhouse
3240 NAMASTE DR
$ 369,800
- Featured
- Active
Townhouse
4975 WINDERMERE AVE
$ 528,800
- Featured
- Active
Townhouse
15006 CHAPTER WAY
$ 435,000
- Featured
- Active
Townhouse
250 2ND AVE SW
$ 479,000
- Featured
- Active
Townhouse
5341 BAMBOO CT #418
$ 230,000
- Featured
- Active
Townhouse
2406 KAM CT
$ 300,000
- Featured
- Active
Townhouse
2597 CHARLAN
$ 265,000
- Featured
- Active
Townhouse
849 CALLISTA CAY LOOP
$ 420,000
- Featured
- Active
Townhouse
820 SYMPHONY ISLES BLVD