
Active
250 2ND AVE SW
$479,000
Features:
Property Details
Remarks
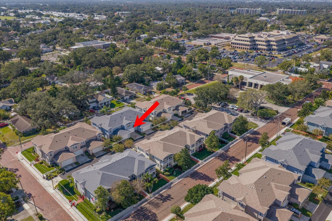
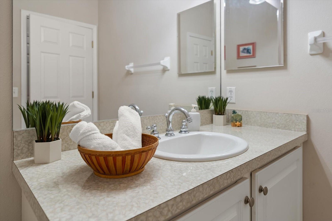
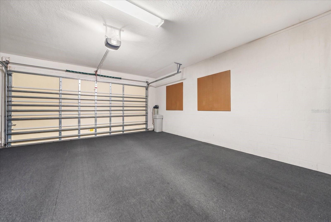
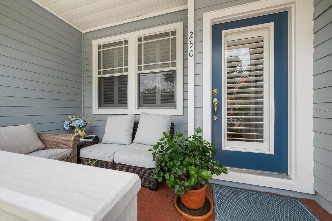
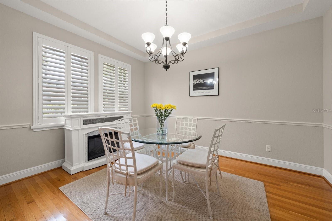
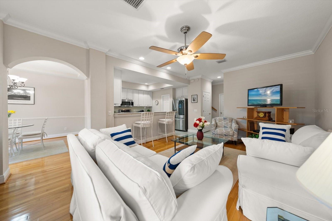
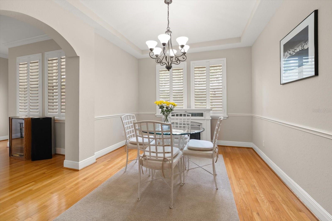
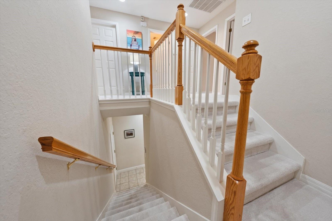
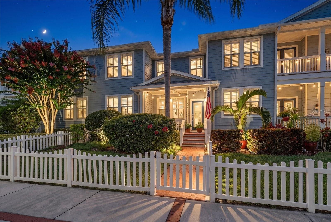
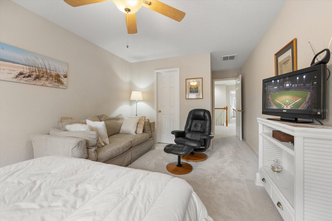
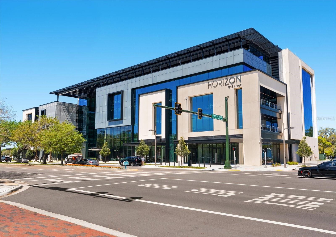
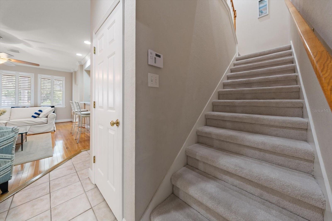
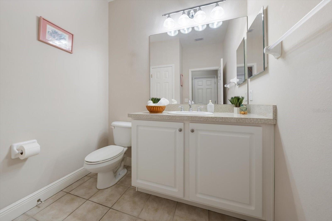
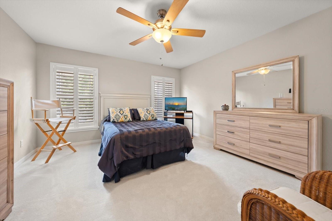
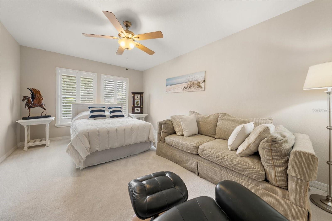
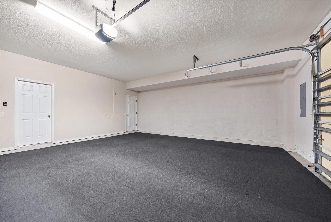
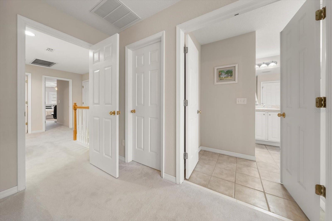
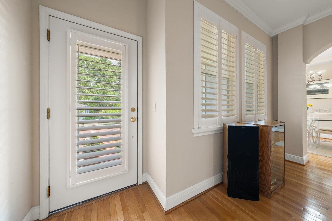
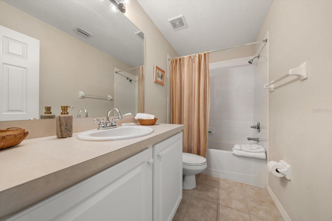
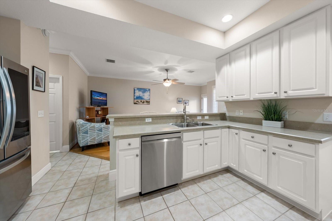
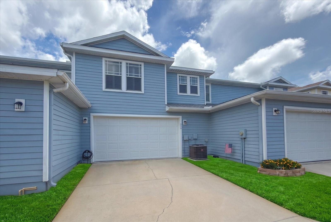
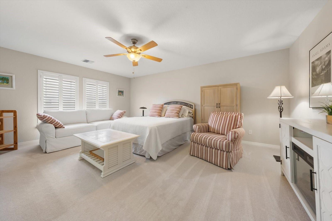
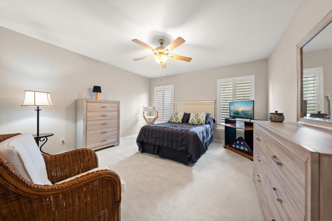
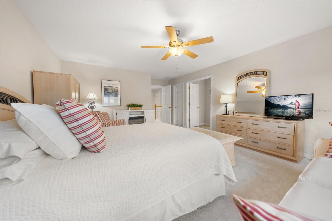
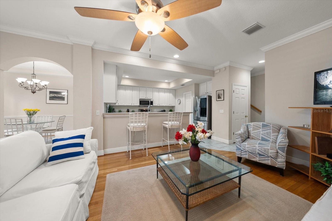
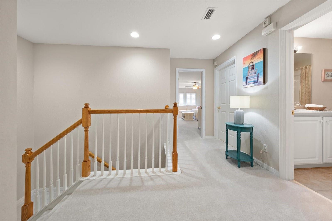
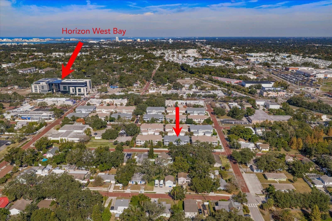
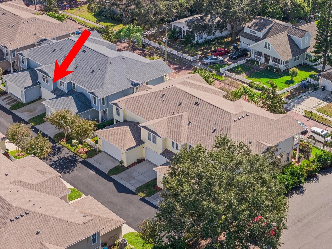
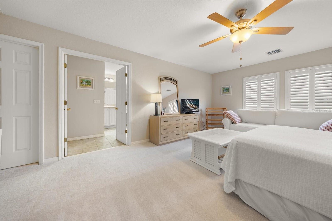
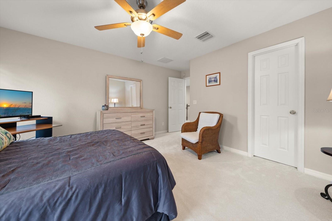
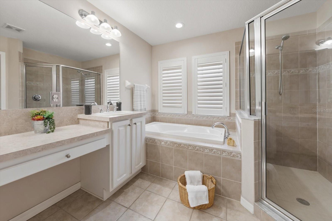
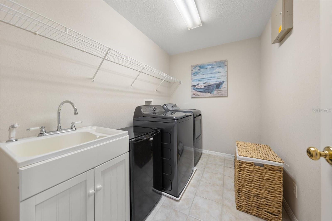
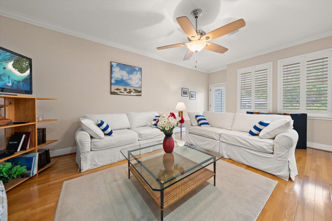
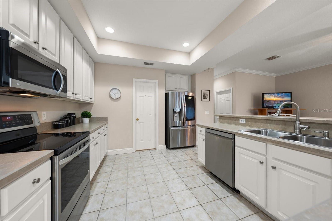
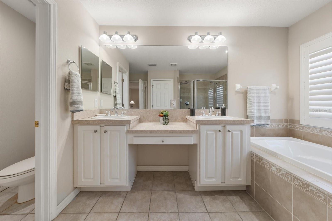
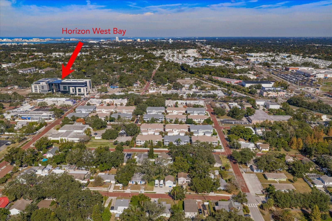
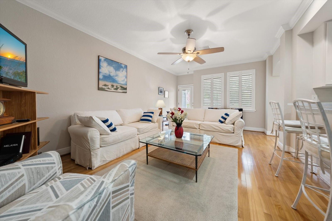
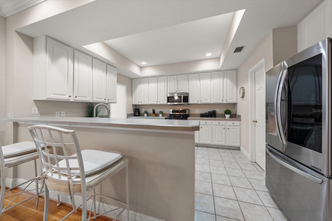
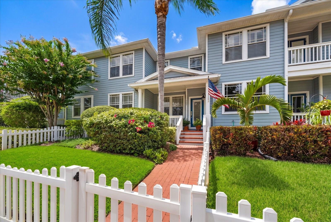
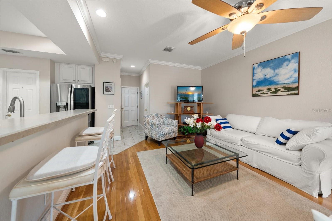
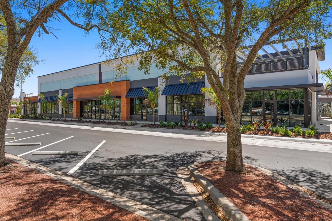
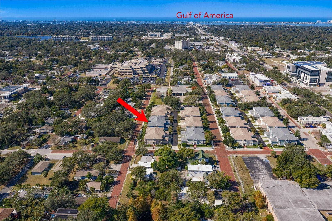
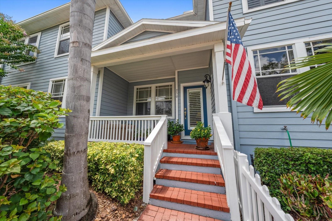
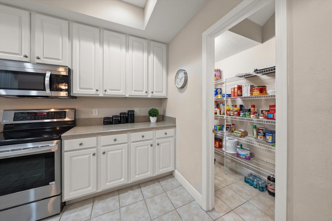
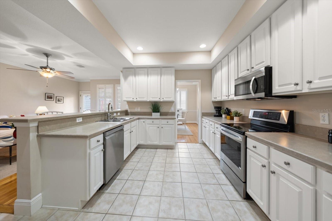
Welcome to West Bay Village, an upscale, pet-friendly executive townhome community nestled in the heart of Largo's Historic District. With charming white picket fences, vintage streetlights, brick-paved streets, and beautifully manicured landscaping, this picturesque neighborhood offers timeless curb appeal and an exceptional lifestyle. This beautifully maintained 3-bedroom, 2.5-bath townhome radiates warmth and character from the moment you arrive. Follow the brick walkway through the private fenced yard to the inviting covered front porch—an ideal place to enjoy your morning coffee or relax in the evening. Step inside to a spacious, light-filled floor plan featuring 9-foot ceilings, crown molding, plantation shutters, rich wood flooring in the living and formal dining rooms, and abundant natural light. Designed for both comfortable everyday living and effortless entertaining, this home is truly move-in ready. The well-appointed kitchen is the heart of the home, offering 42-inch cabinetry, a breakfast bar, generous counter space, newer SS LG appliances, and a large walk-in pantry. Adjacent to the kitchen, the elegant formal dining room showcases a tray ceiling and chair rail, creating the perfect setting for family gatherings and holiday dinners. A conveniently located half bath completes the first floor. Upstairs, the thoughtfully designed split-bedroom floor plan provides privacy for everyone. The expansive primary suite features a huge walk-in closet and a luxurious ensuite bath with dual vanities, a relaxing garden tub, separate shower, and private water closet. Two additional spacious bedrooms, each with large walk-in closets, share a full bath. An oversized laundry room with washer, dryer, utility sink, and shelving add everyday convenience. Storage is abundant throughout the home, including the oversized two-car garage with an enormous storage closet and plenty of room for a workshop, bicycles, golf cart, or recreational gear. Outside, enjoy your private fenced yard and welcoming front porch. West Bay Village offers one of Largo's most walkable locations. Just two blocks away, Ulmer Park hosts farmers markets, concerts, and community events throughout the year. You'll also enjoy easy access to Publix, shopping, restaurants, medical facilities, Largo Central Park, the Performing Arts Center, the Pinellas Trail, dog parks, post office, playgrounds, volleyball courts, movie theaters, and top-rated schools. Exciting new development is underway just blocks away with the upcoming Largo Entertainment District, including Horizon West Bay, Largo's new City Hall, Liberty Yards, boutique shopping, restaurants, and cafés. Best of all, you're only five minutes from the Belleair Bridge and the sparkling Gulf beaches, where you'll enjoy soft sand, turquoise waters, waterfront dining, boutique shopping, and breathtaking sunsets. No flood insurance required! Situated approximately 70 feet above sea level and not located in a flood zone, this exceptional home combines luxury, convenience, and peace of mind in one of Largo's most desirable communities.
Financial Considerations
Price:
$479,000
HOA Fee:
452
Tax Amount:
$2213
Price per SqFt:
$223.73
Tax Legal Description:
WEST BAY VILLAGE - PHASE 2 BLOCK 1, LOT 50
Exterior Features
Lot Size:
2513
Lot Features:
Historic District, City Limits, Landscaped, Level, Near Public Transit, Sidewalk, Street Brick, Paved
Waterfront:
No
Parking Spaces:
N/A
Parking:
Alley Access, Curb Parking, Driveway, Garage Door Opener, Oversized
Roof:
Shingle
Pool:
No
Pool Features:
N/A
Interior Features
Bedrooms:
3
Bathrooms:
3
Heating:
Central
Cooling:
Central Air
Appliances:
Dishwasher, Disposal, Dryer, Exhaust Fan, Microwave, Range, Refrigerator, Washer, Water Softener
Furnished:
Yes
Floor:
Carpet, Ceramic Tile
Levels:
Two
Additional Features
Property Sub Type:
Townhouse
Style:
N/A
Year Built:
2005
Construction Type:
HardiPlank Type, Frame
Garage Spaces:
Yes
Covered Spaces:
N/A
Direction Faces:
South
Pets Allowed:
No
Special Condition:
None
Additional Features:
Private Yard, Rain Gutters, Sidewalk
Additional Features 2:
Check with Resource Property Management for restrictions.
Map
- Address250 2ND AVE SW
Contact a Professional

Featured Properties
Related Properties
- Featured
- Active
Townhouse
1002 OROPESA AVE
$ 265,000
- Featured
- Active
Townhouse
4069 ROCKY SHORES DR
$ 735,000
- Featured
- Active
Townhouse
3219 W SANTIAGO ST #B
$ 540,000
- Featured
- Active
Townhouse
1457 LAKE GEORGE DR #1457
$ 519,000
- Featured
- Active
Townhouse
3240 NAMASTE DR
$ 369,800
- Featured
- Active
Townhouse
4975 WINDERMERE AVE
$ 528,800
- Featured
- Active
Townhouse
15006 CHAPTER WAY
$ 435,000
- Featured
- Active
Townhouse
5341 BAMBOO CT #418
$ 230,000
- Featured
- Active
Townhouse
2406 KAM CT
$ 300,000
- Featured
- Active
Townhouse
2597 CHARLAN
$ 265,000
- Featured
- Active
Townhouse
849 CALLISTA CAY LOOP
$ 420,000
- Featured
- Active
Townhouse
820 SYMPHONY ISLES BLVD