
Active
806 E HAMILTON AVE
$435,000
Features:
Property Details
Remarks
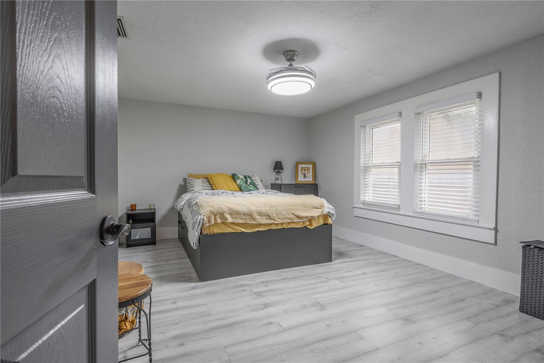
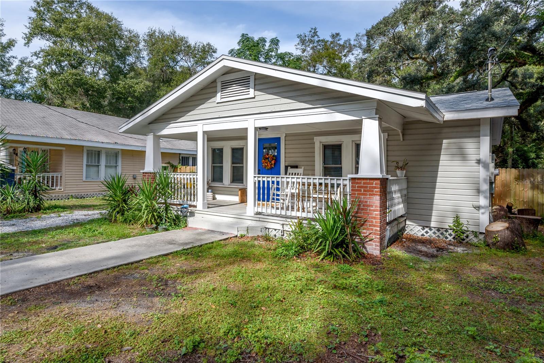
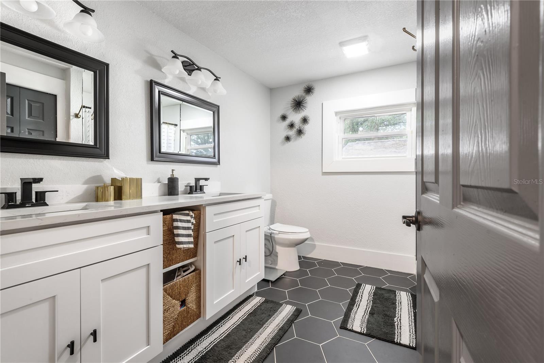
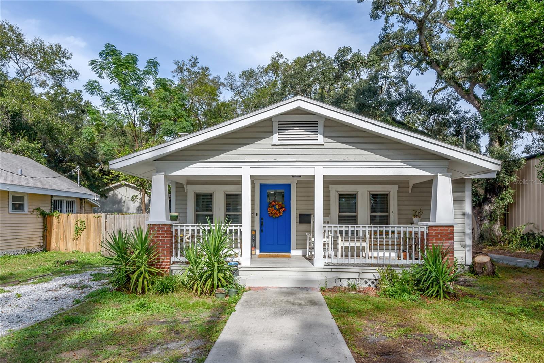
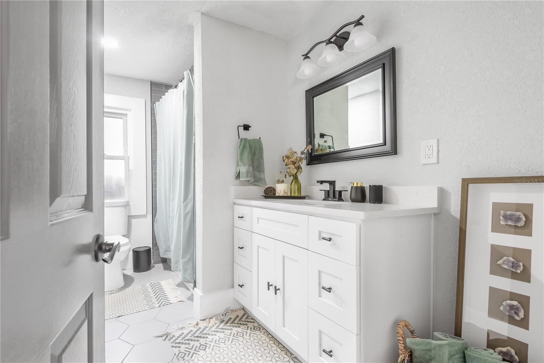
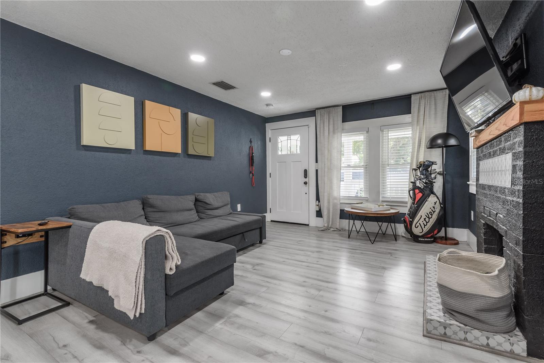
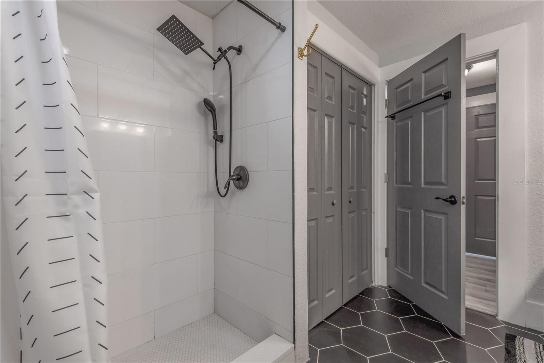
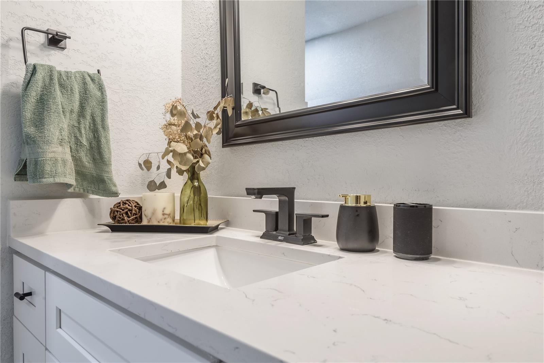
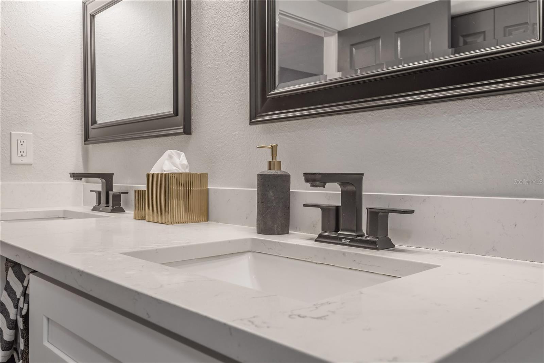
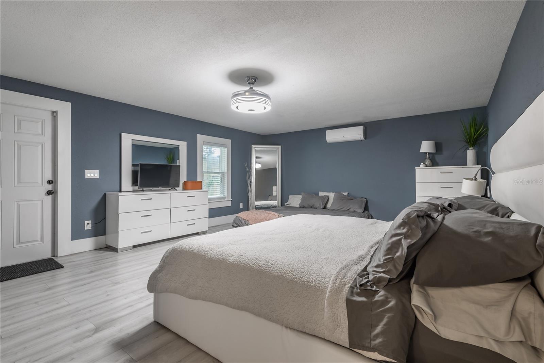
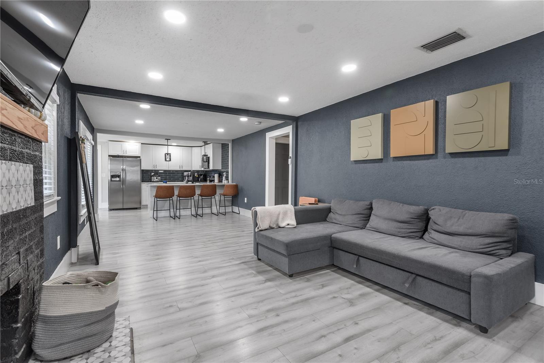
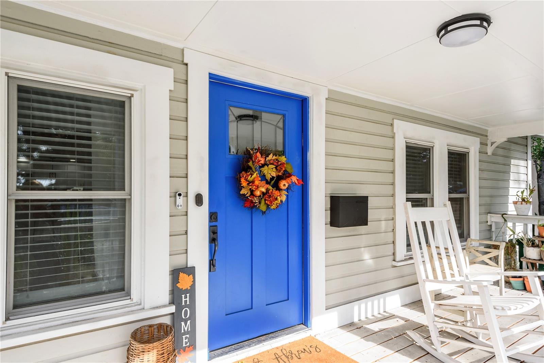
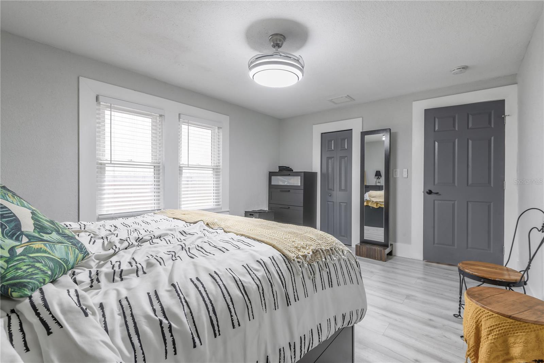
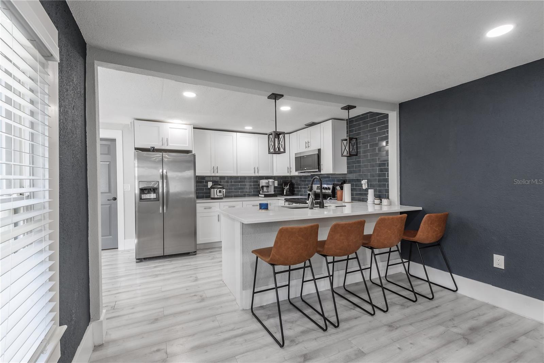
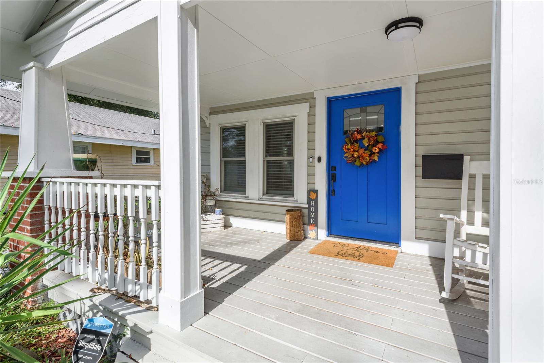
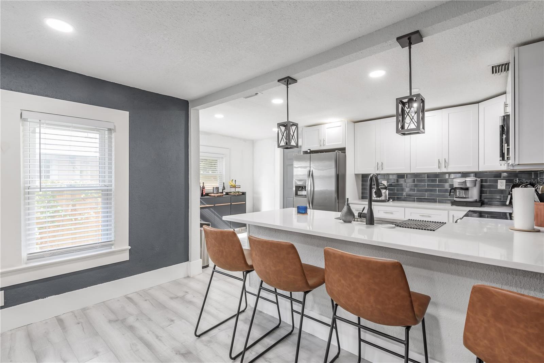
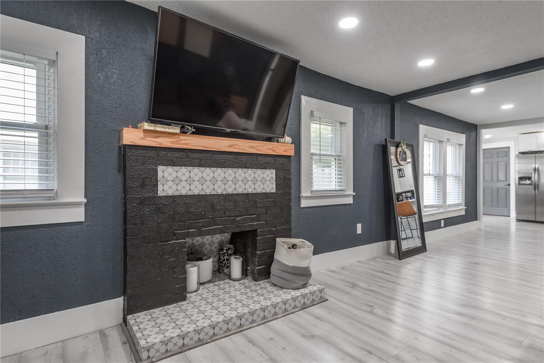
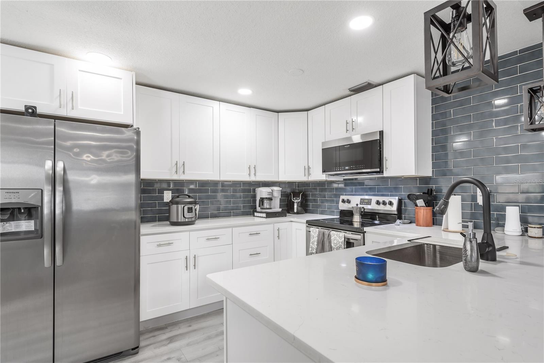
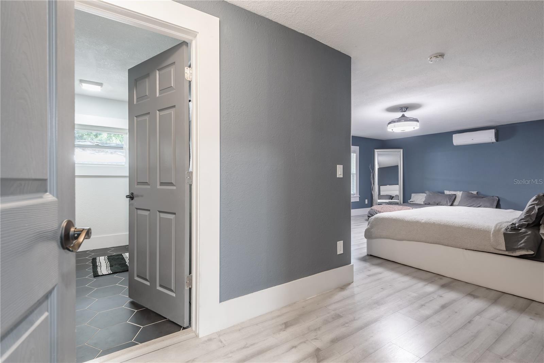
Beautifully renovated 1918 Craftsman bungalow in Old Seminole Heights, blending historic character with modern convenience. An oversized front porch welcomes you into a sun-filled, open living space featuring a wood-mantel fireplace and updated flooring throughout. The kitchen offers quartz countertops, stainless steel appliances, shaker cabinetry, a navy subway-tile backsplash, peninsula seating, and a tankless water heater. The desirable split-bedroom floor plan places two guest bedrooms and a full bathroom on one side of the home, while the private primary suite is located at the opposite end. The spacious primary retreat includes a walk-in closet, room for a sitting area, a spa-like en-suite bathroom with a double-sink vanity and walk-in shower, plus direct access to the backyard. Outside, the fully fenced yard features a paver seating area and an electrified storage shed with endless possibilities as a workshop, studio, home gym, or additional storage. A long private driveway provides convenient off-street parking. No HOA or CDD, and the property is located in Flood Zone X. Conveniently located near local Seminole Heights restaurants and shops, with easy access to I-275, USF, Downtown Tampa, Armature Works, and the Tampa Riverwalk. A must-see!
Financial Considerations
Price:
$435,000
HOA Fee:
N/A
Tax Amount:
$6894
Price per SqFt:
$284.69
Tax Legal Description:
HARMONY HEIGHTS REVISED MAP OF LOT 21
Exterior Features
Lot Size:
6250
Lot Features:
N/A
Waterfront:
No
Parking Spaces:
N/A
Parking:
N/A
Roof:
Shingle
Pool:
No
Pool Features:
N/A
Interior Features
Bedrooms:
3
Bathrooms:
2
Heating:
Central
Cooling:
Central Air, Mini-Split Unit(s)
Appliances:
Dishwasher, Disposal, Dryer, Microwave, Range, Refrigerator, Tankless Water Heater, Washer
Furnished:
Yes
Floor:
Laminate, Vinyl
Levels:
One
Additional Features
Property Sub Type:
Single Family Residence
Style:
N/A
Year Built:
1918
Construction Type:
Frame
Garage Spaces:
No
Covered Spaces:
N/A
Direction Faces:
East
Pets Allowed:
Yes
Special Condition:
None
Additional Features:
Private Yard, Sidewalk, Storage
Additional Features 2:
N/A
Map
- Address806 E HAMILTON AVE
Contact a Professional

Featured Properties
Related Properties
- Featured
- Active
Single Family Residence
820 PARKER DEN DR
$ 290,000
$ 380,000
- Featured
- Active
Single Family Residence
4922 N SUWANEE AVE
$ 374,000
- Featured
- Active
Single Family Residence
12085 SANDY SHORES DR #D
$ 1,275,000
- Featured
- Active
Single Family Residence
9911 ISLAND HARBOR DR
$ 349,900
- Featured
- Active
Single Family Residence
4255 43RD AVE N
$ 329,000
$ 970,000
$ 389,990
$ 375,000
$ 365,000
$ 475,000