
Active
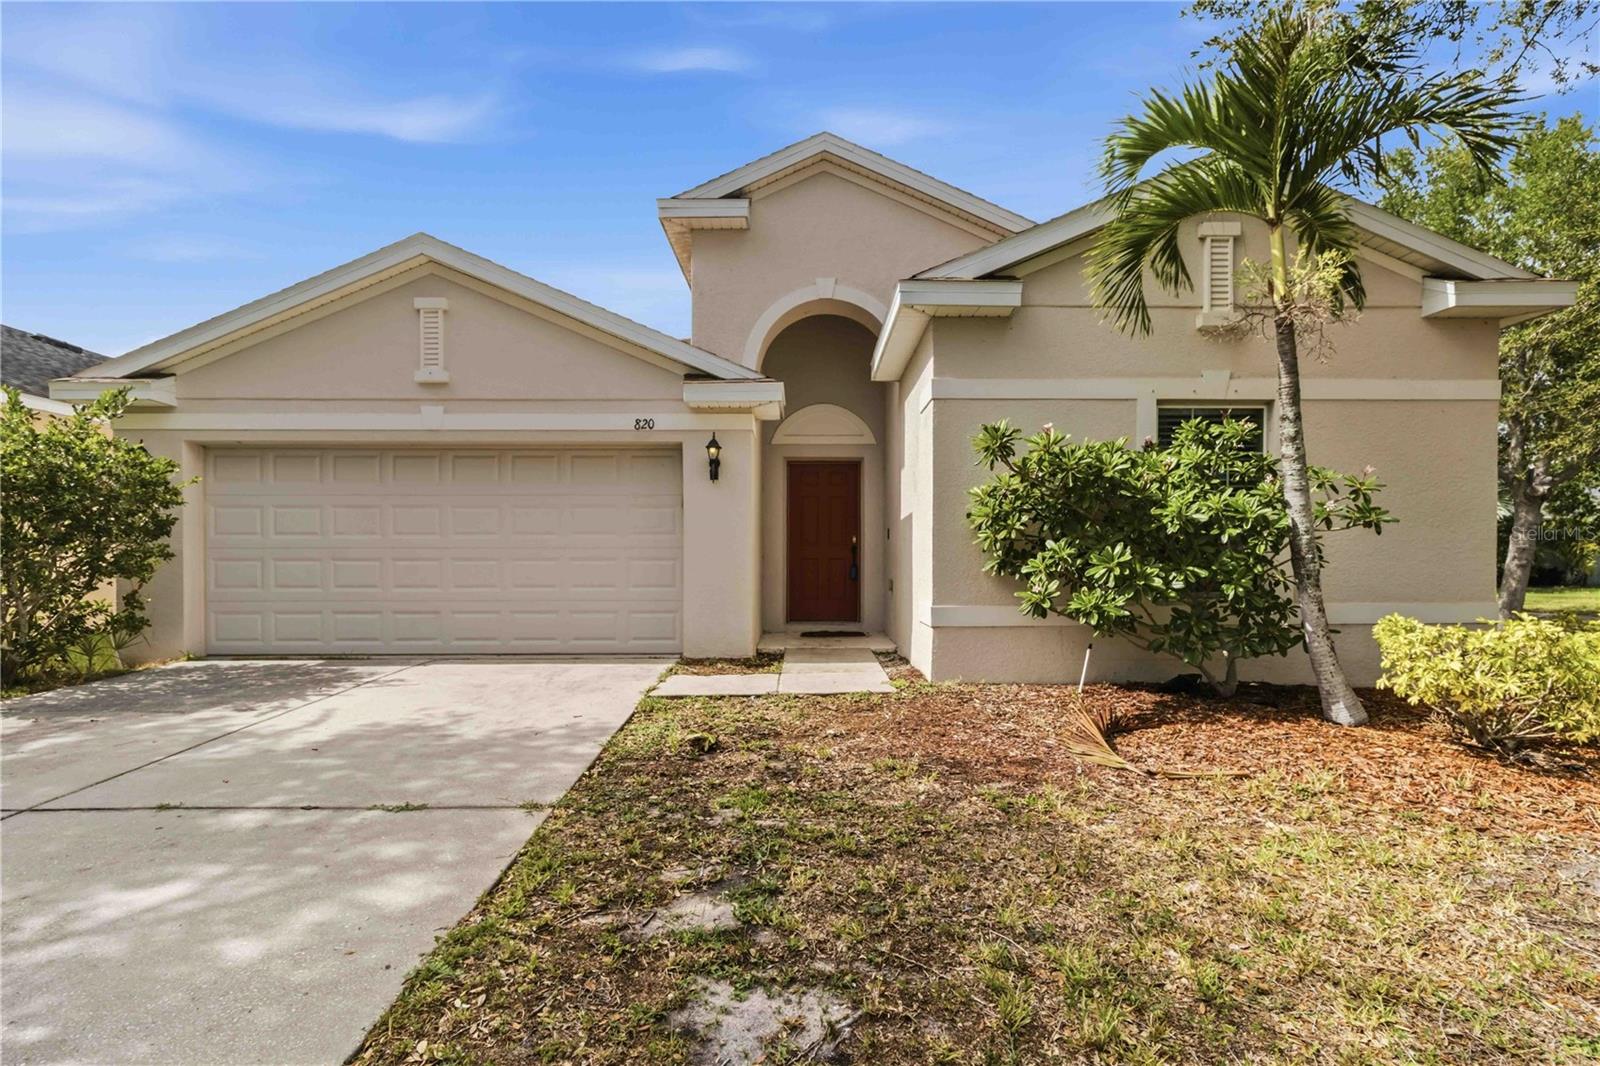
820 PARKER DEN DR
$290,000
Features:
Property Details
Remarks
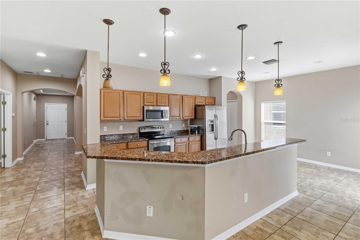
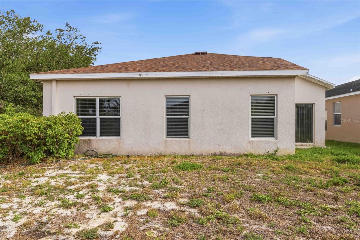
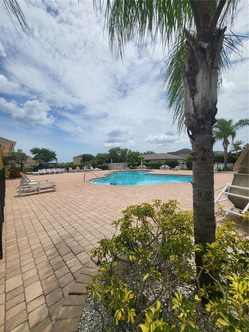
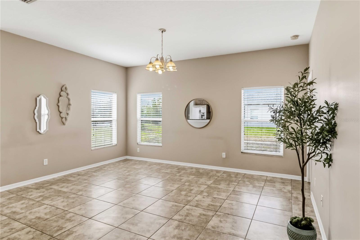
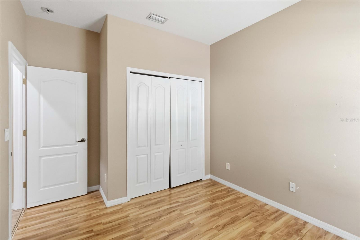
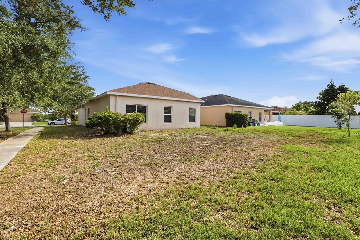
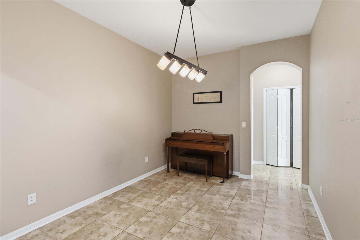
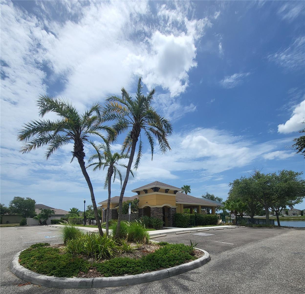
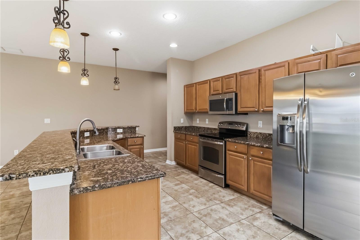
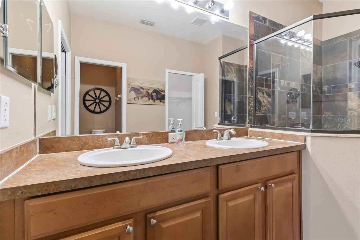
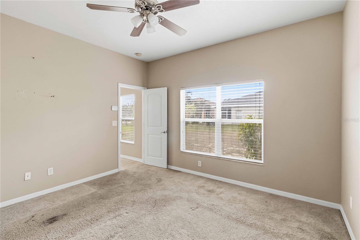
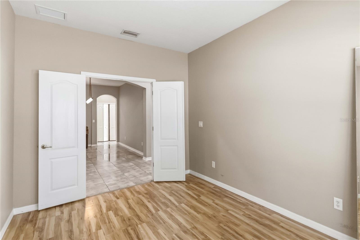
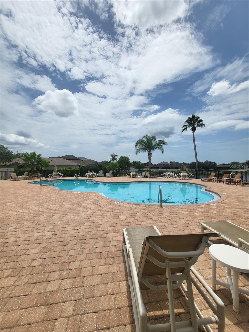
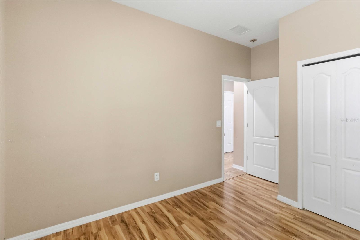
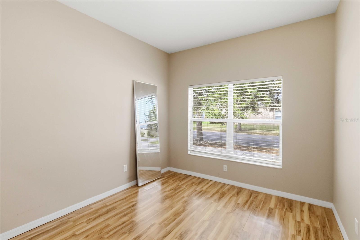
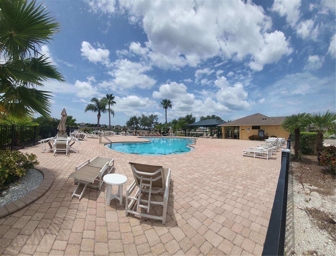
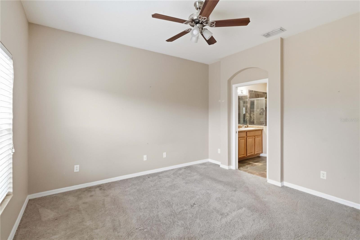
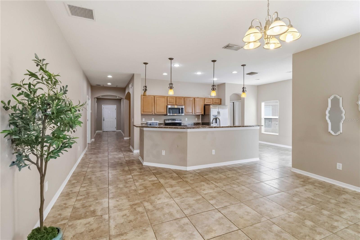
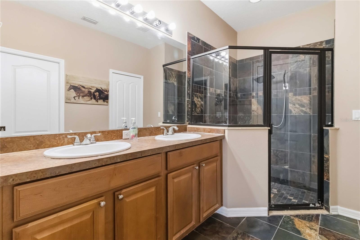
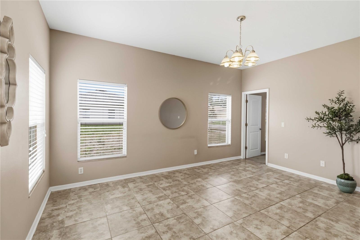
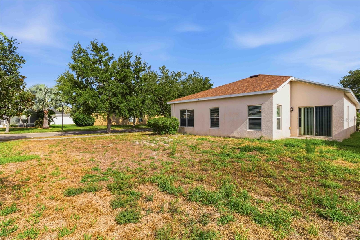
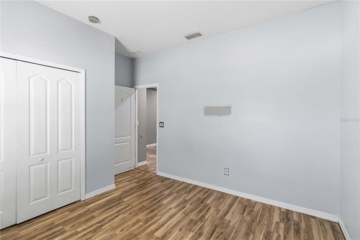
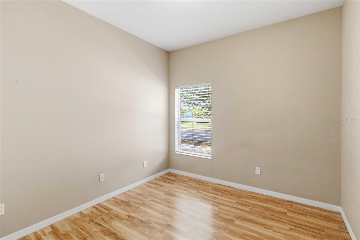
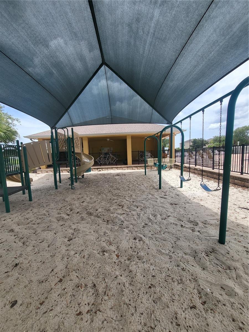
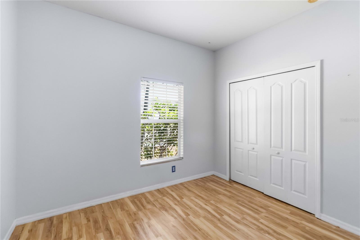
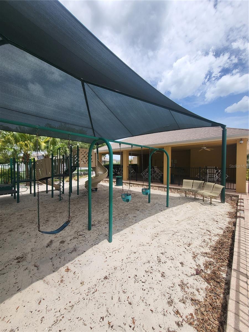
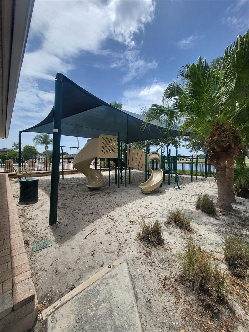
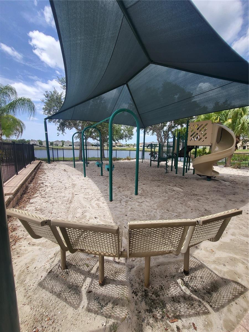
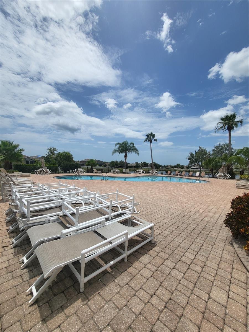
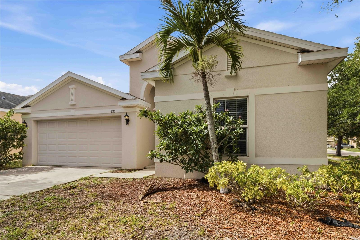
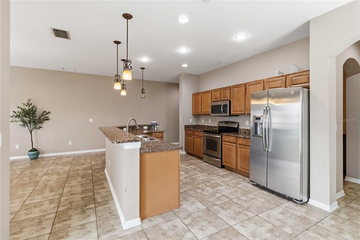
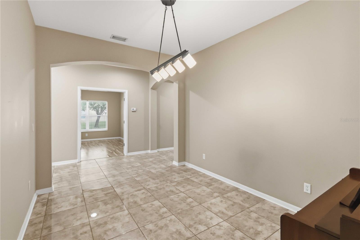
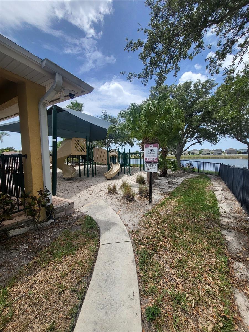
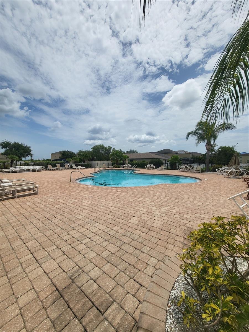
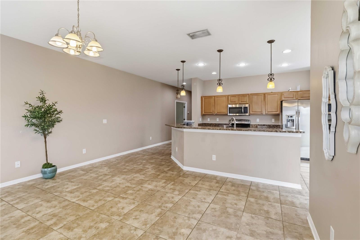
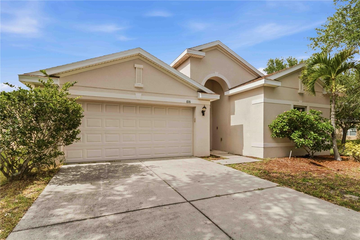
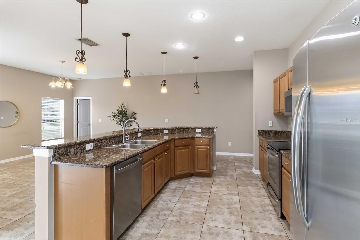
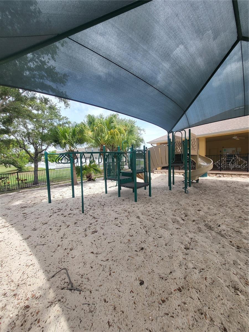
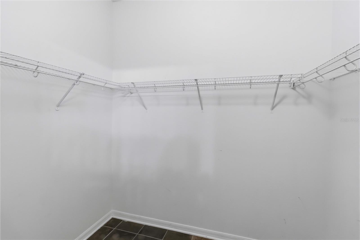
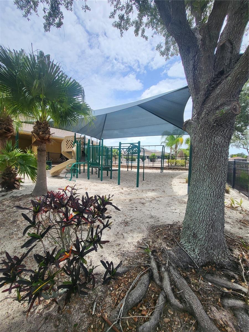
Opportunity is knocking! This spacious 3-bedroom, 2-bath home offers nearly 1,900 square feet of living space, which includes a dedicated office, additional formal dining room or flex space and a 2 car garage. Situated on a corner lot, the home features granite countertops, stainless steel appliances and breakfast bar island. This functional floor plan provides plenty of room to make it your own and the peace of mind of a new roof installed in 2025. Ready for a fresh new look, this home offers a fantastic opportunity to build instant equity with cosmetic updates and personal touches. Priced to sell fast, it's an excellent option for buyers looking for space, value, and potential. Bahia Lakes residents enjoy a community pool and cabana, parks & recreational areas and poolside pavilion overlooking the lake. The convenient South Shore location places you just minutes from I-75 and US-41 for an easy commute to Tampa, Bradenton, Sarasota, and MacDill Air Force Base. You'll also be close to shopping, dining, waterfront parks, and marinas. Enjoy waterfront sunsets and casual dining at nearby Sunset Grill, or experience authentic Cuban cuisine at Ybor Grille—just two of the local favorites that make Tampa Bay such a wonderful place to call home. Florida's beautiful Gulf Coast beaches are also within easy reach for weekend adventures. Don't miss this incredible opportunity to add your own personal touch and create the home you've always envisioned. Schedule your private showing today!
Financial Considerations
Price:
$290,000
HOA Fee:
99
Tax Amount:
$4624.51
Price per SqFt:
$154.17
Tax Legal Description:
BAHIA LAKES PHASE 2 LOT 398
Exterior Features
Lot Size:
6358
Lot Features:
Corner Lot, In County, Level, Paved
Waterfront:
No
Parking Spaces:
N/A
Parking:
Driveway, Guest
Roof:
Shingle
Pool:
No
Pool Features:
N/A
Interior Features
Bedrooms:
3
Bathrooms:
2
Heating:
Central, Electric
Cooling:
Central Air
Appliances:
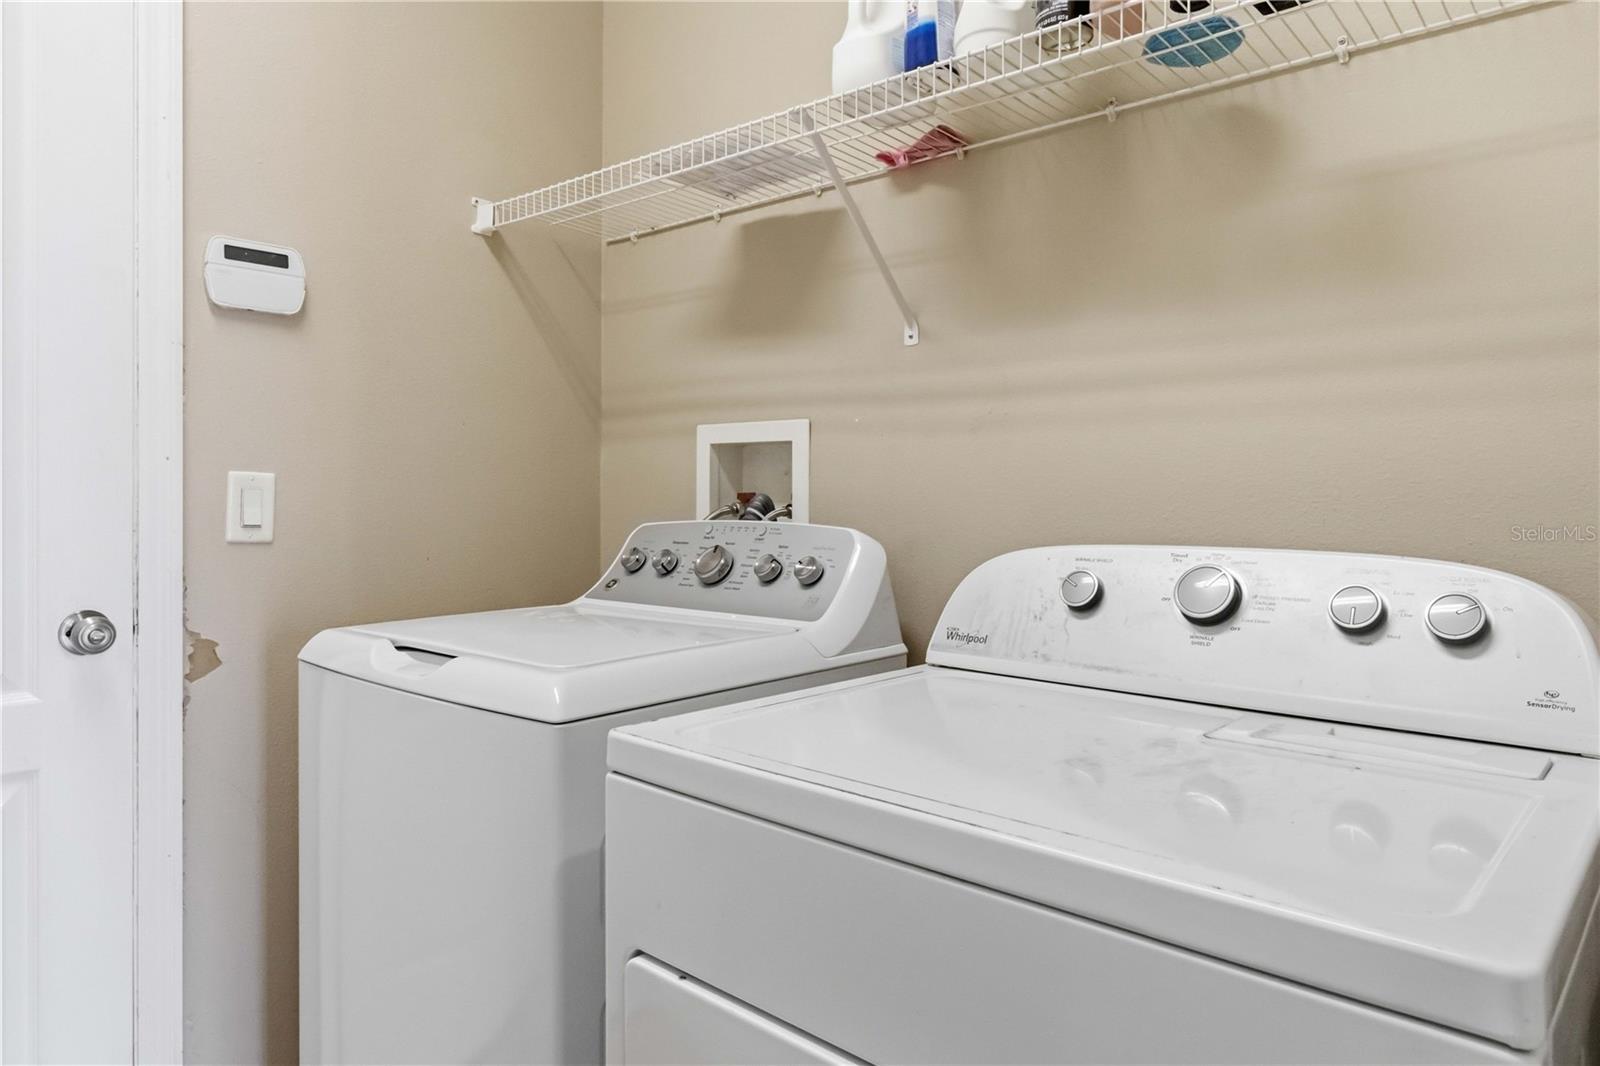
Dishwasher, Dryer, Microwave, Range, Refrigerator, Washer
Furnished:
Yes
Floor:
Carpet, Ceramic Tile, Laminate
Levels:
One
Additional Features
Property Sub Type:
Single Family Residence
Style:
N/A
Year Built:
2008
Construction Type:
Block, Stucco
Garage Spaces:
Yes
Covered Spaces:
N/A
Direction Faces:
South
Pets Allowed:
No
Special Condition:
Probate Listing
Additional Features:
Sliding Doors
Additional Features 2:
Leases must be in writing. Application required. Background Check required. See HOA docs for details and more info.
Map
- Address820 PARKER DEN DR
Contact a Professional

Featured Properties
Related Properties
$ 246,000
$ 565,000
- Featured
- Active
Single Family Residence
5105 W NEPTUNE WAY
$ 2,450,000
- Featured
- Active
Single Family Residence
416 SAND PEBBLE CV
$ 459,900
$ 689,999
- Featured
- Active
Single Family Residence
1612 FOREST HILLS LN
$ 449,900
$ 239,900
$ 345,000
$ 323,300
$ 349,900
- Featured
- Active
Single Family Residence
3326 BOUGAINVILLEA ST
$ 525,000
- Featured
- Active
Single Family Residence
12407 WEATHERSTONE ROW