
Active
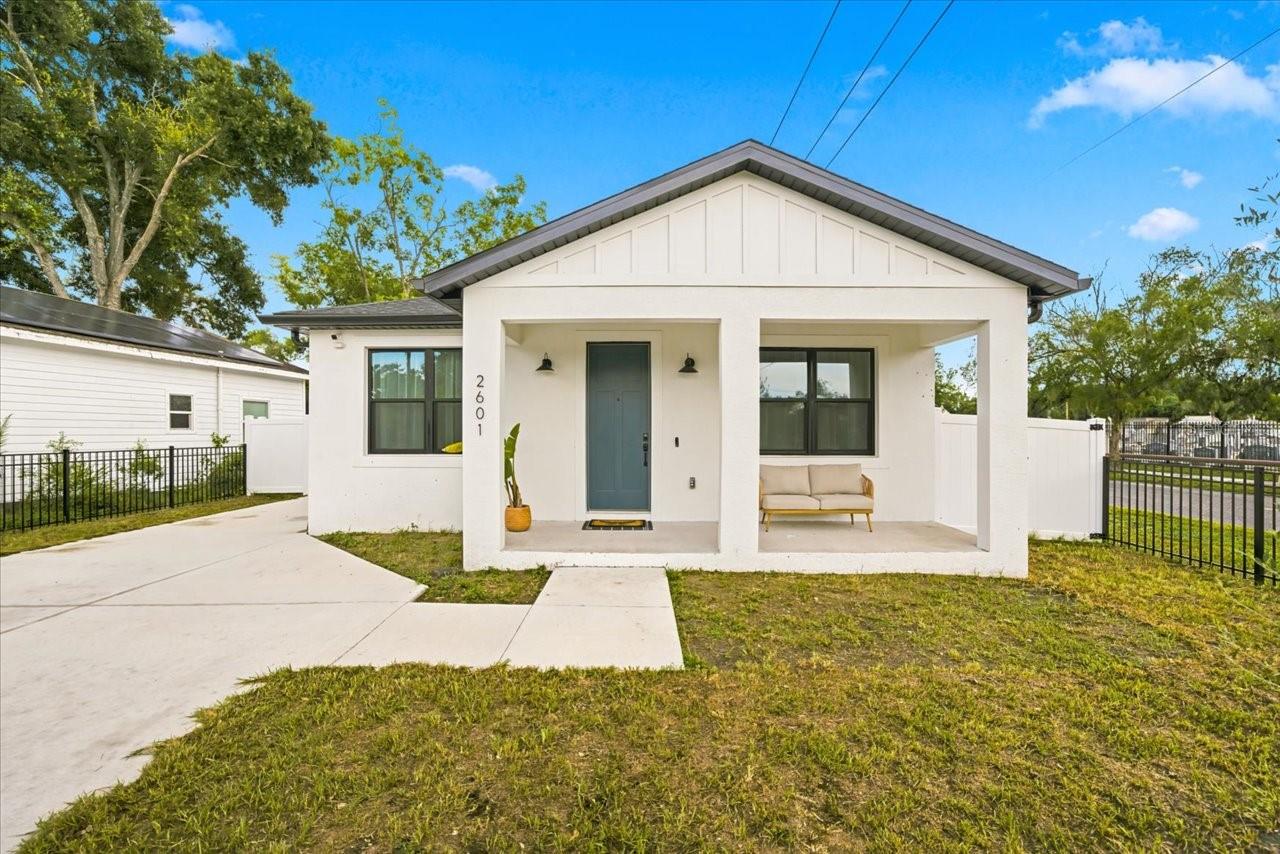
2601 E 24TH AVE
$390,000
Features:
Property Details
Remarks
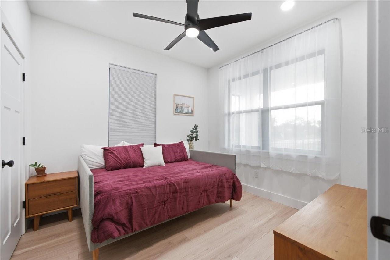
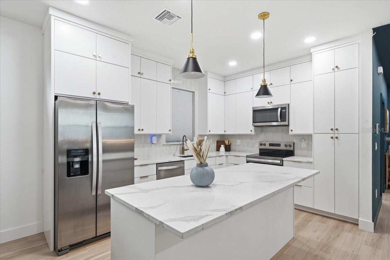
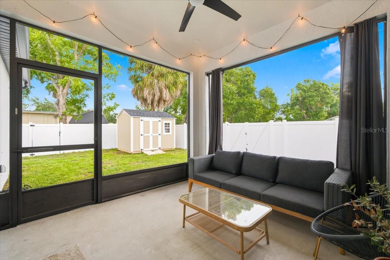
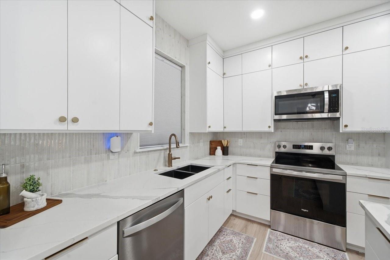
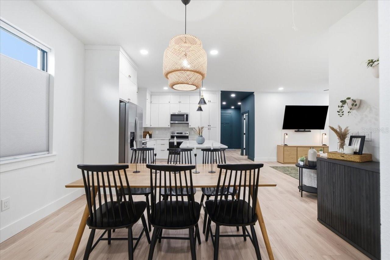
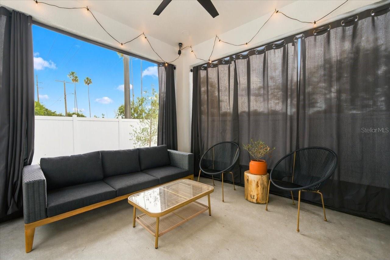
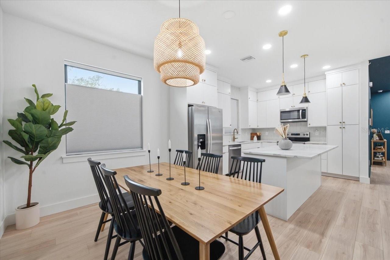
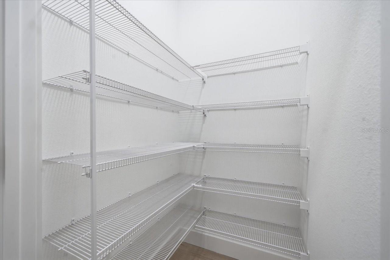
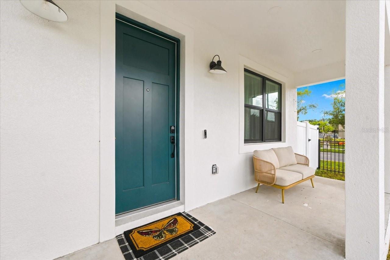
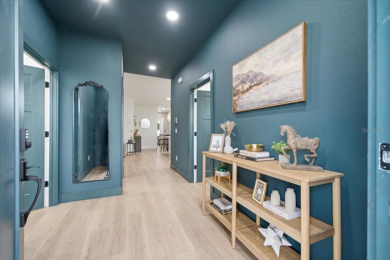
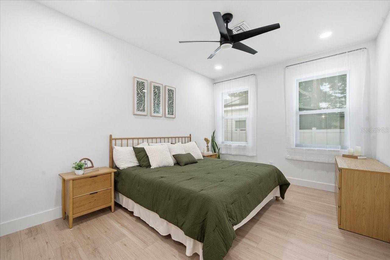
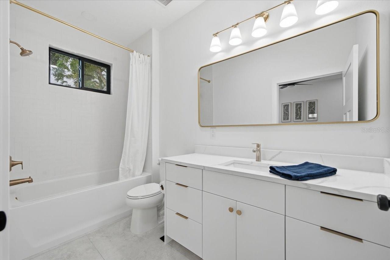
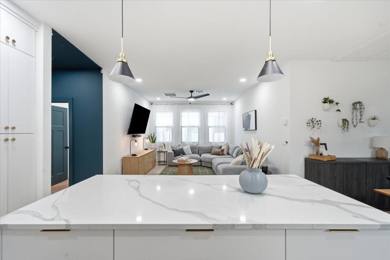
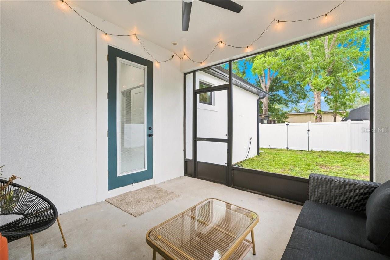
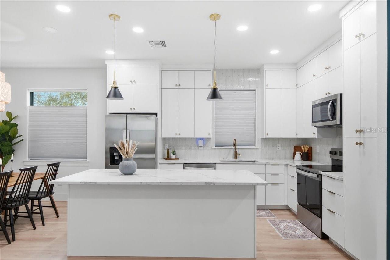
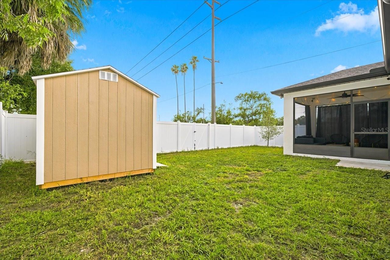
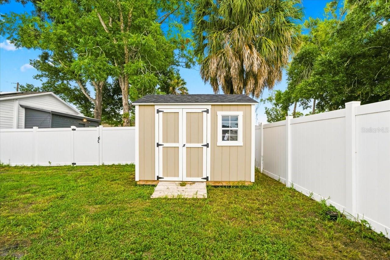
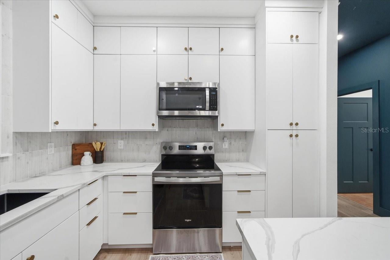
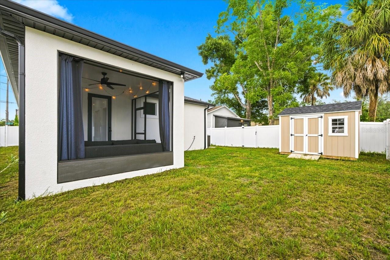
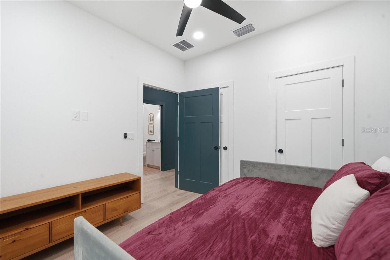
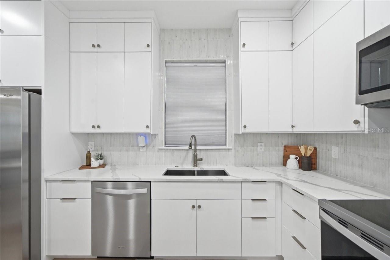
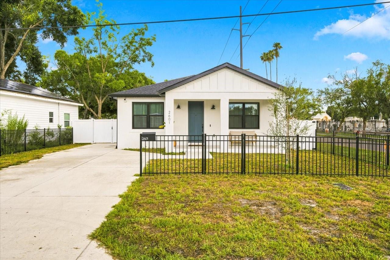
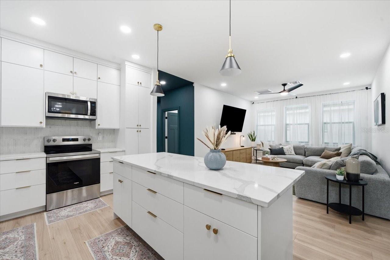
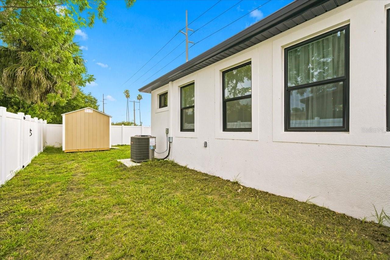
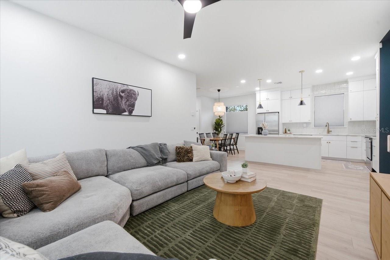
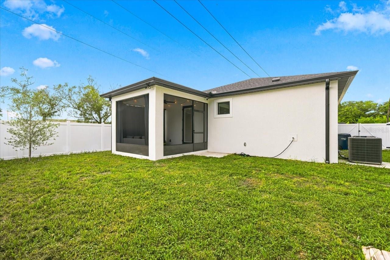
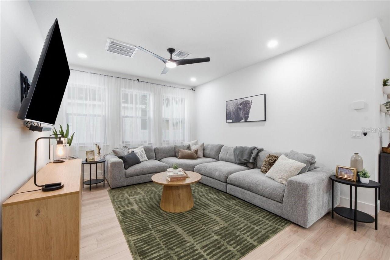
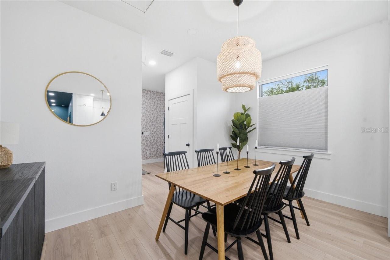
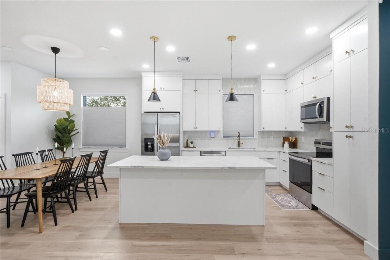
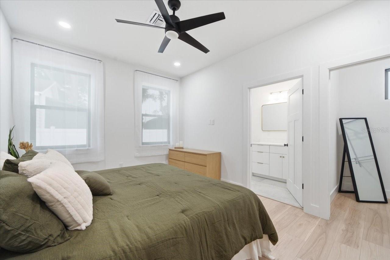
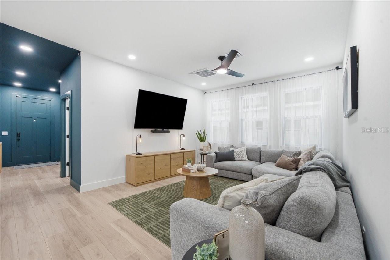
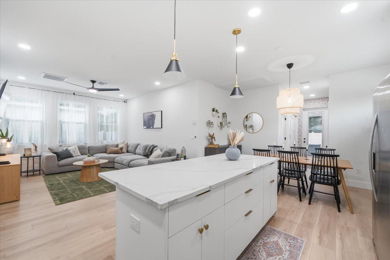
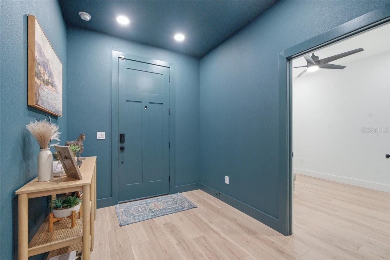
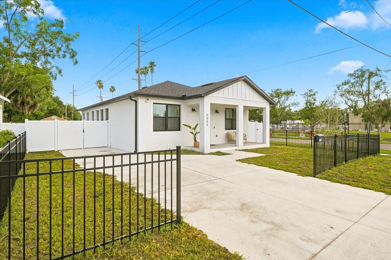
**Custom-built. Designer finished. Energy efficient.** This stunning contemporary home combines high-end craftsmanship with thoughtful design, offering luxury living just minutes from **Ybor City and Downtown Tampa**. The light-filled open floor plan showcases soaring ceilings, luxury vinyl plank flooring throughout, recessed LED lighting, and sleek black interior doors. The showstopping designer kitchen features floor-to-ceiling custom cabinetry, quartz countertops, stainless steel appliances, under-cabinet lighting, designer brass hardware, a spacious island with abundant storage, and an oversized walk-in pantry. Retreat to spa-inspired bathrooms with floor-to-ceiling tile, quartz vanities, designer fixtures, and custom shower niches. Built with comfort and efficiency in mind, this home includes spray foam insulation, impact windows, energy-efficient construction, internet and security prewiring, and abundant attic storage. Enjoy Florida living from the screened-in porch overlooking the fully fenced backyard, complete with a new storage shed, while the corner lot adds extra space and curb appeal. A rare combination of modern luxury, exceptional storage, and quality construction in one of Tampa's fastest-growing locations.
Financial Considerations
Price:
$390,000
HOA Fee:
N/A
Tax Amount:
$1248.85
Price per SqFt:
$274.65
Tax Legal Description:
CAMPOBELLO BLOCKS 31 TO 45 WEST 53 FT OF LOT 12 BLOCK 39
Exterior Features
Lot Size:
5035
Lot Features:
Corner Lot, Level, Sidewalk, Paved
Waterfront:
No
Parking Spaces:
N/A
Parking:
Driveway
Roof:
Shingle
Pool:
No
Pool Features:
N/A
Interior Features
Bedrooms:
3
Bathrooms:
2
Heating:
Central
Cooling:
Central Air
Appliances:
Dishwasher, Microwave, Range, Refrigerator
Furnished:
Yes
Floor:
Luxury Vinyl
Levels:
One
Additional Features
Property Sub Type:
Single Family Residence
Style:
N/A
Year Built:
2025
Construction Type:
Stucco
Garage Spaces:
No
Covered Spaces:
N/A
Direction Faces:
North
Pets Allowed:
Yes
Special Condition:
None
Additional Features:
Storage
Additional Features 2:
Verify with County
Map
- Address2601 E 24TH AVE
Contact a Professional

Featured Properties
Related Properties
- Featured
- Active
Single Family Residence
38797 RANCH GATE BLVD
$ 690,900
- Featured
- Active
Single Family Residence
15734 THOROUGHBRED LN
$ 749,900
$ 330,000
$ 305,000
- Featured
- Active
Single Family Residence
1726 NEWARK ST S
$ 299,000
- Featured
- Active
Single Family Residence
273 SILVER MAPLE RD
$ 499,500
- Featured
- Active
Single Family Residence
10824 ROYAL CYPRESS WAY
$ 1,375,000
$ 279,000
- Featured
- Active
Single Family Residence
17524 MACARTHUR LOOP
$ 955,594
- Featured
- Active
Single Family Residence
2412 AINSWORTH AVE
$ 359,999
$ 406,950