
Active
2442 W MISSISSIPPI AVE #1
$975,000
Features:
Property Details
Remarks
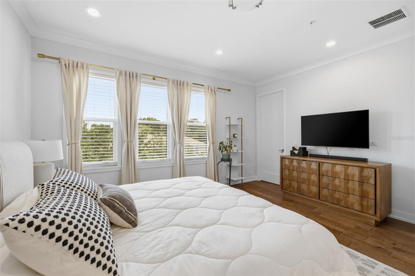
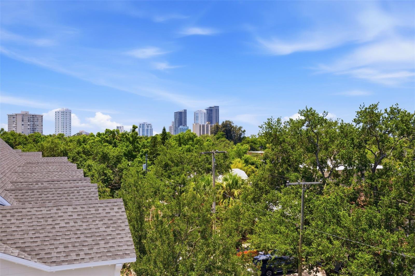
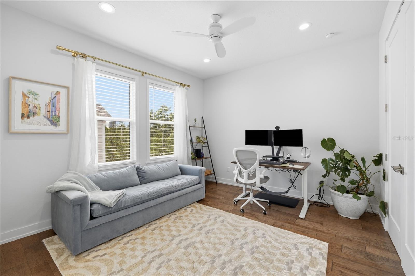
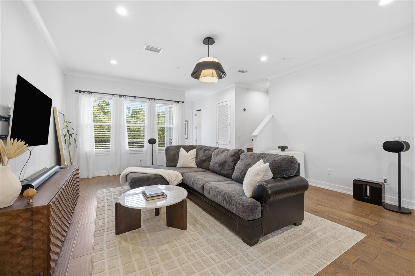
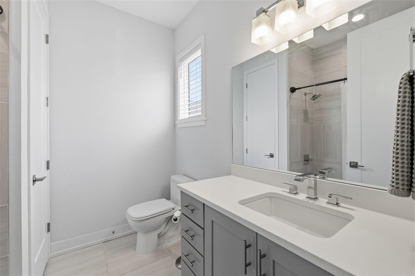
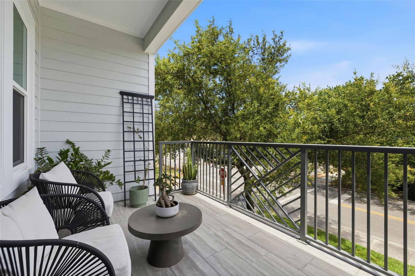
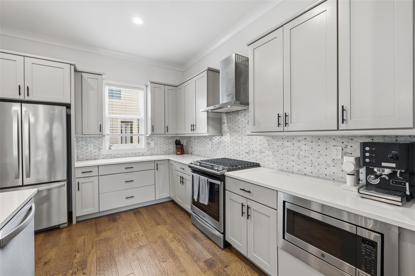
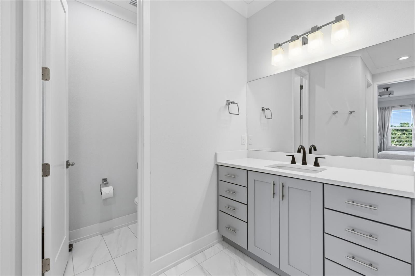
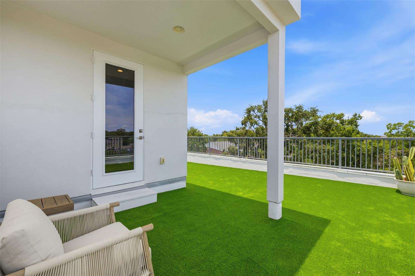
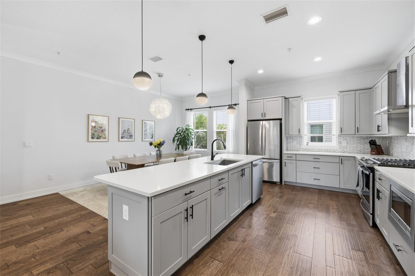
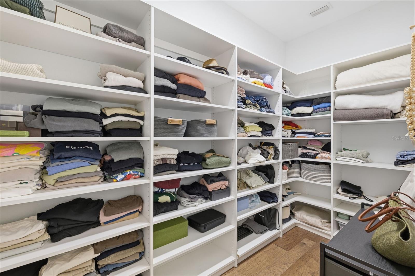
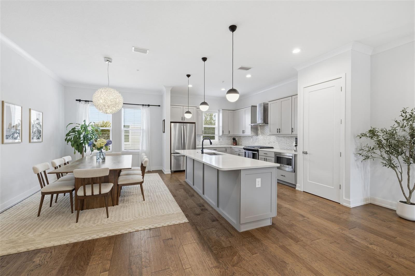
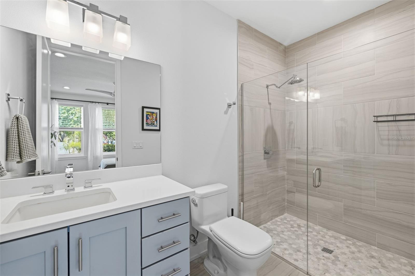
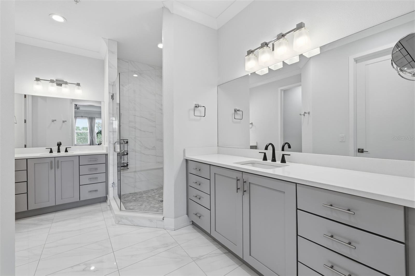
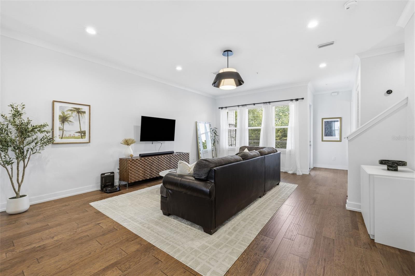
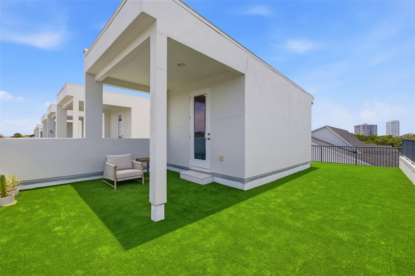
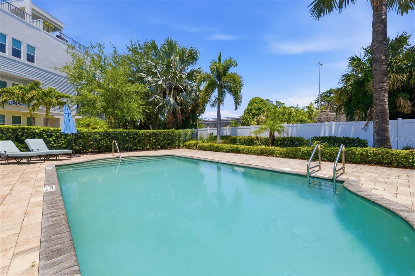
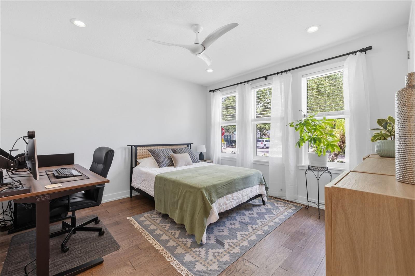
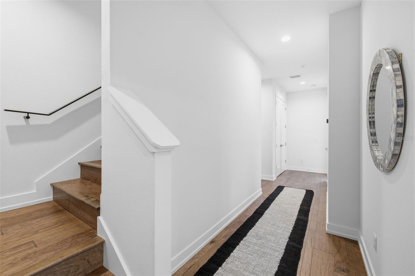
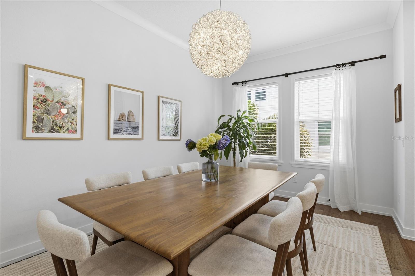
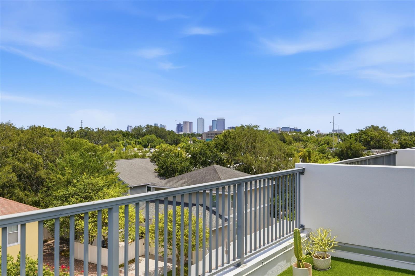
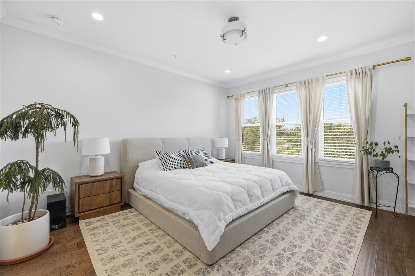
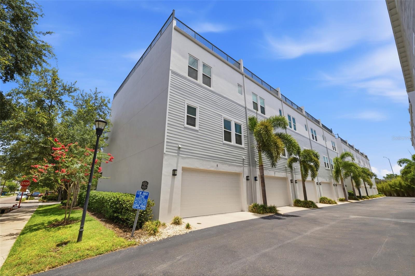
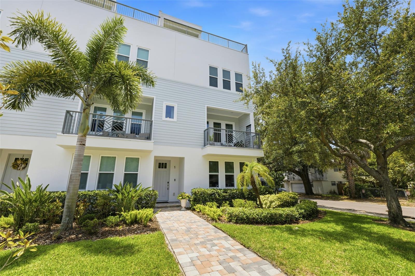
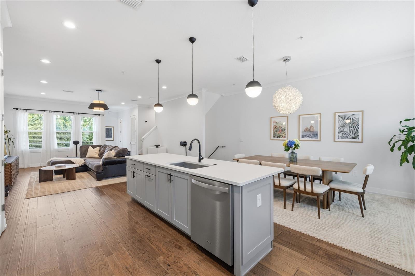
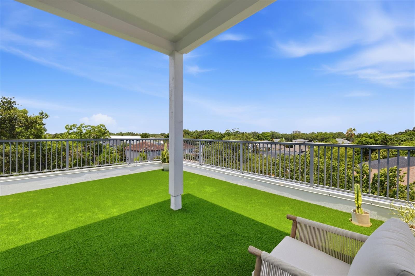
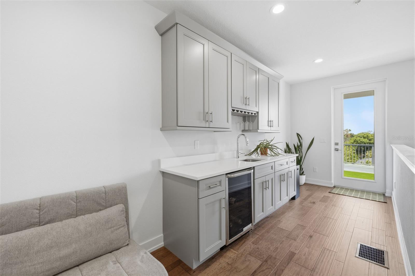
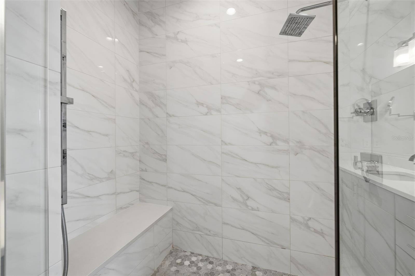
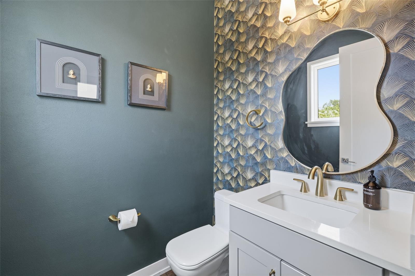
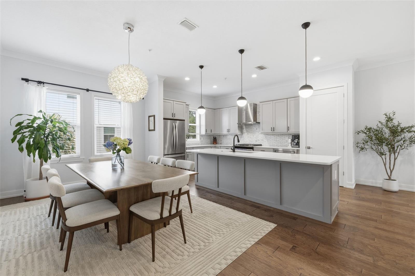
Experience elevated South Tampa living in this beautifully appointed end-unit townhome offering 3 bedrooms, 3.5 bathrooms, and an exceptional blend of luxury, functionality, and location. Thoughtfully designed with walnut hardwood flooring throughout, this home features an open-concept floor plan filled with natural light. The chef's kitchen is equipped with quartz countertops, a gas range, stainless steel appliances, and generous prep and storage space, flowing seamlessly into the living and dining areas. Step outside to the private balcony off the living room - perfect for morning coffee or evening relaxation. The spacious primary suite serves as a private retreat with a custom closet system and a spa-like en-suite bathroom featuring ample space to unwind. Each additional bedroom offers its own en-suite bathroom, making the home ideal for guests, family, or a home office. Designed for effortless entertaining, the top floor includes a custom bar complete with a wine refrigerator before leading to the expansive rooftop terrace. Outfitted with brand-new, professionally installed artificial turf, this incredible outdoor space showcases stunning views of the downtown Tampa skyline and provides the perfect setting for gatherings, sunset cocktails, or quiet evenings under the stars. Additional highlights include a two-car garage, newer AC handler for the main portion of the home, UV lights installed in the AC handlers, and a recently painted exterior for added peace of mind and curb appeal. Residents also enjoy access to the community pool. Ideally located just a short walk from Bayshore Boulevard and less than five minutes from Hyde Park Village, Barcelona Wine Bar, Oku, CAMP, and many of South Tampa's most beloved restaurants and boutiques. Situated within the highly sought-after Plant High School district, this home offers the perfect combination of luxury, convenience, and an unbeatable lifestyle.
Financial Considerations
Price:
$975,000
HOA Fee:
476
Tax Amount:
$11336.4
Price per SqFt:
$372.99
Tax Legal Description:
BELFAIR PARK TOWNHOMES PARTIAL REPLAT LOT 10
Exterior Features
Lot Size:
2430
Lot Features:
N/A
Waterfront:
No
Parking Spaces:
N/A
Parking:
Garage Faces Rear
Roof:
Membrane
Pool:
No
Pool Features:
N/A
Interior Features
Bedrooms:
3
Bathrooms:
4
Heating:
Central
Cooling:
Central Air
Appliances:
Dishwasher, Microwave, Range, Refrigerator, Wine Refrigerator
Furnished:
Yes
Floor:
Hardwood
Levels:
One
Additional Features
Property Sub Type:
Townhouse
Style:
N/A
Year Built:
2019
Construction Type:
Block, Stucco
Garage Spaces:
Yes
Covered Spaces:
N/A
Direction Faces:
North
Pets Allowed:
Yes
Special Condition:
None
Additional Features:
Balcony, Private Mailbox
Additional Features 2:
Please confirm with HOA and local ordinances.
Map
- Address2442 W MISSISSIPPI AVE #1
Contact a Professional

Featured Properties
Related Properties
- Featured
- Active
Townhouse
1132 BRADFORD PARK DR
$ 307,720
- Featured
- Active
Townhouse
3504 CHROMA ST
$ 407,990
- Featured
- Active
Townhouse
3510 CHROMA ST
$ 407,990
- Featured
- Active
Townhouse
6569 SW 81ST LOOP
$ 214,900
- Featured
- Active
Townhouse
19717 GULF BLVD #V6
$ 525,000
- Featured
- Active
Townhouse
3498 CHROMA ST
$ 424,990
- Featured
- Active
Townhouse
5571 SIRACUSA LN
$ 460,000
- Featured
- Active
Townhouse
3281 38TH WAY S #C
$ 225,000
- Featured
- Active
Townhouse
1138 BRADFORD PARK DR
$ 306,420
- Featured
- Active
Townhouse
1136 BRADFORD PARK DR
$ 306,420
- Featured
- Active
Townhouse
1134 BRADFORD PARK DR
$ 307,660
- Featured
- Active
Townhouse
13554 HEANEY AVE.