
Active
6569 SW 81ST LOOP
$214,900
Features:
Property Details
Remarks
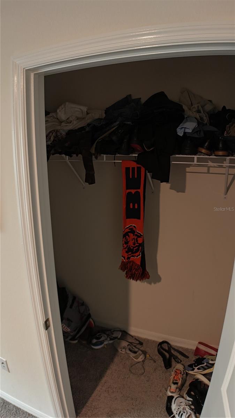
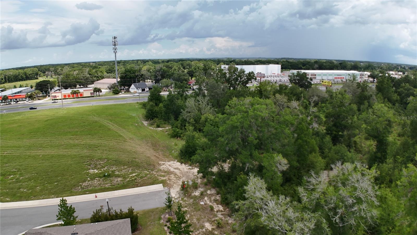
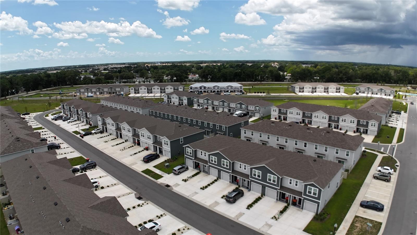
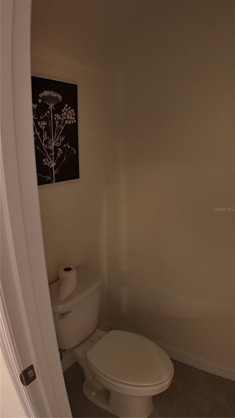
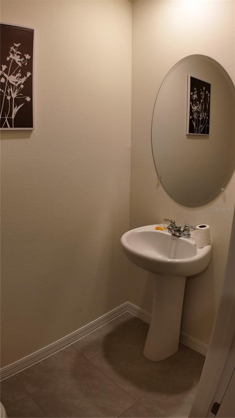
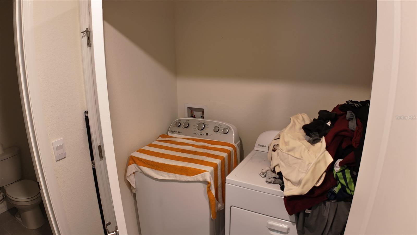

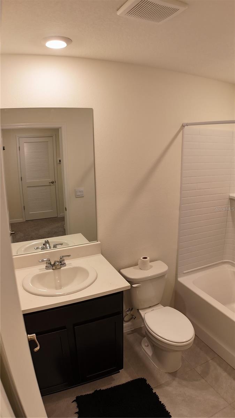
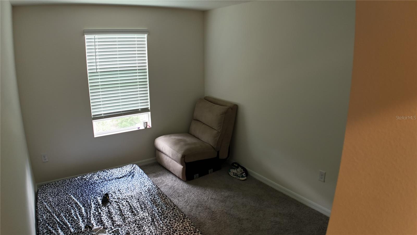
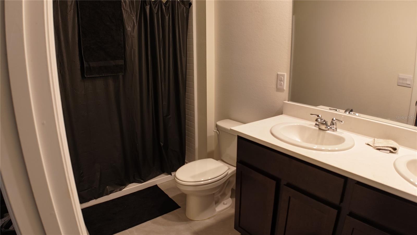
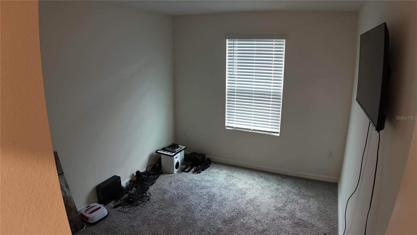
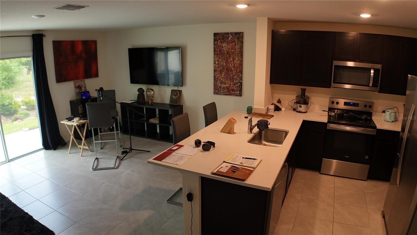
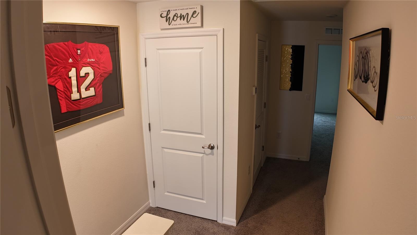
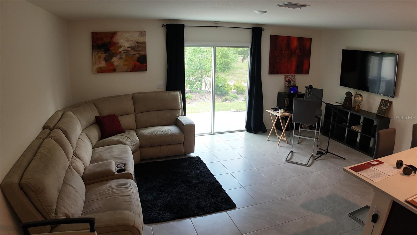
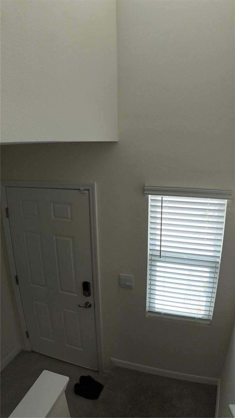
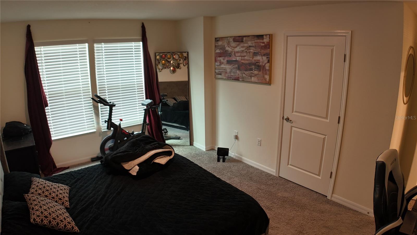
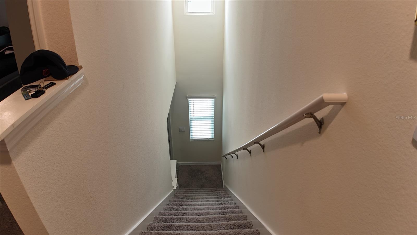
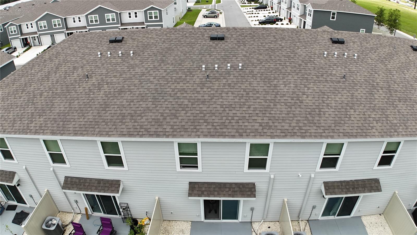
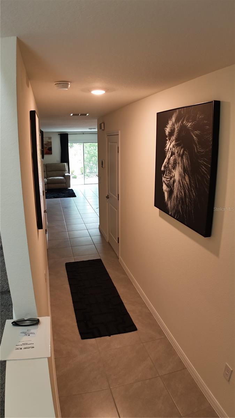
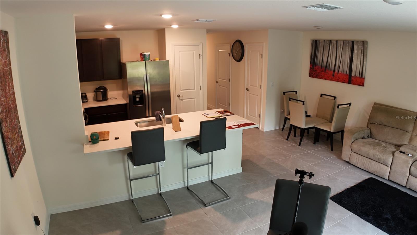
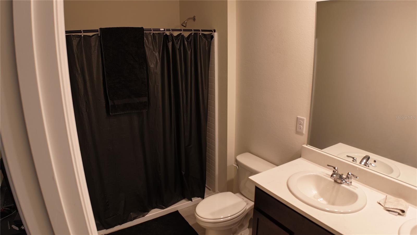
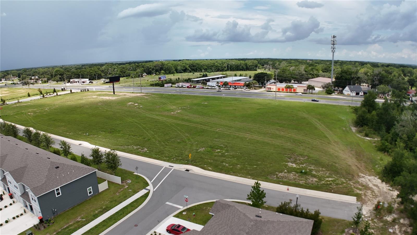
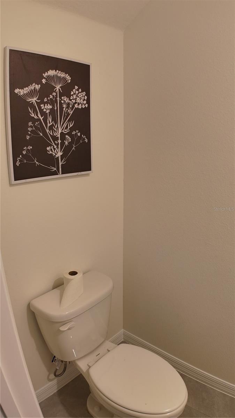
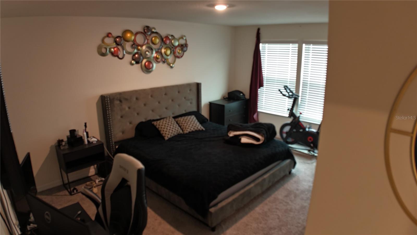
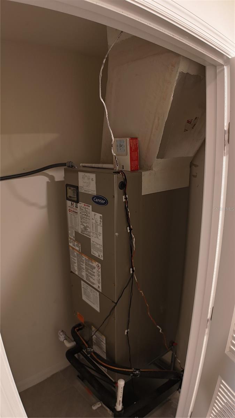
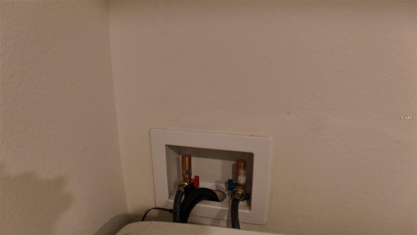
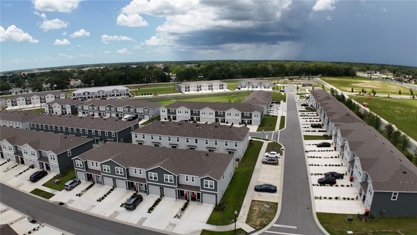
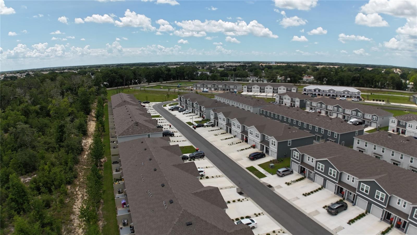
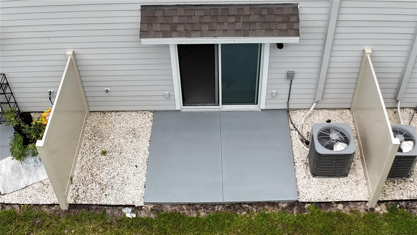
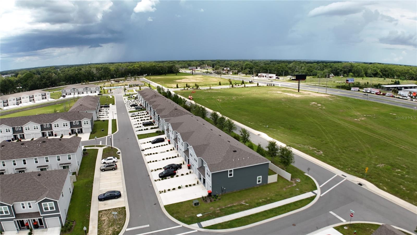
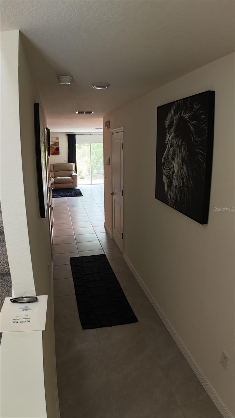
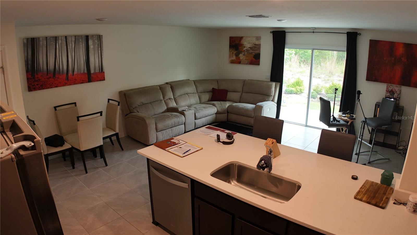
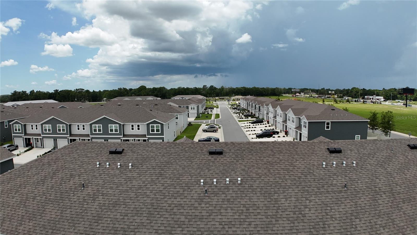
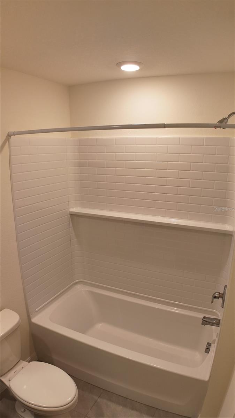
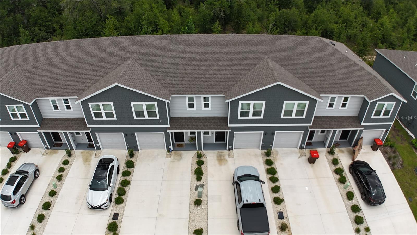
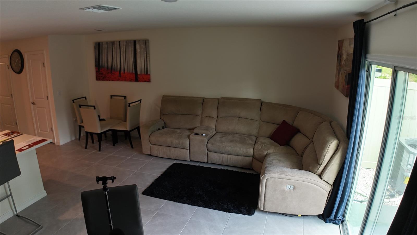
Short Sale. **SHORT SALE — Current Listing price has not been approved by the seller's lender and may not be sufficient to cover all encumbrances, closing costs, or other seller charges. Sale of property is subject to seller's lender approval which may cause extended time to close.** Welcome to this beautifully designed two-story townhome in The Towns at Laurel Commons, offering modern living in a peaceful Ocala community. Built in 2025, this 1,505 square foot home features 3 bedrooms and 2.5 bathrooms, thoughtfully laid out across two levels. Downstairs, an open concept design connects a large kitchen to a spacious family room that overlooks the patio, creating an ideal space for entertaining or relaxing at home. A convenient powder room completes the main floor. Upstairs, the primary suite offers a private retreat with its own ensuite bathroom, while two additional bedrooms share a second full bathroom. A dedicated laundry area on this level adds everyday convenience. This home also includes a one-car attached garage, central air conditioning, and stylish finishes throughout, including ceramic tile and carpet flooring. Residents enjoy access to community amenities including a clubhouse and pool, all backed by an HOA that helps maintain a well-kept neighborhood. **Please note: This is a SHORT SALE and is SUBJECT TO LENDER APPROVAL. Buyer may be responsible for certain costs not covered by the seller’s lender.**
Financial Considerations
Price:
$214,900
HOA Fee:
135
Tax Amount:
$840
Price per SqFt:
$142.79
Tax Legal Description:
SEC 17 TWP 16 RGE 21 PLAT BOOK 015 PAGE 130 LAUREL COMMONS LOT 34
Exterior Features
Lot Size:
1600
Lot Features:
N/A
Waterfront:
No
Parking Spaces:
N/A
Parking:
N/A
Roof:
Shingle
Pool:
No
Pool Features:
N/A
Interior Features
Bedrooms:
3
Bathrooms:
3
Heating:
Central, Electric
Cooling:
Central Air
Appliances:
Dishwasher, Dryer, Microwave, Range, Refrigerator, Washer
Furnished:
Yes
Floor:
Carpet, Ceramic Tile
Levels:
Two
Additional Features
Property Sub Type:
Townhouse
Style:
N/A
Year Built:
2025
Construction Type:
Frame
Garage Spaces:
Yes
Covered Spaces:
N/A
Direction Faces:
Northwest
Pets Allowed:
Yes
Special Condition:
Short Sale
Additional Features:
N/A
Additional Features 2:
Per HOA Guidelines
Map
- Address6569 SW 81ST LOOP
Contact a Professional

Featured Properties
Related Properties
- Featured
- Active
Townhouse
1063 PINELLAS BAYWAY S
$ 1,225,000
- Featured
- Active
Townhouse
12086 SHINE VIEW LN
$ 487,500
- Featured
- Active
Townhouse
3121 CANYON BAY POINT
$ 371,990
- Featured
- Active
Townhouse
479 REMICK ST
$ 322,990
- Featured
- Active
Townhouse
528 VINCINDA CREST WAY
$ 365,000
- Featured
- Active
Townhouse
352 FAMAGUSTA DR
$ 350,000
- Featured
- Active
Townhouse
510 PROSECCO DR
$ 276,990
- Featured
- Active
Townhouse
6140 SHINER ST
$ 284,990
- Featured
- Active
Townhouse
4015 BLUE BANKS LN
$ 310,999
- Featured
- Active
Townhouse
108 SEVILLE CT N
$ 270,000
- Featured
- Active
Townhouse
306 BEACH RD #306
$ 1,395,000
- Featured
- Active
Townhouse
1150 SAND TORCH CIR