
Active
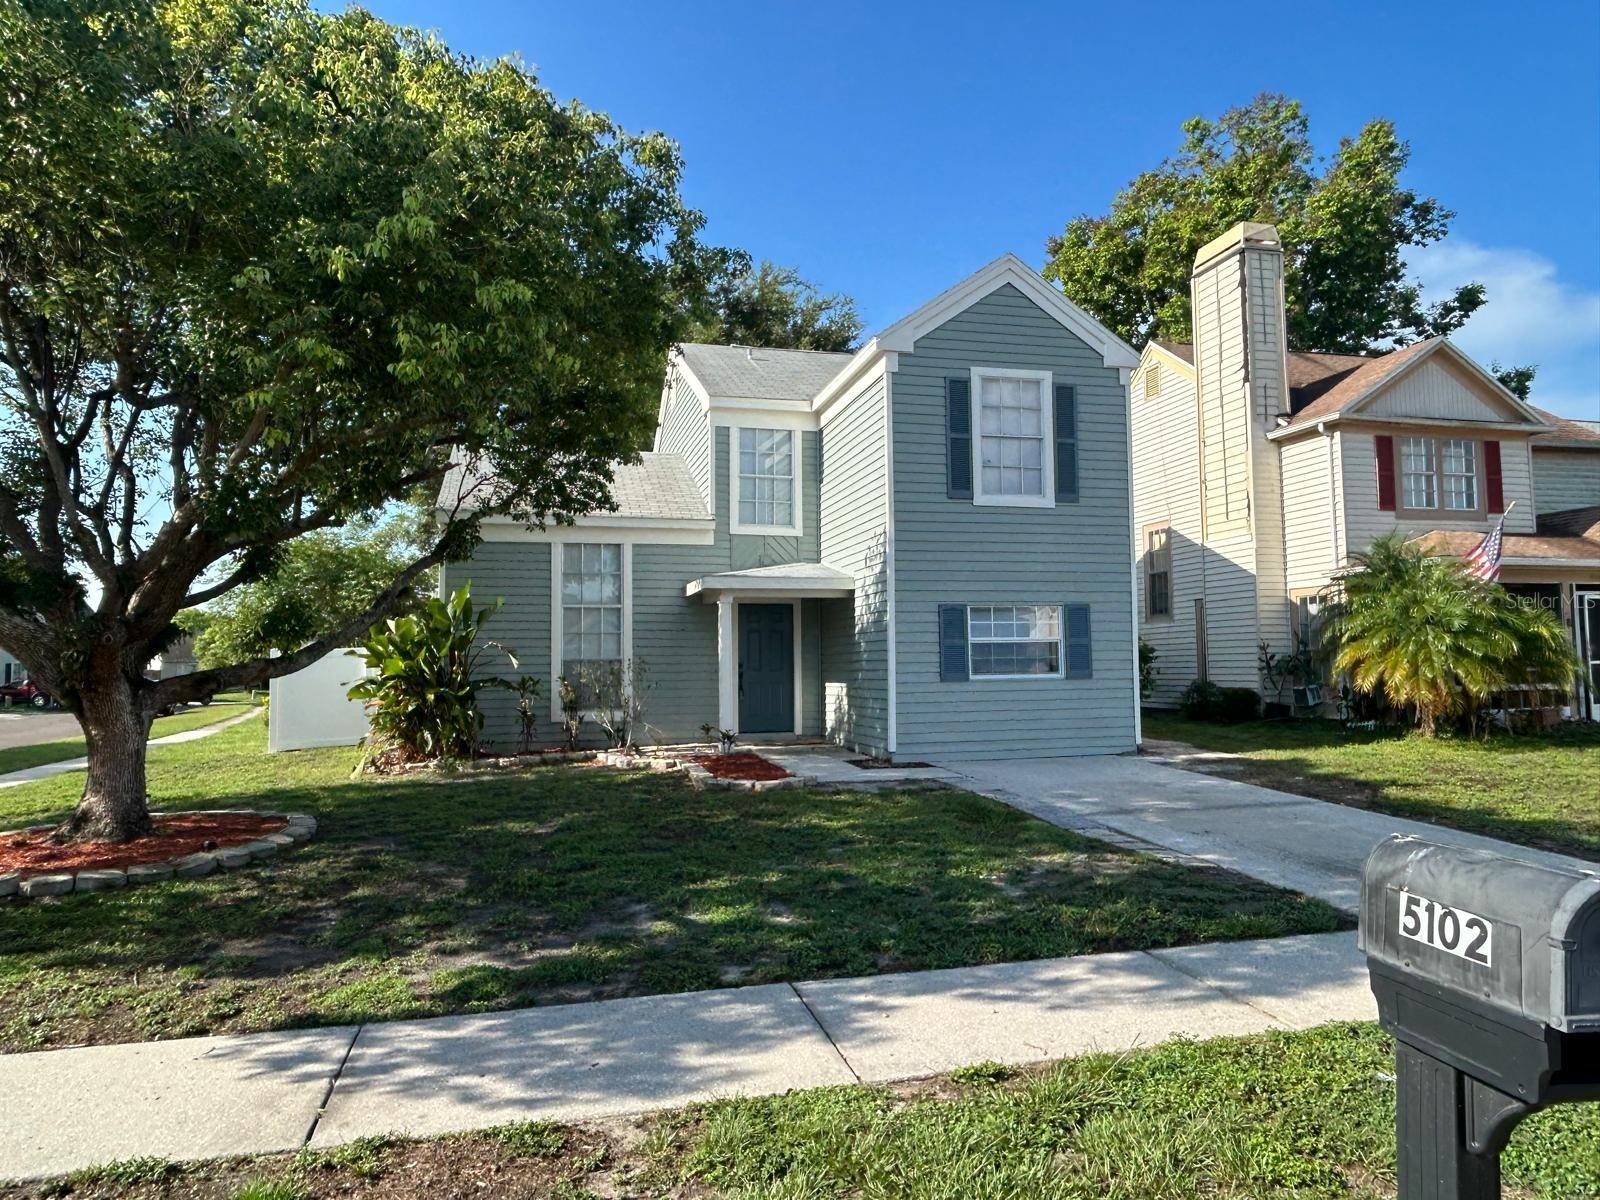
5102 PEACHGREEN CT
$387,000
Features:
Property Details
Remarks
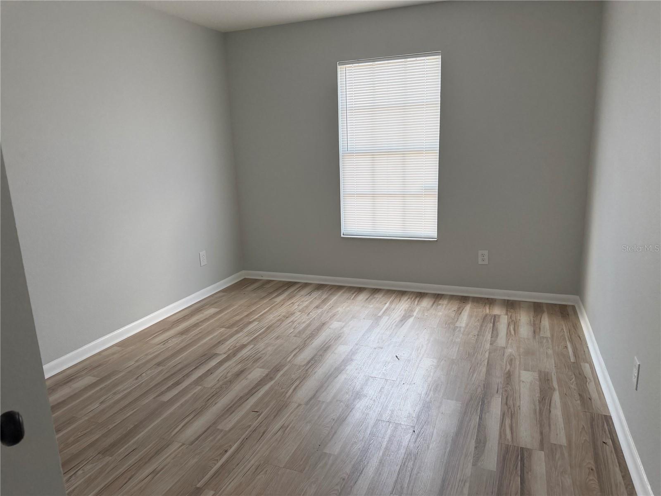
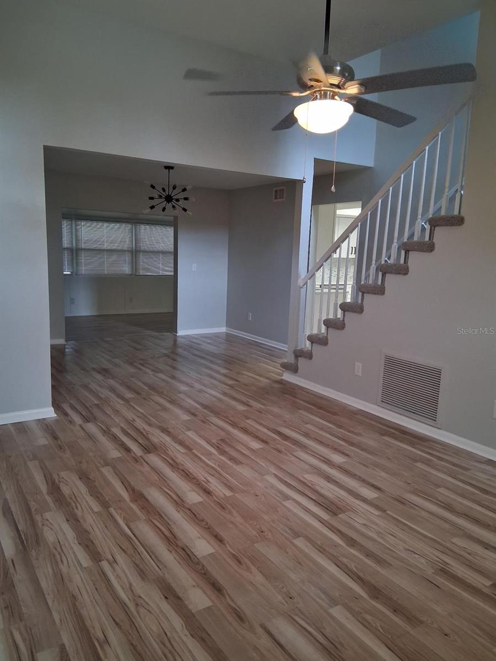
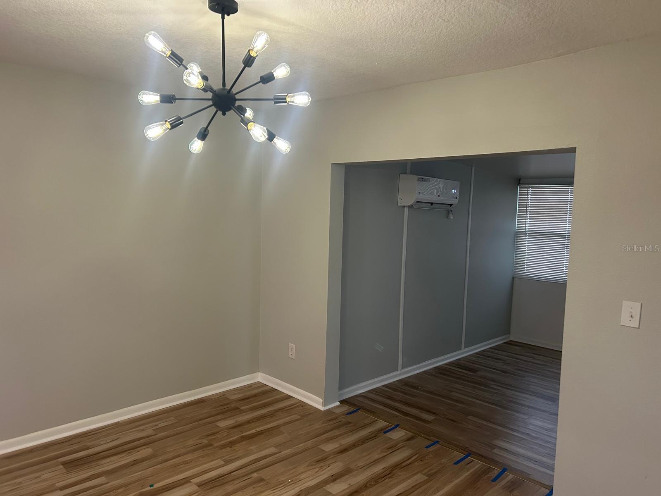
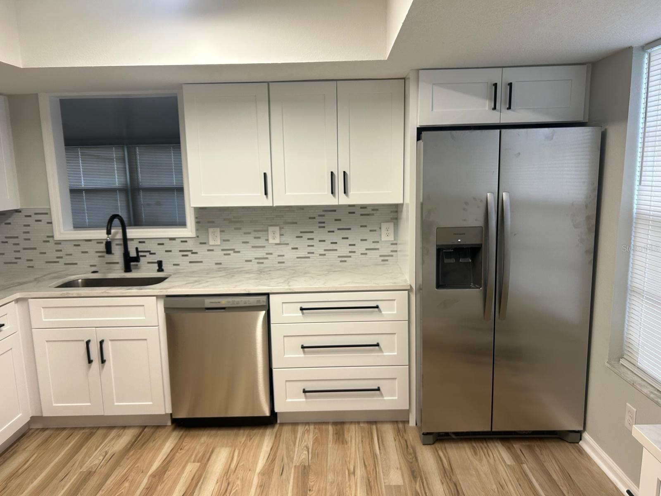
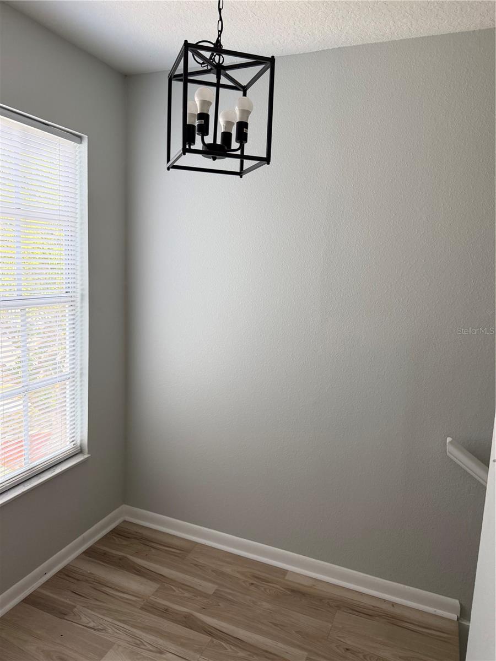
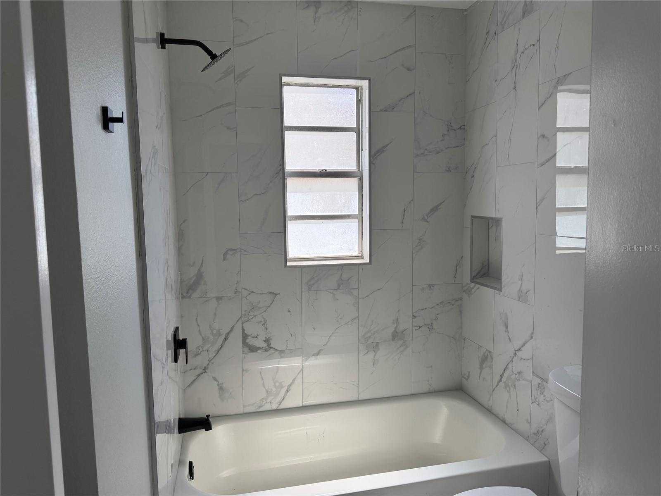
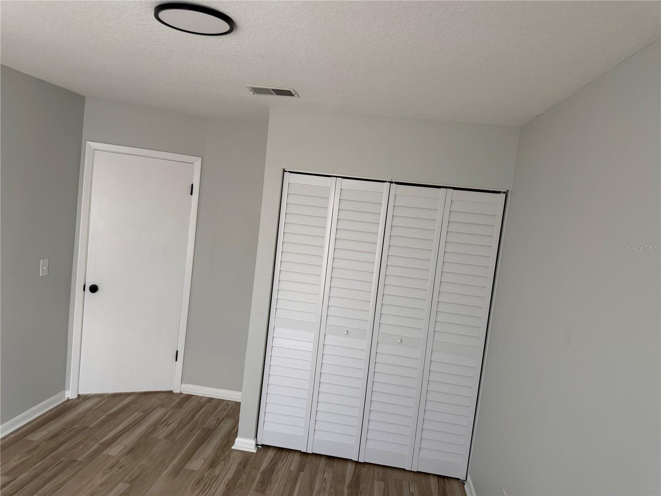
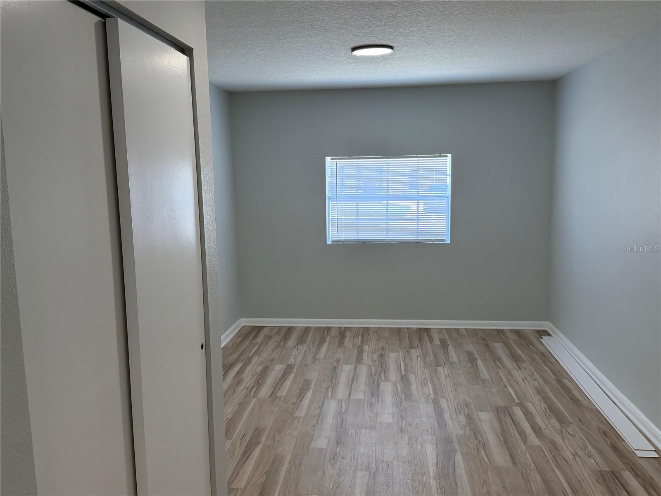
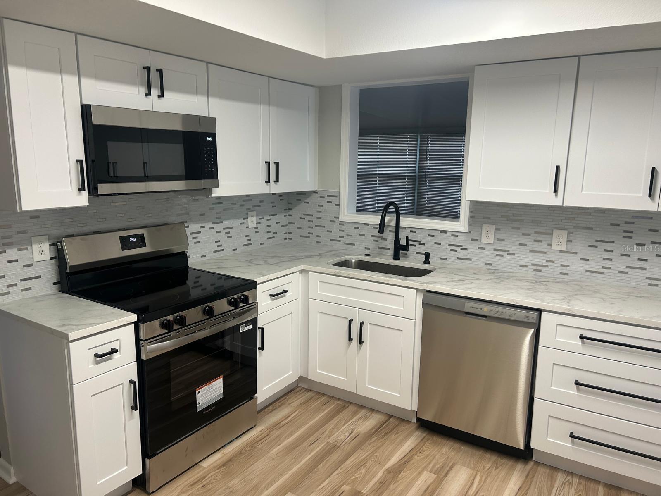
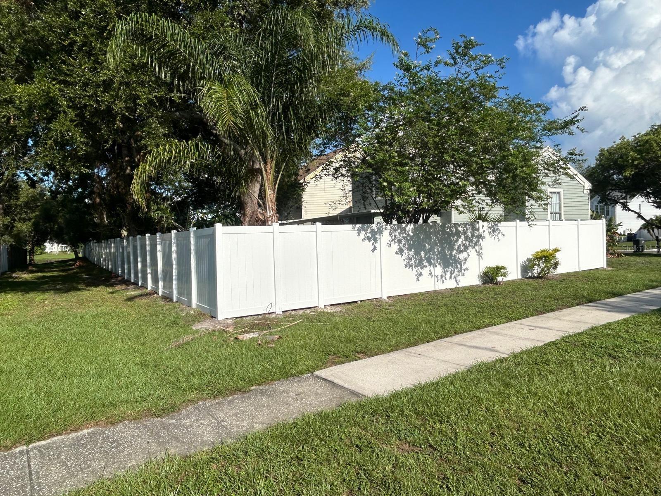
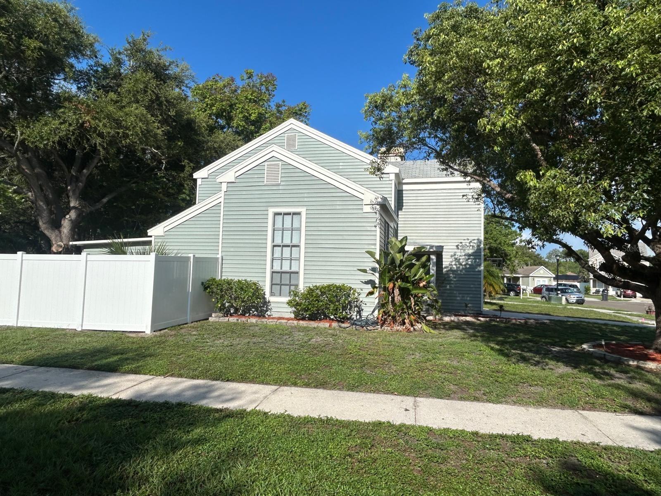
Honey stop the car! Beautifully updated 3-bedroom, 2-bath home located on a desirable corner lot in the Plantation community. This move-in ready property features a completely remodeled kitchen with Shaker cabinets, Level 4 quartz countertops, designer glass tile backsplash, matte hardware, and a full suite of brand-new stainless steel appliances. The inviting floor plan is complemented by new luxury laminate flooring throughout, fresh interior and exterior paint, updated LED lighting, and ceiling fans. Both bathrooms have been tastefully renovated with new tile surrounds, updated plumbing fixtures, new vanities and contemporary finishes. The spacious, fully fenced backyard offers privacy with a brand-new vinyl fence, making it perfect for entertaining, pets, or outdoor enjoyment. Conveniently located near shopping, dining, schools, parks, and major commuter routes, this beautifully updated home is ready for its new owner. Schedule your private showing today. Property Features • 3 Bedrooms • 2 Updated Bathrooms • Desirable Plantation Neighborhood • Corner Lot • Brand-New Kitchen • Shaker Cabinets soft close • Level 4 Quartz Countertops • Designer Glass Tile Backsplash • Brand-New Stainless Steel Appliances • Luxury Laminate Flooring Throughout • Fresh Interior & Exterior Paint • LED Lighting Throughout • Matte Fixtures & Hardware • New Vinyl Privacy Fence • Move-In Ready
Financial Considerations
Price:
$387,000
HOA Fee:
84
Tax Amount:
$1502
Price per SqFt:
$227.25
Tax Legal Description:
GREENBROOK VILLAGE A PORTION OF LOT 30 DESC AS FOLLOWS BEG AT NW COR OF LOT 30 THN N 79 DEG 20 MIN E 34 FT TO BEG OF CURVE CONCAVE SWLY RAD 25 FT THN ON ARC OF SD CURVE 38 FT CHD BRG AND DIST S 57 DEG 06 MIN E 34.45 FT TO BEG OF REVERSE CURVE CONCAVE NELY RAD 960.5 FT THN ON ARC OF CURVE 78.32 FT CHD BRG AND DIST S 15 DEG 54 MIN 04 SEC E 78.29 FT TO CURVES END THN S 76 DEG 54 MIN 55 SEC W 62.18 FT THN N 10 DEG 39 MIN 26 SEC W 104.33 FT TO POB
Exterior Features
Lot Size:
5200
Lot Features:
N/A
Waterfront:
No
Parking Spaces:
N/A
Parking:
N/A
Roof:
Shingle
Pool:
No
Pool Features:
N/A
Interior Features
Bedrooms:
3
Bathrooms:
2
Heating:
Central
Cooling:
Central Air
Appliances:
Dishwasher, Disposal, Electric Water Heater, Microwave, Range, Refrigerator
Furnished:
Yes
Floor:
Ceramic Tile, Laminate
Levels:
One
Additional Features
Property Sub Type:
Single Family Residence
Style:
N/A
Year Built:
1984
Construction Type:
Vinyl Siding, Frame
Garage Spaces:
No
Covered Spaces:
N/A
Direction Faces:
North
Pets Allowed:
Yes
Special Condition:
None
Additional Features:
Private Yard, Sidewalk
Additional Features 2:
N/A
Map
- Address5102 PEACHGREEN CT
Contact a Professional

Featured Properties
Related Properties
$ 329,900
$ 267,000
- Featured
- Active
Single Family Residence
17013 GREAT HERON LN
$ 599,990
$ 279,900
$ 425,900
$ 272,900
- Featured
- Active
Single Family Residence
180 HIDEAWAY BEACH LN
$ 550,000
- Featured
- Active
Single Family Residence
4222 HIBISCUS BLOOM DR
$ 499,000
$ 425,000
- Featured
- Active
Single Family Residence
3175 SANDY RIDGE DR
$ 900,000
$ 439,900