
Active
3175 SANDY RIDGE DR
$900,000
Features:
Property Details
Remarks
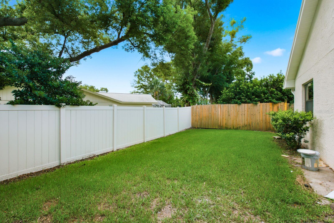
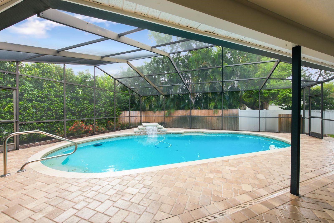
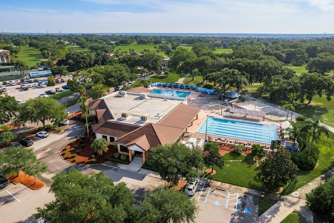
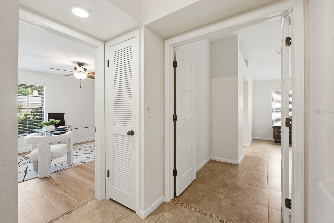
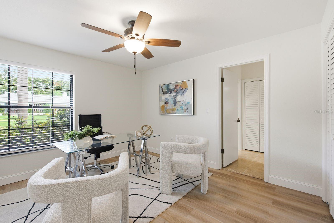
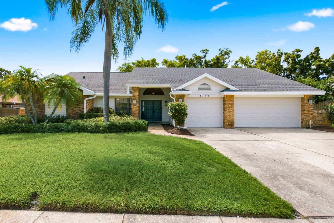
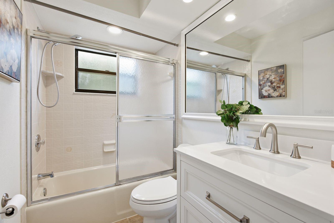
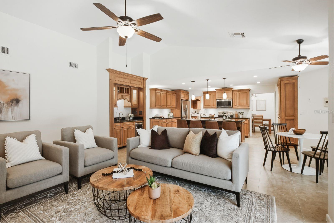
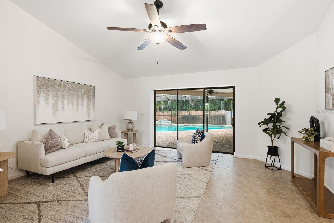
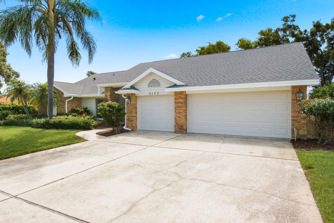
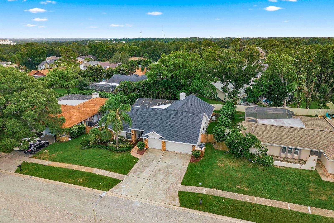
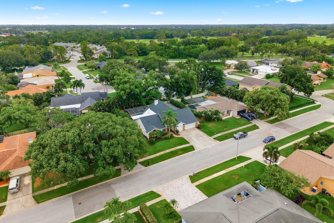
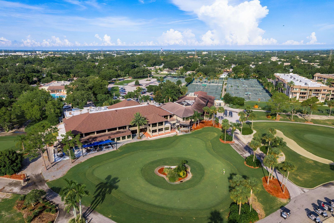
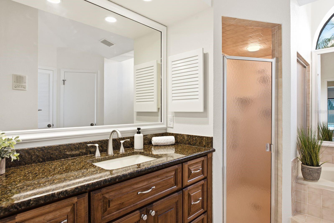
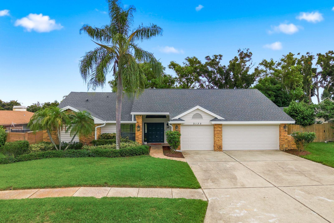
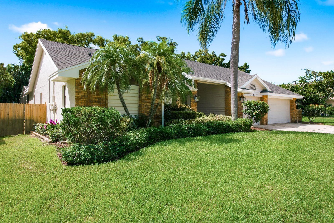
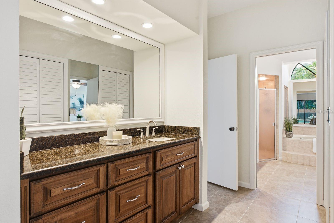
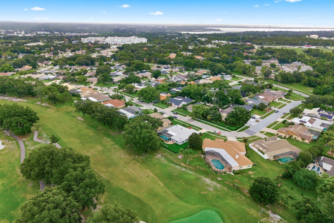
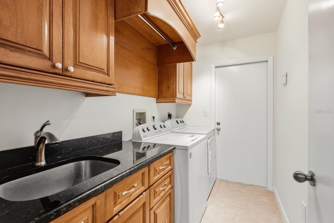
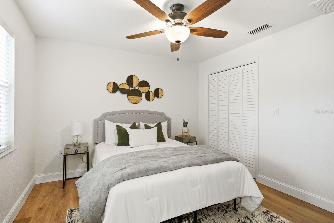
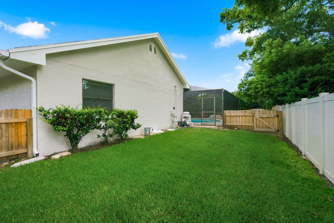
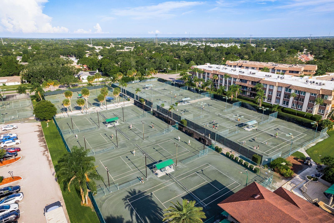
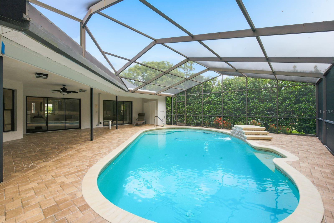
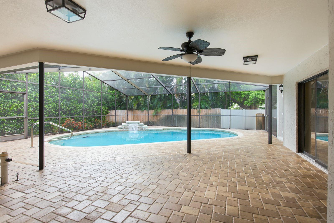
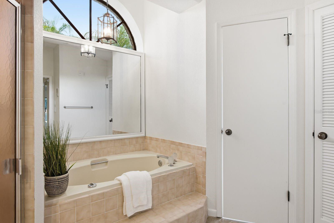
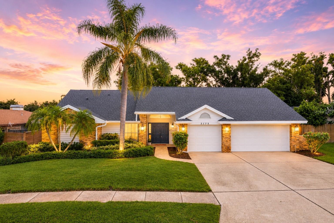
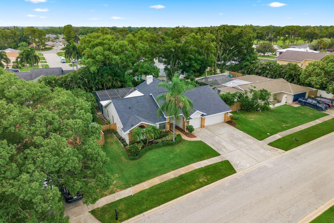
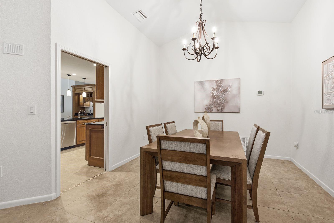
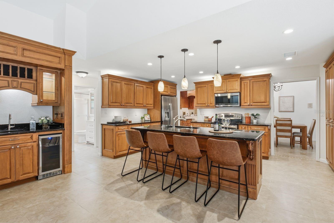
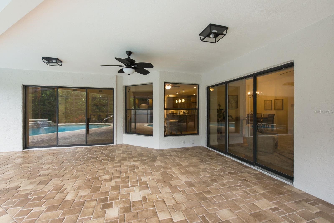
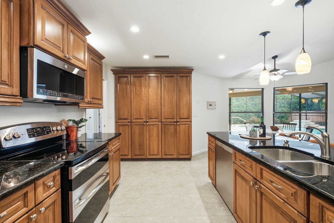
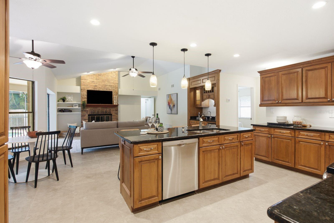
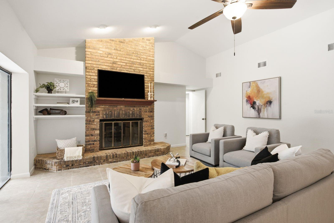
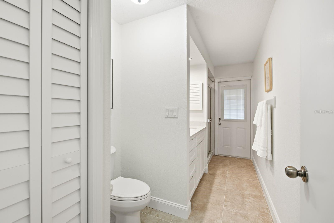
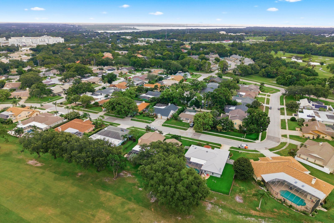
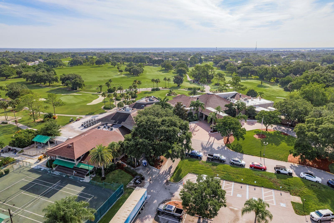
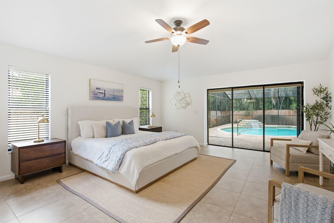
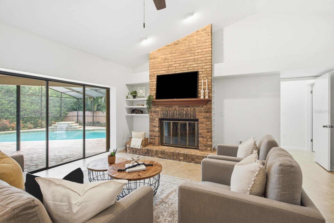
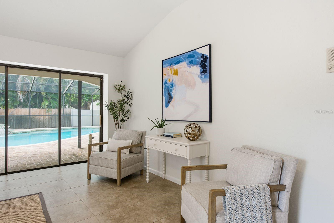
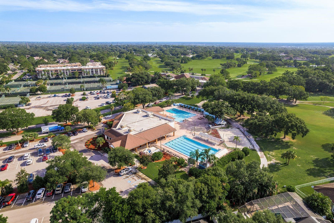
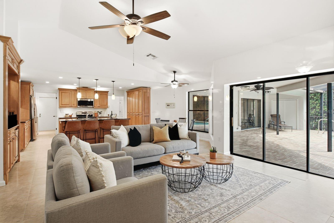
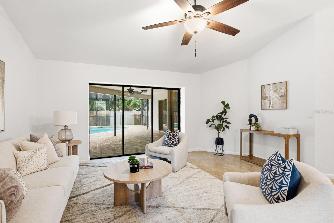
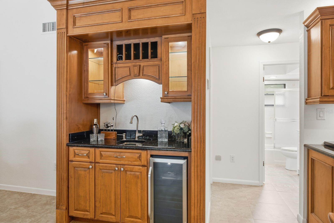
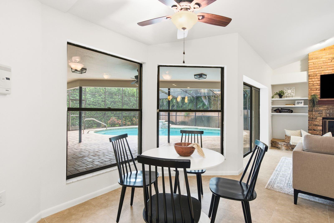
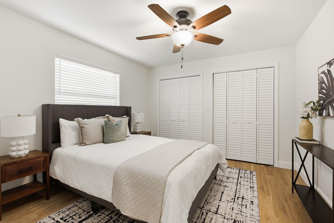
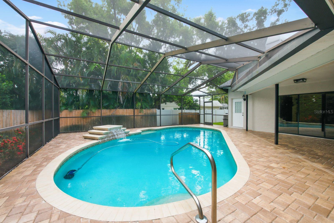
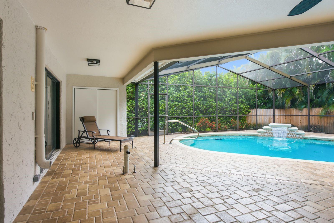
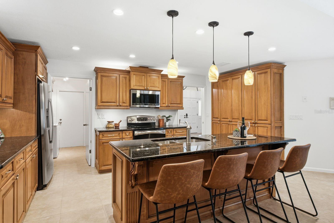
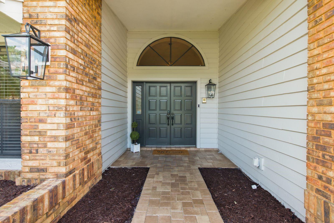
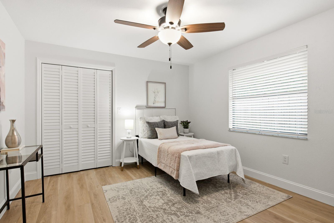
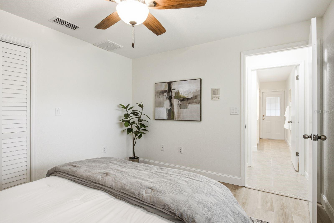
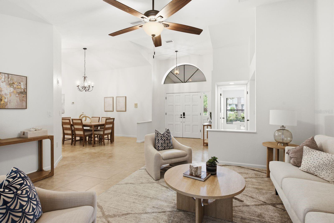
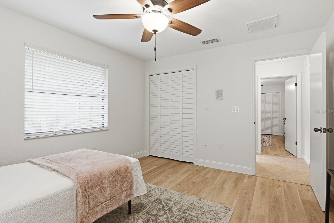
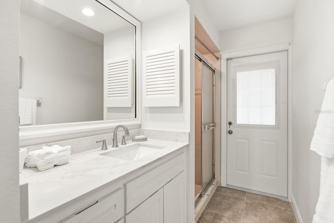
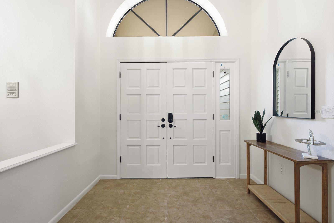
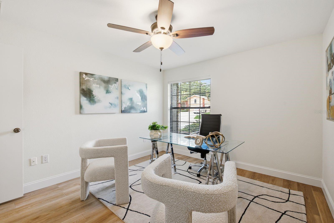
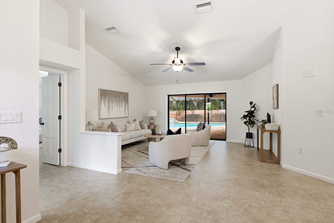
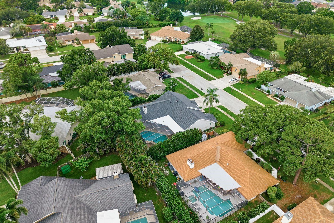
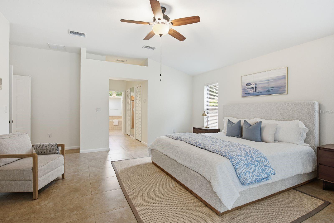
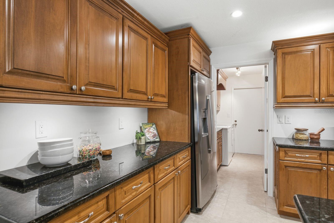
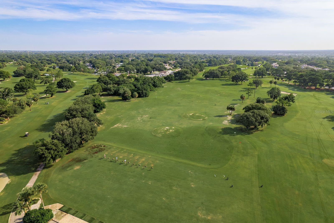
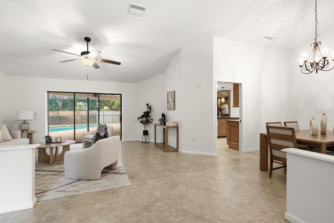
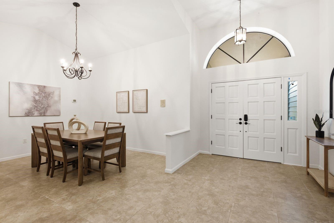
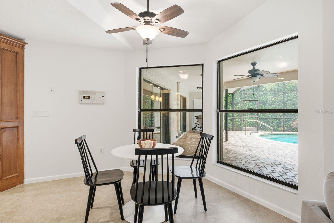
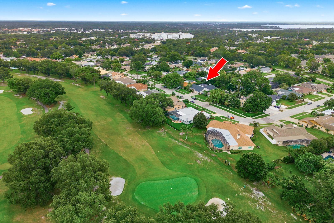
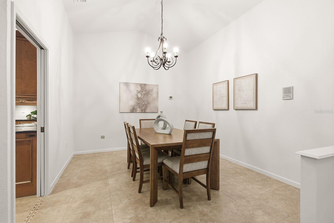
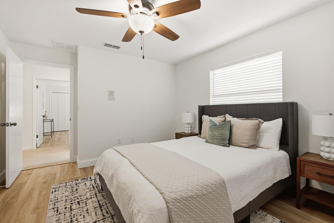
Welcome to this 5-bedroom, 3-bath home in Clearwater offering 2,750 heated square feet, a mix of cathedral and vaulted ceilings, a desirable three-way split floor plan, private pool, 3-car garage, no HOA, and a location in a non-evacuation zone. Thoughtfully updated over the years, this home combines generous living space with major improvements that provide confidence for today’s buyers. The flexible floor plan offers privacy between bedrooms, making it well suited for guests, a home office, or multigenerational living. The kitchen features wood cabinetry, granite countertops, and newer stainless steel appliances, while updated bathrooms, tile flooring throughout the main living areas, luxury vinyl plank flooring in the secondary bedrooms, refinished volume ceilings, and fresh interior paint completed in 2026 create a move-in-ready interior. Significant system updates include a new roof in 2026, two HVAC systems installed in 2022 and 2026, a tankless gas water heater, and a whole-house generator. The exterior was also repainted in 2026, giving buyers the benefit of numerous recent improvements alongside the home’s established features. Outdoor living centers around the recently rescreened pool area featuring a pool with a spillover feature, resealed pavered pool deck, storage closet, and plumbing already in place for a future outdoor kitchen. The fenced backyard provides a private space for entertaining and room for your pets to run! Conveniently located in North Pinellas County, this home is close to shopping, dining, parks, medical facilities, the Duke Energy Trail, Honeymoon Island, local marinas, Ruth Eckerd Hall, and Countryside Club. Two international airports are also within approximately 30 minutes, making travel and everyday conveniences easily accessible.
Financial Considerations
Price:
$900,000
HOA Fee:
N/A
Tax Amount:
$4127.84
Price per SqFt:
$327.27
Tax Legal Description:
COUNTRYSIDE TRACT 55 UNIT 1 LOT 36
Exterior Features
Lot Size:
9775
Lot Features:
City Limits, Near Golf Course, Sidewalk
Waterfront:
No
Parking Spaces:
N/A
Parking:
Driveway, On Street
Roof:
Shingle
Pool:
Yes
Pool Features:
Gunite, In Ground, Salt Water, Screen Enclosure
Interior Features
Bedrooms:
5
Bathrooms:
3
Heating:
Central, Electric, Heat Pump, Zoned
Cooling:
Central Air, Zoned
Appliances:
Dishwasher, Disposal, Dryer, Microwave, Range, Refrigerator, Tankless Water Heater, Washer, Wine Refrigerator
Furnished:
Yes
Floor:
Ceramic Tile, Luxury Vinyl
Levels:
One
Additional Features
Property Sub Type:
Single Family Residence
Style:
N/A
Year Built:
1986
Construction Type:
Block
Garage Spaces:
Yes
Covered Spaces:
N/A
Direction Faces:
West
Pets Allowed:
Yes
Special Condition:
None
Additional Features:
Lighting, Private Mailbox, Private Yard, Rain Gutters, Sidewalk, Sliding Doors
Additional Features 2:
Confirm with City of Clearwater
Map
- Address3175 SANDY RIDGE DR
Contact a Professional

Featured Properties
Related Properties
$ 329,900
$ 267,000
- Featured
- Active
Single Family Residence
17013 GREAT HERON LN
$ 599,990
$ 279,900
$ 425,900
$ 272,900
- Featured
- Active
Single Family Residence
180 HIDEAWAY BEACH LN
$ 550,000
- Featured
- Active
Single Family Residence
4222 HIBISCUS BLOOM DR
$ 499,000
$ 425,000
$ 439,900
$ 320,965
- Featured
- Active
Single Family Residence
1427 MURILLO LOOP