
Active
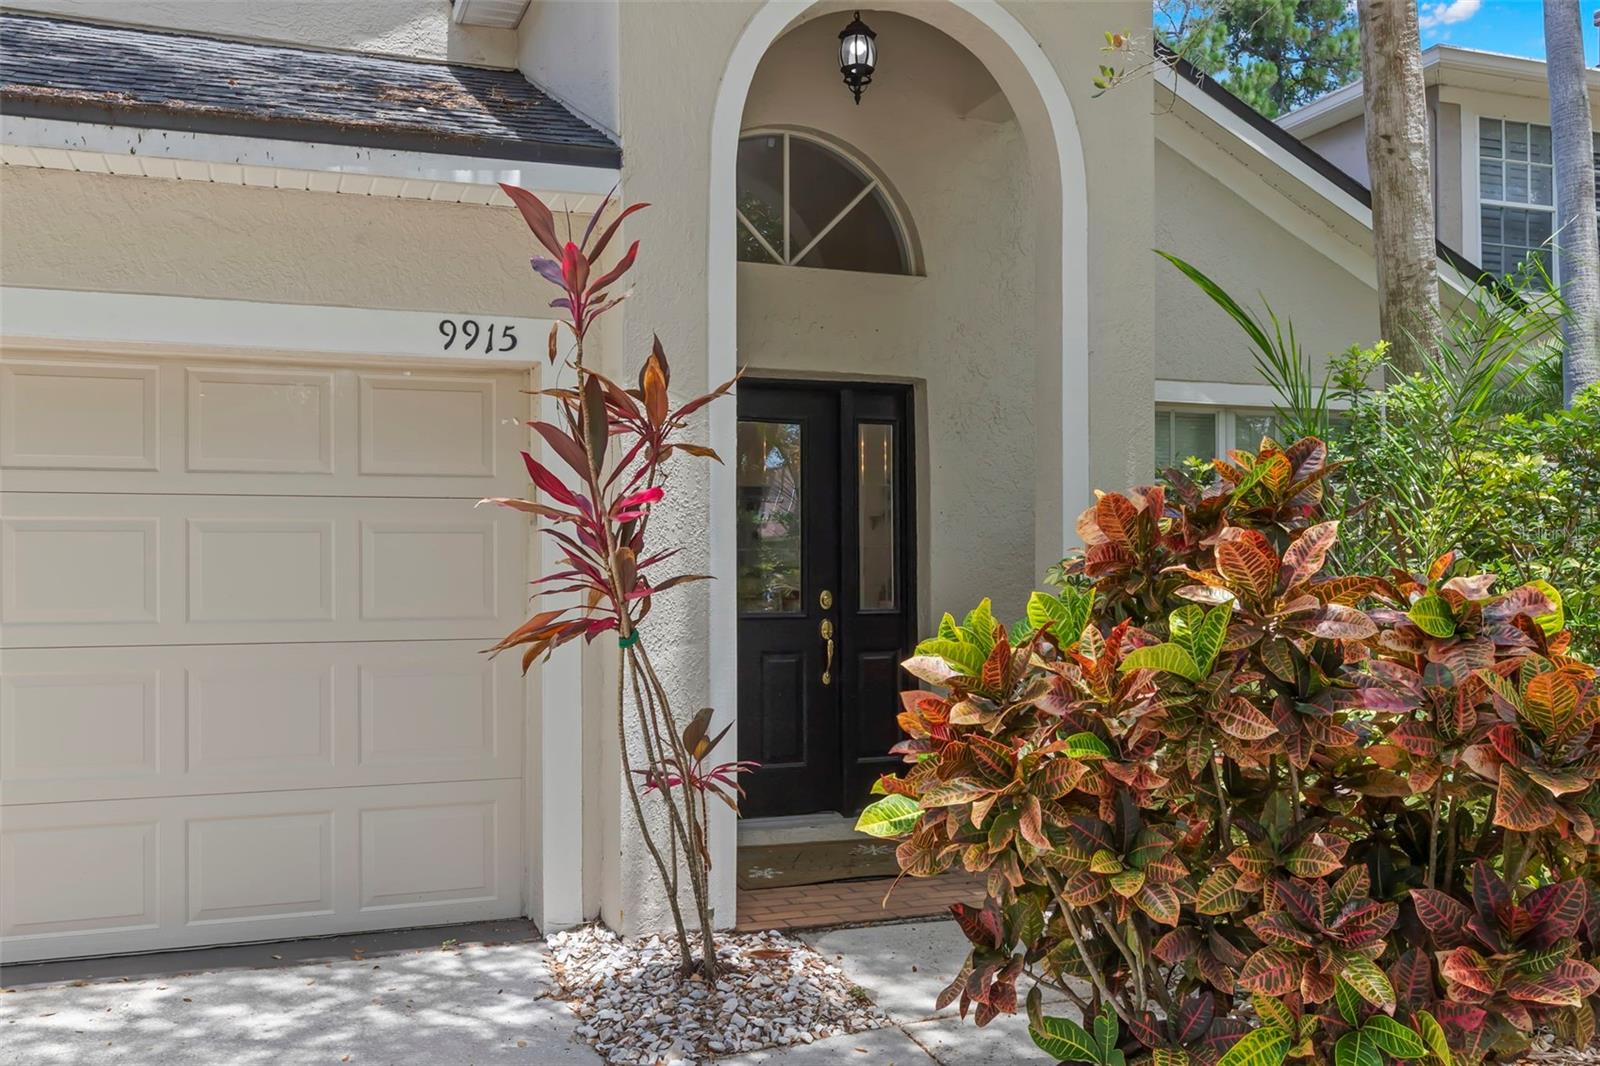
9915 HARTWELL BRIDGE CIR
$775,000
Features:
Property Details
Remarks
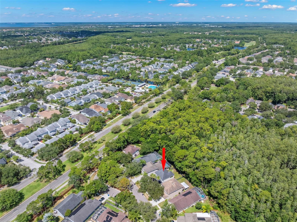
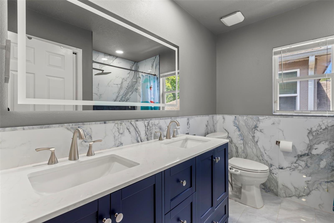
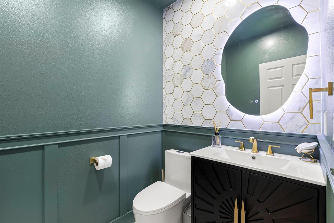
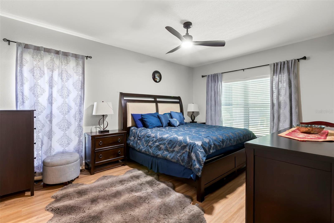
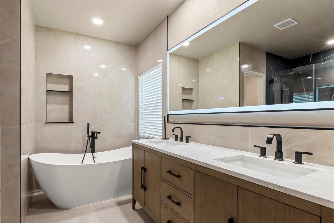
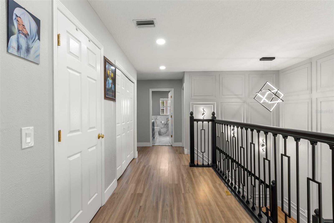
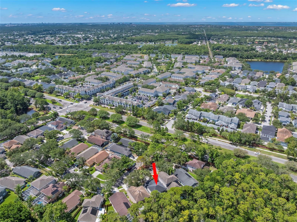
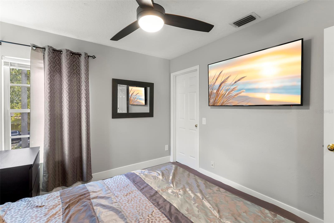
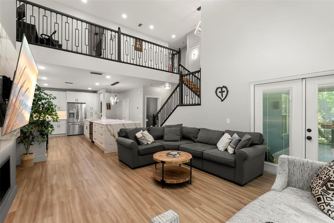
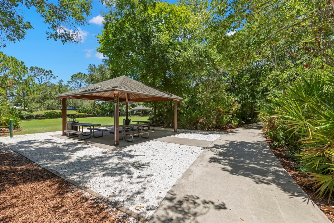
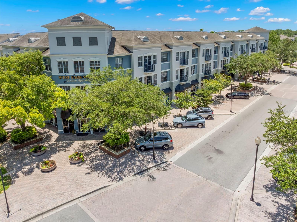
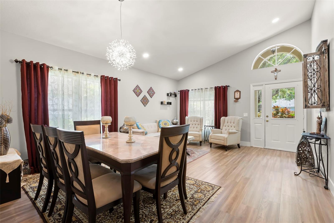
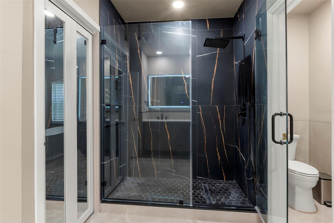
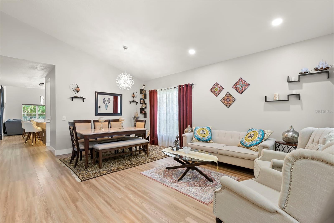
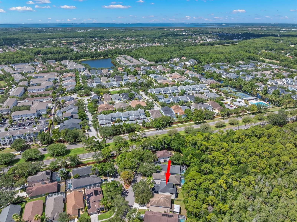
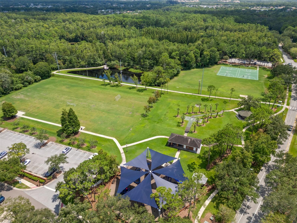
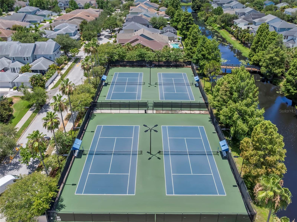
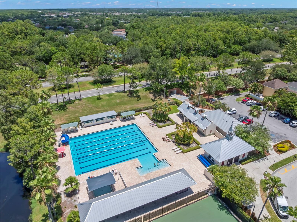
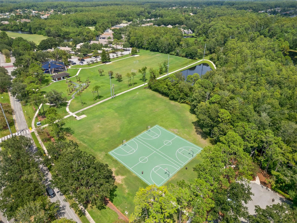
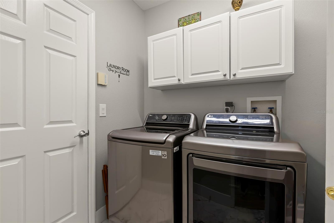
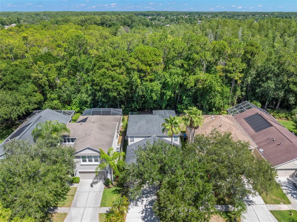
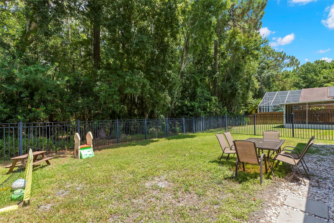
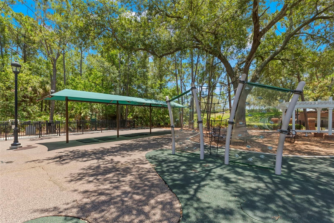
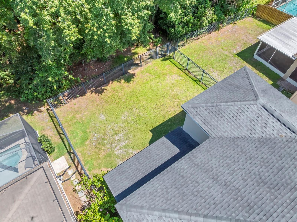
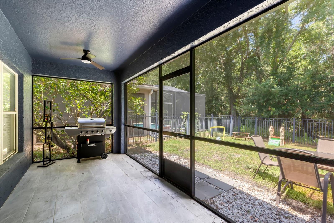
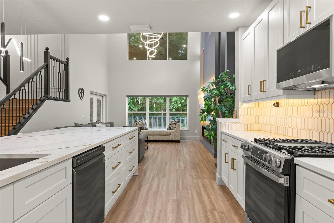
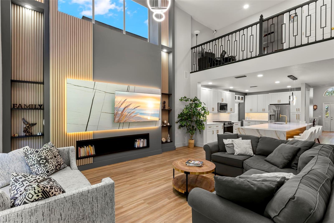
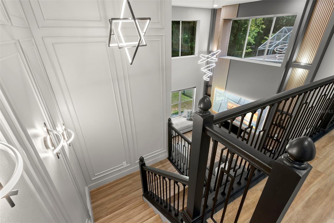
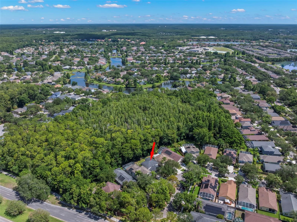
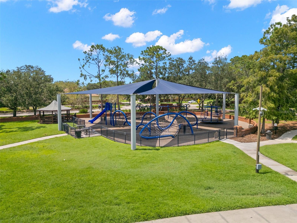
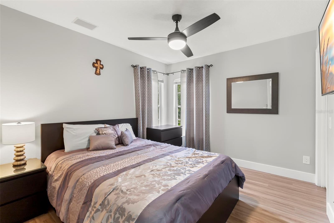
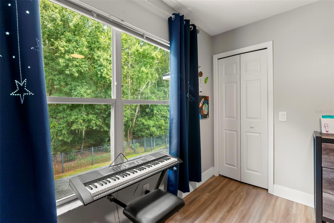
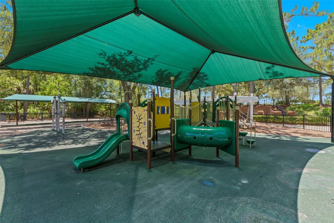
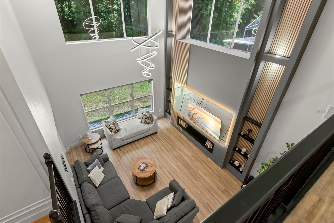
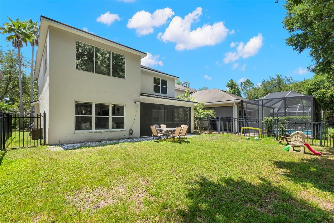
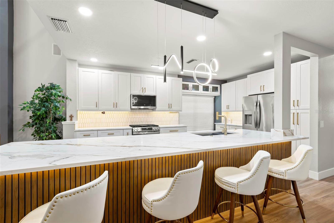
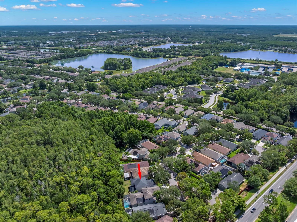
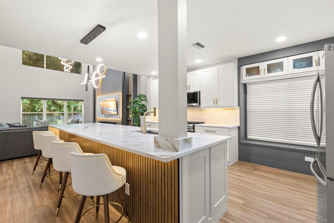
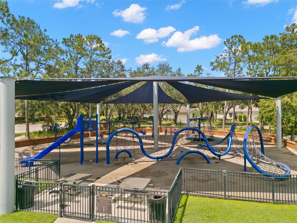
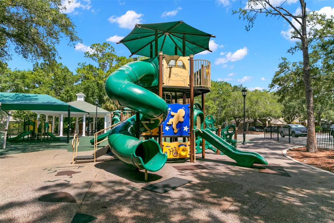
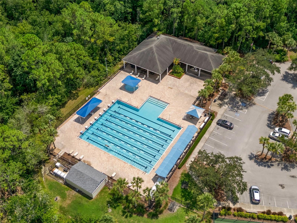
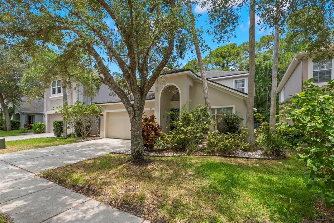
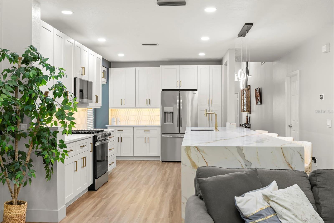
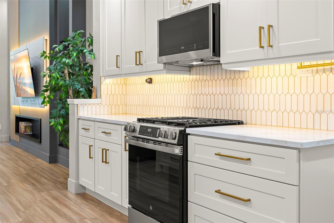
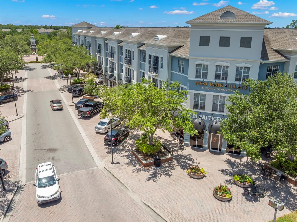
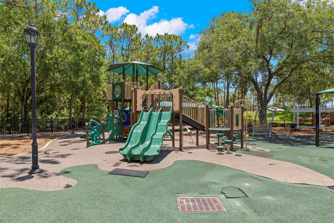
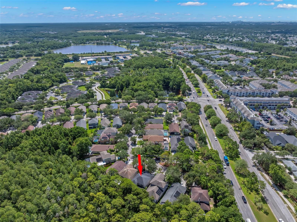
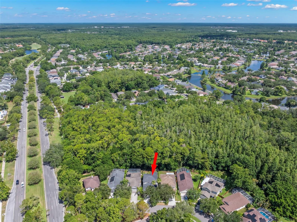
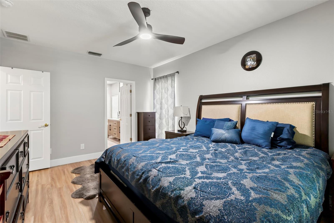
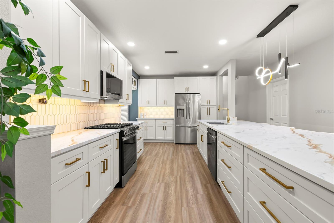
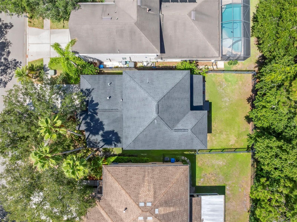
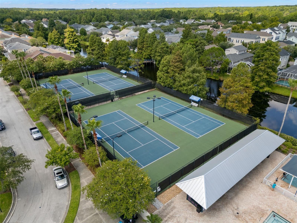
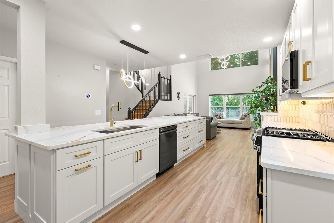
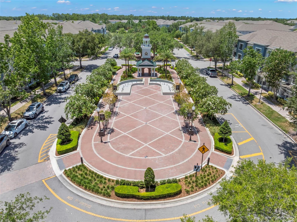
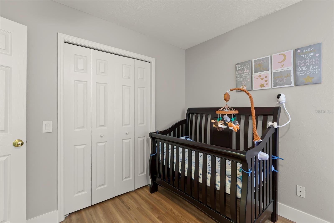
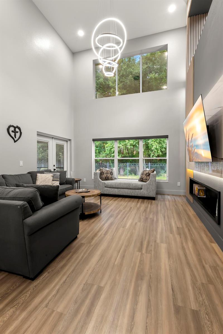
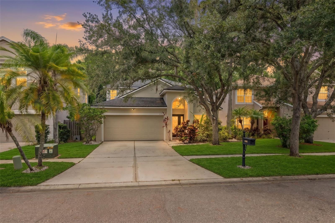
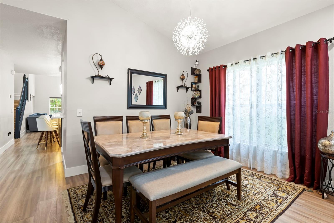
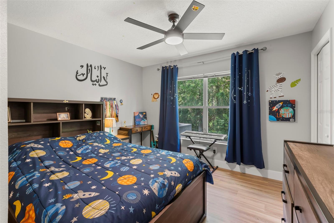
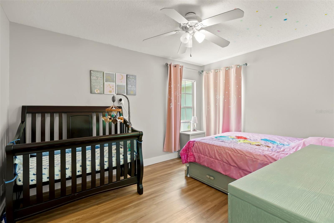
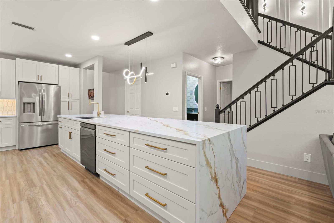
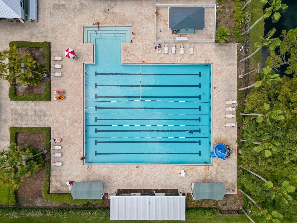
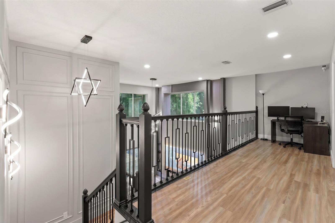
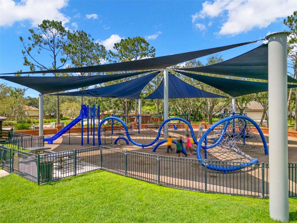
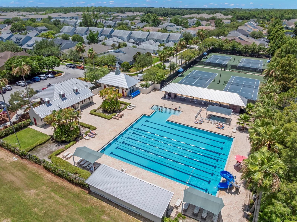
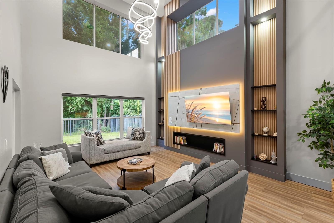
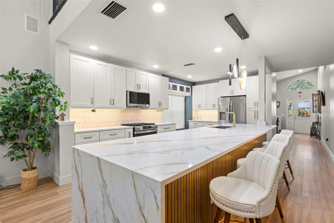
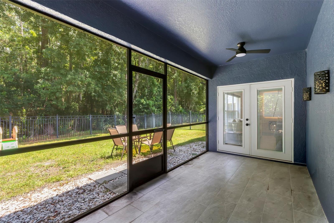
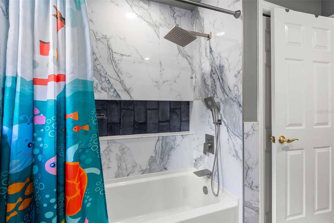
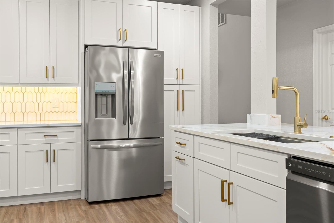
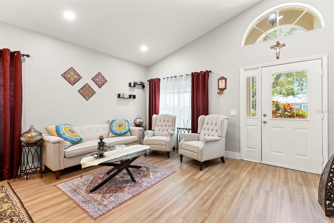
Located at 9915 Hartwell Bridge Circle in the heart of Westchase, this professionally redesigned 4-bedroom, 2.5-bath home showcases a spectacular designer kitchen, dramatic custom media wall, and premium conservation homesite with no rear neighbors. Completely transformed in 2025 and situated on a quiet cul-de-sac, this move-in-ready home offers 2,362 heated square feet and a spacious 2-car garage. Just steps from West Park Village, Westchase Elementary, neighborhood parks, playgrounds, restaurants, cafés, boutique shopping, and community events, you'll enjoy one of Tampa's most walkable neighborhoods. Inside, soaring two-story ceilings, luxury vinyl plank flooring, recessed LED lighting, custom wall detailing, and walls of windows create a bright, inviting atmosphere. The welcoming foyer is flanked by formal living and dining rooms, offering elegant spaces for entertaining. Beyond, the dramatic two-story family room is highlighted by a custom floor-to-ceiling media wall featuring illuminated wood slat accents, built-in bookshelves, display niches, integrated lighting, and a recessed media center. The completely redesigned kitchen was thoughtfully created for everyday living and entertaining, featuring custom soft-close shaker cabinetry, quartz countertops, an oversized waterfall-edge quartz island with fluted wood detailing and seating for four, designer tile backsplash, under-cabinet lighting, stainless steel appliances, natural gas range, built-in pantry, and abundant storage. Open to the family room, it also offers peaceful views of the backyard and conservation preserve. Privately located on the first floor, the spacious primary suite features two walk-in closets and a beautifully renovated ensuite with dual vanities, freestanding soaking tub, and oversized walk-in shower. A renovated powder bath and full-size laundry room complete the main level. Upstairs you'll find three generously sized bedrooms, each with its own walk-in closet, a versatile loft, and a beautifully updated full bath with dual sinks and a tub/shower combination. Every bathroom was renovated during the 2025 remodel, and every bedroom includes a walk-in closet. Step outside to the covered, screened lanai overlooking the fully fenced backyard and tranquil conservation preserve. With no rear neighbors, this private outdoor space is perfect for relaxing, entertaining, or enjoying peaceful nature views. Additional improvements include a new HVAC in 2023 and a complete renovation in 2025 featuring the redesigned kitchen, renovated bathrooms, and new stainless steel appliances. The home also includes a natural gas water heater and natural gas range. Westchase residents enjoy exceptional amenities for only $477 annually, including two community pools, tennis courts, pickleball courts, parks, playgrounds, miles of sidewalks, and year-round community events. Conveniently located near the Veterans Expressway, Tampa International Airport, downtown Tampa, golf, shopping, dining, and top-rated schools. Professionally redesigned with timeless finishes, a premium conservation homesite, low HOA fees, and one of Westchase's most desirable walkable locations, this is a rare opportunity to own one of the community's most thoughtfully updated homes. Schedule your private showing today.
Financial Considerations
Price:
$775,000
HOA Fee:
477
Tax Amount:
$6507.21
Price per SqFt:
$328.11
Tax Legal Description:
WESTCHASE SECTION 372 AND PARK SITE LOT 24 BLOCK 2
Exterior Features
Lot Size:
4948
Lot Features:
Conservation Area, Cul-De-Sac, In County, Landscaped, Near Public Transit, Sidewalk, Paved
Waterfront:
No
Parking Spaces:
N/A
Parking:
Garage Door Opener
Roof:
Shingle
Pool:
No
Pool Features:
N/A
Interior Features
Bedrooms:
4
Bathrooms:
3
Heating:
Central, Electric
Cooling:
Central Air
Appliances:
Dishwasher, Disposal, Dryer, Gas Water Heater, Microwave, Range, Refrigerator, Washer
Furnished:
Yes
Floor:
Luxury Vinyl, Tile
Levels:
Two
Additional Features
Property Sub Type:
Single Family Residence
Style:
N/A
Year Built:
1997
Construction Type:
Block, Stucco
Garage Spaces:
Yes
Covered Spaces:
N/A
Direction Faces:
Southeast
Pets Allowed:
No
Special Condition:
None
Additional Features:
French Doors, Private Mailbox, Sidewalk
Additional Features 2:
Check with HOA for specifics at https://westchasewca.com/
Map
- Address9915 HARTWELL BRIDGE CIR
Contact a Professional

Featured Properties
Related Properties
$ 313,580
$ 371,900
- Featured
- Active
Single Family Residence
2015 E GACHET BLVD
$ 369,000
- Featured
- Active
Single Family Residence
5633 HAWKS CAY ST
$ 489,000
- Featured
- Active
Single Family Residence
590 LAKE WINNEMISSETT DR
$ 1,125,000
$ 364,900
$ 405,000
$ 269,990
$ 249,900
$ 419,900
- Featured
- Active
Single Family Residence
36076 SUNFLOWER HILL DR
$ 310,000
- Featured
- Active
Single Family Residence
16625 POINT ROCK DR