
Active
5622 GLENCREST BLVD
$725,000
Features:
Property Details
Remarks
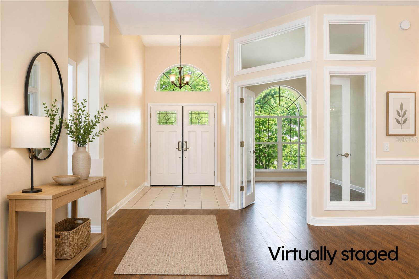
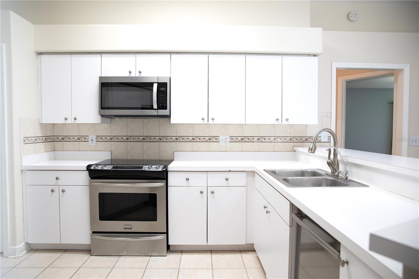
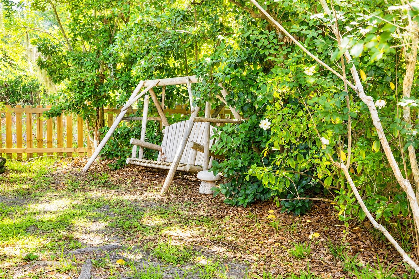
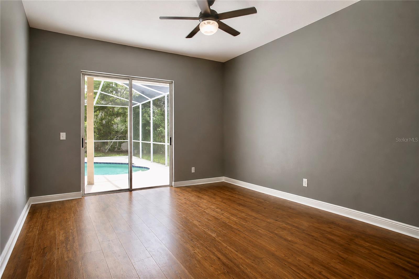
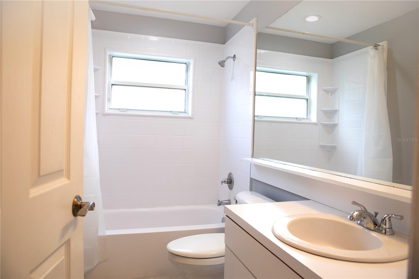
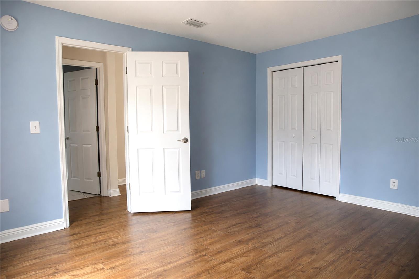
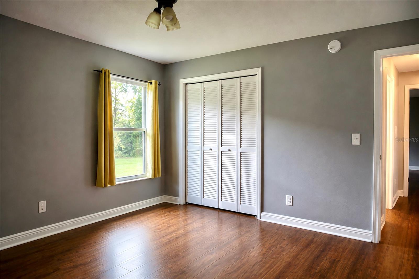
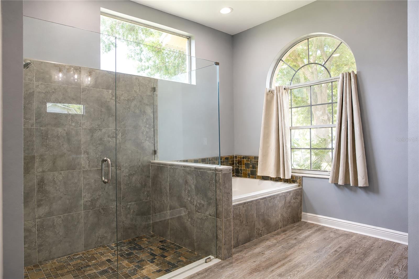
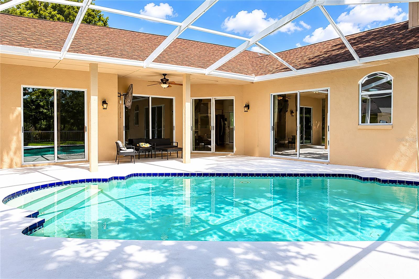
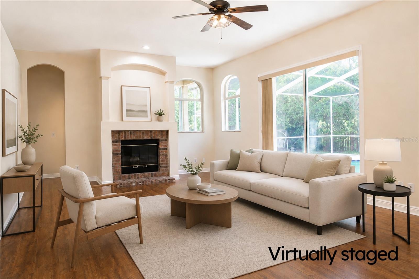
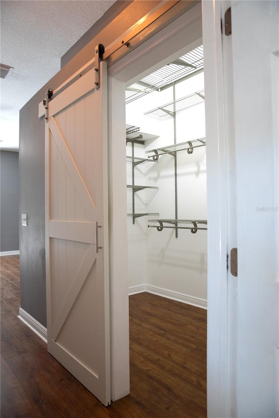
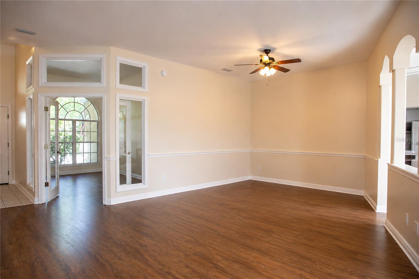
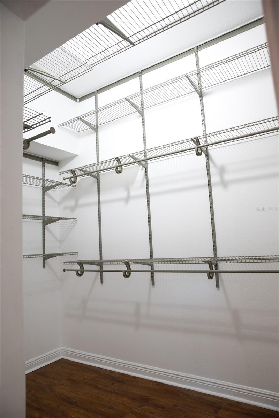
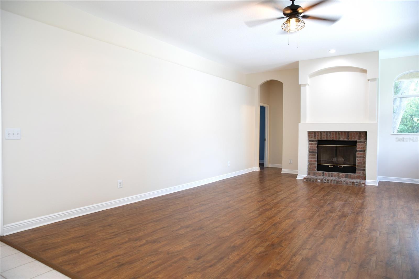
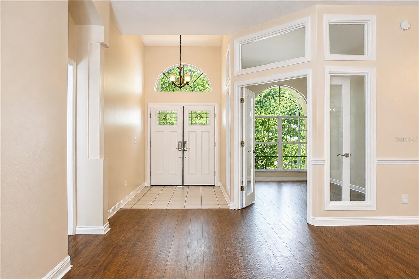
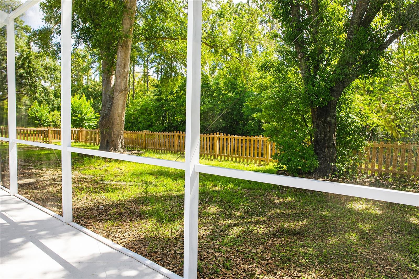
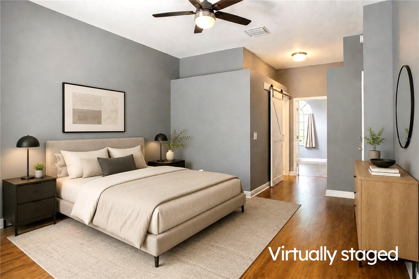
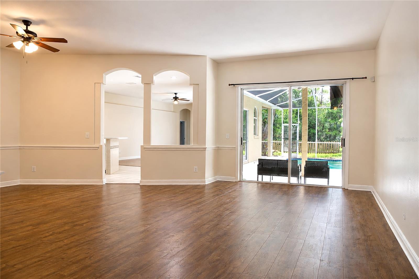
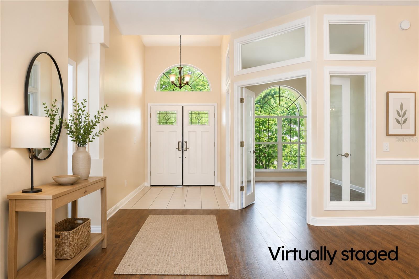
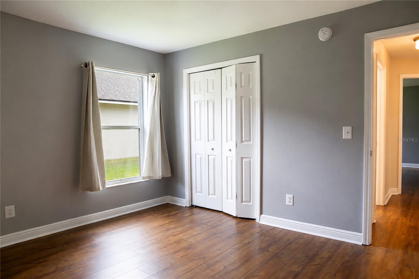
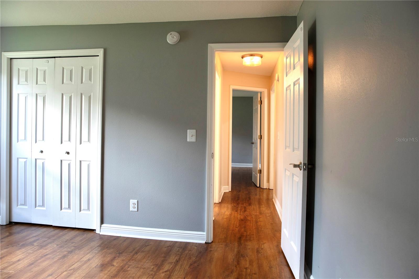
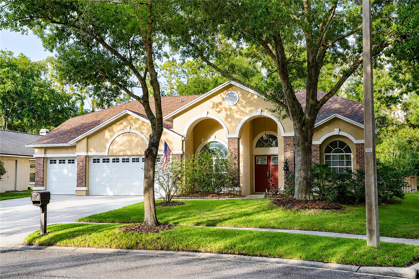
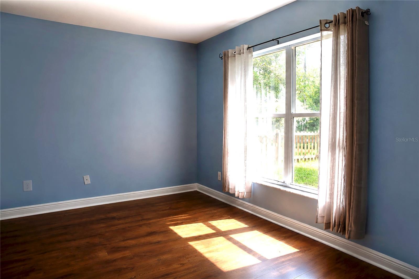
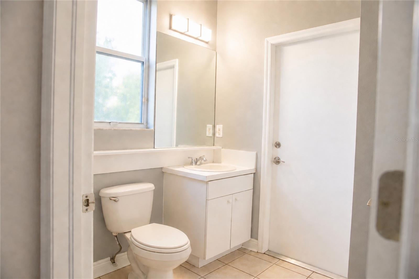
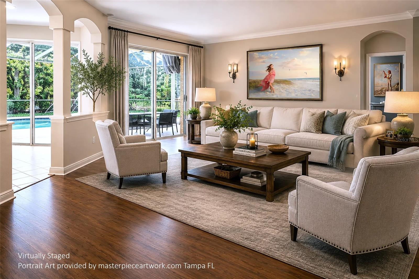
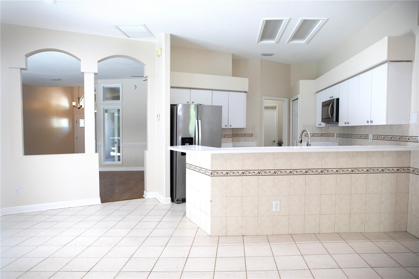
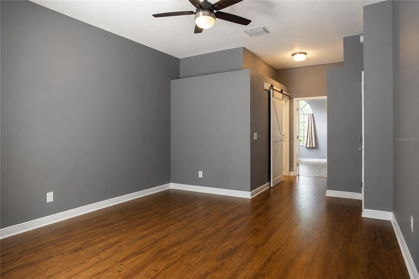
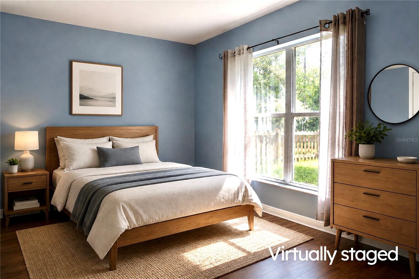
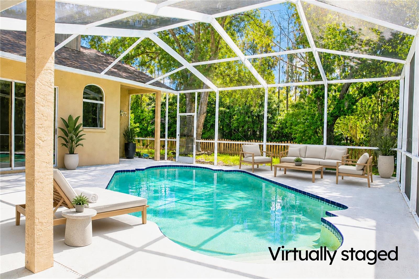
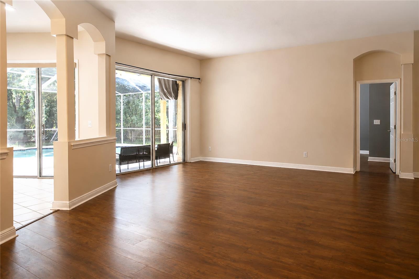
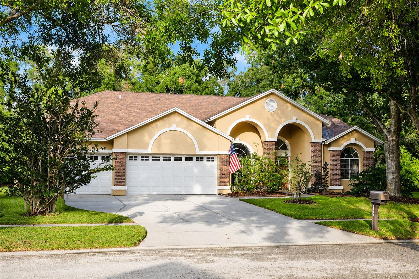
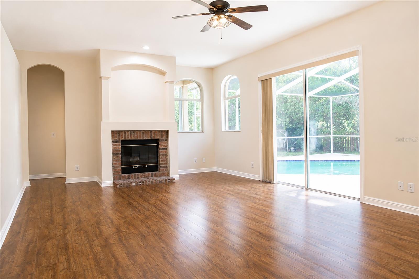
One or more photo(s) has been virtually staged. Welcome to this beautiful, well maintained home in the sought-after Belle Glen community, where serene conservation views, spacious living areas, and thoughtful updates create the perfect blend of comfort and opportunity. Nestled on a private wooded lot overlooking a peaceful pond, this property offers a tranquil setting ideal for both everyday living and entertaining. Inside, you’ll find a versatile and functional layout featuring formal living and dining spaces, an expansive great room with a cozy wood-burning fireplace, and a private office behind French doors that can easily function as a fifth bedroom, media room, or flex space. The split-bedroom floor plan provides added privacy, while the oversized primary suite impresses with vaulted ceilings, dual walk-in closets, and a beautifully updated en-suite bath complete with a soaking garden tub and glass-enclosed shower. The kitchen and breakfast nook seamlessly connect to the main living space and overlook the screened pool and outdoor entertaining area through sliding glass doors, creating an effortless indoor-outdoor lifestyle perfect for enjoying Florida living year-round. Recent upgrades include engineered wood flooring throughout, fresh interior and exterior paint, a brand-new wood fence, and up-to-date systems including the roof, HVAC, and ductwork in recent years. A spacious three-car garage provides additional storage and convenience. Residents of Belle Glen enjoy mature tree-lined streets and community amenities including a park, gazebos, playground, and basketball court. Conveniently located between Keystone, Carrollwood, and Odessa, the home offers quick access to the Veterans Expressway, Tampa International Airport, top hospitals, shopping, dining, entertainment, and Gulf Coast beaches. Zoned for highly rated Hillsborough County schools, including Northwest Elementary and Steinbrenner High School. This exceptional property is move in ready for its next owners to make it their own. Schedule a private tour today and experience the space, privacy, potential and lifestyle this home and property provide.
Financial Considerations
Price:
$725,000
HOA Fee:
235
Tax Amount:
$6357.24
Price per SqFt:
$267.73
Tax Legal Description:
BELLE GLEN LOT 9
Exterior Features
Lot Size:
8400
Lot Features:
N/A
Waterfront:
Yes
Parking Spaces:
N/A
Parking:
Driveway, Garage Door Opener, Guest, Off Street
Roof:
Shingle
Pool:
Yes
Pool Features:
Auto Cleaner, Child Safety Fence, Gunite, In Ground, Screen Enclosure
Interior Features
Bedrooms:
4
Bathrooms:
3
Heating:
Central, Electric, Heat Pump
Cooling:
Central Air
Appliances:
Dishwasher, Dryer, Electric Water Heater, Freezer, Microwave, Range, Refrigerator
Furnished:
Yes
Floor:
Ceramic Tile, Hardwood
Levels:
One
Additional Features
Property Sub Type:
Single Family Residence
Style:
N/A
Year Built:
1998
Construction Type:
Block, Stucco
Garage Spaces:
Yes
Covered Spaces:
N/A
Direction Faces:
West
Pets Allowed:
Yes
Special Condition:
None
Additional Features:
Private Mailbox, Private Yard, Rain Gutters, Sidewalk, Sliding Doors
Additional Features 2:
Buyer and buyer's agent to verify any lease restrictions with the HOA
Map
- Address5622 GLENCREST BLVD
Contact a Professional

Featured Properties
Related Properties
- Featured
- Active
Single Family Residence
1305 CRYSTAL GREENS DR
$ 449,900
- Featured
- Active
Single Family Residence
7411 S FITZGERALD ST
$ 698,500
$ 319,995
$ 1,058,000
$ 285,000
$ 1,000,000
- Featured
- Active
Single Family Residence
7407 SEA ISLAND LN
$ 499,900
$ 619,000
$ 489,000
- Featured
- Active
Single Family Residence
921 POINT SEASIDE DR
$ 1,499,000
- Featured
- Active
Single Family Residence
178 LOS ALTOS DE CIUDAD JARDÍN
$ 1,150,000
- Featured
- Active
Single Family Residence
9500 BLACK WALNUT DR