
Active
3101 W BAYSHORE BLVD #402
$2,495,000
Features:
Property Details
Remarks
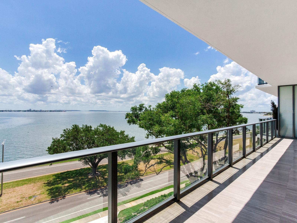
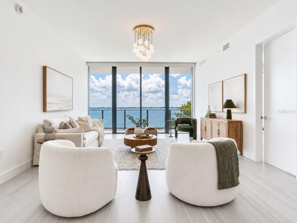
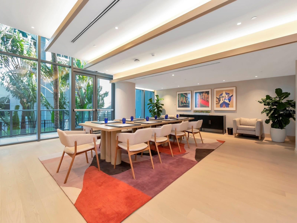
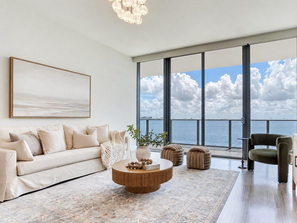
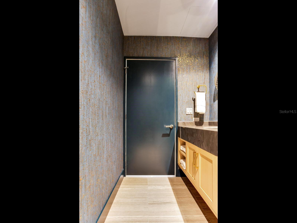
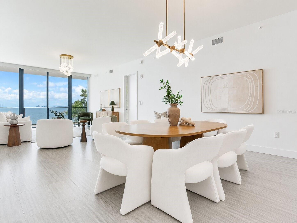
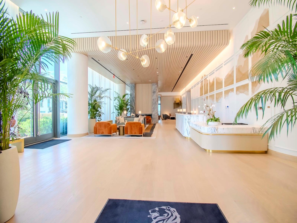
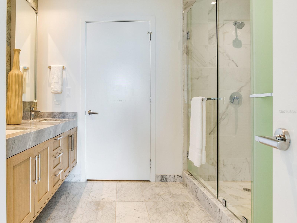
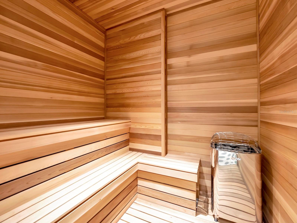
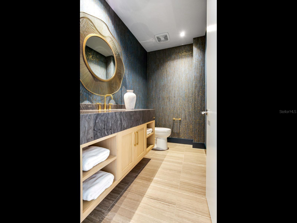
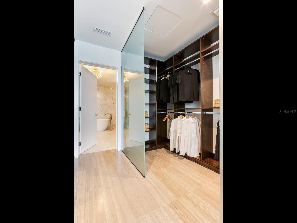
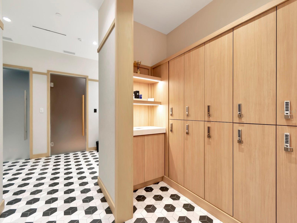
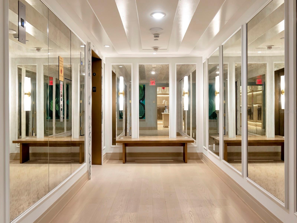
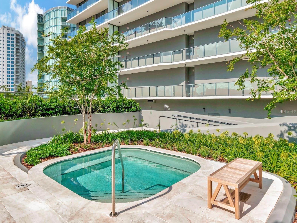
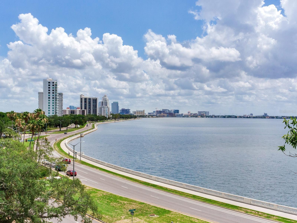
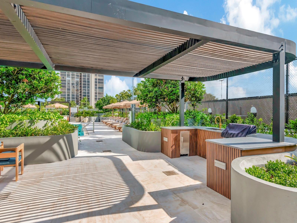
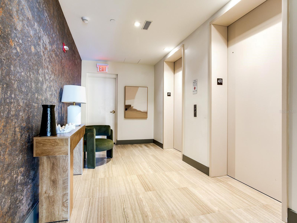
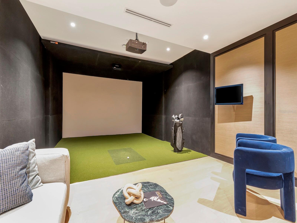
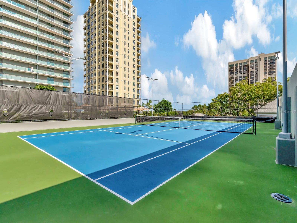
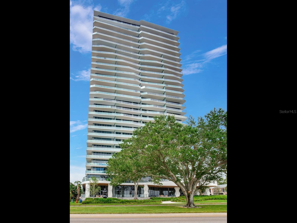
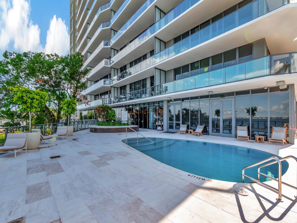
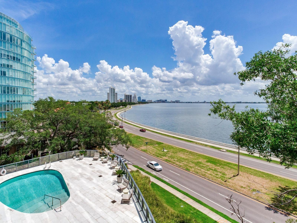
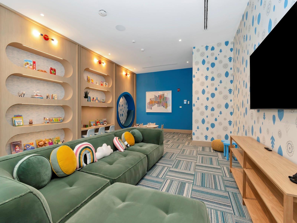
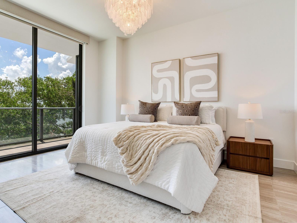
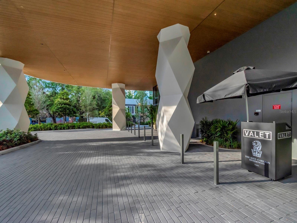
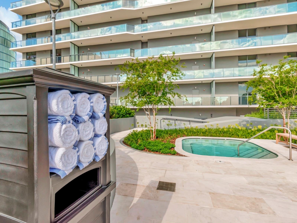
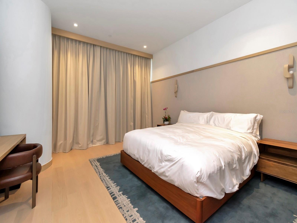
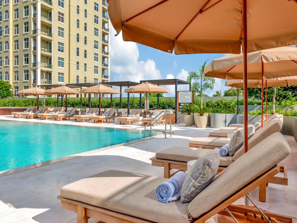
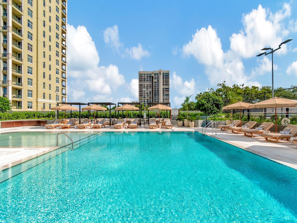
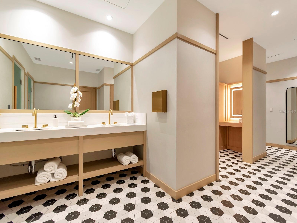
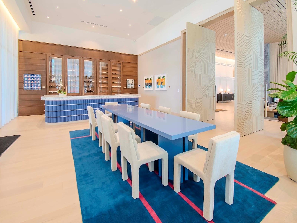
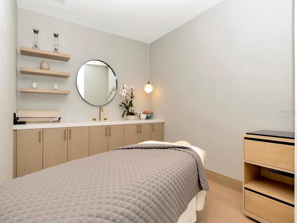
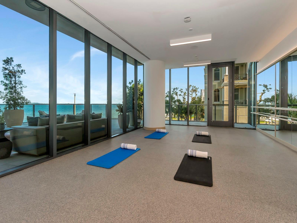
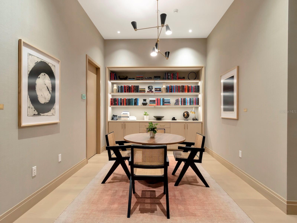
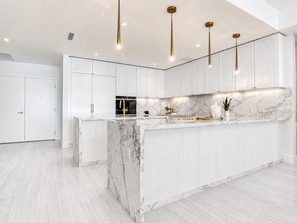
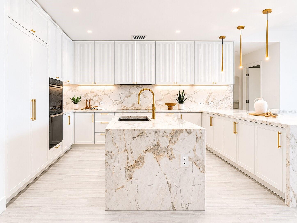
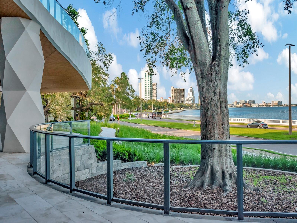
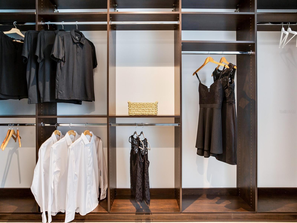
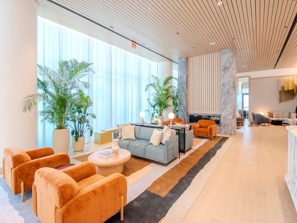
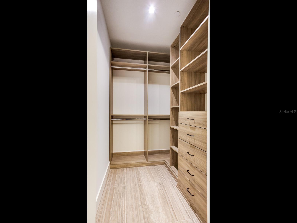
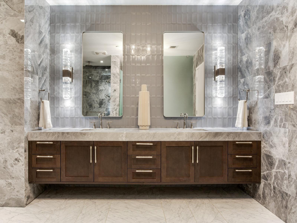
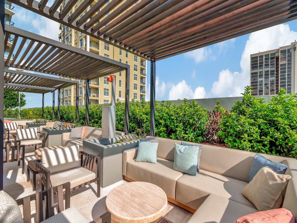
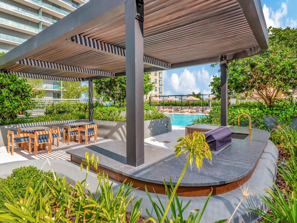
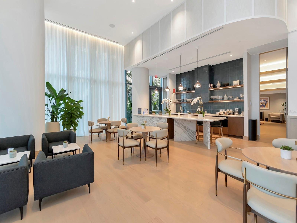
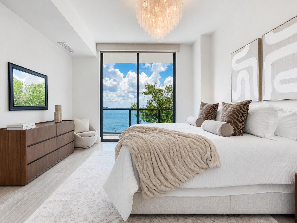
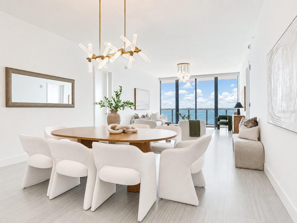
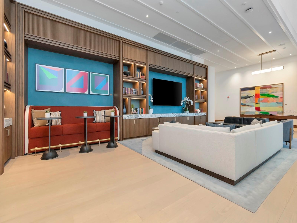
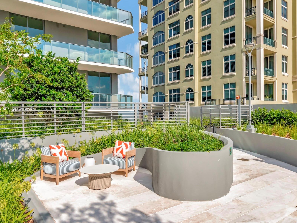
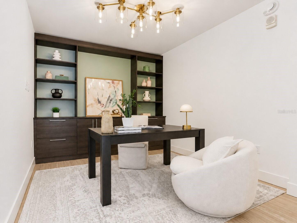
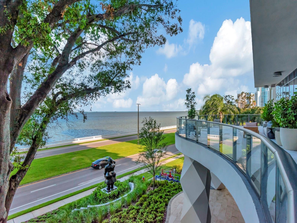
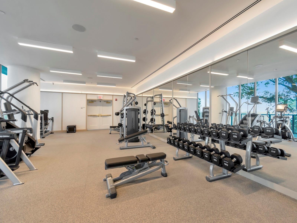
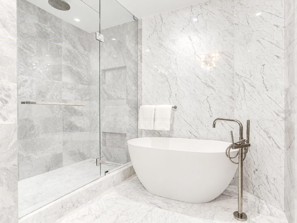
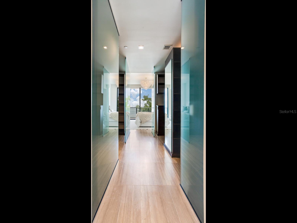
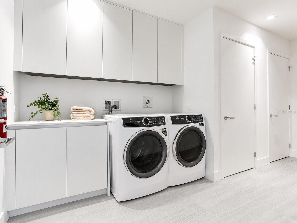
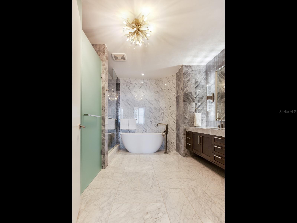
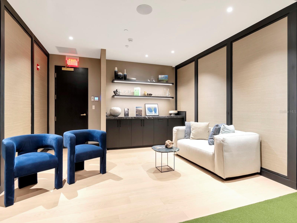
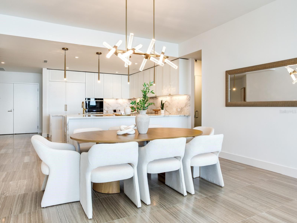
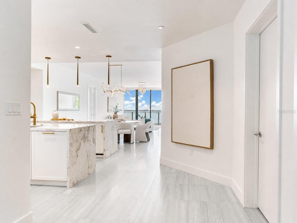
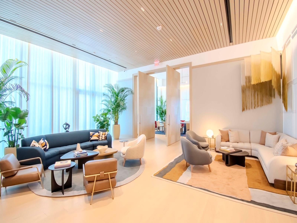
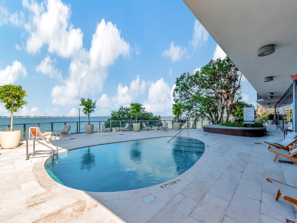
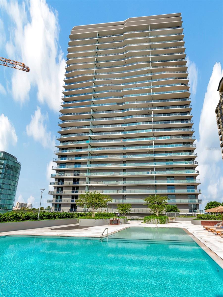
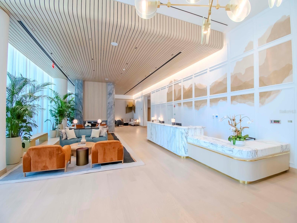
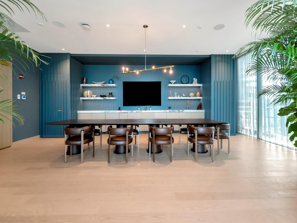
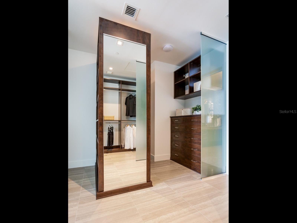
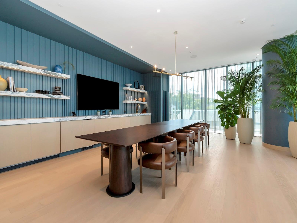
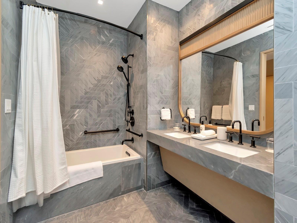
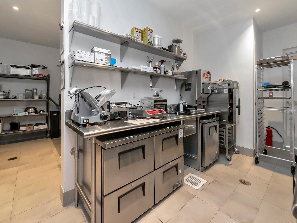
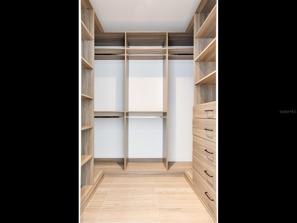
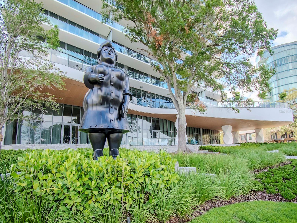
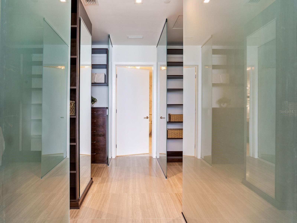
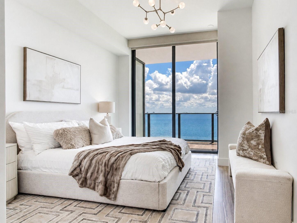
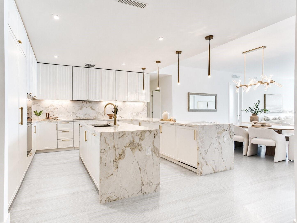
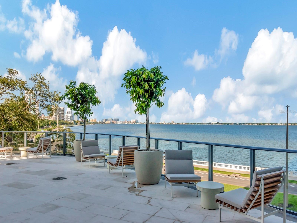
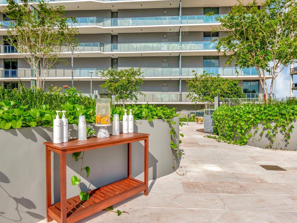
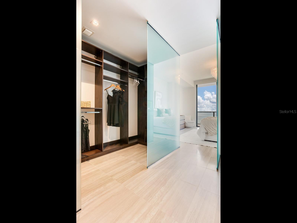
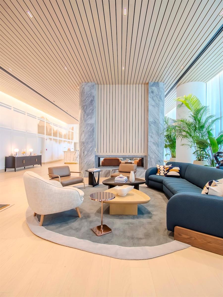
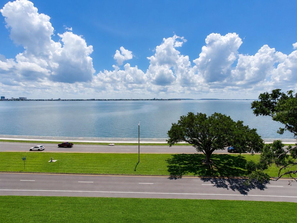
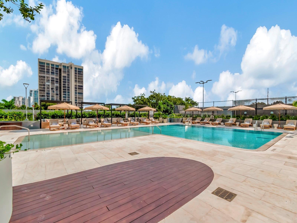
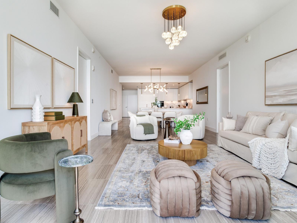
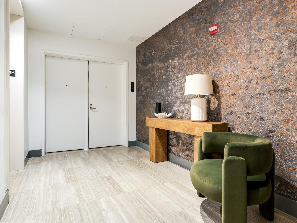
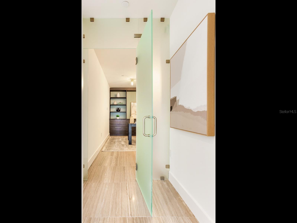
Mind blowing is the word! This Ritz-Carlton unit is so beautifully appointed that no one will want to leave once they see it. The owner has taken great efforts to make sure this unit is perfect. From the elevator lobby entrance, this unit is impeccably designed. The décor highlights the soft white great stone floors throughout. One enters the unit from the elevator lobby to a separate foyer, and the entire Living Room, Dining and Kitchen unfold into a well-appointed, masterful design extending to a generous patio and full water view. The entry Powder Room was specifically designed so even the door matches the inside serene design. The large Kitchen has an island and surreal waterfall countertop of quartz but the variegated designs on the actual top kitchen cabinets are repeated on the backsplash of the work island and large service counter. All the kitchen helps to create the light and airy open transitions to the living room and dining. The cabinets, by ItalKraft are solid wood and the inside area are as pretty as the outside (see photo of cabinet door interior). Also unique in this condominium are the light fixtures which in themselves paint a different story…a different lighting venue. From the unusual pencil pendants of the kitchen service counters to the “X” crossed dining and the coordinated living room chandeliers. One feels like they are floating through this well-coordinated bedroom and spectacularly appointed marble walled and floor bath. The same color scheme is carried out through the apartment which makes it feel larger than 2405 sq. ft. This two-bedroom with a den can also live like a three bedroom, pictured here as an office. It has a full walk-in closet and access to a beautiful second bath. One unusual feature of the den is the frosted door entry to the room which again repeats itself in all the baths. No other unit has outfitted this entrance. All closets are custom crafted for your clothes to go right in. The Master Bedroom and 2nd bedroom are right on open water and access the patio. The Master closet is to die for and is a unique spacious design but a real art feature with the wood design and frosted glass – no other unit has this feature. The Ritz-Carlton services are the best…24-hour valet, concierge, security, chef on-site for breakfast, lunch, dinner, a door and pool man – Just ask and they will try to accommodate your every need. The outstanding amenities will rival any other building. This is a private condo managed and run like a hotel with the Ritz-Carlton Hotel management team. The best part is the location, one block from access to Crosstown Expressway to all of Tampa – minutes to downtown Tampa via Bayshore, shopping, schools, churches and the bridges to the beaches. In addition, Bayshore Boulevard is the longest sidewalk in the world on the water and there are many restaurants to walk to. Tampa is a happening place with cultural and sports activities. Come see this unit!
Financial Considerations
Price:
$2,495,000
HOA Fee:
N/A
Tax Amount:
$30816.12
Price per SqFt:
$1037.85
Tax Legal Description:
3105 BAY OAKS CONDOMINIUM UNIT 402 AND AN UNDIV INT IN COMMON ELEMENTS
Exterior Features
Lot Size:
225
Lot Features:
N/A
Waterfront:
No
Parking Spaces:
N/A
Parking:
N/A
Roof:
Metal
Pool:
No
Pool Features:
N/A
Interior Features
Bedrooms:
3
Bathrooms:
3
Heating:
Electric
Cooling:
Central Air
Appliances:
Built-In Oven, Cooktop, Dishwasher, Disposal, Range, Range Hood, Refrigerator, Wine Refrigerator
Furnished:
Yes
Floor:
Other, Tile
Levels:
One
Additional Features
Property Sub Type:
Condominium
Style:
N/A
Year Built:
2024
Construction Type:
Concrete, Stucco
Garage Spaces:
Yes
Covered Spaces:
N/A
Direction Faces:
East
Pets Allowed:
No
Special Condition:
None
Additional Features:
Balcony, Lighting, Sidewalk, Sliding Doors
Additional Features 2:
Contact Building Manager
Map
- Address3101 W BAYSHORE BLVD #402
Contact a Professional

Featured Properties
Related Properties
- Featured
- Active
Condominium
2460 GRAND CENTRAL PKWY #9
$ 255,000
- Featured
- Active
Condominium
14226 FREDRICKSBURG DR #220
$ 265,000
- Featured
- Active
Condominium
3469 CLARK RD #268
$ 218,900
- Featured
- Active
Condominium
2586 GRAND CENTRAL PKWY #9
$ 265,000
- Featured
- Active
Condominium
810 BAHIA DEL SOL DR #16
$ 285,000
- Featured
- Active
Condominium
1762 NW 34TH ST #2
$ 375,000
- Featured
- Active
Condominium
2400 FEATHER SOUND DR #928
$ 220,000
- Featured
- Active
Condominium
1754 CALLE MCLEARY #1101
$ 2,195,000
- Featured
- Active
Condominium
125 N KENTUCKY AVE #303
$ 309,900
- Featured
- Active
Condominium
3500 MONDOVI CT #1011
$ 339,000
- Featured
- Active
Condominium
2185 GULF OF MEXICO DR #212
$ 1,995,000
- Featured
- Active
Condominium
1326 PINE RIDGE CIR E #G2