
Active
14226 FREDRICKSBURG DR #220
$249,000
Features:
Property Details
Remarks
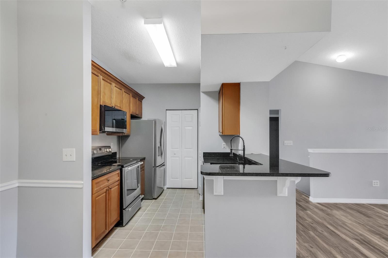
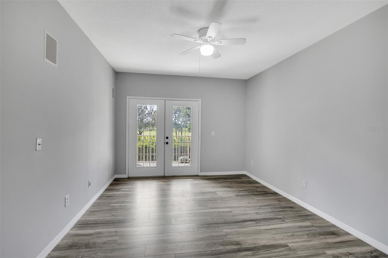
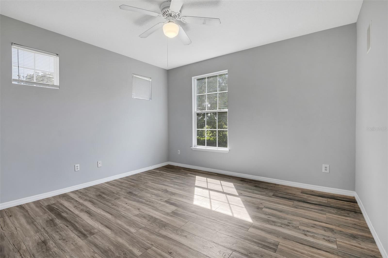
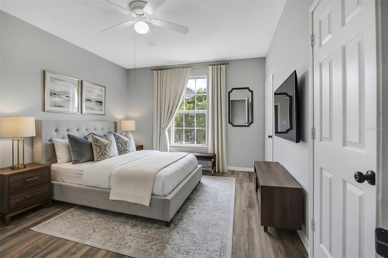
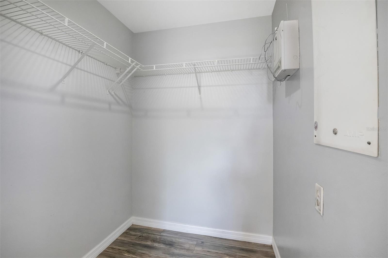
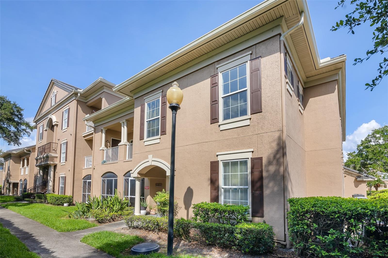
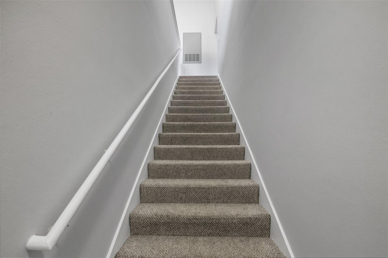
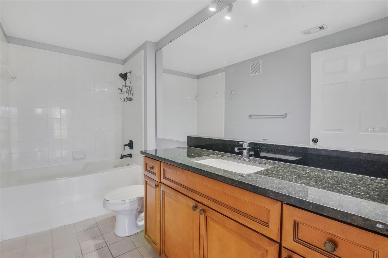
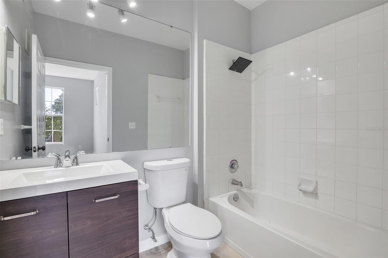
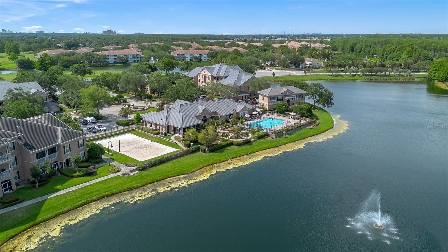
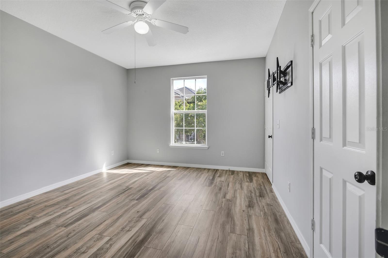

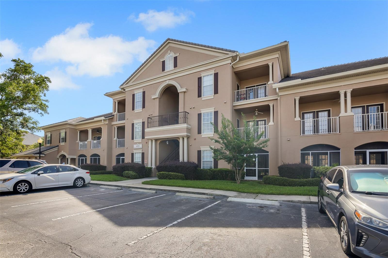
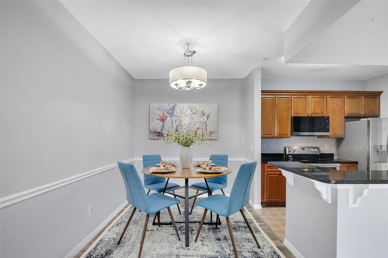
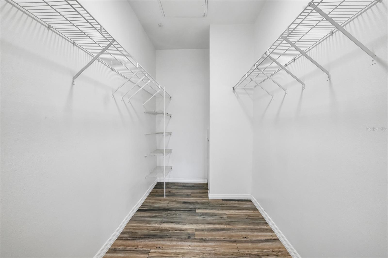
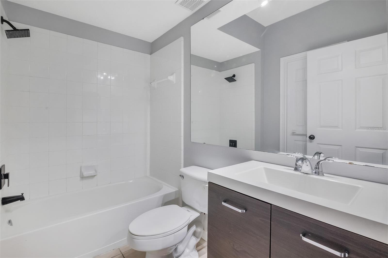
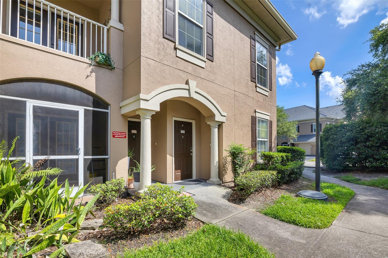
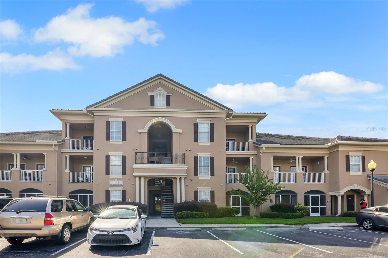
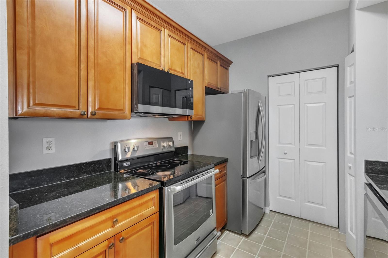
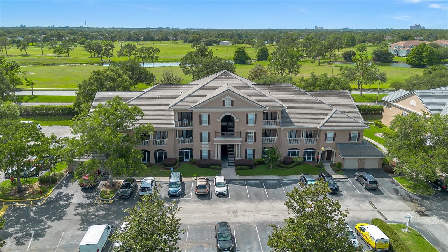
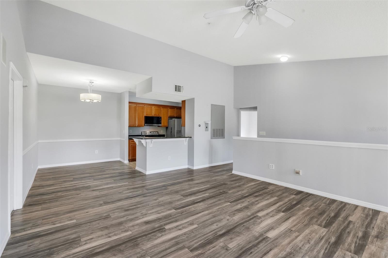
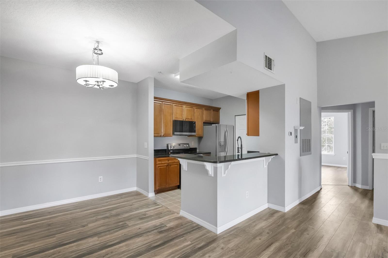
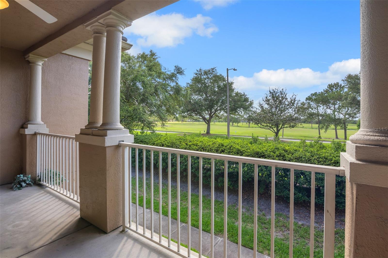
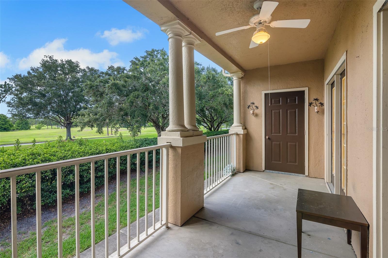
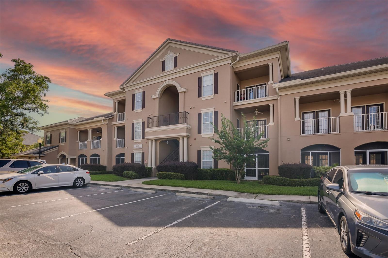
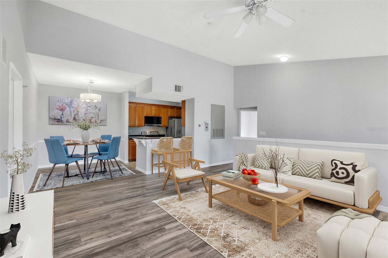
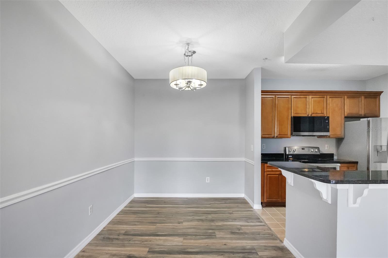
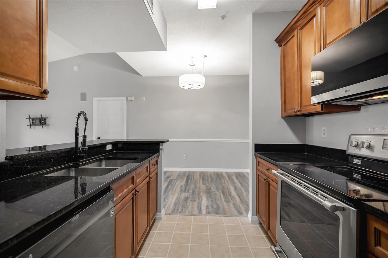
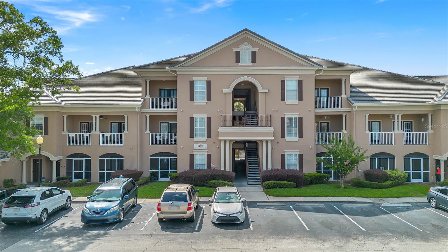
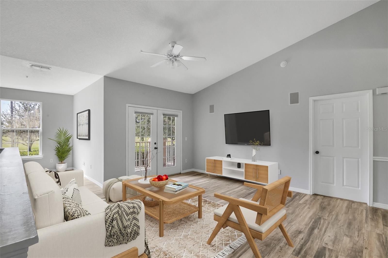
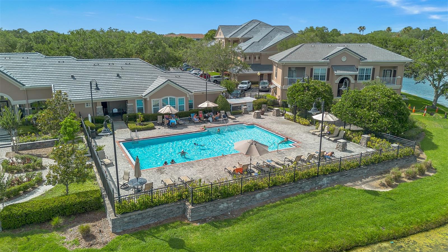
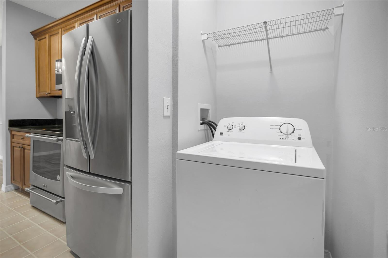
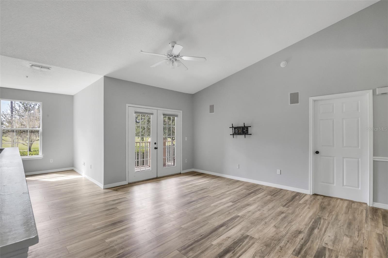
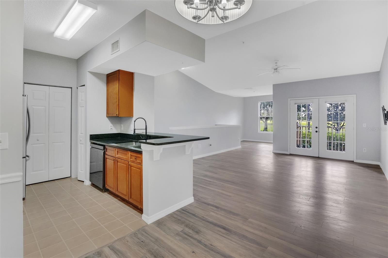
Welcome to this beautiful and spacious 3-bedroom, 3 full-bath second-floor condo featuring a highly desirable and versatile floor plan. 1 car garage. With two primary suites, this home is ideal for roommates, multigenerational living, or comfortably hosting guests. The open-concept living and dining area creates a seamless flow, perfect for entertaining or relaxing. Beautiful wood flooring enhances the main living spaces, adding warmth and style throughout. The kitchen is well-appointed with a breakfast bar, pantry, stainless steel appliances, granite countertops, and ample space for cooking and gathering. Additional conveniences include an interior laundry area, a covered patio with a private storage closet, and a detached single-car garage. Located in a gated community, residents enjoy resort-style amenities including a pool, fitness center, clubhouse with kitchen and bar, business center, picnic and BBQ areas, playground, tennis courts, and more. Conveniently situated near top-rated shopping, dining, banks, major highways, the airport, and all that Orlando has to offer. Don’t miss this opportunity to own a spacious, well-maintained home in a highly desirable location!
Financial Considerations
Price:
$249,000
HOA Fee:
286
Tax Amount:
$4276.36
Price per SqFt:
$160.23
Tax Legal Description:
CAPRI AT HUNTERS CREEK CONDOMINIUM 8721/3950 UNIT 220
Exterior Features
Lot Size:
12904
Lot Features:
N/A
Waterfront:
No
Parking Spaces:
N/A
Parking:
Open
Roof:
Shingle
Pool:
No
Pool Features:
N/A
Interior Features
Bedrooms:
3
Bathrooms:
3
Heating:
Central
Cooling:
Central Air
Appliances:
Dishwasher, Disposal, Dryer, Electric Water Heater, Exhaust Fan, Microwave, Range, Range Hood, Refrigerator, Washer
Furnished:
Yes
Floor:
Laminate
Levels:
Two
Additional Features
Property Sub Type:
Condominium
Style:
N/A
Year Built:
1998
Construction Type:
Stucco, Frame
Garage Spaces:
Yes
Covered Spaces:
N/A
Direction Faces:
Northwest
Pets Allowed:
Yes
Special Condition:
None
Additional Features:
Balcony, French Doors, Storage
Additional Features 2:
Ask HOA
Map
- Address14226 FREDRICKSBURG DR #220
Contact a Professional

Featured Properties
Related Properties
- Featured
- Active
Condominium
5950 PELICAN BAY PLZ S #601
$ 550,000
- Featured
- Active
Condominium
3781 COSTA MAYA WAY #101
$ 369,000
- Featured
- Active
Condominium
ESJ Tower AVE ISLA VERDE #155
$ 375,000
- Featured
- Active
Condominium
18399 GULF BLVD #372
$ 324,900
- Featured
- Active
Condominium
960 STARKEY RD #2202
$ 300,000
- Featured
- Active
Condominium
5506 37TH ST E #4
$ 209,000
- Featured
- Active
Condominium
5132 BEACH DR SE #C
$ 265,000
- Featured
- Active
Condominium
17440 OPAL SAND DR #102
$ 350,000
- Featured
- Active
Condominium
14257 HERITAGE LANDING BLVD #1122
$ 269,000
- Featured
- Active
Condominium
6020 SHORE BLVD S #412
$ 649,000
- Featured
- Active
Condominium
311 SAPPHIRE LAKE DR #202
$ 1,000,000
- Featured
- Active
Condominium
150 BLUE HERON DR #B