



Active
4115 W MULLEN AVE
$2,840,000
Features:
Property Details
Remarks
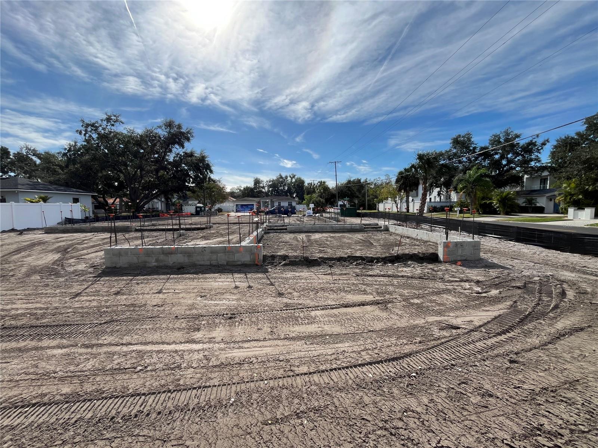
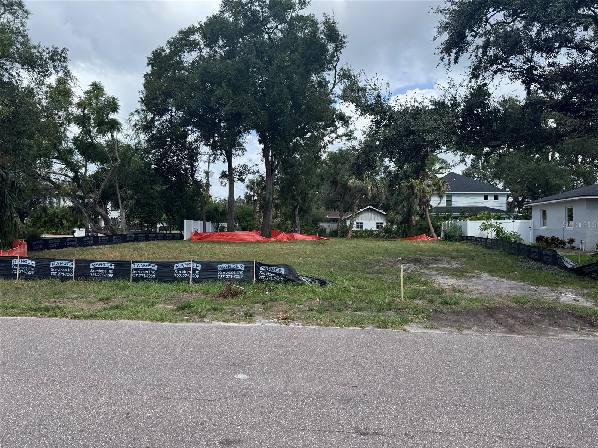
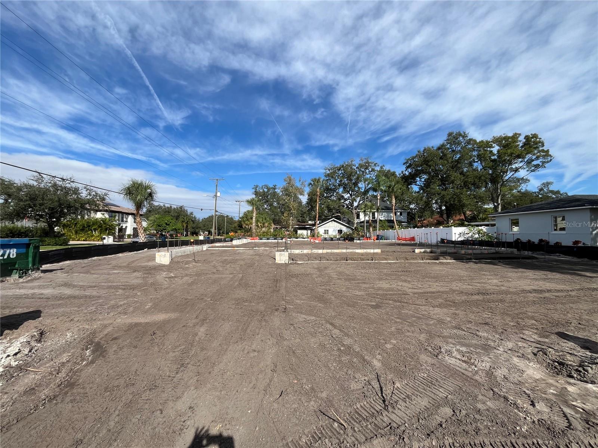
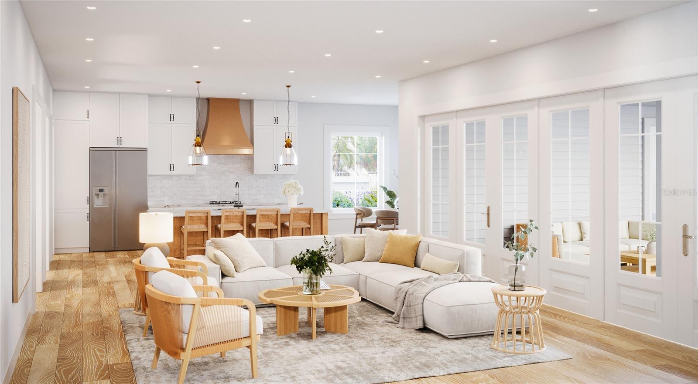
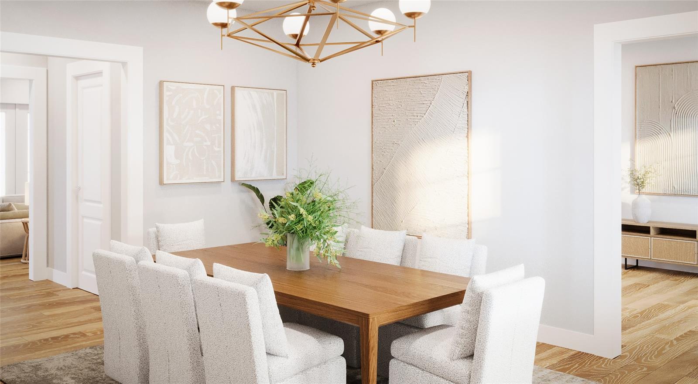
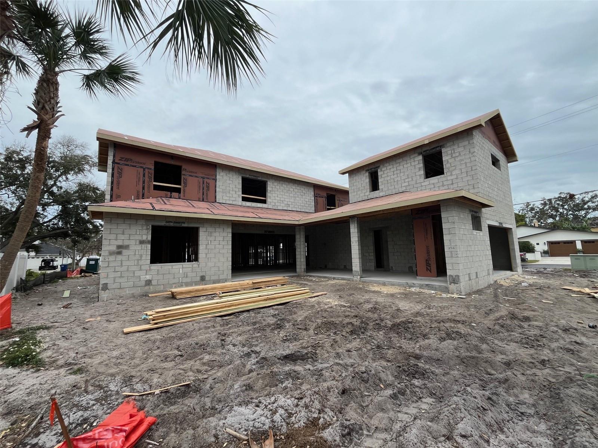
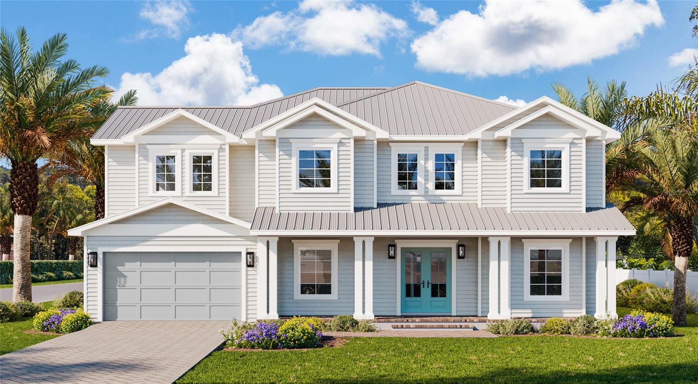
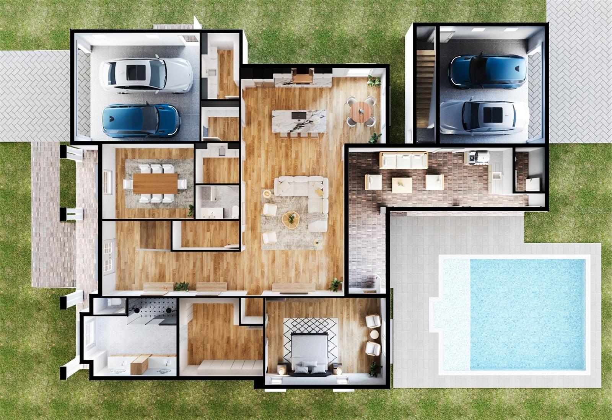
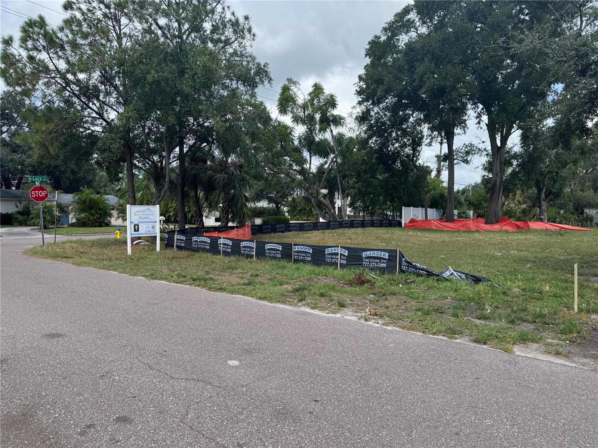
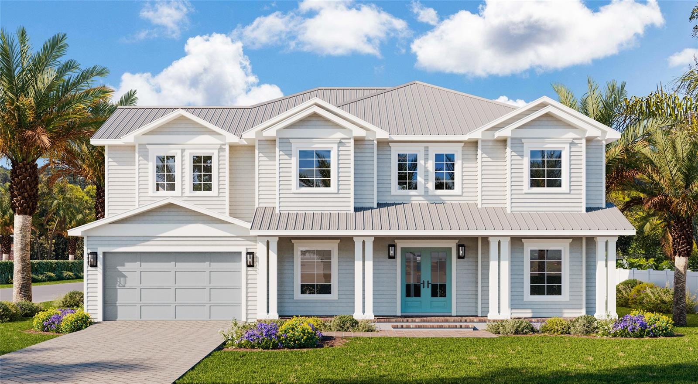
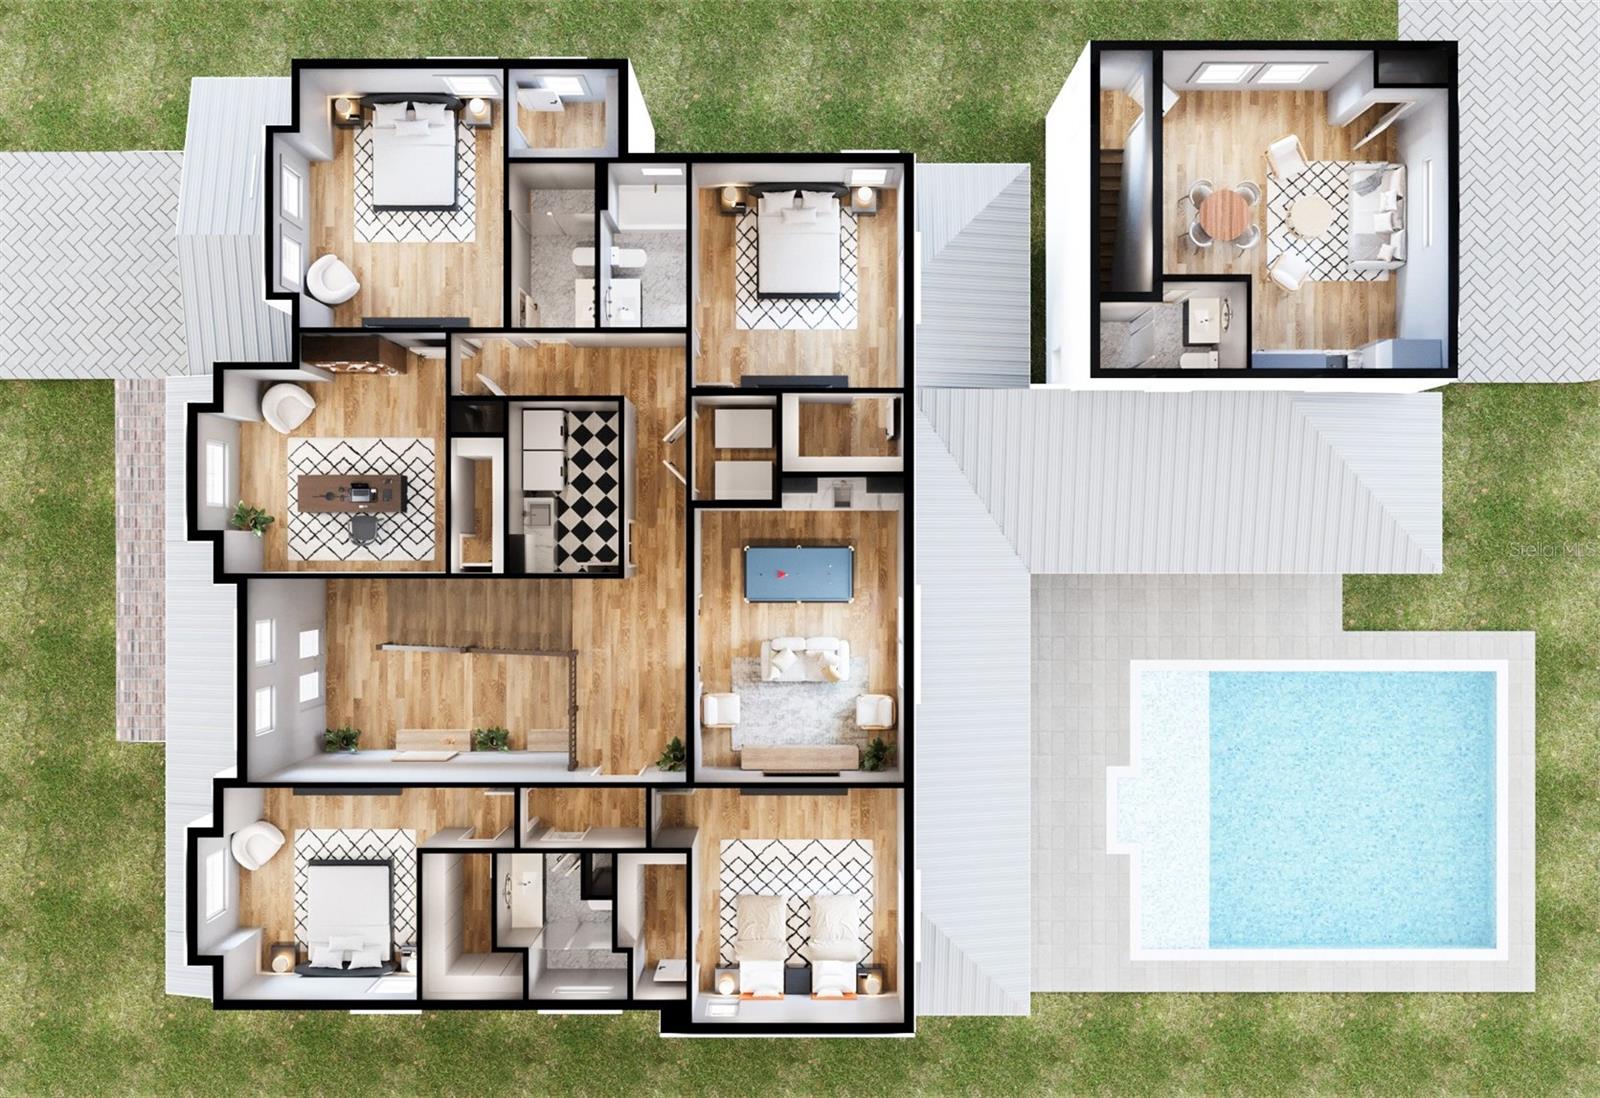
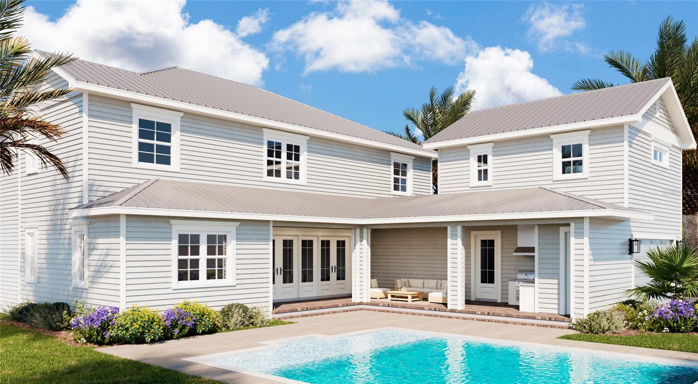
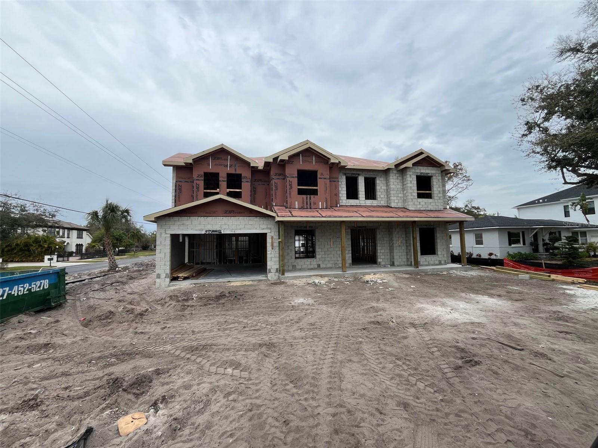
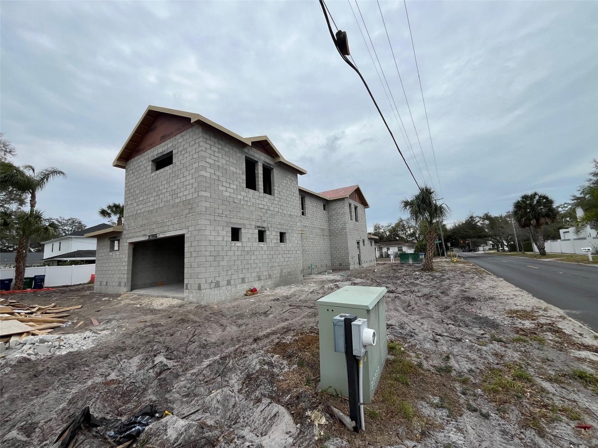
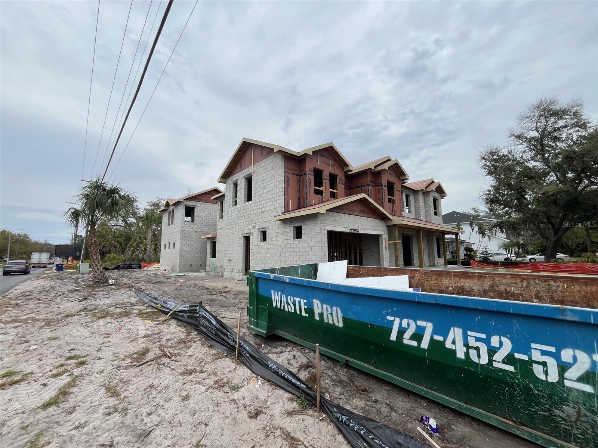
Under Construction. Fall 2026 Completion. This 6-bedroom, 5 full and 2 half-bath, 5,230 sq. ft. luxury residence is set on an oversized 78x138 corner lot in South Tampa. Zoned for Grady Elementary, Coleman Middle, and Plant High School, and located in preferred Flood Zone X, the property combines prestige, convenience, and peace of mind. Southerlyn Homes never builds the same house twice, and this residence showcases a one-of-a-kind design with bespoke architectural details and thoughtfully curated spaces throughout. A defining feature of this home is the attached private in-law suite, complete with its own separate entrance, private driveway, and dedicated two-car garage. With the main home’s additional two-car garage, the property offers a rare total of four garage spaces. This layout creates true multi-generational flexibility, private guest accommodations, or an exceptional work-from-home setup — all seamlessly integrated into the main structure. Built with enduring quality and timeless curb appeal, the home features 2-story block construction, Hardie siding, impact-rated windows and doors, an elevated foundation, and a standing seam metal roof. Inside, 10-foot ceilings, 8-foot solid-core doors, and expansive windows create a light-filled, open atmosphere. The first floor is anchored by a chef’s kitchen with an oversized island, quartz countertops, working kitchen, butler’s pantry, breakfast nook, and formal dining room. The open family room flows effortlessly to the lanai and outdoor living spaces. The downstairs primary suite includes a spa-inspired bath with soaking tub and dual walk-in closets. A powder bath serves the main living areas, while a dedicated pool bath offers convenient access from the outdoor space. Upstairs, four additional bedrooms with en-suite or shared baths are complemented by a large bonus room and study. Designed for Florida living, the covered lanai features a full summer kitchen overlooking the custom pool and spa. This is not just another new construction home — it is a singular, fully custom residence reflecting the Southerlyn Homes standard: luxury re-imagined, never repeated. Set within one of South Tampa’s most desirable neighborhoods and minutes from Hyde Park, Downtown Tampa, and Tampa International Airport, this oversized corner-lot property with dual driveways and four-car garage capacity offers flexibility and design rarely found in today’s market.
Financial Considerations
Price:
$2,840,000
HOA Fee:
N/A
Tax Amount:
$1387.79
Price per SqFt:
$543.02
Tax Legal Description:
EMMA HEIGHTS W 78 FT OF S 1/2 OF LOT 6 & W 78 FT OF LOTS 7 & 8
Exterior Features
Lot Size:
10764
Lot Features:
N/A
Waterfront:
No
Parking Spaces:
N/A
Parking:
N/A
Roof:
Metal
Pool:
Yes
Pool Features:
Heated, In Ground, Salt Water
Interior Features
Bedrooms:
6
Bathrooms:
7
Heating:
Central
Cooling:
Central Air
Appliances:
Bar Fridge, Built-In Oven, Cooktop, Dishwasher, Disposal, Gas Water Heater, Microwave, Range, Refrigerator, Tankless Water Heater, Wine Refrigerator
Furnished:
No
Floor:
Hardwood
Levels:
Two
Additional Features
Property Sub Type:
Single Family Residence
Style:
N/A
Year Built:
2026
Construction Type:
Block
Garage Spaces:
Yes
Covered Spaces:
N/A
Direction Faces:
South
Pets Allowed:
No
Special Condition:
None
Additional Features:
French Doors, Outdoor Kitchen, Sidewalk
Additional Features 2:
N/A
Map
- Address4115 W MULLEN AVE
Contact a Professional

Featured Properties
Related Properties
- Featured
- Active
Single Family Residence
2179 ARNOLD PALMER DR
$ 1,297,000
$ 650,000
$ 2,000,000
$ 349,999
$ 389,900
- Featured
- Active
Single Family Residence
8669 54TH AVENUE CIR E
$ 550,000
- Featured
- Active
Single Family Residence
11822 SILVERLAKE PARK DR
$ 495,000
$ 900,000
$ 493,000
$ 525,000
$ 279,900