














Active
2137 BRIGHTON LN
$493,000
Features:
Property Details
Remarks
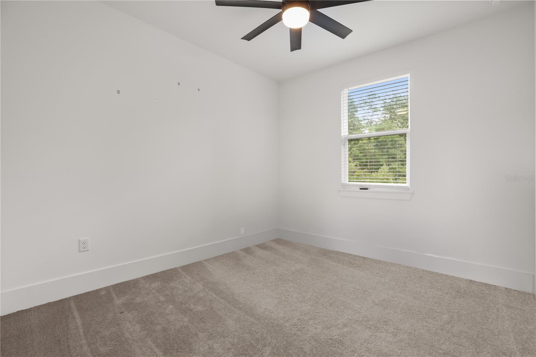
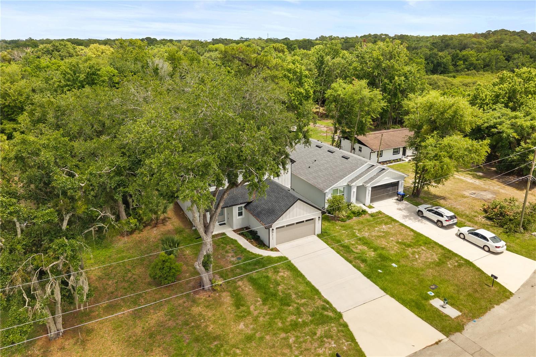
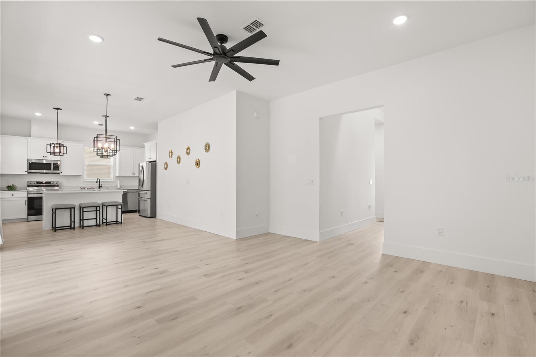
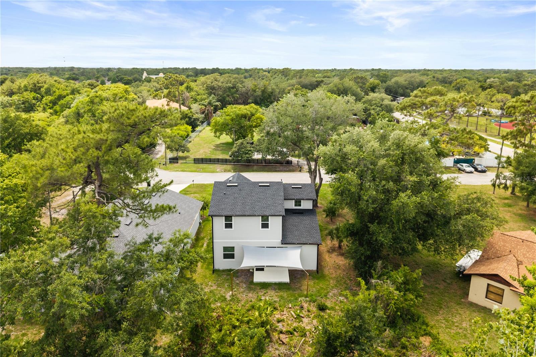
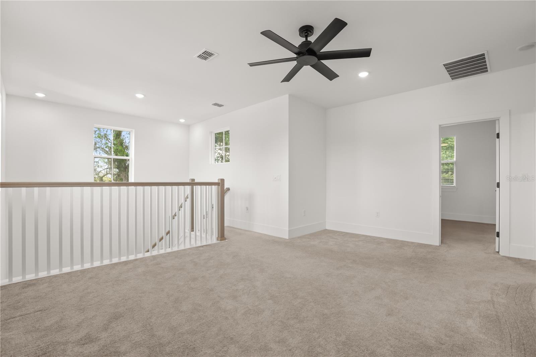
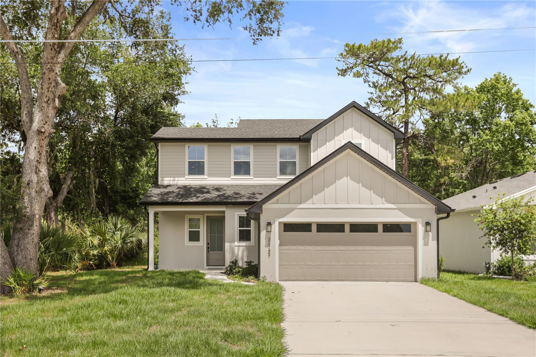
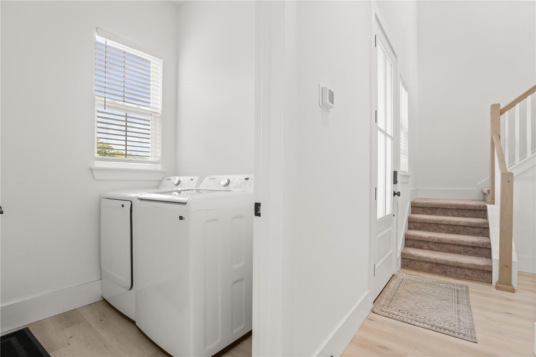
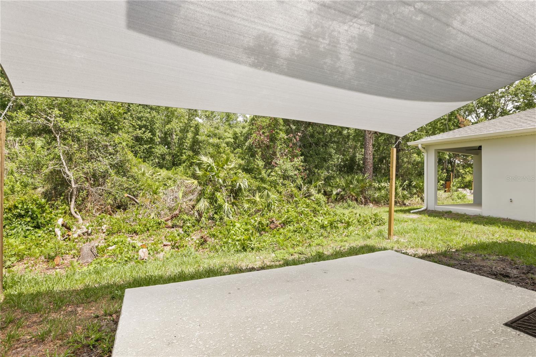
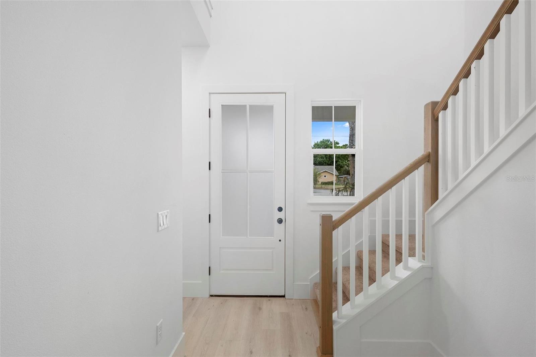
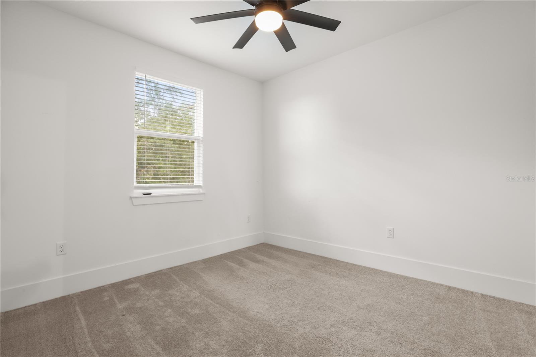
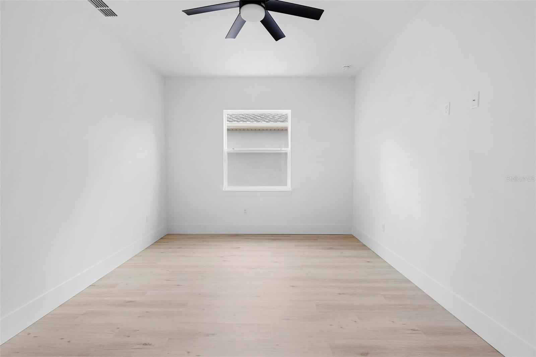
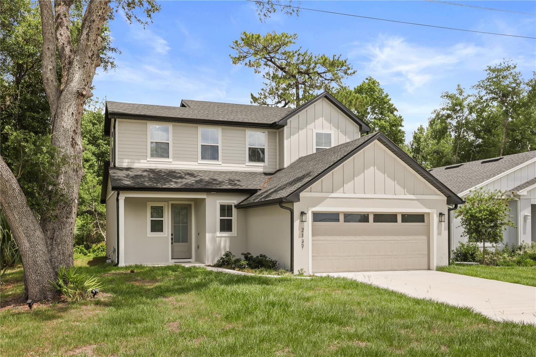
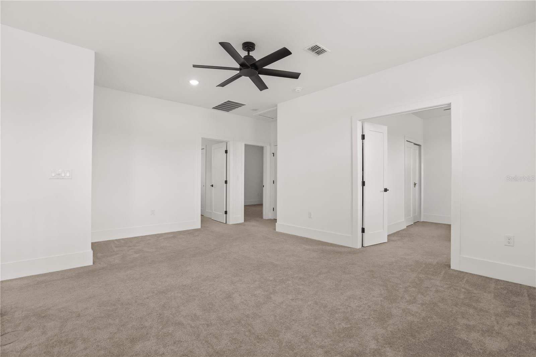
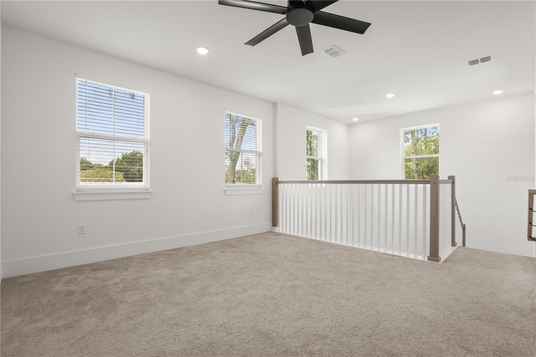
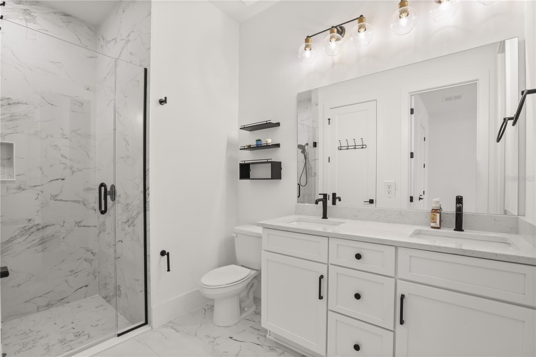
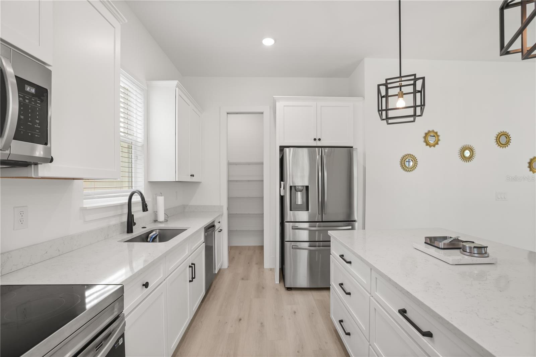
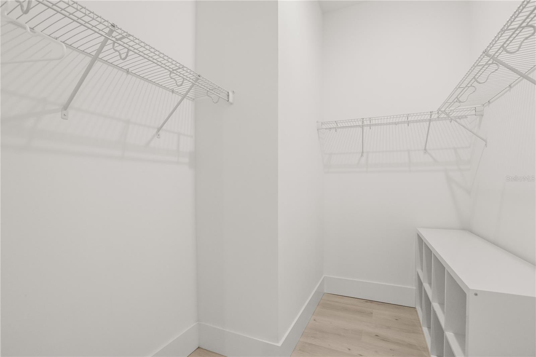
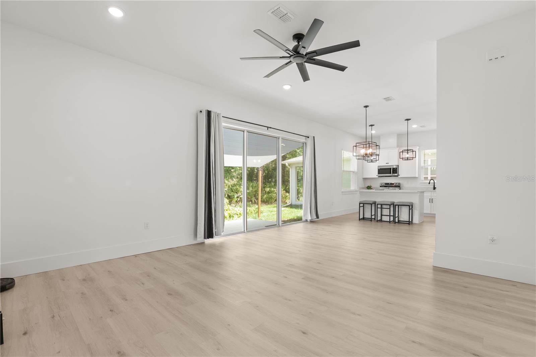
Discover modern elegance and everyday convenience in this beautifully designed two-story new construction home. Perfectly situated just minutes from Orlando’s renowned attractions and theme parks, this exceptional property is tucked away on a quiet private cul-de-sac, offering peace, privacy, and no through traffic while still placing you close to everything the City Beautiful has to offer. Surrounded by a serene setting, the property features a wooded backyard that creates a private retreat and natural backdrop. Inside, you'll find a thoughtfully designed open-concept floor plan with expansive living spaces, soaring ceilings, and oversized windows that fill the home with an abundance of natural light. Stylish finishes can be found throughout, including elegant Lucca tile and quartz countertops in the bathrooms. The spacious kitchen is the heart of the home, featuring a large center island, sleek countertops, and generous cabinet storage—perfect for everyday living, entertaining, and gathering with family and friends. The first-floor primary suite offers a private escape with a beautifully appointed ensuite bathroom complete with dual vanities. Upstairs, a versatile loft and den provide additional space ideal for a home office, media room, play area, or relaxation space. Enjoy the added benefit of no HOA fees, allowing greater flexibility and freedom as a homeowner. Don’t miss your chance to own this exceptional property in one of Orlando’s most desirable locations.
Financial Considerations
Price:
$493,000
HOA Fee:
N/A
Tax Amount:
$1207.56
Price per SqFt:
$233.32
Tax Legal Description:
EASTWOOD PARK V/46 LOT 11
Exterior Features
Lot Size:
15020
Lot Features:
N/A
Waterfront:
No
Parking Spaces:
N/A
Parking:
N/A
Roof:
Shingle
Pool:
No
Pool Features:
N/A
Interior Features
Bedrooms:
4
Bathrooms:
3
Heating:
Central
Cooling:
Central Air
Appliances:
Dishwasher, Disposal, Microwave
Furnished:
Yes
Floor:
Carpet, Tile, Vinyl
Levels:
Two
Additional Features
Property Sub Type:
Single Family Residence
Style:
N/A
Year Built:
2025
Construction Type:
Block, Stucco
Garage Spaces:
Yes
Covered Spaces:
N/A
Direction Faces:
West
Pets Allowed:
No
Special Condition:
None
Additional Features:
Sliding Doors
Additional Features 2:
N/A
Map
- Address2137 BRIGHTON LN
Contact a Professional

Featured Properties
Related Properties
$ 849,000
$ 419,690
$ 439,999
$ 775,000
$ 207,000
$ 675,000
- Featured
- Active
Single Family Residence
7847 TUSCANY WOODS DR
$ 414,900
$ 400,000
- Featured
- Active
Single Family Residence
36719 SPANISH ROSE DR
$ 280,000
- Featured
- Active
Single Family Residence
5299 35TH AVE N
$ 650,000
$ 300,000
- Featured
- Active
Single Family Residence
950 S PARSONS AVE