
Active
4314 S RENELLIE DR
$1,390,000
Features:
Property Details
Remarks
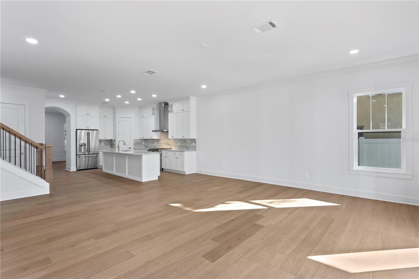
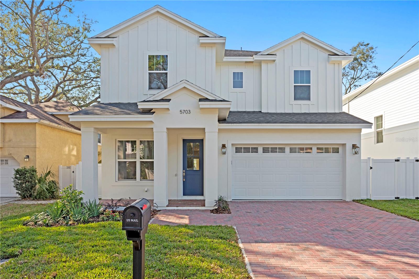
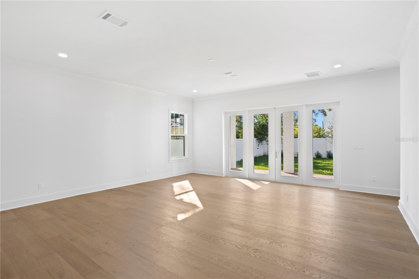
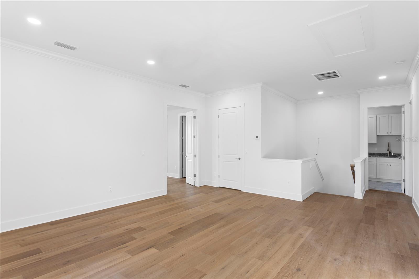
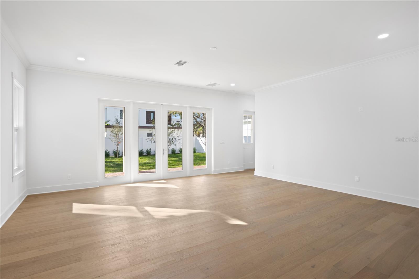
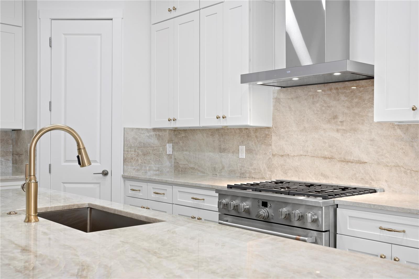
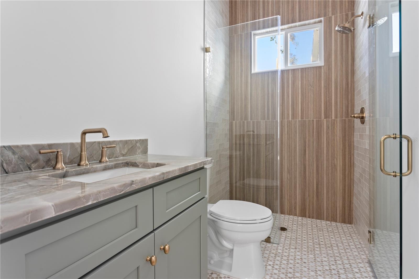
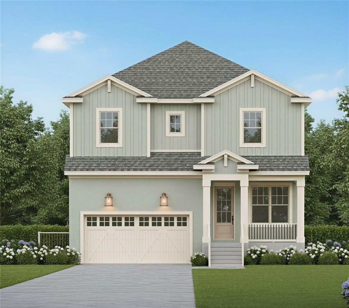
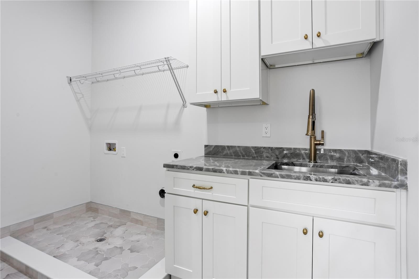
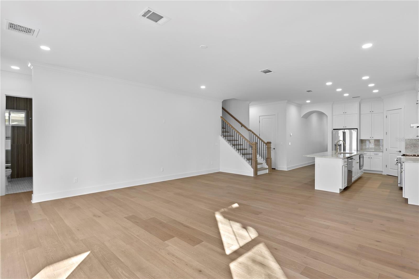
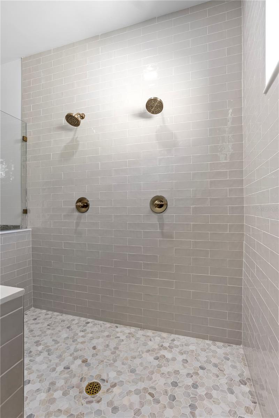
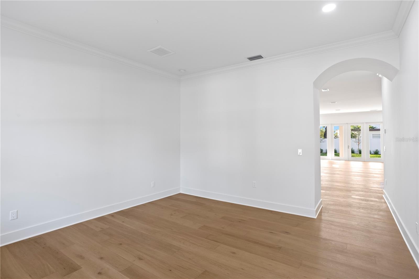
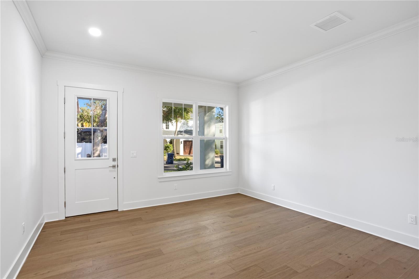
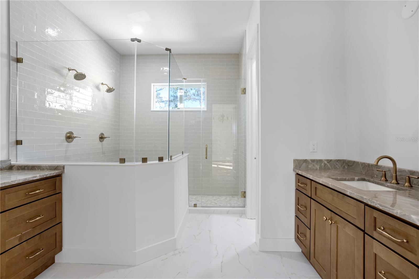
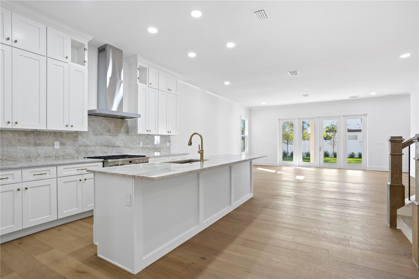
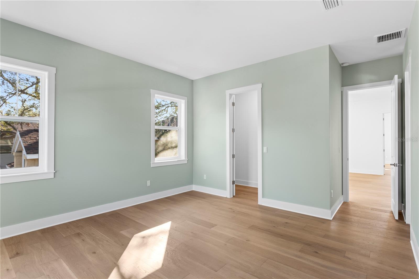
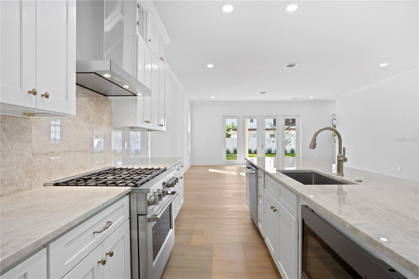
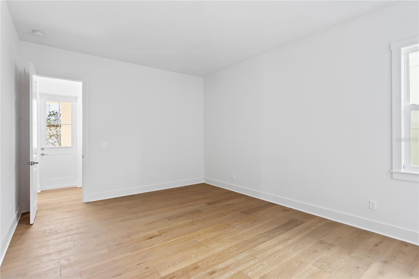
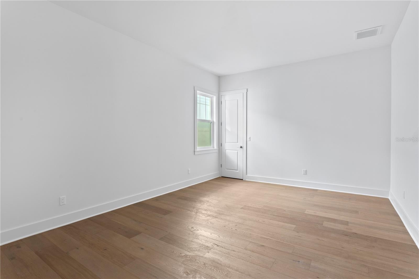
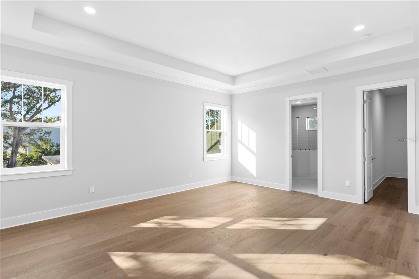
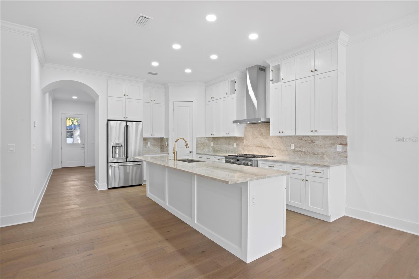
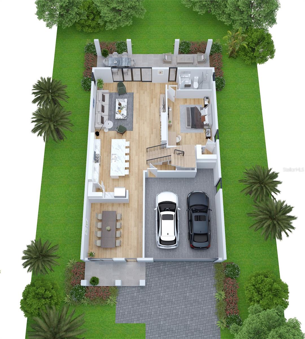
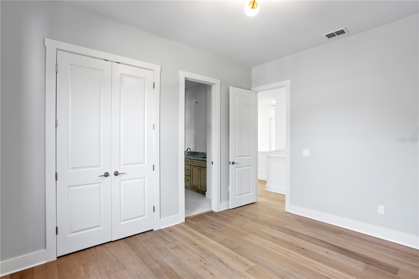
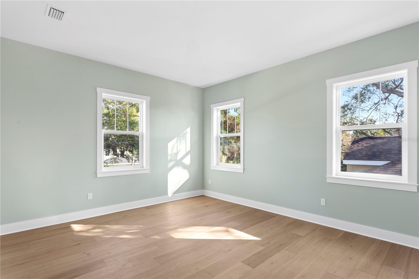
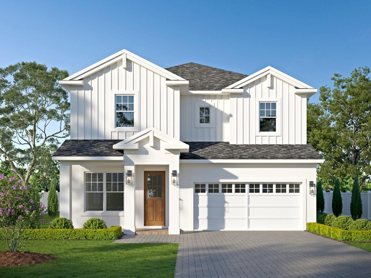
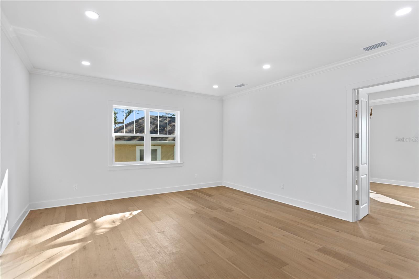
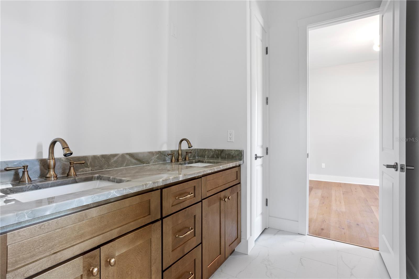
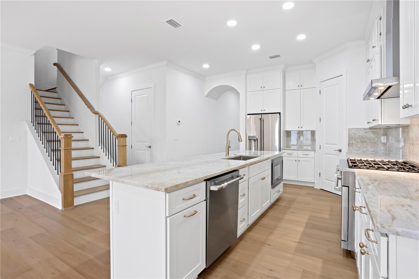
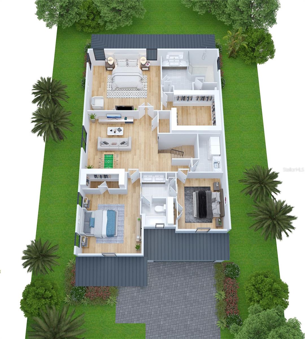
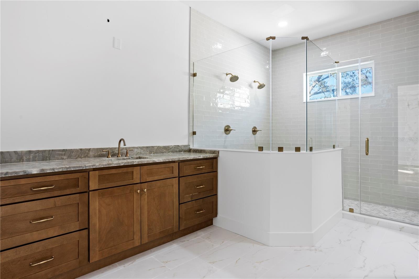
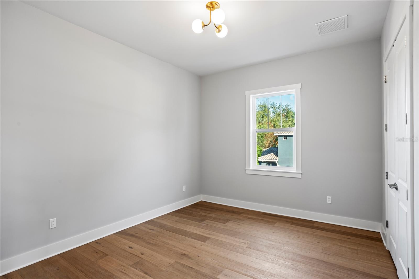
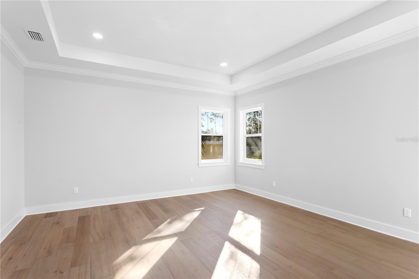
Under Construction. Rendering is for artistic purposes only, this home will be elevated to FEMA required height per plans, reference photo 2. Gorgeous selections situated in a convenient location in South Tampa. 4 BR / 3 BA / large loft area upstairs / 2 car garage / huge backyard / elevated / impact glass throughout. Foyer area with formal dining/sitting/flex room. Large, great room/kitchen combo. Full bedroom downstairs with a walk-in closet and an ensuite bathroom, doubling as a guest bathroom. Large lanai extending the width of the house. Expansive backyard with plenty of room for a pool. Upstairs, you will find the master bedroom with a huge walk-in closet, a large loft space, a dedicated laundry room with a utility sink & 2 additional bedrooms sharing a jack-and-jill bathroom. GE Cafe appliance package. Wood floors throughout with tile in wet areas. Impact windows. Floor plans and specs available upon request. Photos are of a past home done by the developer, some selections shown may not be included.
Financial Considerations
Price:
$1,390,000
HOA Fee:
N/A
Tax Amount:
$5416
Price per SqFt:
$404.78
Tax Legal Description:
ANITA SUBDIVISION LOT 30 BLOCK 7
Exterior Features
Lot Size:
9900
Lot Features:
Flood Insurance Required, FloodZone, Oversized Lot, Paved
Waterfront:
No
Parking Spaces:
N/A
Parking:
N/A
Roof:
Shingle
Pool:
No
Pool Features:
N/A
Interior Features
Bedrooms:
4
Bathrooms:
3
Heating:
Central
Cooling:
Central Air
Appliances:
Dishwasher, Disposal, Gas Water Heater, Microwave, Range, Range Hood, Refrigerator
Furnished:
No
Floor:
Hardwood, Tile
Levels:
Two
Additional Features
Property Sub Type:
Single Family Residence
Style:
N/A
Year Built:
2026
Construction Type:
Block, HardiPlank Type, Stucco, Frame
Garage Spaces:
Yes
Covered Spaces:
N/A
Direction Faces:
West
Pets Allowed:
Yes
Special Condition:
None
Additional Features:
French Doors
Additional Features 2:
Buyer to verify
Map
- Address4314 S RENELLIE DR
Contact a Professional

Featured Properties
Related Properties
- Featured
- Active
Single Family Residence
7024 FOX HOLLOW DR
$ 230,000
$ 464,990
$ 245,000
- Featured
- Active
Single Family Residence
100 PARADISE VALLEY CT
$ 499,000
$ 399,900
$ 265,000
- Featured
- Active
Single Family Residence
1843 MIDDLEBURY DR SE
$ 360,000
$ 370,000
$ 274,900
$ 330,900
- Featured
- Active
Single Family Residence
114 STONEY RIDGE CT
$ 524,900
- Featured
- Active
Single Family Residence
364 SAN AMBROSIO ST