
Active
329 S OSCEOLA ST
$265,000
Features:
Property Details
Remarks
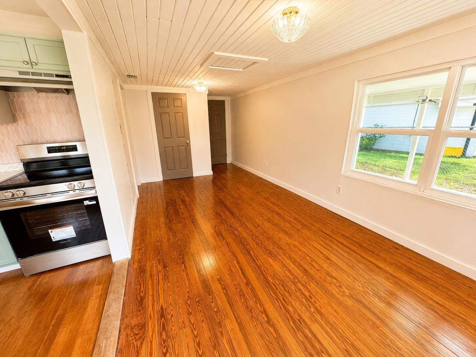
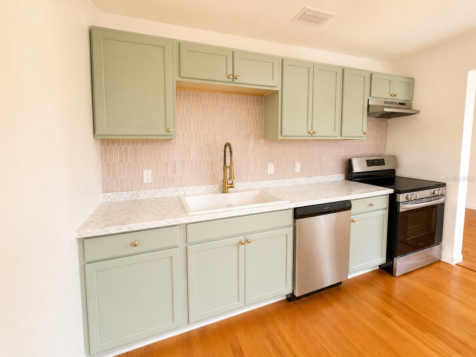
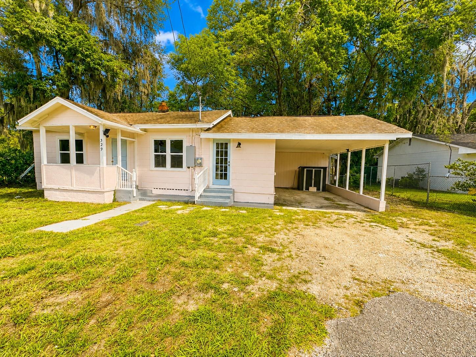
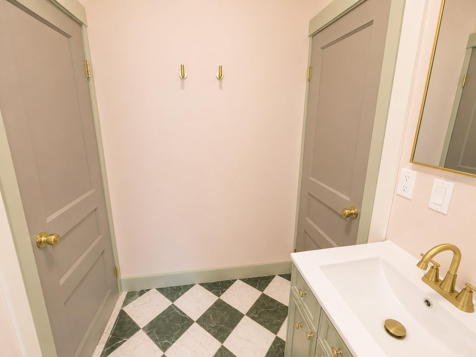
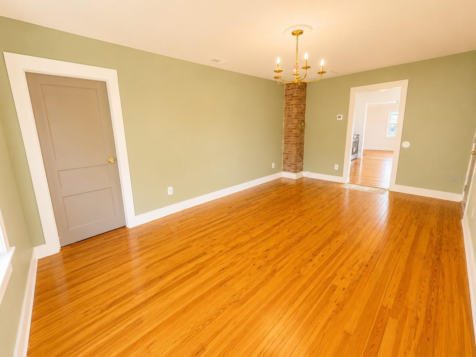
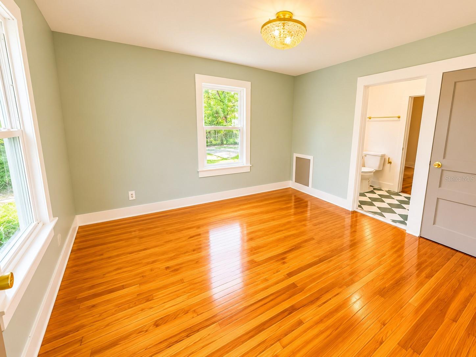
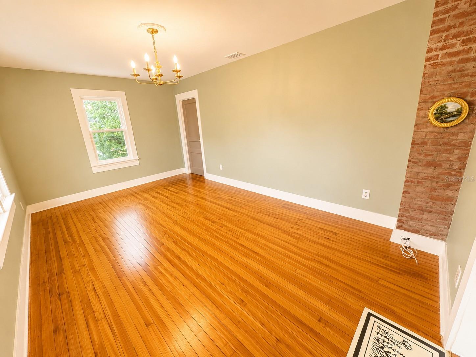
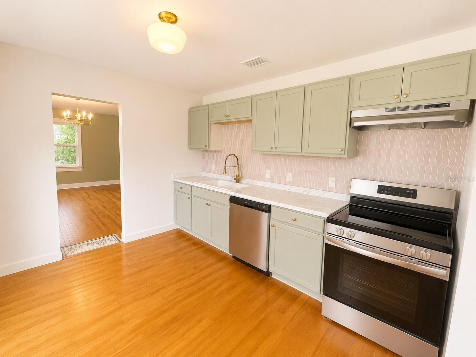
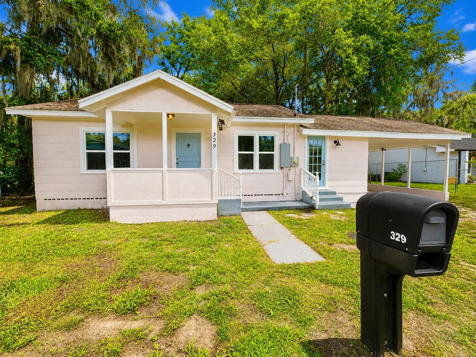
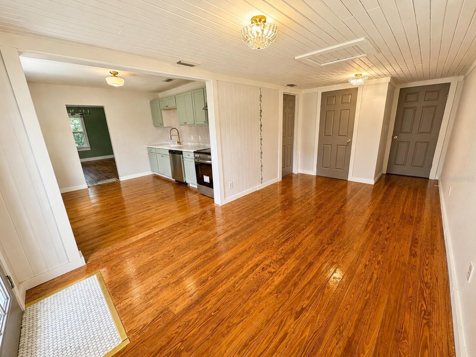
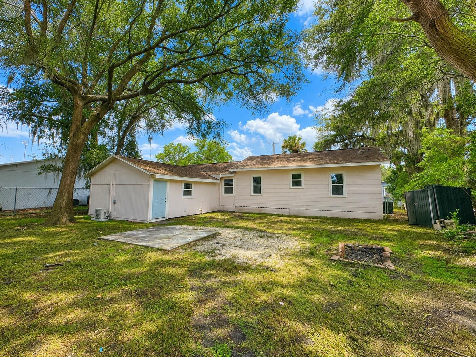
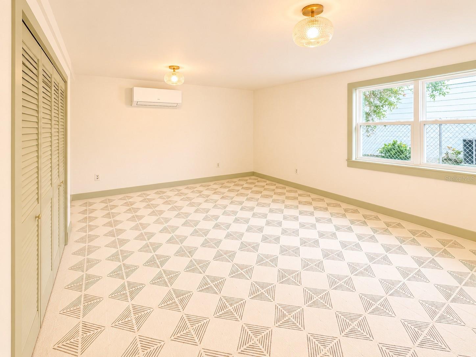
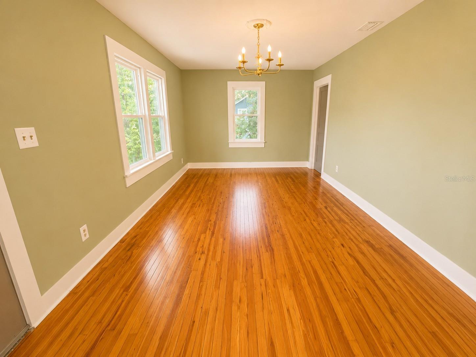
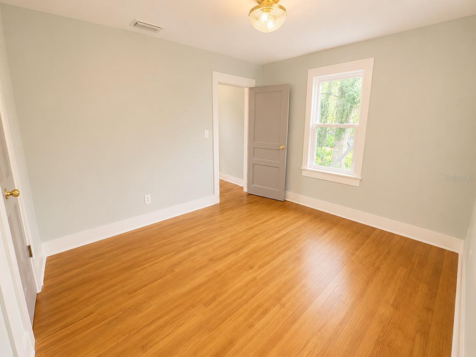
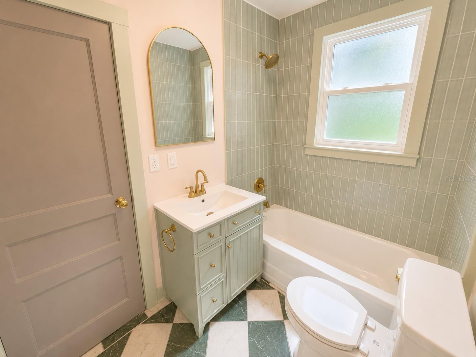
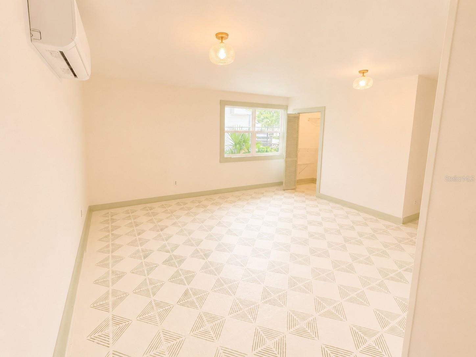
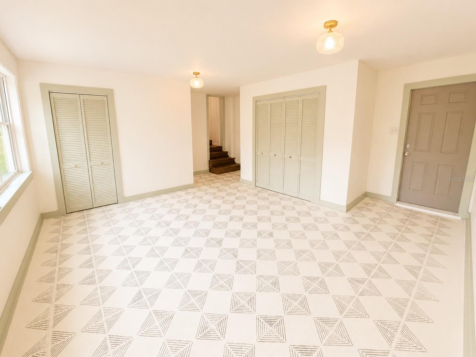
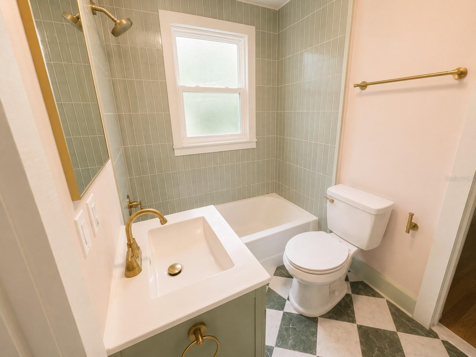
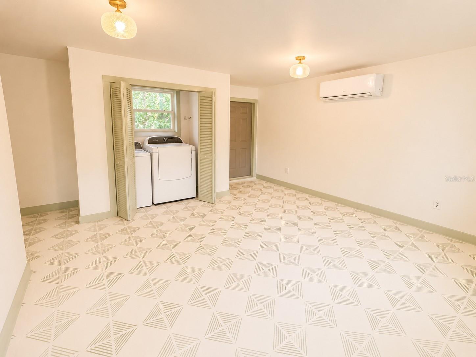
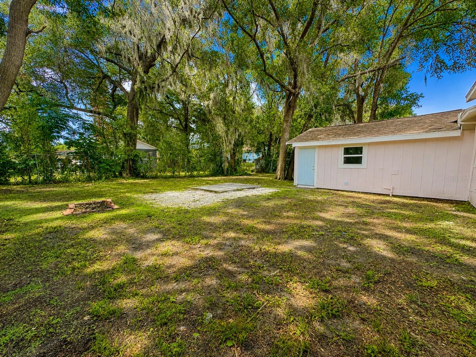
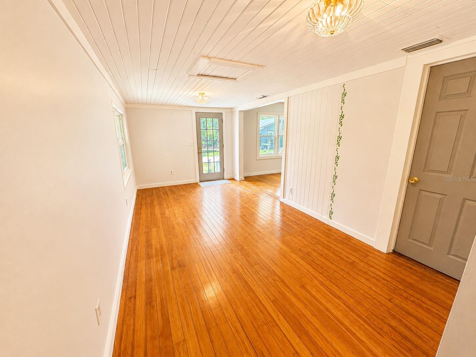
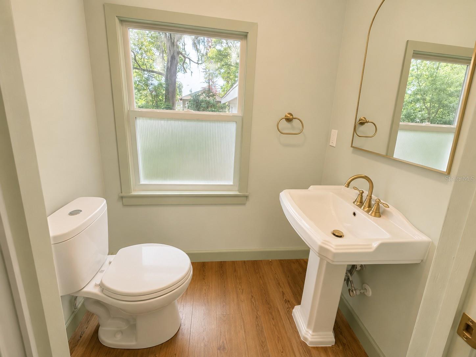
Step into the perfect blend of historic charm and modern convenience in this beautifully renovated 1945 DeLand home! Offering 3 bedrooms and 1.5 bathrooms, this move-in-ready residence showcases original hardwood floors throughout, preserving its timeless character while featuring extensive updates for peace of mind. Recent improvements include a new central A/C system, new Energy Star double-pane windows, complete rewiring and replumbing, fresh interior and exterior paint, and a 2018 roof. The home also features a new mini-split system, stainless steel appliances (refrigerator not included), and a convenient laundry closet with washer and dryer included. Outside, you'll find a spacious fenced backyard shaded by mature trees, providing plenty of room for entertaining, gardening, or relaxing. A large concrete pad offers additional flexibility for outdoor living, storage, or recreational use. The property also includes a one-car carport and two storage sheds for all your tools and equipment. Location is everything, and this home delivers! Situated approximately 1 mile from the heart of Downtown DeLand, you'll enjoy easy access to award-winning restaurants, boutiques, local events, and nightlife. Stetson University is also just about 1 mile away, making this an ideal location for students, faculty, or anyone who wants to be close to the vibrant university atmosphere. For outdoor enthusiasts, Earl Brown Park is approximately 1.5 miles away and offers walking trails, playgrounds, sports facilities, and community events. Whether you're looking for a primary residence, investment property, or a home rich in character and modern upgrades, this one is a must-see!
Financial Considerations
Price:
$265,000
HOA Fee:
N/A
Tax Amount:
$2278.53
Price per SqFt:
$204.16
Tax Legal Description:
LOT 7 ELLICHS SUB OF LOT 11 BLK 13 HOWRYS ADD DELAND MB 8 PG 202 PER OR 4641 PG 2513 PER OR 6002 PG 1832 PER OR 6525 PG 0421 PER OR 6607 PGS 2493-2495 INC PER OR 6662 PGS 1879-1880 PER OR 7003 PG 2099 PER OR 7337 PG 0990 PER OR 7520 PGS 1676-1677 PER OR 7
Exterior Features
Lot Size:
7500
Lot Features:
N/A
Waterfront:
No
Parking Spaces:
N/A
Parking:
N/A
Roof:
Shingle
Pool:
No
Pool Features:
N/A
Interior Features
Bedrooms:
3
Bathrooms:
2
Heating:
Central
Cooling:
Central Air, Mini-Split Unit(s)
Appliances:
Dishwasher, Dryer, Range, Range Hood, Washer
Furnished:
Yes
Floor:
Ceramic Tile, Concrete, Wood
Levels:
One
Additional Features
Property Sub Type:
Single Family Residence
Style:
N/A
Year Built:
1945
Construction Type:
Cement Siding, Stucco
Garage Spaces:
No
Covered Spaces:
N/A
Direction Faces:
West
Pets Allowed:
No
Special Condition:
None
Additional Features:
Private Mailbox, Private Yard
Additional Features 2:
N/A
Map
- Address329 S OSCEOLA ST
Contact a Professional

Featured Properties
Related Properties
- Featured
- Active
Single Family Residence
295 WHITE MARSH LN
$ 799,000
$ 349,900
- Featured
- Active
Single Family Residence
602 S PROSPECT AVE
$ 299,000
- Featured
- Active
Single Family Residence
2778 CANYON CREST DR
$ 334,900
$ 470,000
- Featured
- Active
Single Family Residence
7024 FOX HOLLOW DR
$ 230,000
$ 464,990
$ 245,000
- Featured
- Active
Single Family Residence
100 PARADISE VALLEY CT
$ 499,000
$ 399,900
- Featured
- Active
Single Family Residence
1843 MIDDLEBURY DR SE
$ 360,000