
Active
19311 PRAIRIE TREE PL
$469,999
Features:
Property Details
Remarks
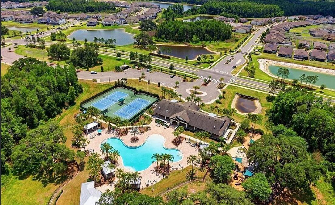
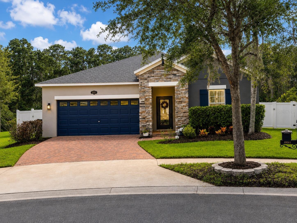
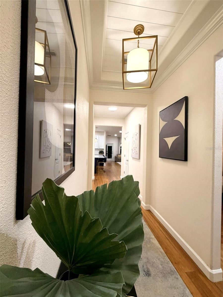
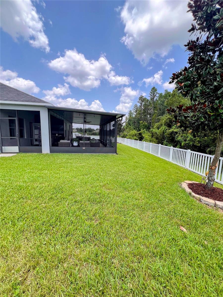
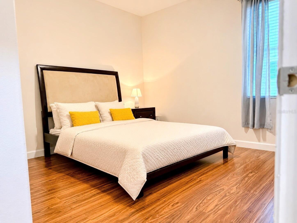
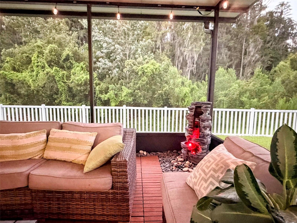
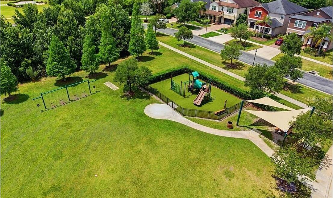
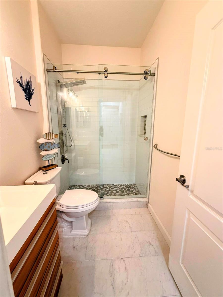
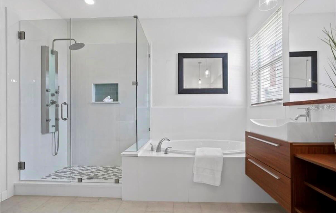
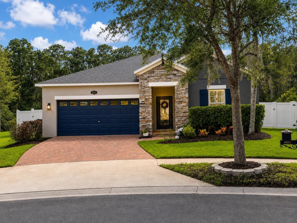
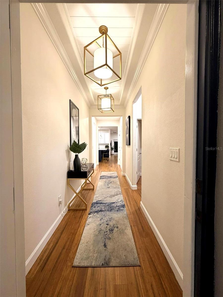
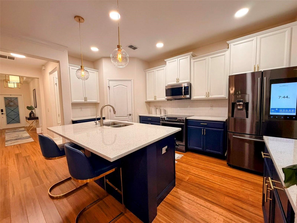
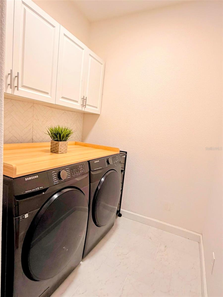
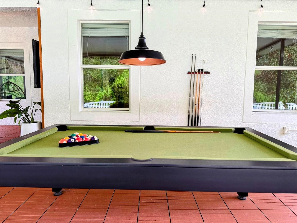
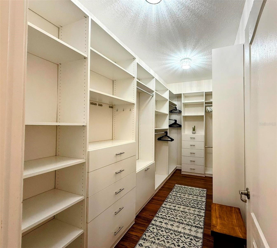
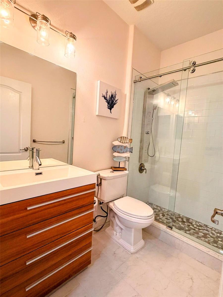
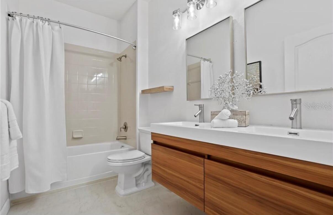
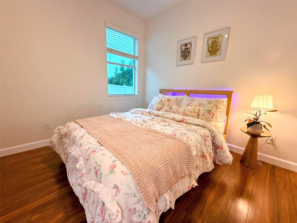
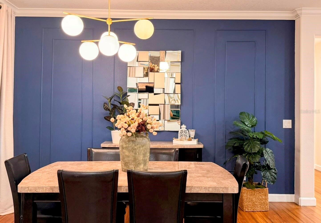
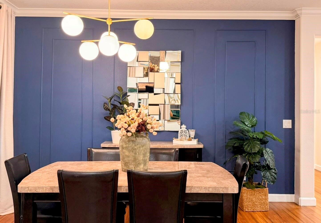
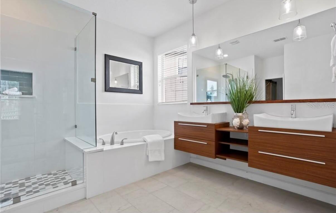
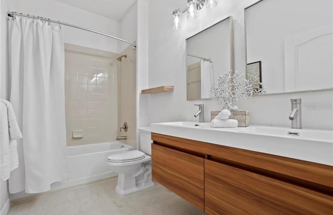
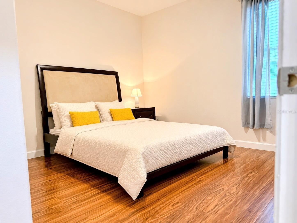
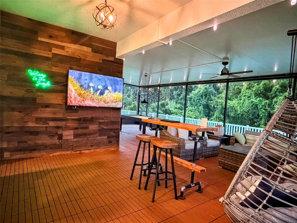
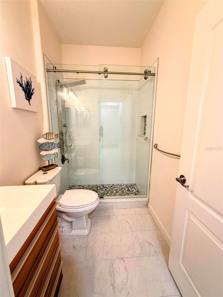
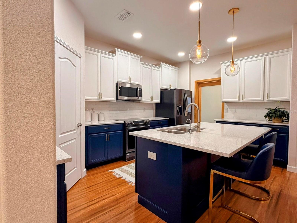
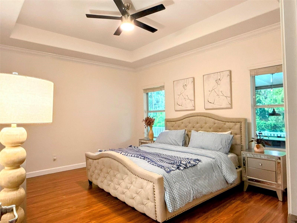
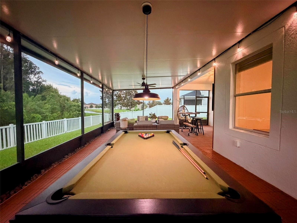
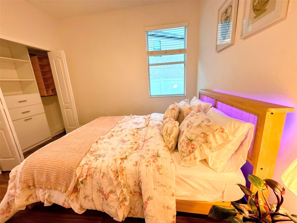
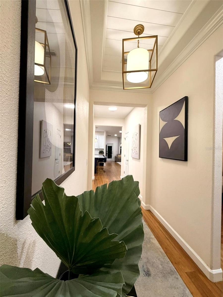
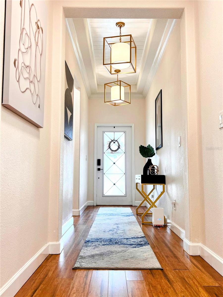
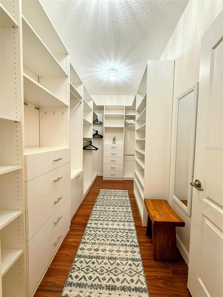
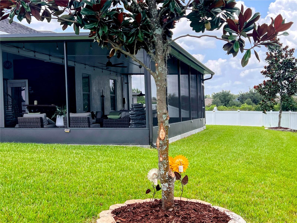
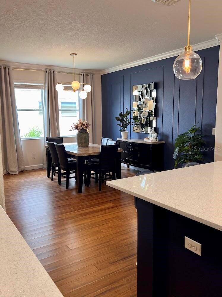
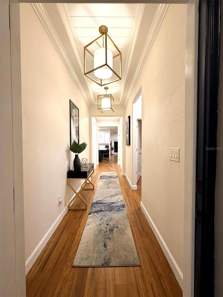
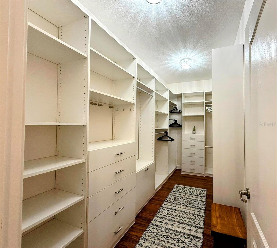
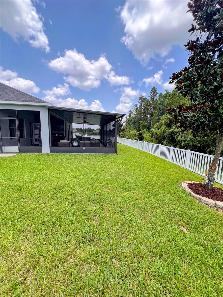
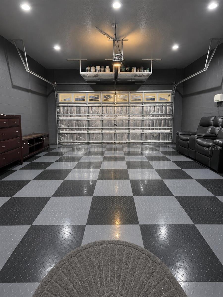
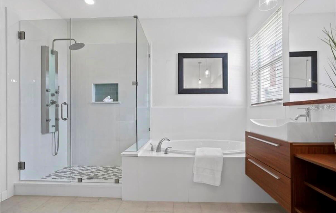
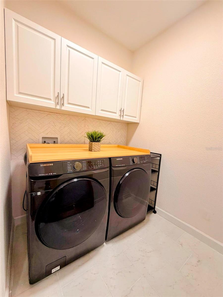
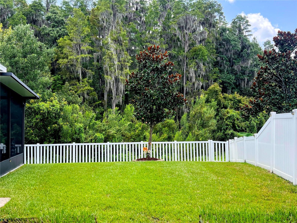
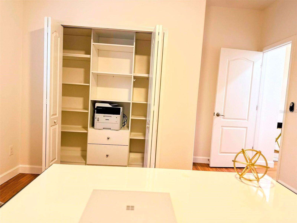
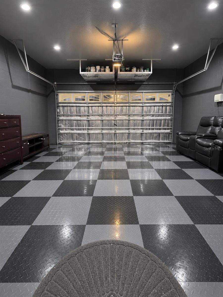
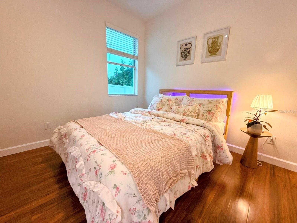
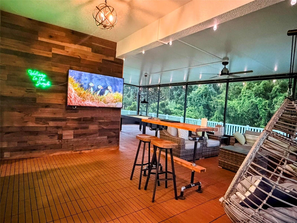
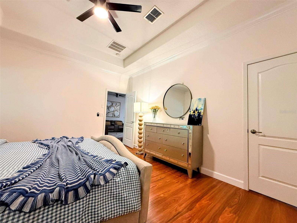
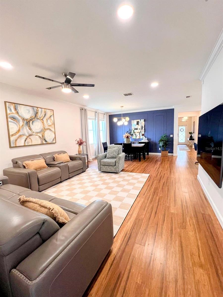
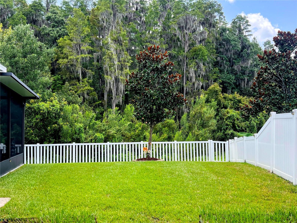
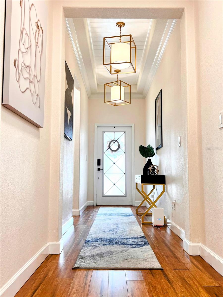
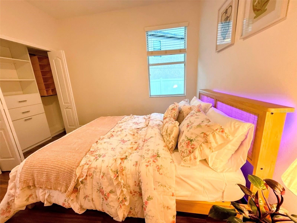
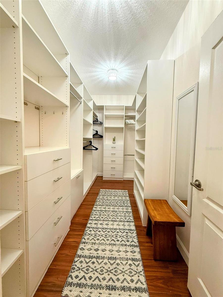
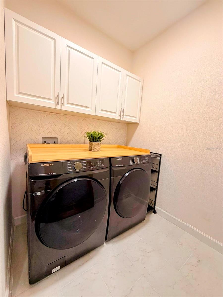
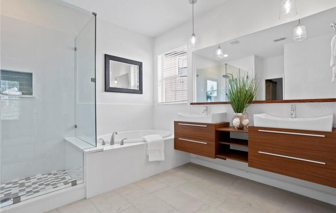
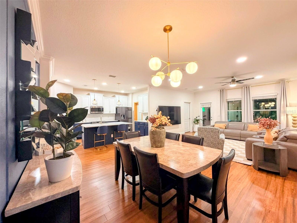
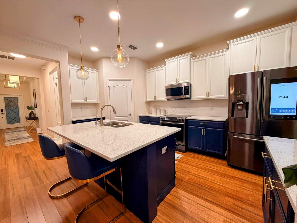
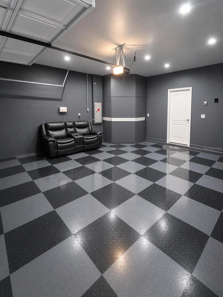
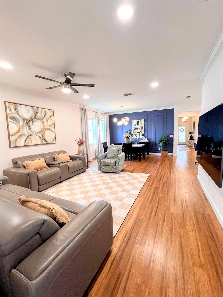
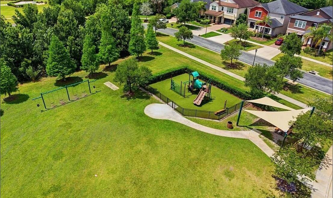
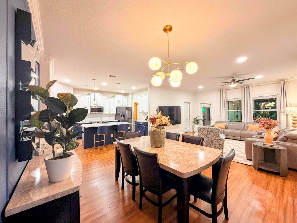
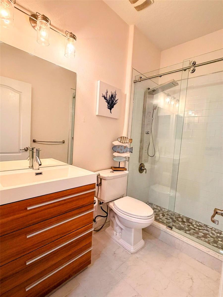
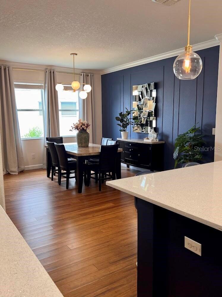
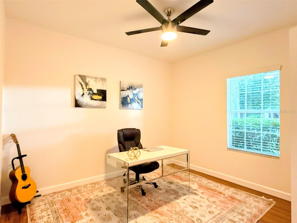
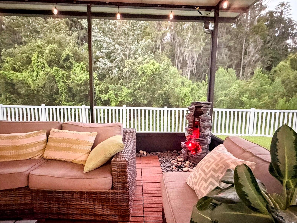
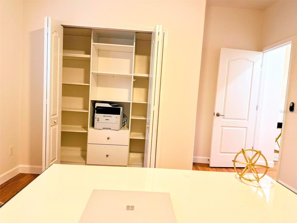
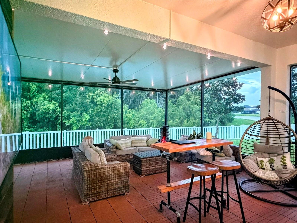
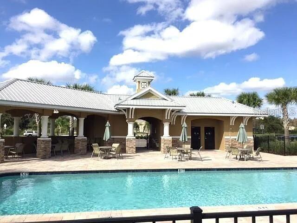
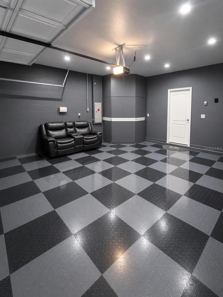
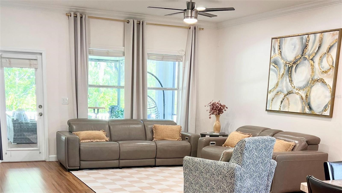
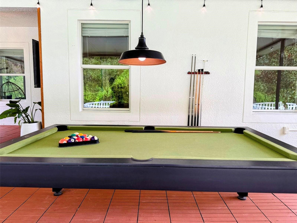
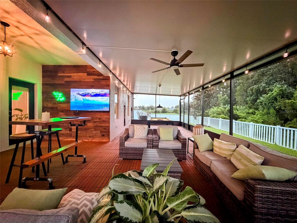
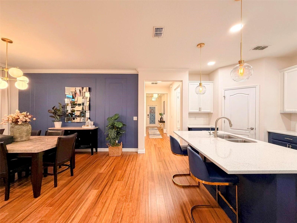
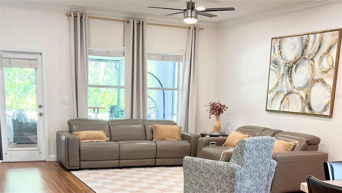
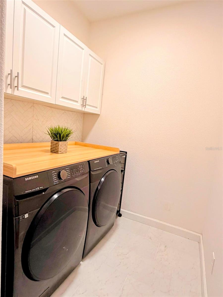
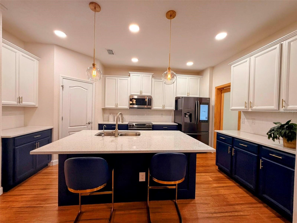
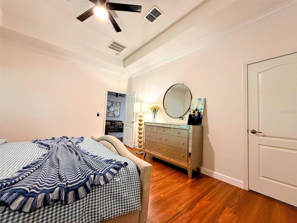
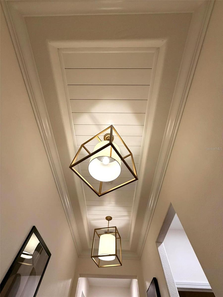
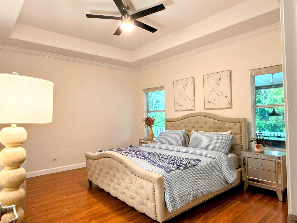
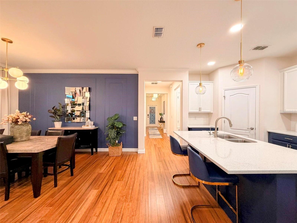
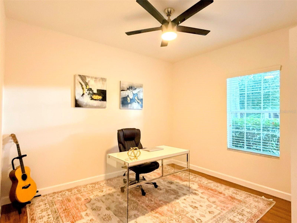
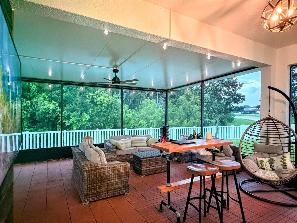
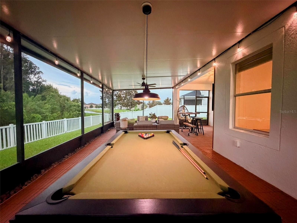
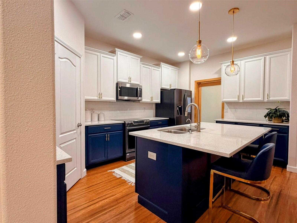
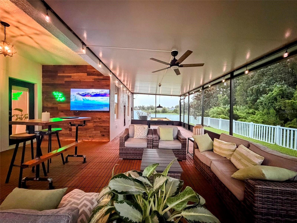
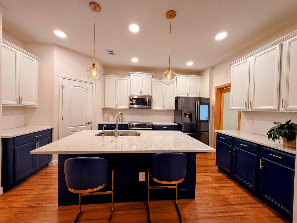
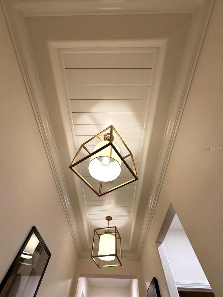
Welcome to your private Florida sanctuary! This meticulously maintained 4-bedroom, 3-bathroom modern ranch-style home in the highly desirable K-Bar Ranch community perfectly blends luxury, flexibility, and resort-style living. Nestled on an oversized, private cul-de-sac homesite, the property boasts peaceful conservation and pond views. Exquisite Interior Living Step inside the open-concept layout to find 2,061 square feet of beautifully designed indoor space featuring luxury laminate flooring, custom shiplap tray ceilings, elegant picture-frame molding, and designer lighting. The chef’s kitchen is an absolute showstopper, boasting: • Premium quartz countertops and an oversized center island • Custom cabinetry and a spacious walk-in pantry • Subway tile backsplash and Samsung stainless-steel appliances • Primary Suite: A luxurious retreat featuring a tray ceiling, spa-inspired frameless glass shower, dual quartz vanity, and a custom walk-in closet. • Guest Suite: A private bedroom with an adjacent full bath • Flex Space: Dedicated bedrooms - flexibility for a quiet home office, gym, or hobby room. Unmatched Functional Spaces • The Ultimate Lanai: Over 600 square feet of covered, screened outdoor living. The east-facing orientation captures soft, dappled morning light for all-day comfort without the harsh afternoon sun—the ultimate setup to spot local deer, otters, and birds. • Finished Flex Garage: The 400 square-foot finished two-car garage features premium flooring and an EV charging hookup, doubling easily as a home gym, workshop, or game room. • Fully owned SOLAR PANELS: Green Energy Savings: Equipped with fully owned solar panels to keep your monthly energy costs remarkably low. Community & Extras Additional upgrades include a whole-home water softener, custom built-in storage solutions, and access to K-Bar Ranch’s resort amenities (clubhouse, fitness center, pool, tennis/basketball courts, and trails).
Financial Considerations
Price:
$469,999
HOA Fee:
98
Tax Amount:
$8060.62
Price per SqFt:
$228.04
Tax Legal Description:
K-BAR RANCH PARCEL Q PHASE 1 LOT 29
Exterior Features
Lot Size:
8712
Lot Features:
N/A
Waterfront:
No
Parking Spaces:
N/A
Parking:
N/A
Roof:
Shingle
Pool:
No
Pool Features:
N/A
Interior Features
Bedrooms:
4
Bathrooms:
3
Heating:
Central, Electric, Heat Pump
Cooling:
Central Air
Appliances:
Dishwasher, Disposal, Dryer, Electric Water Heater, Ice Maker, Microwave, Range, Refrigerator, Washer, Water Filtration System, Water Softener
Furnished:
Yes
Floor:
Laminate, Tile
Levels:
One
Additional Features
Property Sub Type:
Single Family Residence
Style:
N/A
Year Built:
2015
Construction Type:
Block, Stucco
Garage Spaces:
Yes
Covered Spaces:
N/A
Direction Faces:
Northwest
Pets Allowed:
Yes
Special Condition:
None
Additional Features:
N/A
Additional Features 2:
10% rental cap
Map
- Address19311 PRAIRIE TREE PL
Contact a Professional

Featured Properties
Related Properties
$ 450,000
$ 359,900
$ 900,000
$ 230,000
$ 1,075,000
$ 345,000
- Featured
- Active
Single Family Residence
1977 S OLD MILL DR
$ 350,999
- Featured
- Active
Single Family Residence
16525 SUNRISE VISTA DR
$ 399,900
- Featured
- Active
Single Family Residence
56 THORNHILL CHASE CIR
$ 485,000
- Featured
- Active
Single Family Residence
5101 DOVER ST NE
$ 1,525,000
$ 525,000