
Active
9303 HERITAGE OAK CT
$519,900
Features:
Property Details
Remarks
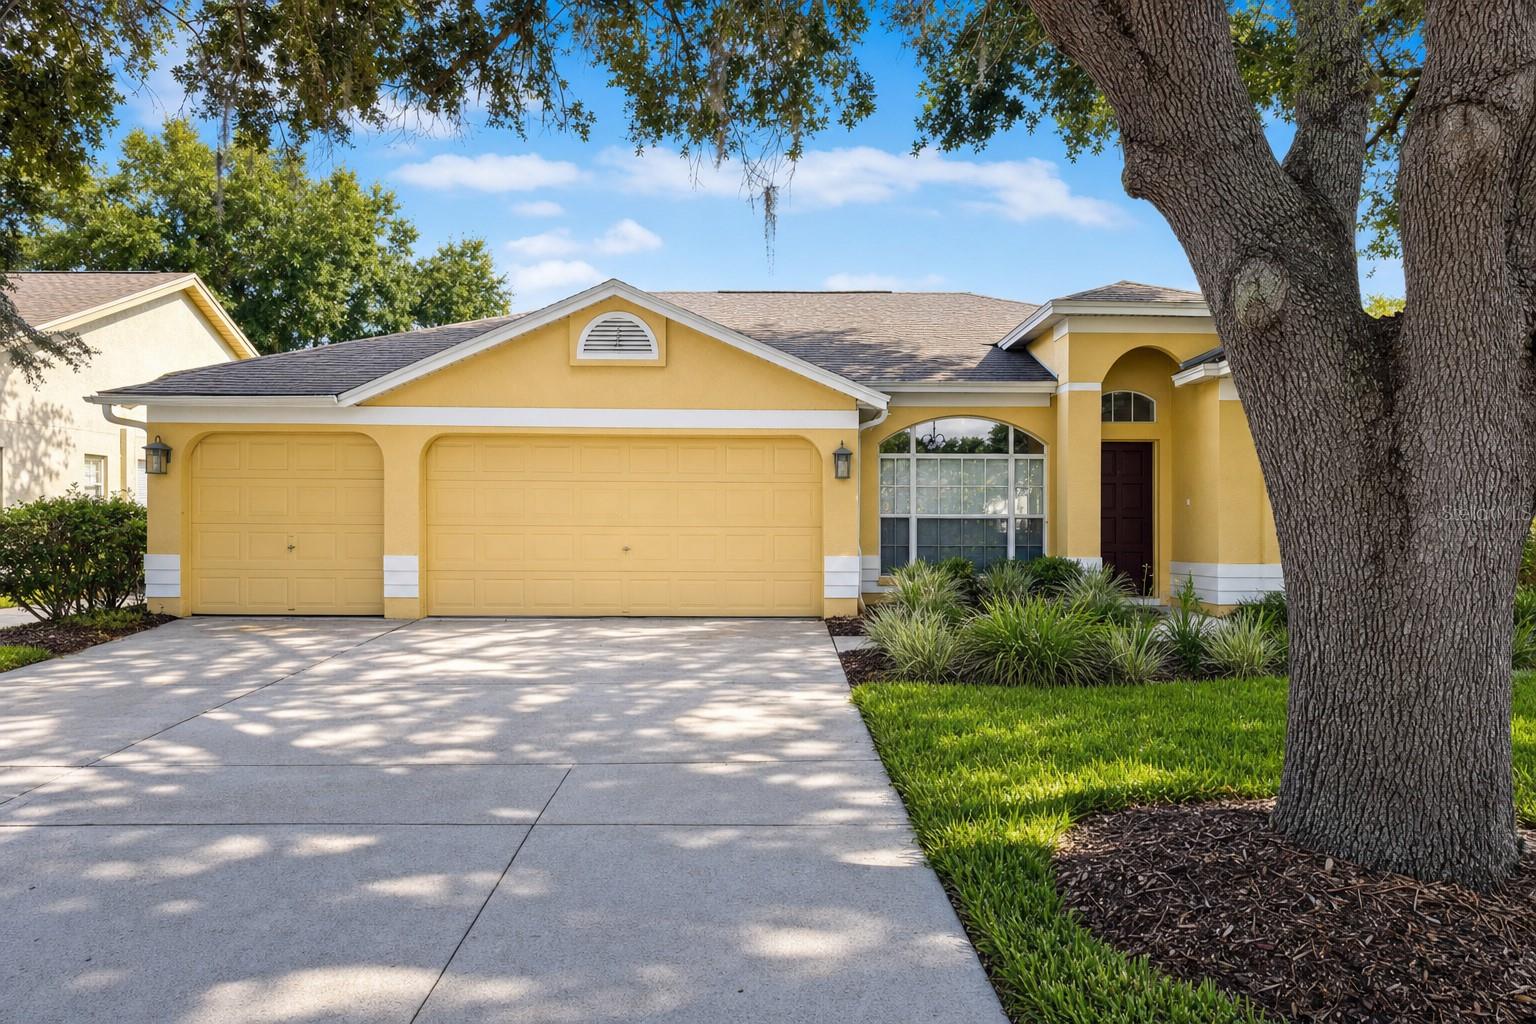
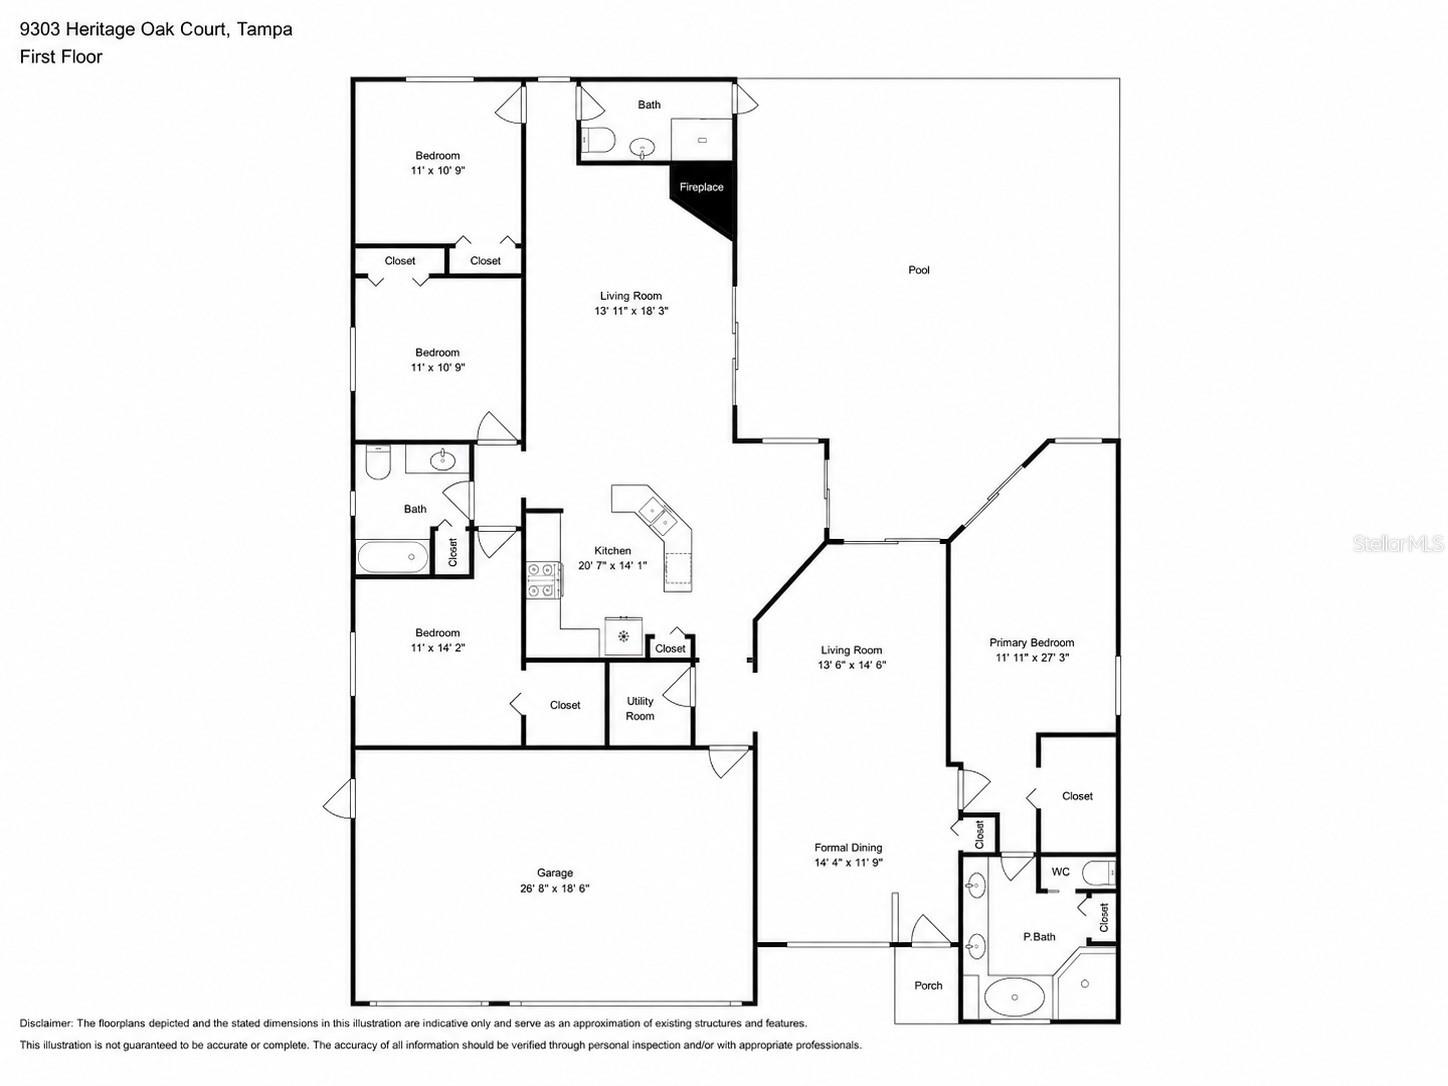
NEW photos and exterior paint coming soon! Up to $22,095 in seller credits toward closing costs, prepaids, or an interest rate buydown. Welcome to this move-in ready 4-bedroom, 3-bath pool home offering 2,179 square feet of living space, a desirable single-story layout, and a 3-car garage in the guard-gated community of Hunters Green. Recent updates include a new roof (2025), new HVAC (2026), water heater (2023), fresh interior paint, and new luxury vinyl plank flooring. Inside, you'll find vaulted ceilings, formal living and dining areas with a wood-burning fireplace, and a spacious kitchen featuring granite countertops, a breakfast bar, and a pantry. The primary suite includes a walk-in closet and an updated en suite bathroom with a new dual-sink granite vanity, a garden tub, and a separate shower. Enjoy Florida living year-round from the screened pool overlooking the fenced backyard. Hunters Green offers parks, playgrounds, tennis and basketball courts, sports fields, scenic lakes, walking and biking trails, and optional membership to the Hunters Green Country Club with its 18-hole championship golf course. Conveniently located near I-75, I-275, USF, top hospitals, shopping, dining, and Downtown Tampa.
Financial Considerations
Price:
$519,900
HOA Fee:
350
Tax Amount:
$8129
Price per SqFt:
$238.6
Tax Legal Description:
HUNTER'S GREEN PARCEL 18A PHASE 2 LOT 38
Exterior Features
Lot Size:
7150
Lot Features:
N/A
Waterfront:
No
Parking Spaces:
N/A
Parking:
N/A
Roof:
Shingle
Pool:
Yes
Pool Features:
In Ground, Screen Enclosure
Interior Features
Bedrooms:
4
Bathrooms:
3
Heating:
Central
Cooling:
Central Air
Appliances:
Dishwasher, Disposal, Microwave, Range
Furnished:
Yes
Floor:
Laminate, Tile
Levels:
One
Additional Features
Property Sub Type:
Single Family Residence
Style:
N/A
Year Built:
1993
Construction Type:
Block, Stucco
Garage Spaces:
Yes
Covered Spaces:
N/A
Direction Faces:
East
Pets Allowed:
Yes
Special Condition:
None
Additional Features:
Sidewalk
Additional Features 2:
Buyer to verify with HOA.
Map
- Address9303 HERITAGE OAK CT
Contact a Professional

Featured Properties
Related Properties
$ 364,900
- Featured
- Active
Single Family Residence
7565 ESTUARY LAKE LOOP
$ 1,079,900
- Featured
- Active
Single Family Residence
2663 GOLD DUST CIR
$ 419,900
- Featured
- Active
Single Family Residence
14231 AVON FARMS DR
$ 1,229,000
$ 509,000
$ 550,000
$ 1,699,000
$ 270,000
$ 330,000
- Featured
- Active
Single Family Residence
4990 GOOD DAY LANE
$ 572,870
- Featured
- Active
Single Family Residence
6616 CORAL COVE DR
$ 359,999
- Featured
- Active
Single Family Residence
5 PECAN RIDGE CT