

Active
14231 AVON FARMS DR
$1,229,000
Features:
Property Details
Remarks
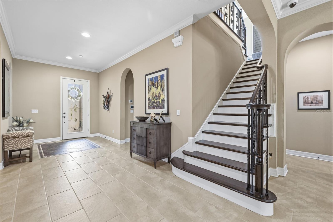
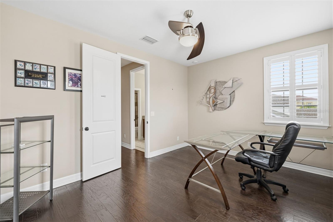
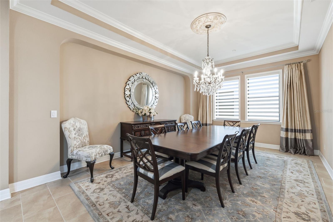
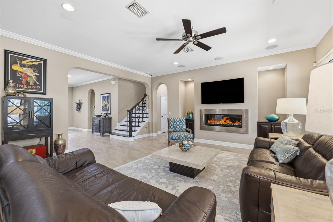
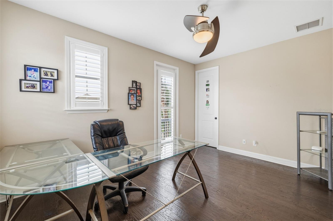
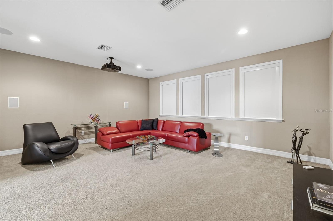
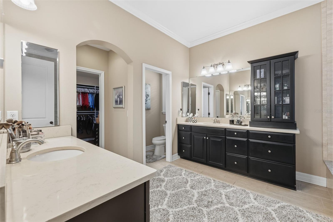
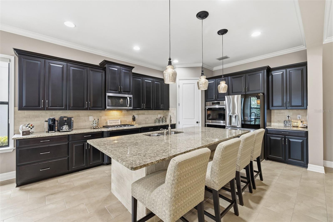
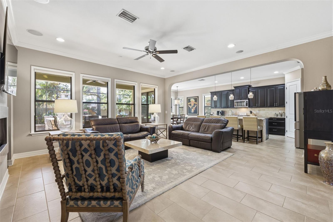
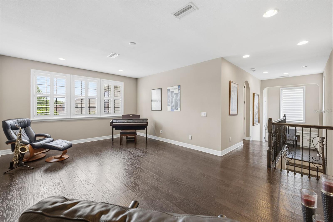
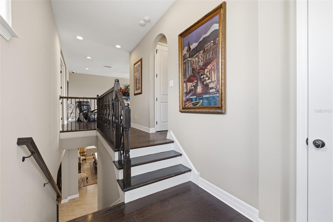
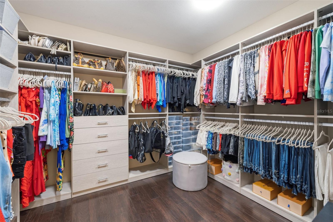
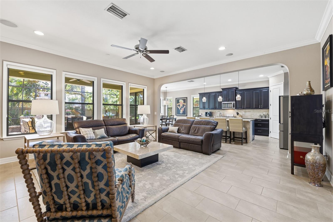
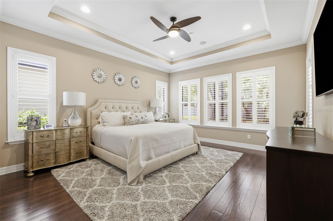
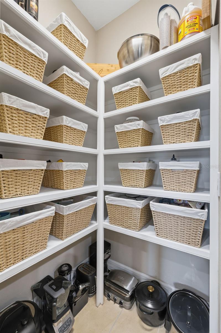
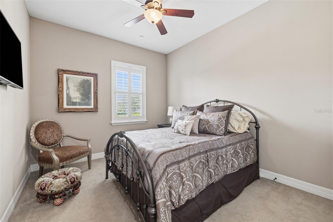
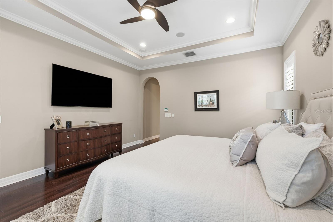
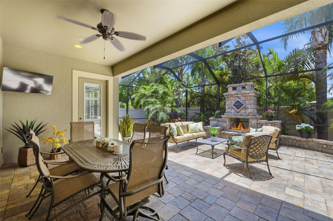
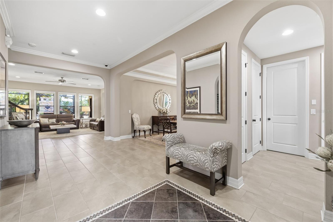
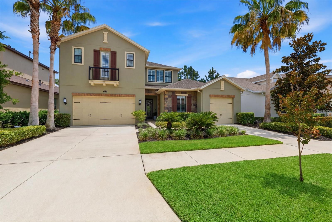
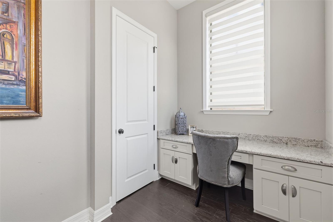
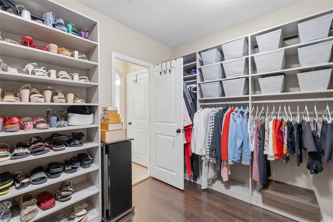
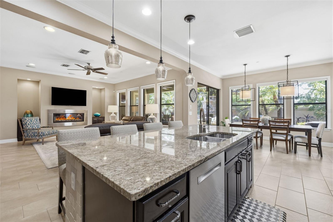
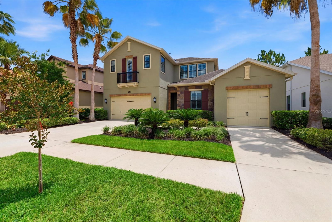
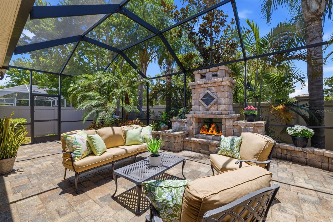
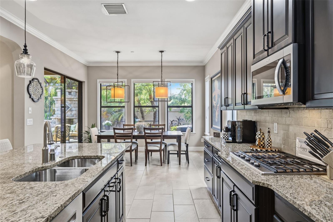
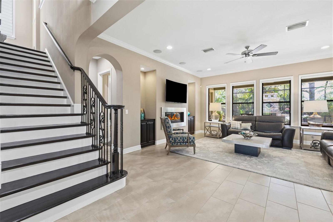
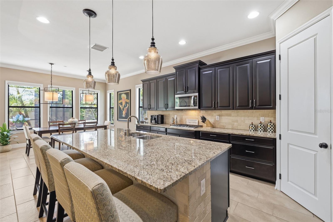
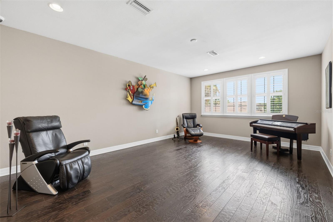
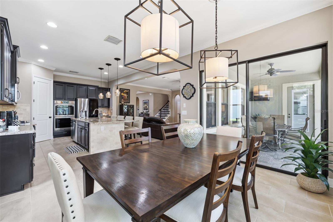
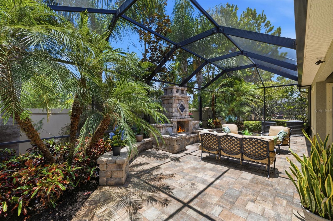
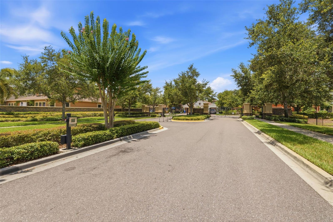
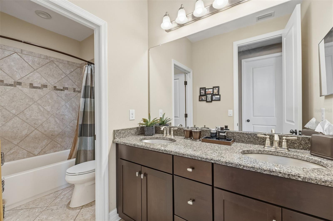
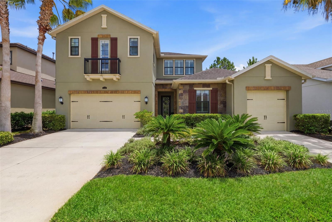
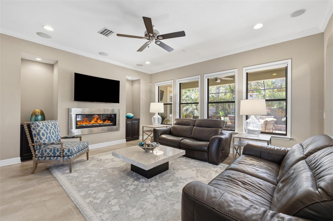
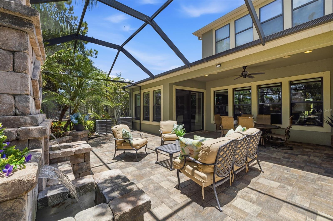
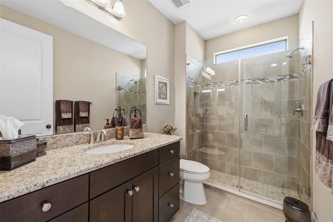
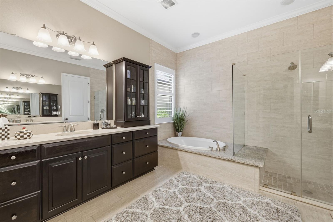
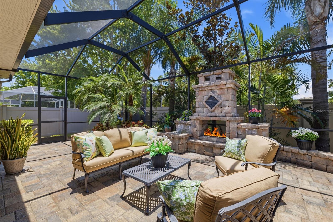
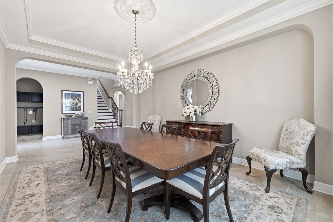
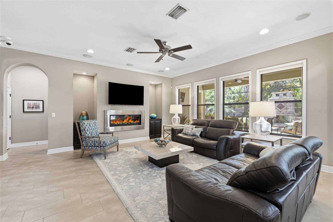
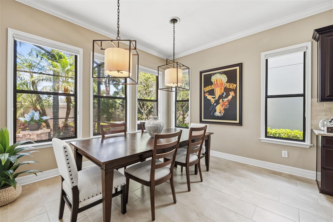
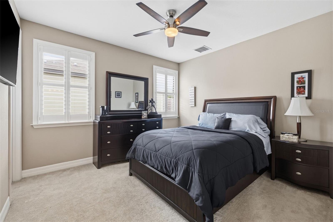
Welcome to the kind of home that checks every box...and then adds a few you didn’t know were on your list. Tucked inside a gated Carrollwood community just one mile from Carrollwood Day School, this beautiful 4 bedroom, 3 bath residence blends everyday comfort with spaces designed to enjoy life. The first-floor primary suite is a true retreat, featuring private access to the covered lanai, a spa-inspired ensuite bath, and a custom walk-in closet designed with both style and function in mind. Upstairs, you’ll find a spacious loft and a dedicated movie theater complete with a projection screen, bringing the big-screen experience home. At the heart of the home, the chef’s kitchen is outfitted with brand new appliances, double ovens, a steam dishwasher, large center island, and generous storage that keeps everything within reach. Thoughtful designer finishes, including custom window treatments throughout, add warmth, style, and a polished finishing touch. Step outside and the backyard steals the show. A covered lanai with a fireplace, a peaceful waterfall, and two side yards create the perfect setting for entertaining, relaxing, or letting pets and kids run free. Add in a 3-car garage, oversized walk-in closets, and beautifully maintained landscaping, and you’ll quickly see this home offers more than just square footage...it offers a lifestyle. All just minutes from shopping, dining, Tampa International Airport, major interstates, and everything Tampa has to offer.
Financial Considerations
Price:
$1,229,000
HOA Fee:
150
Tax Amount:
$7303.07
Price per SqFt:
$318.06
Tax Legal Description:
RETREAT AT CARROLLWOOD LOT 8
Exterior Features
Lot Size:
6960
Lot Features:
N/A
Waterfront:
No
Parking Spaces:
N/A
Parking:
N/A
Roof:
Shingle
Pool:
No
Pool Features:
N/A
Interior Features
Bedrooms:
4
Bathrooms:
3
Heating:
Central
Cooling:
Central Air
Appliances:
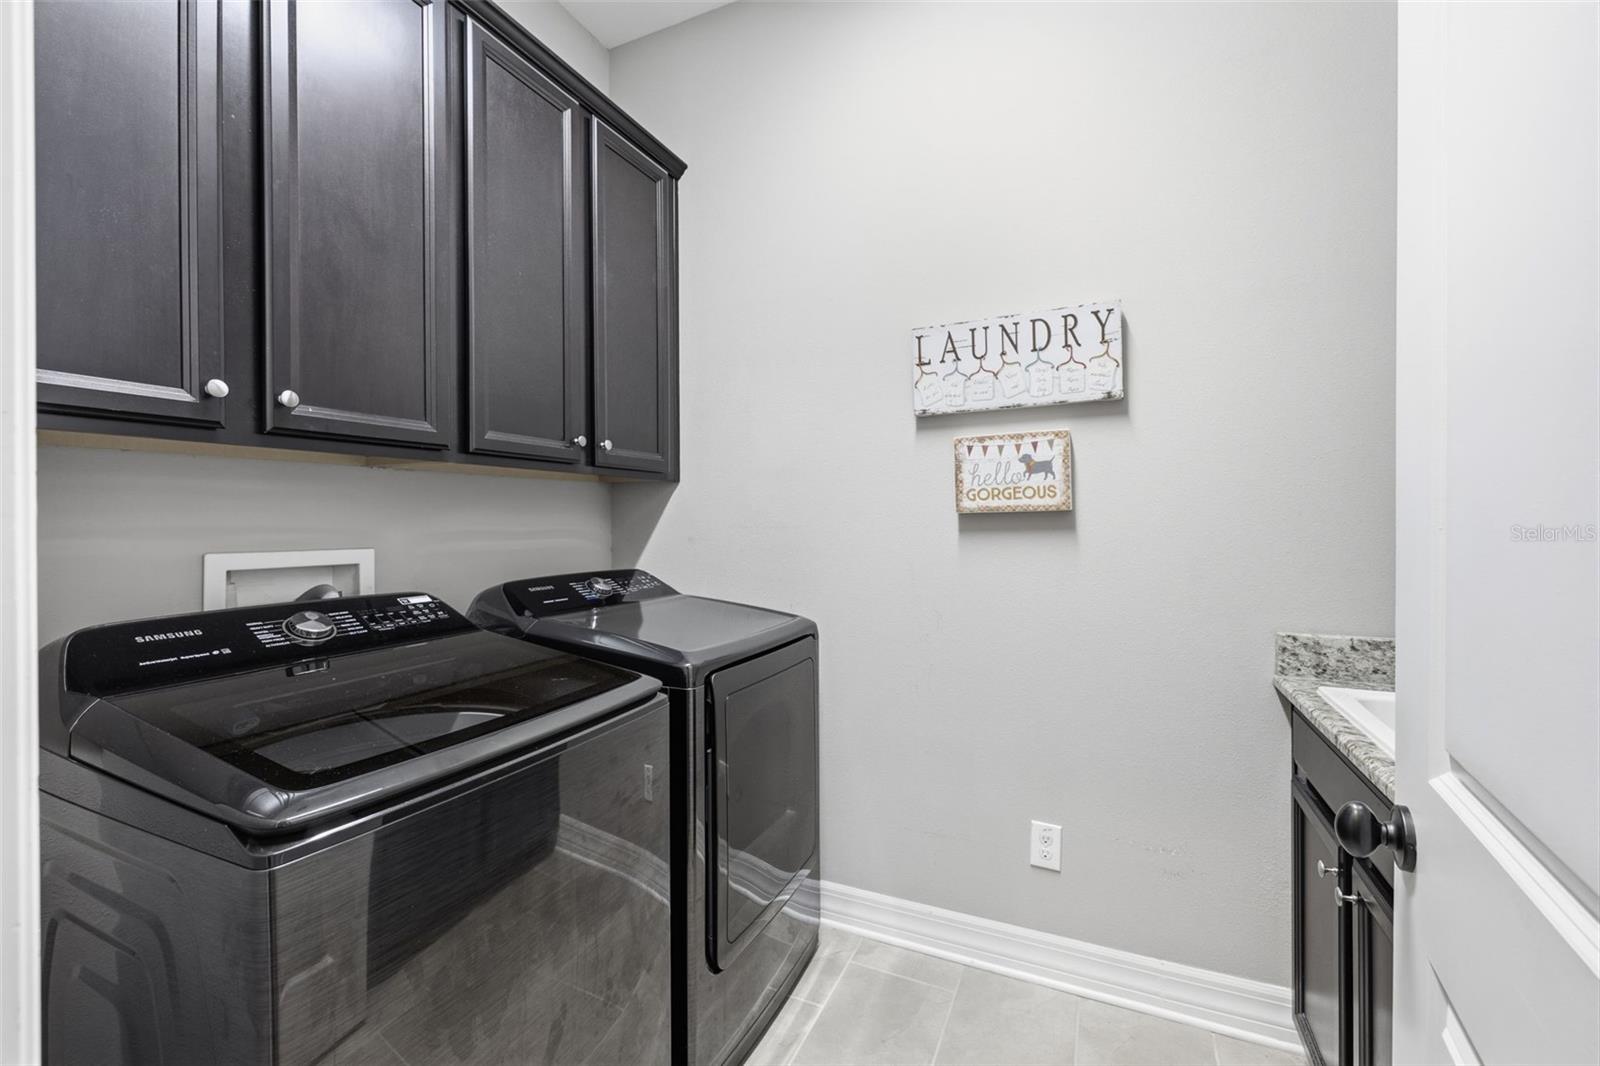
Built-In Oven, Cooktop, Dishwasher, Disposal, Dryer, Freezer, Microwave, Refrigerator, Tankless Water Heater, Washer
Furnished:
Yes
Floor:
Carpet, Hardwood, Tile, Wood
Levels:
Two
Additional Features
Property Sub Type:
Single Family Residence
Style:
N/A
Year Built:
2014
Construction Type:
Block, Stone, Stucco
Garage Spaces:
Yes
Covered Spaces:
N/A
Direction Faces:
North
Pets Allowed:
No
Special Condition:
None
Additional Features:
Fire Pit, Hurricane Shutters, Lighting, Private Mailbox, Private Yard, Shade Shutter(s), Sidewalk, Sliding Doors
Additional Features 2:
Please verify with HOA
Map
- Address14231 AVON FARMS DR
Contact a Professional

Featured Properties
Related Properties
$ 419,000
$ 364,900
- Featured
- Active
Single Family Residence
7565 ESTUARY LAKE LOOP
$ 1,079,900
- Featured
- Active
Single Family Residence
2663 GOLD DUST CIR
$ 419,900
$ 509,000
$ 550,000
$ 1,699,000
$ 270,000
$ 330,000
- Featured
- Active
Single Family Residence
4990 GOOD DAY LANE
$ 572,870
- Featured
- Active
Single Family Residence
6616 CORAL COVE DR
$ 359,999
- Featured
- Active
Single Family Residence
5 PECAN RIDGE CT