
Active
4002 W DALE AVE
$1,149,000
Features:
Property Details
Remarks
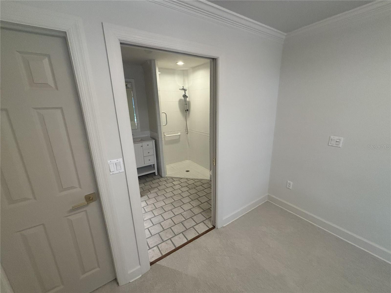
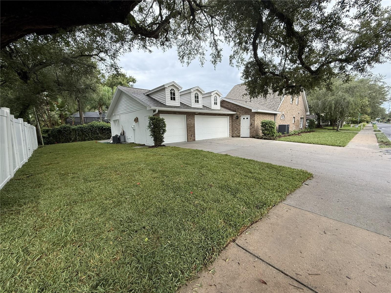
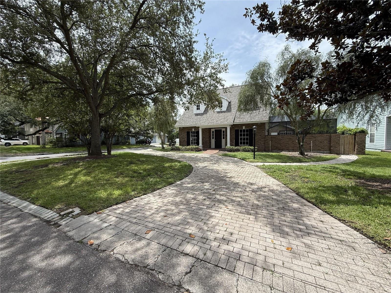
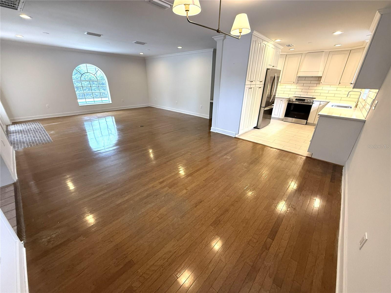
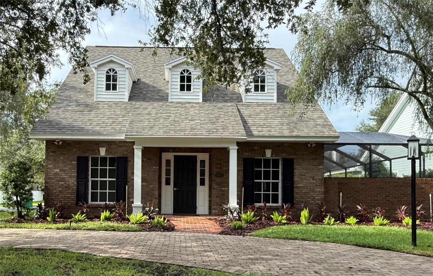
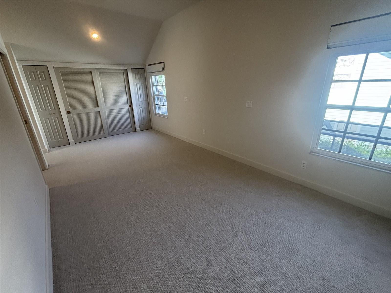
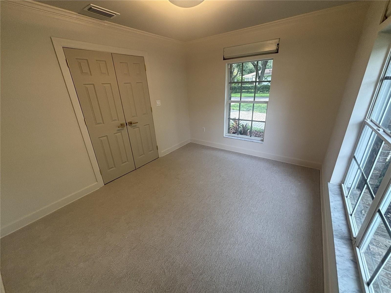
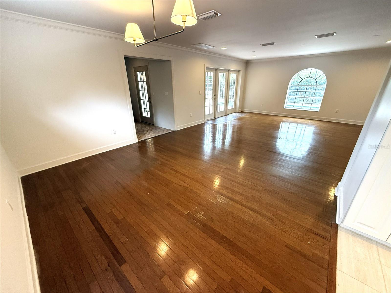
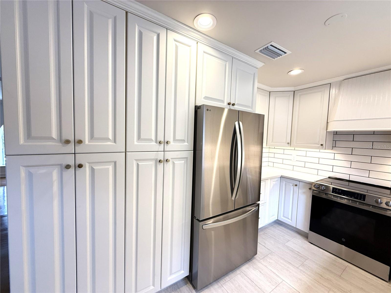
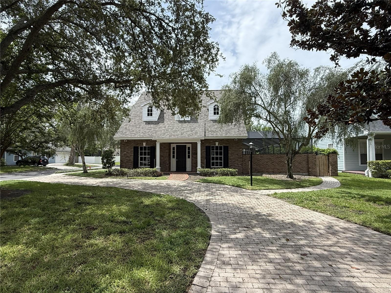
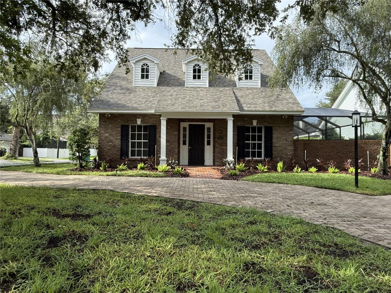
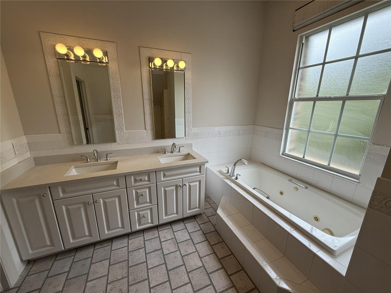
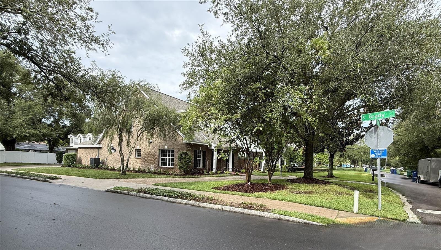
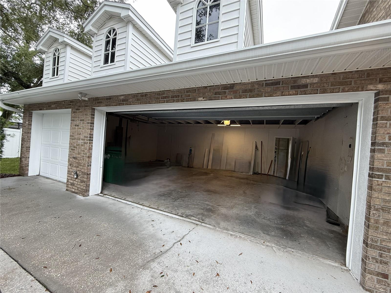
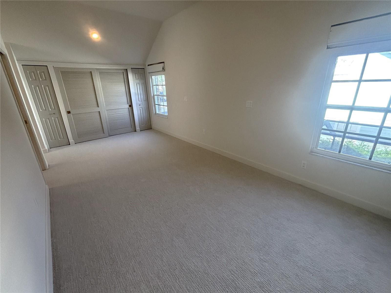
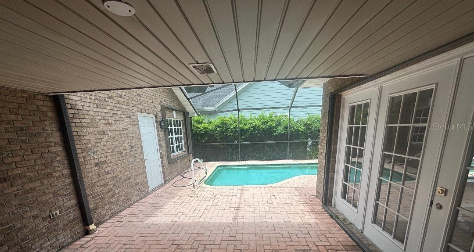
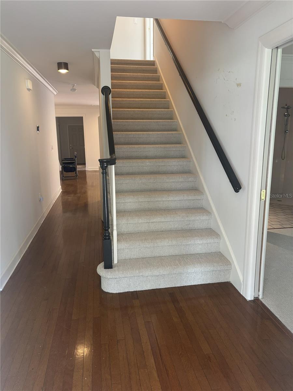
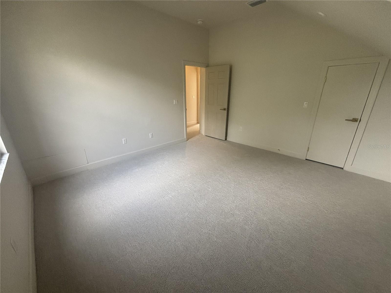
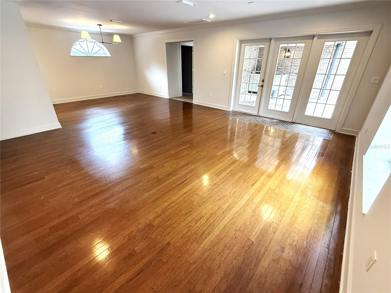
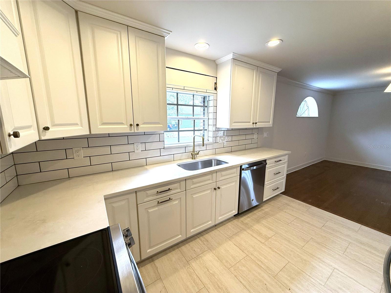
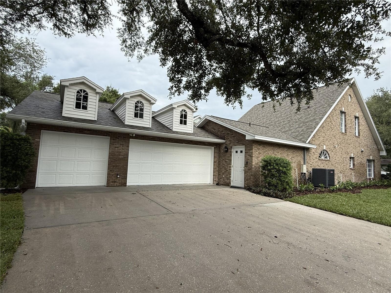
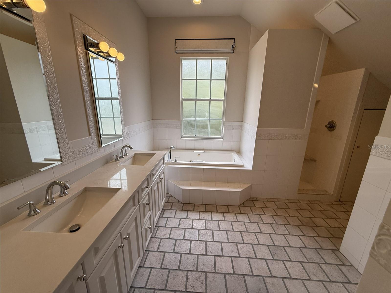
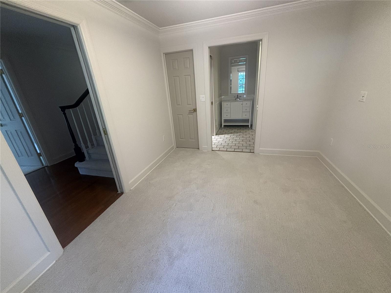
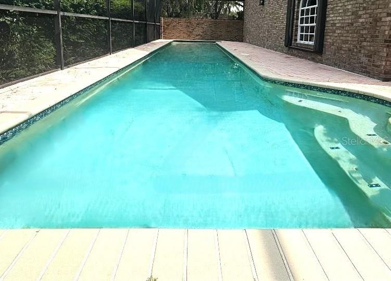
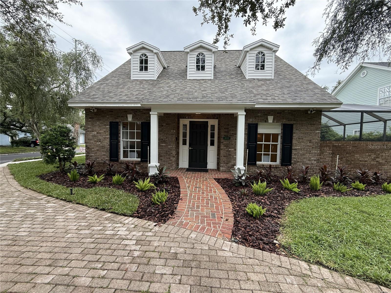
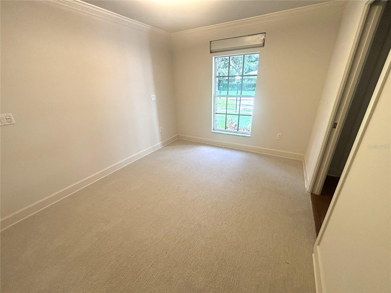
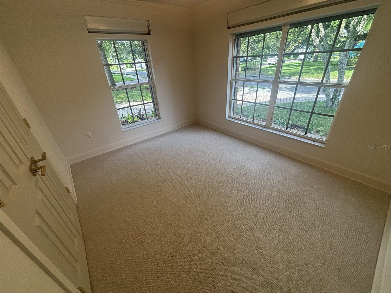
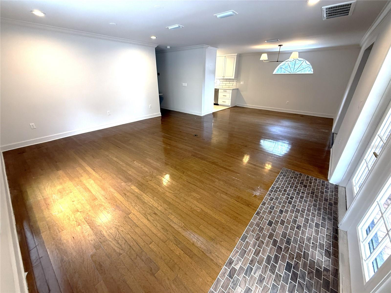
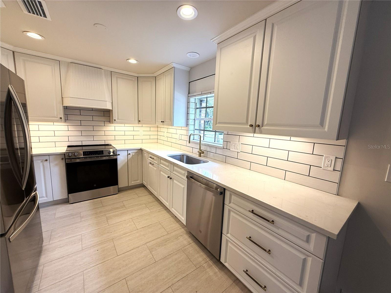
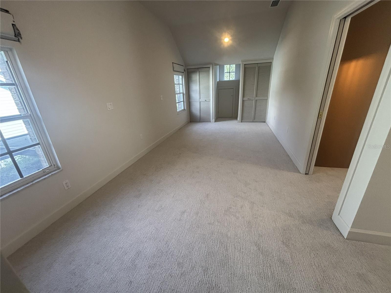
This Cape Cod 4-bedroom, 3-bath open, bright pool home has 2,131sf on one of highest elevated lots in South Tampa is not in a flood zone. Located within A-rated Plant High, Coleman Middle & Grady school zone, this smart home has a new roof, new AC & new appliances in updated kitchen. This captivating move in-ready home has open living space on a corner lot in South Tampa’s most desirable neighborhood. The owners & only occupants purchased this specific high-ground lot in South Tampa to build their house. The property does NOT require flood insurance. The home is handicap-friendly including wheelchair accessible garage entry ramp with no steps, level front door entry and flat no-step up or over shower curb. The updated wide kitchen has a new quartz countertop with sub-mount sink, ceramic tile back splash, under-cabinet lighting, new stainless-steel appliances, tons of cabinet space, and new tile flooring. The large dining area & adjacent spacious living room are a combined 28’ x 18’ that overlook and open to the screened-in pool and covered deck, perfect for relaxing or entertaining. The home has stylish crown molding along the ceiling & has been completely painted. Upstairs are 2 newly carpeted bedrooms, including a huge 24’ master bedroom with 5 closets and a bathroom with a new double-sink vanity & a jacuzzi tub. There is a private first-floor primary suite with a shower & a walk-in closet. A fourth room could be a bedroom, office, or playroom. The 3-car garage has an attached rear workspace with a separate garage door. The yard has new landscaping and new St. Augustine sod. A nice backyard could easily be fenced off for a large play area, pets, or boat/motor home storage. Located near the SOHO District and Hyde Park, the home is only 10 minutes to downtown, close to the Selmon Expressway & Gandy Blvd, plus only 1.2 miles to I-275, providing quick, easy access to go quickly in any direction.
Financial Considerations
Price:
$1,149,000
HOA Fee:
N/A
Tax Amount:
$5463
Price per SqFt:
$539.18
Tax Legal Description:
CLAIR MEL SUBDIVISION UNIT NO 1 LOT 1 BLOCK 1
Exterior Features
Lot Size:
7729
Lot Features:
N/A
Waterfront:
No
Parking Spaces:
N/A
Parking:
N/A
Roof:
Shingle
Pool:
Yes
Pool Features:
Deck, Gunite, In Ground, Lap, Screen Enclosure, Tile
Interior Features
Bedrooms:
4
Bathrooms:
3
Heating:
Central, Electric
Cooling:
Central Air
Appliances:
Dishwasher, Electric Water Heater, None, Range, Range Hood, Refrigerator
Furnished:
Yes
Floor:
Carpet, Ceramic Tile, Wood
Levels:
Two
Additional Features
Property Sub Type:
Single Family Residence
Style:
N/A
Year Built:
1998
Construction Type:
Block, Brick
Garage Spaces:
Yes
Covered Spaces:
N/A
Direction Faces:
North
Pets Allowed:
Yes
Special Condition:
None
Additional Features:
French Doors, Hurricane Shutters, Outdoor Shower, Private Mailbox, Rain Gutters, Storage
Additional Features 2:
Verify with HOA/County
Map
- Address4002 W DALE AVE
Contact a Professional

Featured Properties
Related Properties
$ 325,000
$ 319,000
$ 289,900
- Featured
- Active
Single Family Residence
1013 INDIAN OAKS E
$ 295,000
- Featured
- Active
Single Family Residence
5849 RIVA RIDGE DR
$ 589,900
- Featured
- Active
Single Family Residence
5435 BUNGALOW GROVE CT
$ 405,000
$ 229,900
$ 359,900
- Featured
- Active
Single Family Residence
7029 OLD BENTON DR
$ 450,000
$ 525,000
$ 329,900
- Featured
- Active
Single Family Residence
7309 BUSTED OAKS WAY