
Active
12716 SE 91ST TERRACE RD
$424,900
Features:
Property Details
Remarks
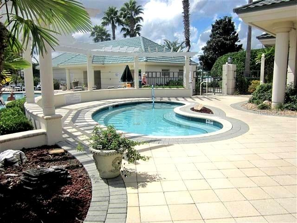
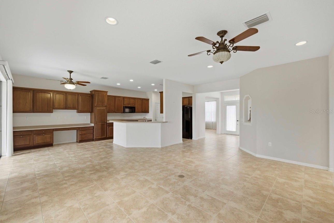
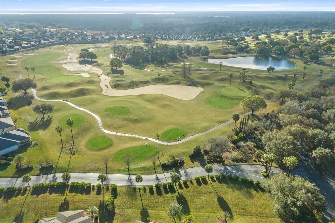
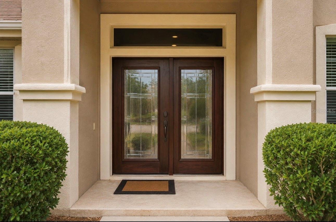
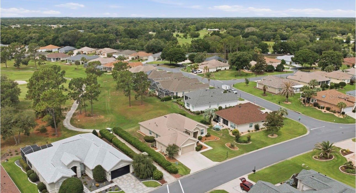
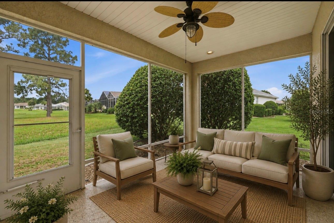
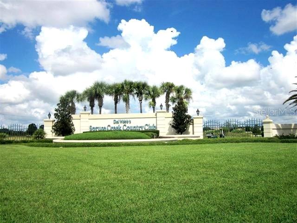
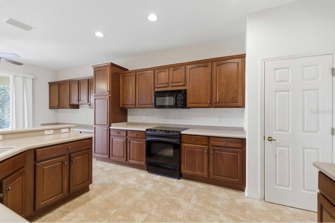
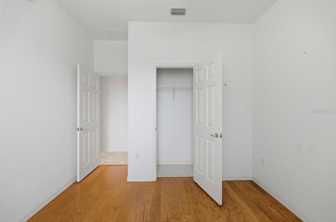
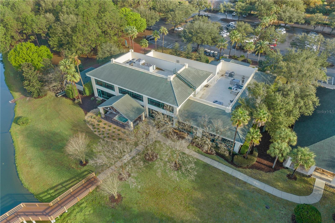
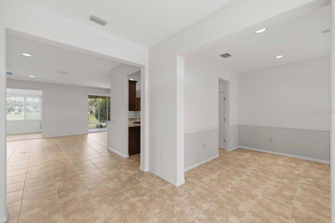
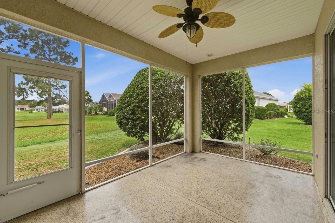
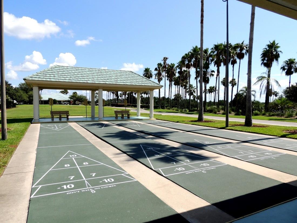
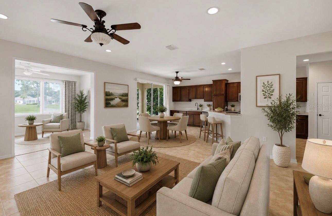
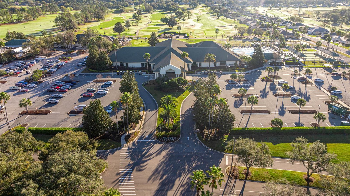
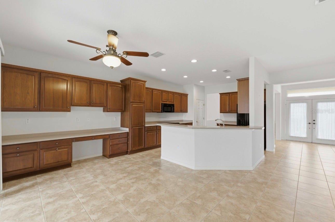
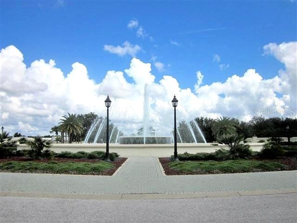
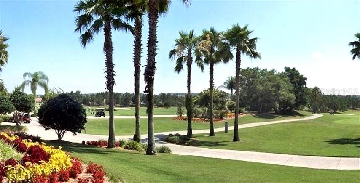
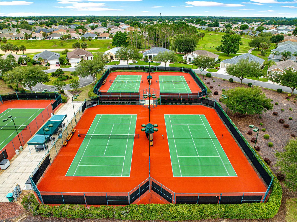
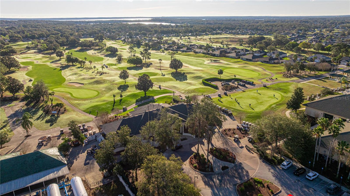
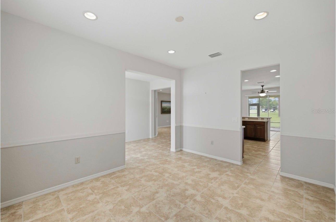
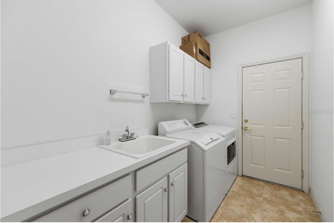
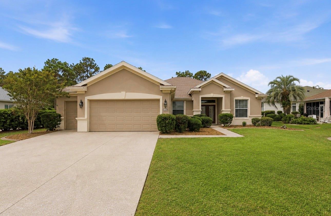
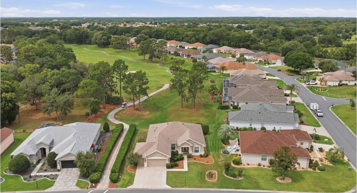
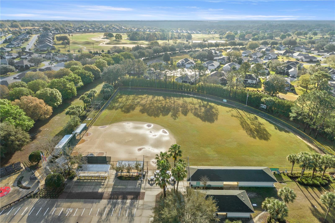
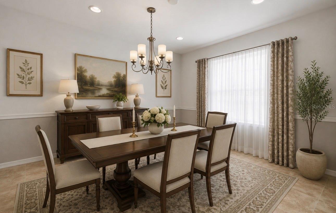
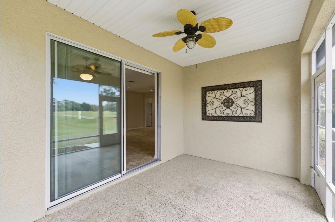
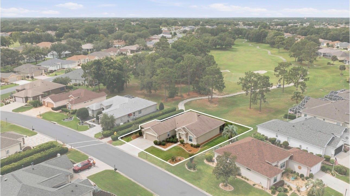
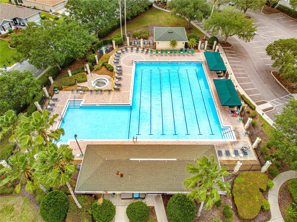
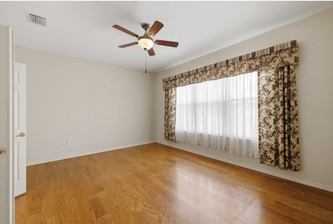
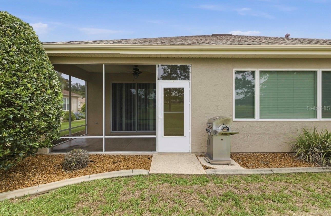
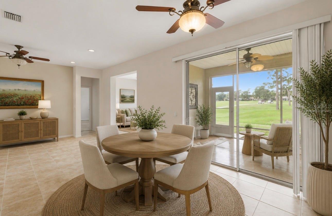
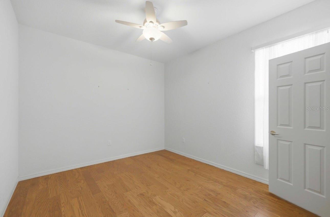
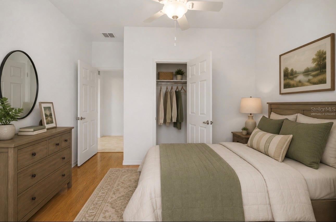
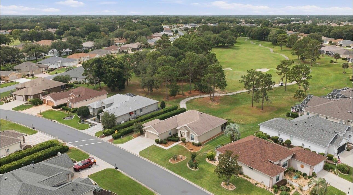
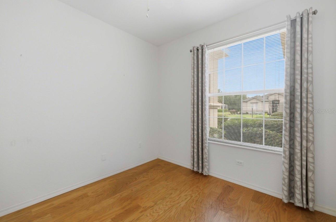
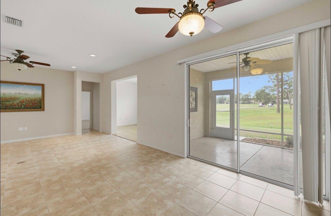
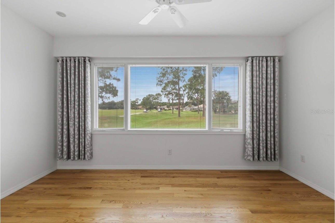
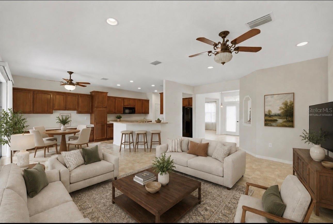
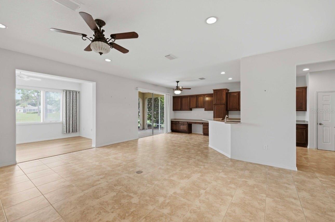
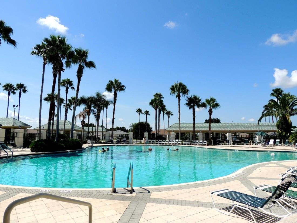
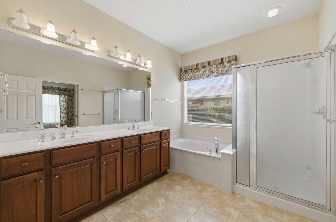
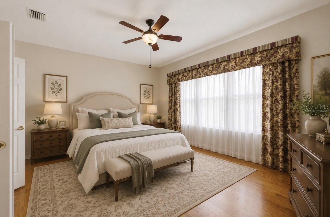
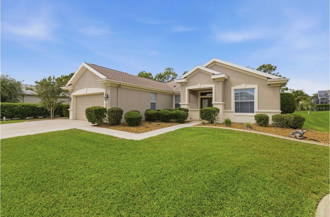
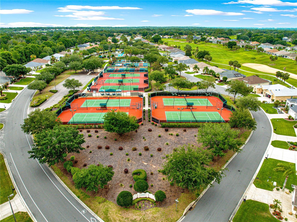
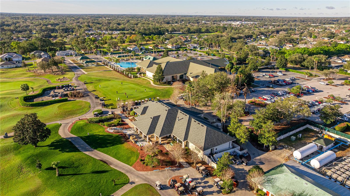
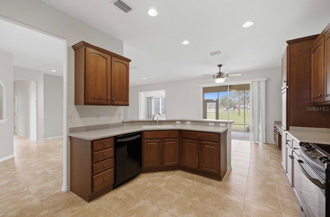
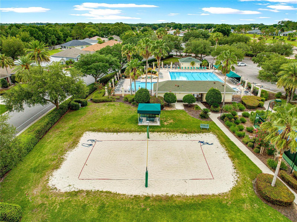
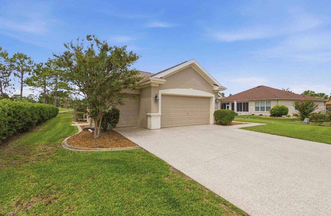
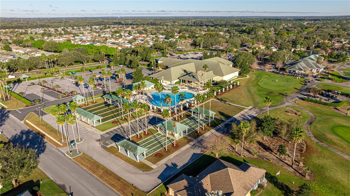
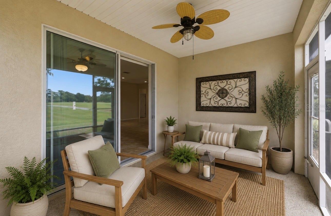
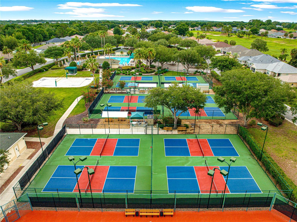
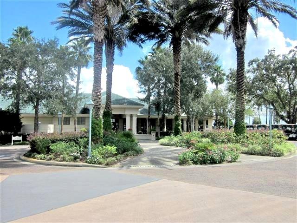
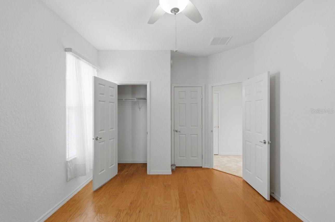
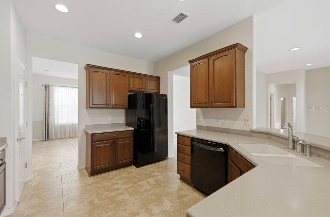
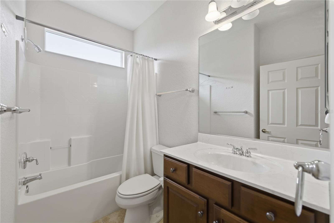
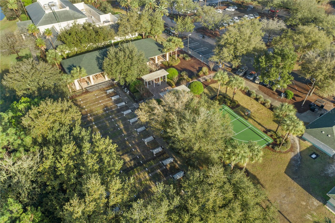
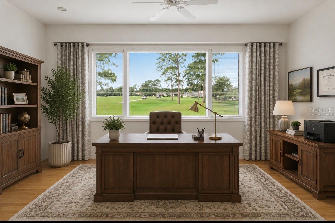
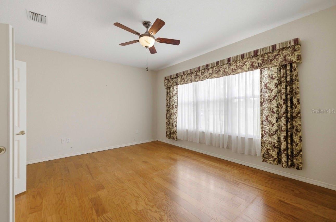
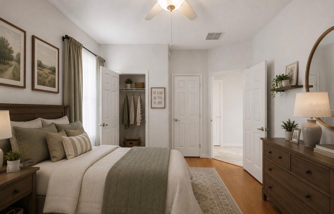
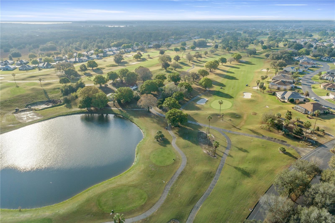
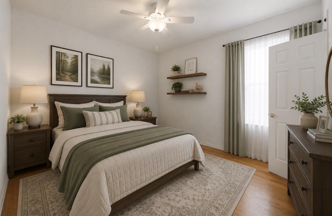
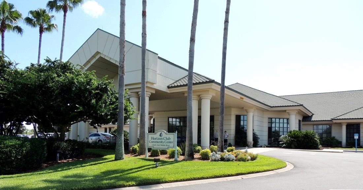
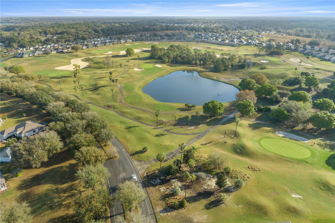
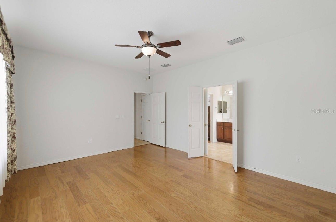
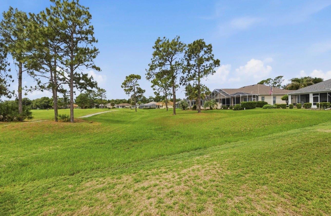
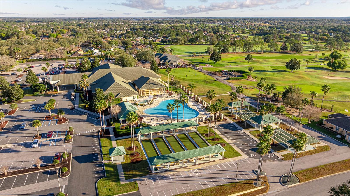
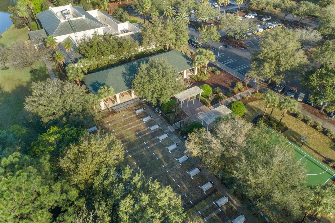
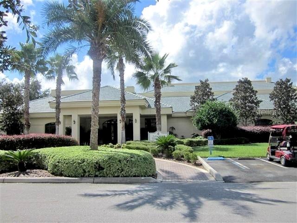
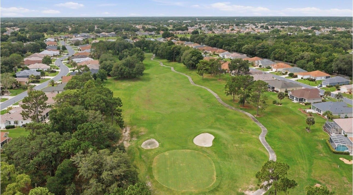
Virtually Staged. Stunning Expanded Hanover Floor Plan | 3 Bedrooms + Bonus Room | Golf Course Frontage. Enjoy resort-style living in this beautifully maintained three-bedroom, two-bath expanded Hanover model with a bonus/family room, perfectly positioned on the Memorial Golf Course within Del Webb Spruce Creek Golf & Country Club, one of Central Florida’s premier 55+ gated communities. Built in 2004 and thoughtfully updated, this home offers exceptional curb appeal with a designer-painted driveway and walkway, decorative concrete curbing, and impressive double leaded-glass entry doors that create a grand first impression. The expanded garage features a dedicated golf cart garage and an additional six feet of depth, providing outstanding storage and workspace. Inside, the open and inviting floor plan showcases hardwood flooring throughout all three bedrooms and the bonus room, with tile flooring throughout the remaining living areas—no carpet anywhere. Neutral paint tones and abundant natural light enhance the home’s warm and welcoming atmosphere. The spacious kitchen is designed for both everyday living and entertaining, featuring rich dark maple cabinetry with pull-out shelving, Carian countertops, additional built-in cabinetry in the breakfast nook, and a seamless flow into the great room and dining spaces. A separate formal dining room provides the perfect setting for family gatherings and holiday celebrations. The bonus/family room addition, completed in 2010, offers flexible space ideal for a media room, hobby area, home office, or additional living space. Retreat to the screened Lanai and enjoy peaceful golf course views overlooking the Memorial Course, providing the perfect backdrop for morning coffee, outdoor dining, or taking in Florida’s beautiful sunsets. Roof 2021, HVAC 2018, whole house water filtration system, and tankless water heater.
Financial Considerations
Price:
$424,900
HOA Fee:
214
Tax Amount:
$3614.99
Price per SqFt:
$199.67
Tax Legal Description:
SEC 03 TWP 17 RGE 23 PLAT BOOK 006 PAGE 020 SPRUCE CREEK COUNTRY CLUB TORREY PINES LOT 88
Exterior Features
Lot Size:
8712
Lot Features:
Cleared, In County, Landscaped, On Golf Course, Paved, Private, Unincorporated
Waterfront:
No
Parking Spaces:
N/A
Parking:
Driveway, Garage Door Opener, Golf Cart Garage, Oversized
Roof:
Shingle
Pool:
No
Pool Features:
N/A
Interior Features
Bedrooms:
3
Bathrooms:
2
Heating:
Natural Gas
Cooling:
Central Air
Appliances:
Dishwasher, Dryer, Gas Water Heater, Microwave, Tankless Water Heater, Washer, Water Filtration System
Furnished:
Yes
Floor:
Ceramic Tile, Wood
Levels:
One
Additional Features
Property Sub Type:
Single Family Residence
Style:
N/A
Year Built:
2004
Construction Type:
Block, Stucco
Garage Spaces:
Yes
Covered Spaces:
N/A
Direction Faces:
East
Pets Allowed:
No
Special Condition:
None
Additional Features:
Rain Gutters
Additional Features 2:
See deed restrictions
Map
- Address12716 SE 91ST TERRACE RD
Contact a Professional

Featured Properties
Related Properties
$ 1,300,000
- Featured
- Active
Single Family Residence
9875 PELICAN COAST DR
$ 319,990
- Featured
- Active
Single Family Residence
467 WINTER GROVE BOULEVARD
$ 499,500
$ 525,000
$ 580,000
- Featured
- Active
Single Family Residence
6817 SUPERIOR STREET CIR
$ 585,000
$ 274,900
$ 289,000
- Featured
- Active
Single Family Residence
4604 TRIMBLE LN
$ 425,000
- Featured
- Active
Single Family Residence
3181 LA FRANCE AVE SW
$ 393,000
$ 235,000
- Featured
- Active
Single Family Residence
4494 DIAMOND CIR E