
Active
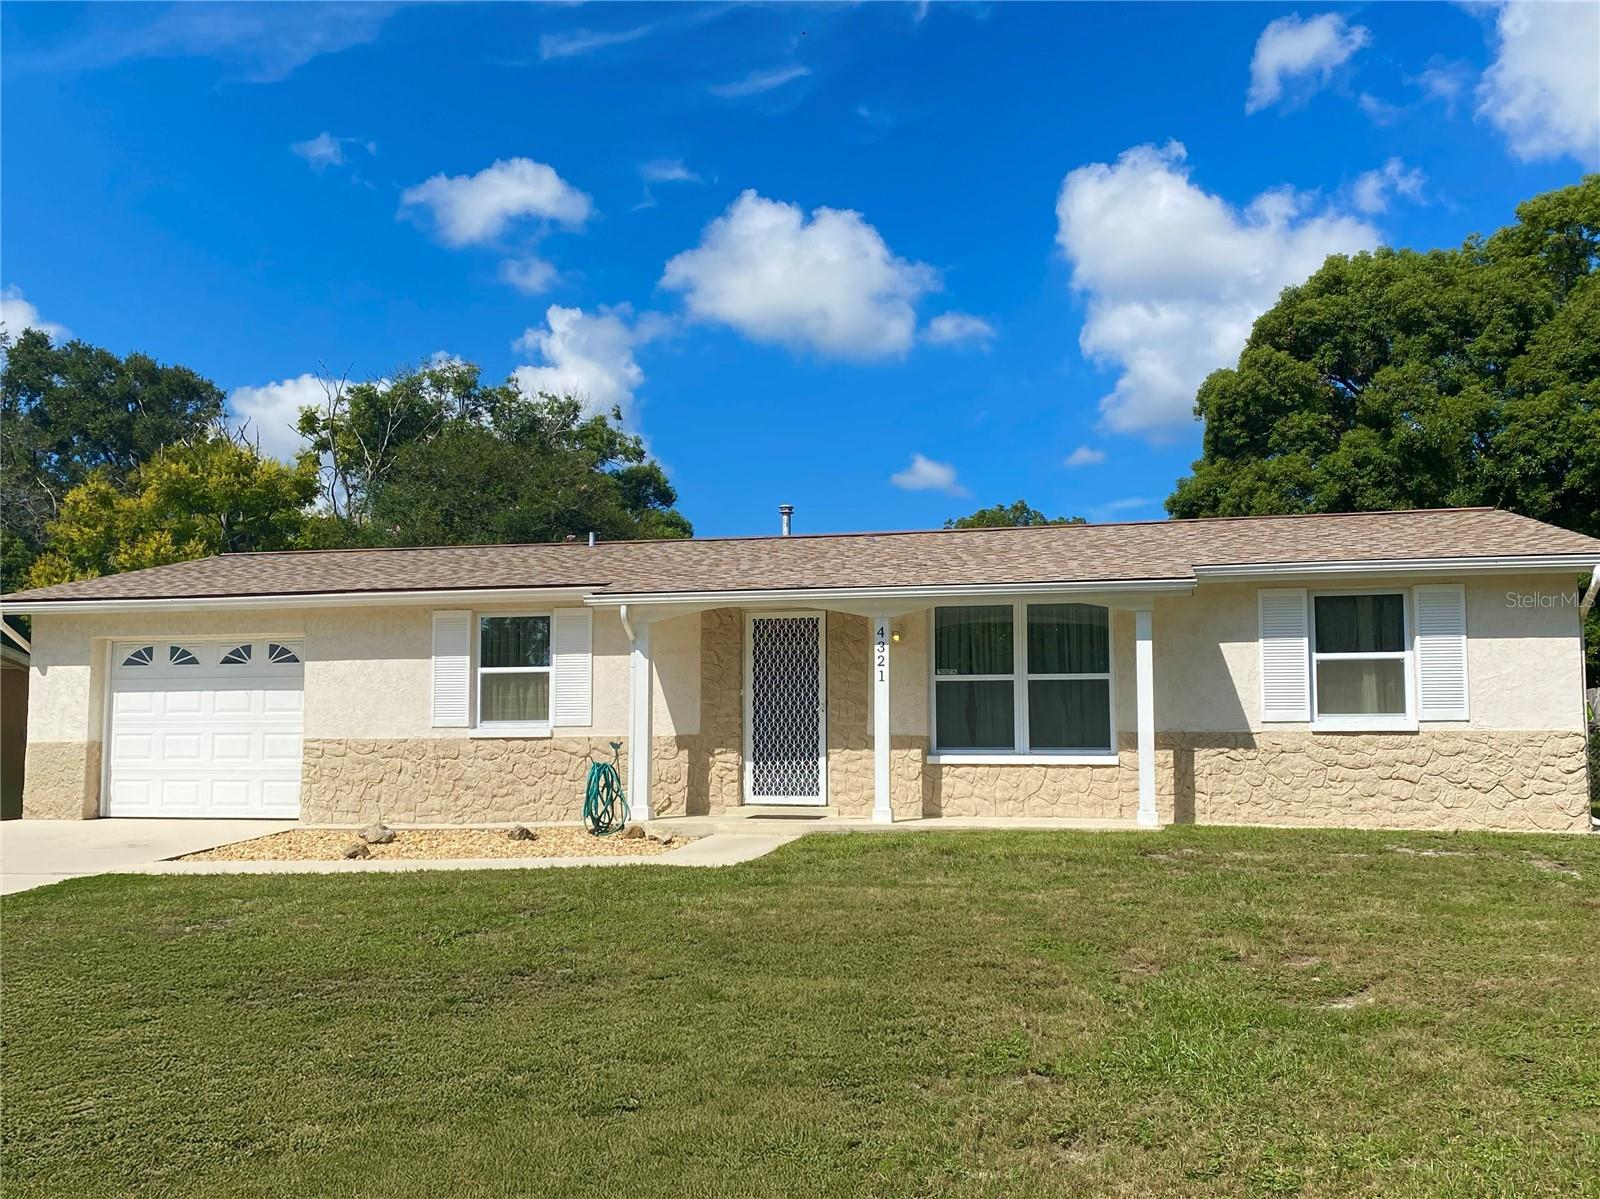
4321 PEACOCK RD
$235,000
Features:
Property Details
Remarks
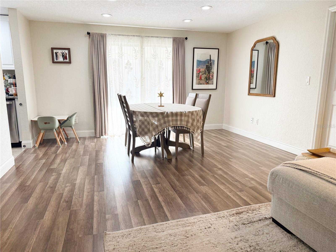
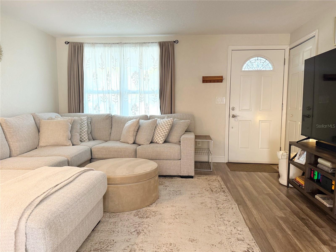
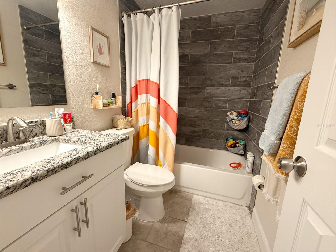
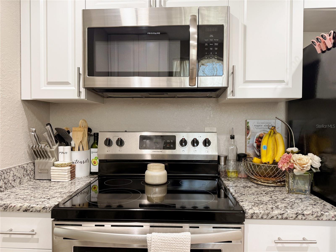
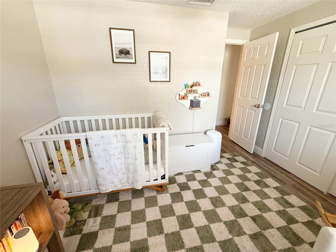
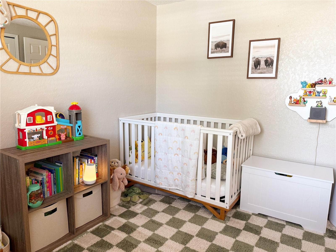
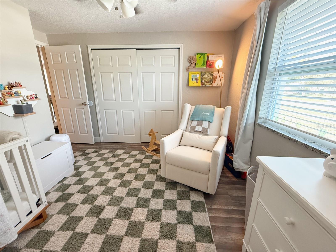
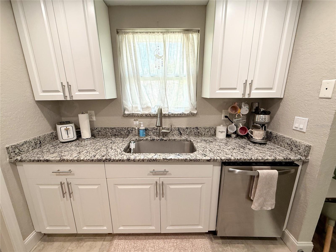
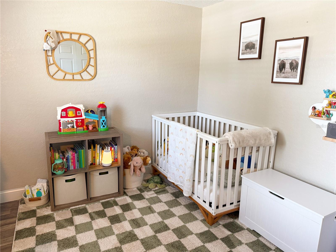
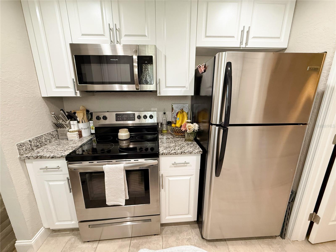
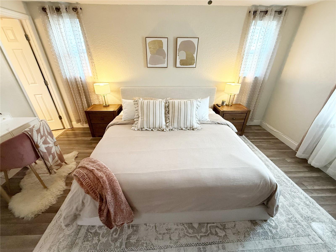
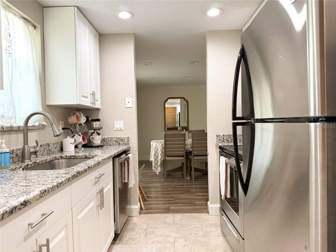
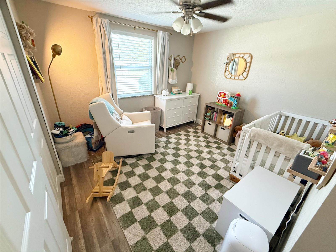
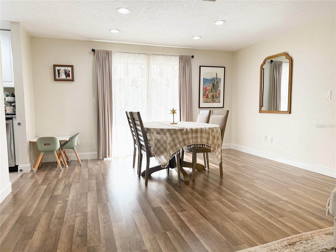
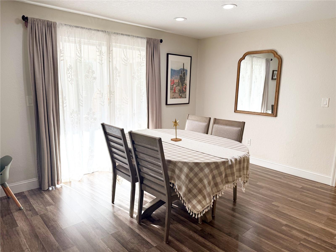
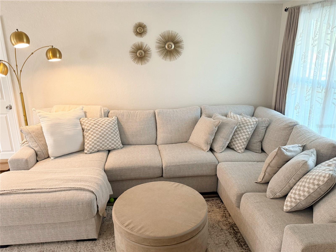
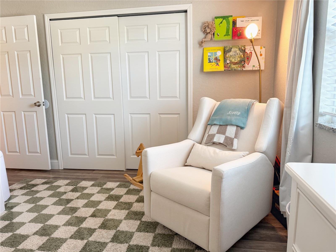
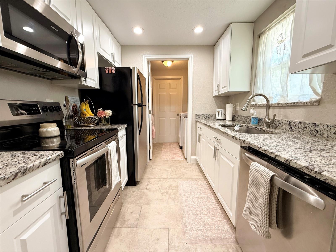
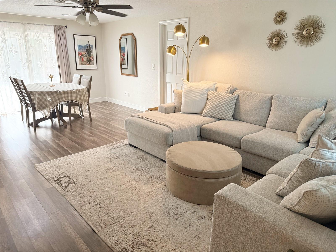
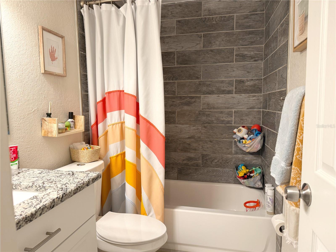
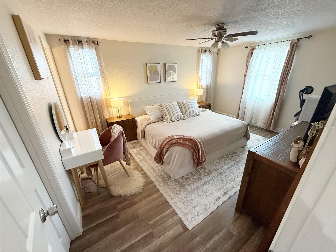
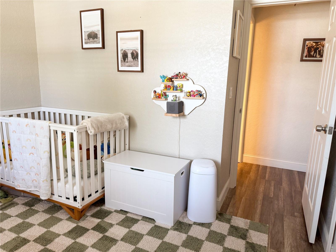
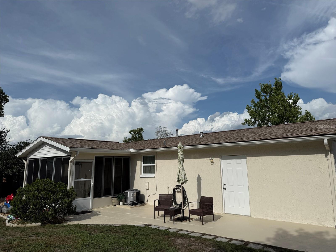
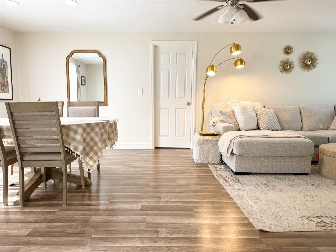
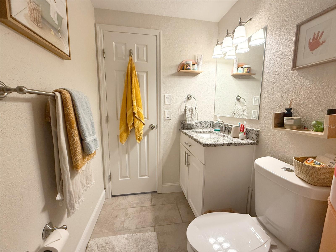
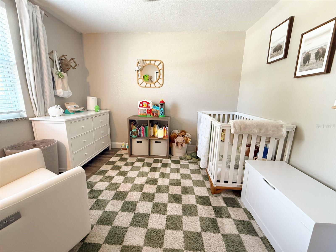
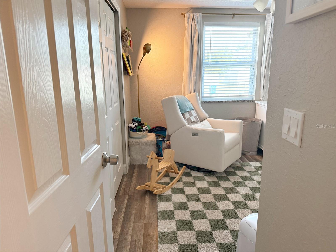
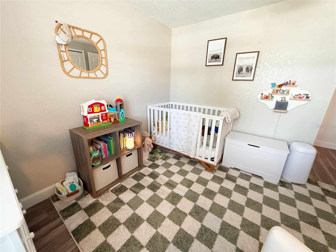
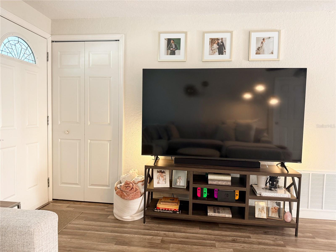
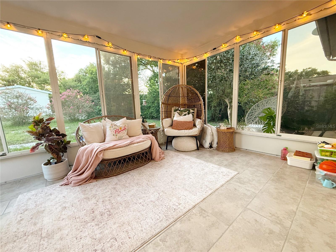
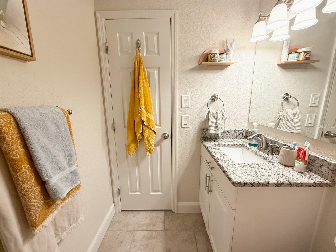
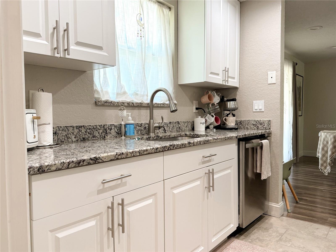
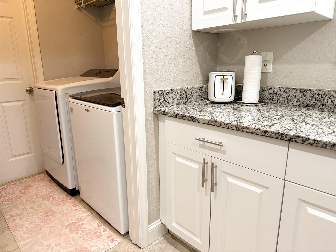
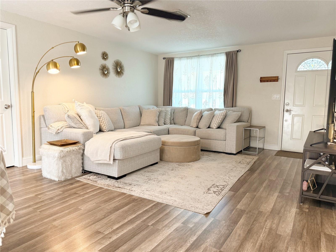
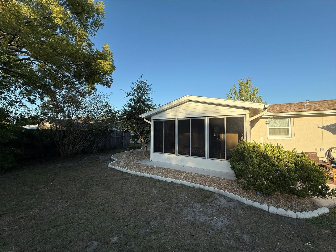
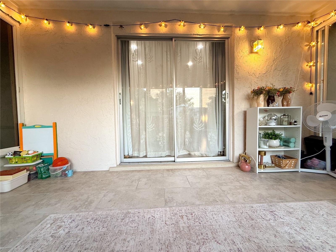
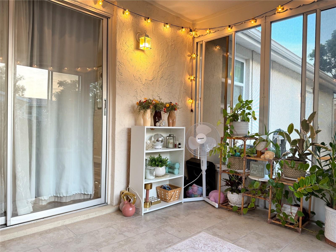
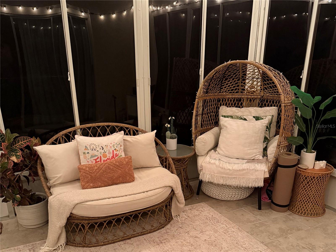
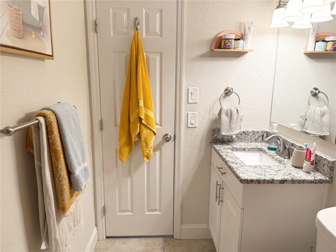
Beautifully updated and move-in ready! This centrally located two-bedroom, two-bathroom home with a one-car garage offers a comfortable split-bedroom floor plan designed for maximum privacy and effortless living. The interior boasts a spacious living area, generously sized bedrooms, an expansive walk-in closet, and a convenient indoor laundry/utility space. The heart of the home is the tastefully remodeled kitchen, featuring tall upper cabinetry, premium granite countertops, stainless steel appliances, and recessed LED lighting that carries through into the dining area.Energy-efficient windows throughout the property flood the home with abundant natural light and ensure year-round comfort. Both bathrooms have been fully updated with beautiful porcelain tile, modern plumbing fixtures, and tubs. Significant mechanical and structural upgrades provide total peace of mind, including a newly updated electrical panel, water heater, interior doors, and new baseboards. Extending the living space outdoors, the rear patio features large sliding glass windows with screens, creating an incredibly versatile environment for relaxing and entertaining.With a fantastic layout, extensive updates, and thoughtful details throughout, this home is entirely ready for its next owner. Schedule your private showing today!
Financial Considerations
Price:
$235,000
HOA Fee:
N/A
Tax Amount:
$1512.85
Price per SqFt:
$229.27
Tax Legal Description:
SPRING HILL UNIT 25 BLOCK 1704 LOT 15
Exterior Features
Lot Size:
7519
Lot Features:
N/A
Waterfront:
No
Parking Spaces:
N/A
Parking:
N/A
Roof:
Shingle
Pool:
No
Pool Features:
N/A
Interior Features
Bedrooms:
2
Bathrooms:
2
Heating:
Electric
Cooling:
Central Air
Appliances:
Dishwasher, Dryer, Electric Water Heater, Microwave, Range, Refrigerator, Washer
Furnished:
Yes
Floor:
Ceramic Tile, Vinyl
Levels:
One
Additional Features
Property Sub Type:
Single Family Residence
Style:
N/A
Year Built:
1975
Construction Type:
Block
Garage Spaces:
Yes
Covered Spaces:
N/A
Direction Faces:
East
Pets Allowed:
No
Special Condition:
None
Additional Features:
Rain Gutters
Additional Features 2:
N/A
Map
- Address4321 PEACOCK RD
Contact a Professional

Featured Properties
Related Properties
- Featured
- Active
Single Family Residence
8815 SW 83RD COURT RD
$ 399,900
- Featured
- Active
Single Family Residence
15684 SW 23RD COURT RD
$ 304,900
- Featured
- Active
Single Family Residence
3286 BRUNSWICK LN #704
$ 239,900
$ 367,000
- Featured
- Active
Single Family Residence
8636 SUN N LAKE BLVD
$ 309,900
- Featured
- Active
Single Family Residence
11635 WILLMINGTON BLVD
$ 243,000
$ 5,885,000
- Featured
- Active
Single Family Residence
1047 KELLY CREEK CIR
$ 449,000
$ 825,000
$ 285,000
- Featured
- Active
Single Family Residence
3659 CESI AVE
$ 559,900