
Active
10342 SE 162ND PLACE RD
$314,900
Features:
Property Details
Remarks
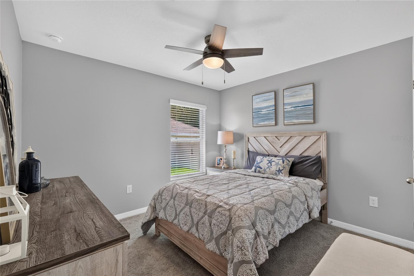
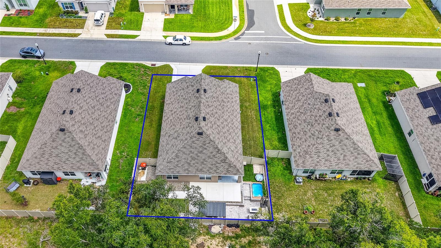
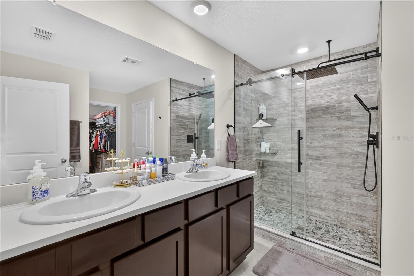
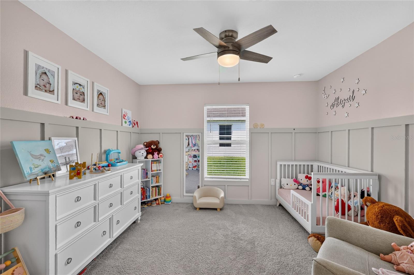
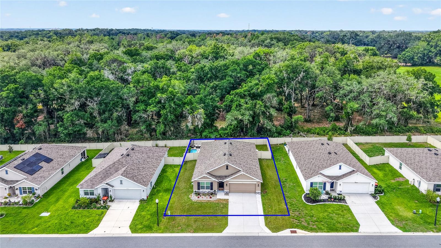
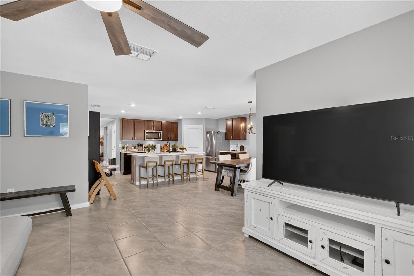
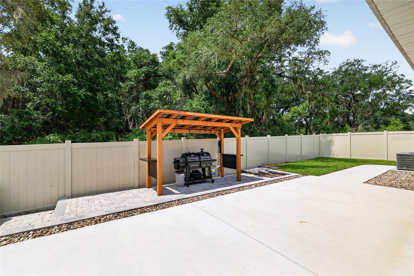
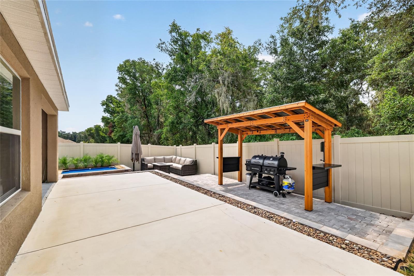
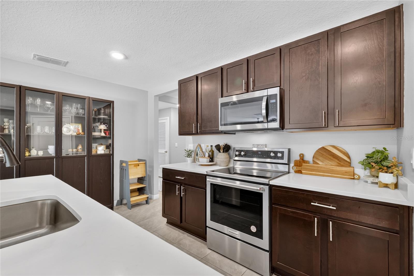
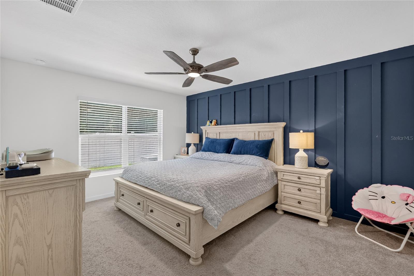
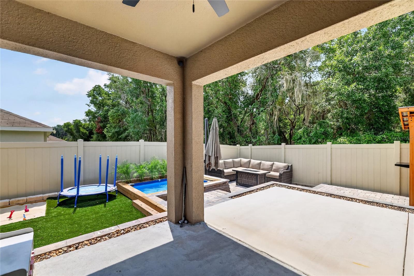
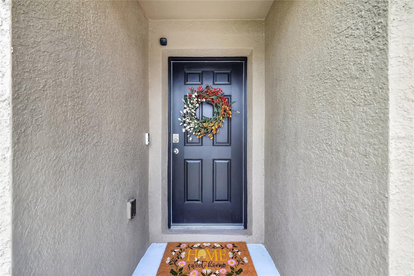
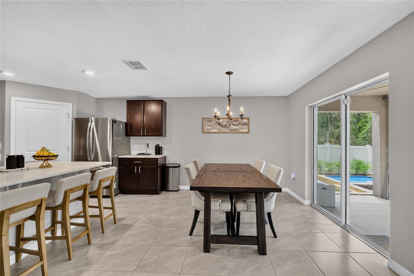
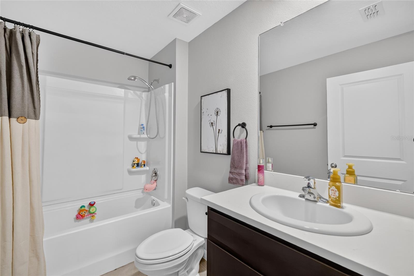
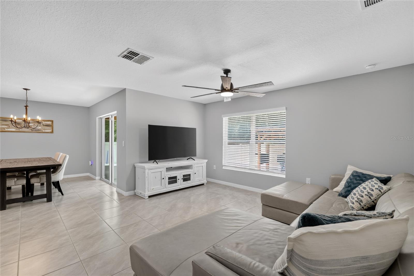
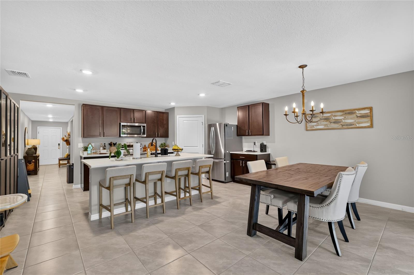
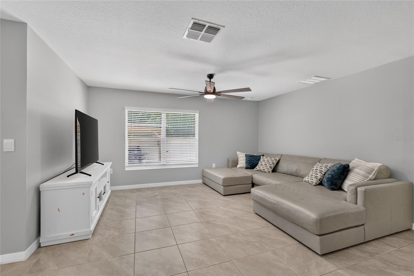
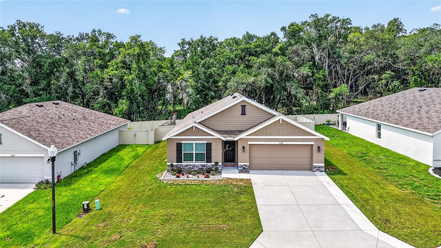
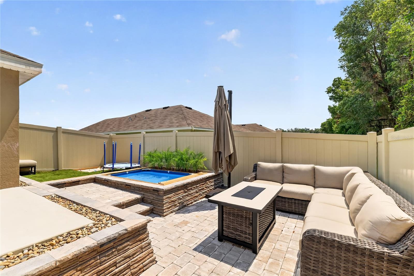
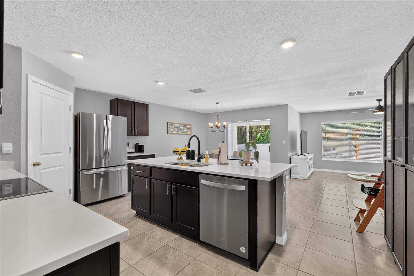
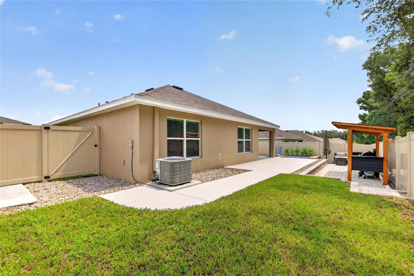
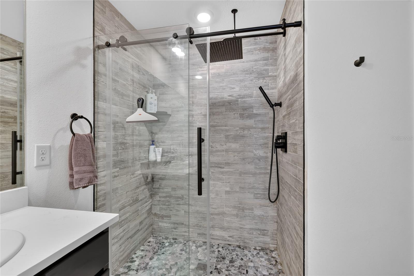
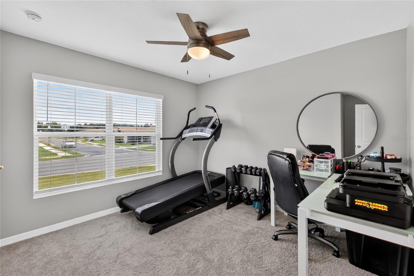
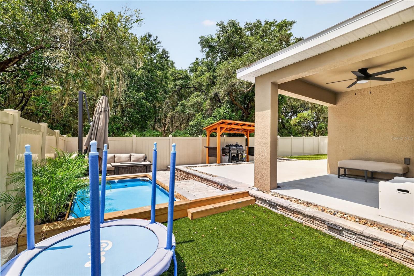
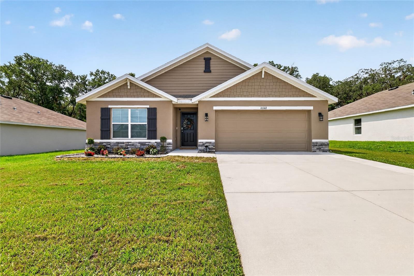
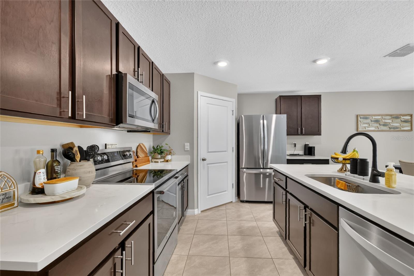
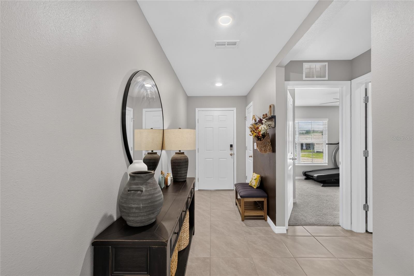
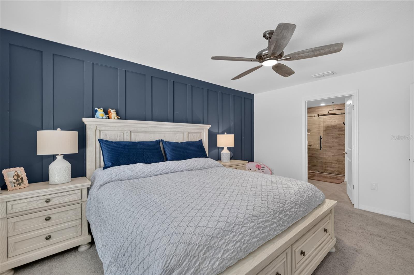
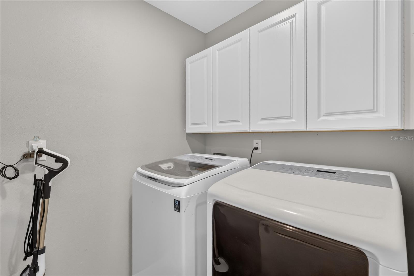
Welcome to your new home in Sunset Hills, Summerfield! This home is virtually brand new (2024) and is loaded with upgrades. As you pull up to your new home, you will notice a New Vinyl fence, an oversized driveway for extra parking and updated landscaping! Walking in you will notice everything has been meticulously maintained and will be impressed with the functional, open floorplan (the Cali Model). As you walk in, your office will be just inside the front entry to the left, along with two additional bedrooms, foyer area and laundry room. Passing this, you will walk into a wide open kitchen / dining / living area tiled throughout. The kitchen features a new and upgraded fridge, a huge eat-in island area with generous prep and meal space, and a dedicated panty. The primary bedroom lays just behind the open living area. The primary boasts an updated tiled shower, walk in closet and custom woodwork accent wall. Outside of your rear glass sliding doors sits an amazing use of backyard space. A covered patio (9x11) leads out to a massive 10x25 poured open porch and a custom paver entertaining area! There is a "grill-zebo" area just off of a sitting area, all custom built with pavers, and a sandbox and small pet / kiddie pool water feature area all surrounded by lit paver wallkways! This home is truly a must see and is loaded with updates and great spaces for the price! Come take a look today!
Financial Considerations
Price:
$314,900
HOA Fee:
45.72
Tax Amount:
$4035
Price per SqFt:
$172.36
Tax Legal Description:
SEC 26 TWP 17 RGE 23PLAT BOOK 015 PAGE 070SUNSET HILLS PHASE I REPLATLOT 50
Exterior Features
Lot Size:
7405
Lot Features:
N/A
Waterfront:
No
Parking Spaces:
N/A
Parking:
N/A
Roof:
Shingle
Pool:
No
Pool Features:
N/A
Interior Features
Bedrooms:
4
Bathrooms:
2
Heating:
Central, Electric
Cooling:
Central Air
Appliances:
Dishwasher, Disposal, Microwave, Range, Refrigerator
Furnished:
Yes
Floor:
Carpet, Ceramic Tile
Levels:
One
Additional Features
Property Sub Type:
Single Family Residence
Style:
N/A
Year Built:
2024
Construction Type:
Block, Stucco
Garage Spaces:
Yes
Covered Spaces:
N/A
Direction Faces:
North
Pets Allowed:
Yes
Special Condition:
None
Additional Features:
Lighting, Sliding Doors
Additional Features 2:
N/A
Map
- Address10342 SE 162ND PLACE RD
Contact a Professional

Featured Properties
Related Properties
- Featured
- Active
Single Family Residence
34231 MARSHALL RD
$ 550,000
- Featured
- Active
Single Family Residence
2100 LAUREL BLOSSOM CIR
$ 599,900
$ 230,000
- Featured
- Active
Single Family Residence
2314 BONNIE VIEW CT
$ 225,000
- Featured
- Active
Single Family Residence
915 LAKE BERKLEY DR
$ 469,000
- Featured
- Active
Single Family Residence
1750 STANDING ROCK CIR
$ 640,000
$ 649,900
$ 465,000
- Featured
- Active
Single Family Residence
1004 STAGGERBUSH PL
$ 415,000
- Featured
- Active
Single Family Residence
8124 TECUMSEH CIR
$ 1,705,000
$ 269,740