
Active
455 47TH AVE N
$1,325,000
Features:
Property Details
Remarks
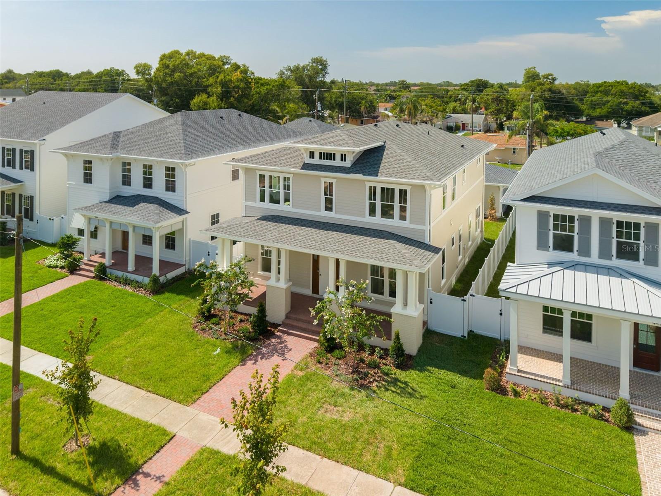
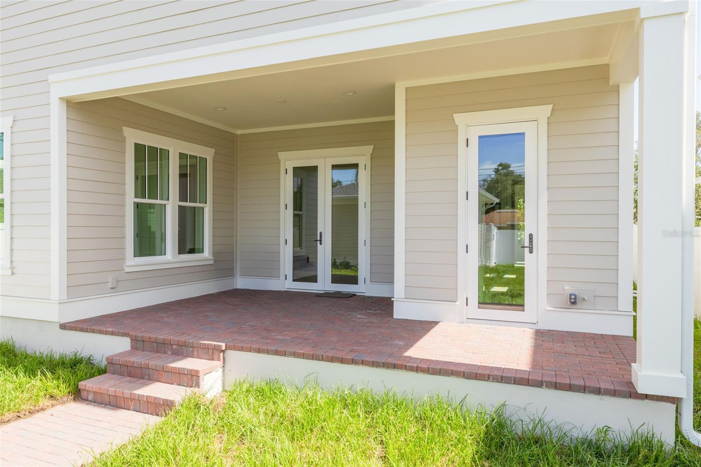
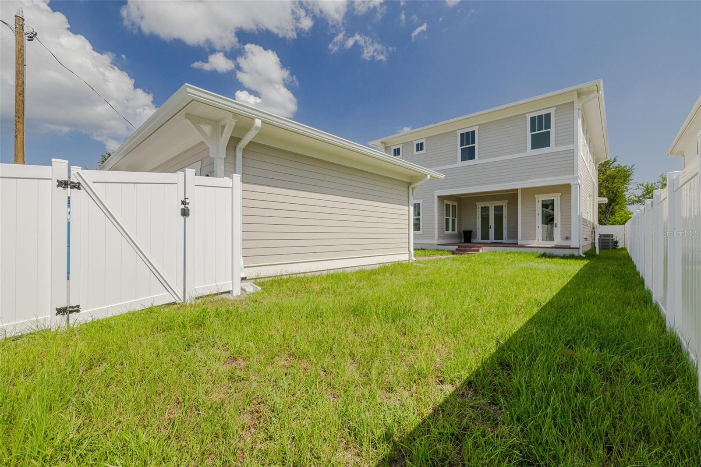
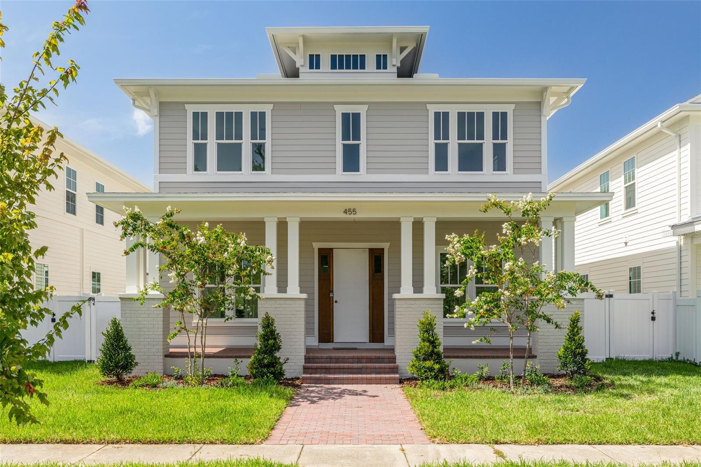
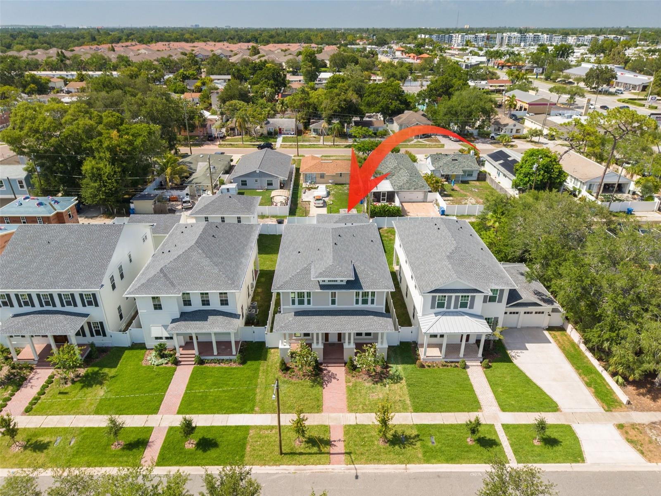
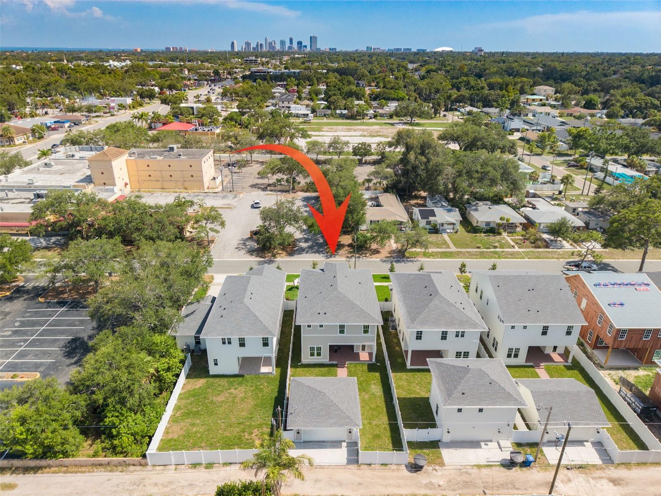
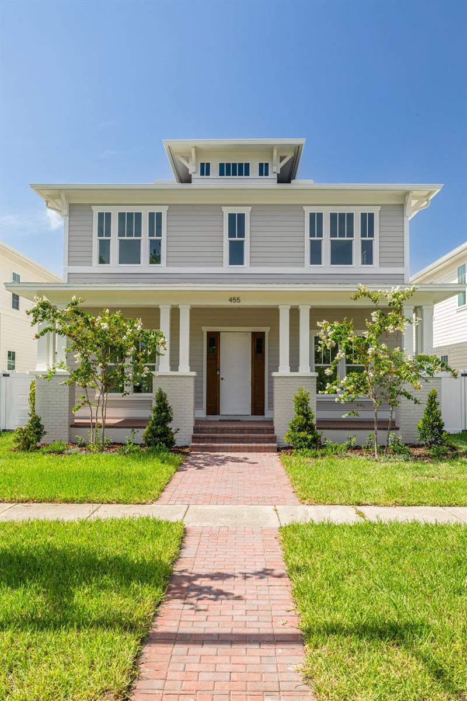
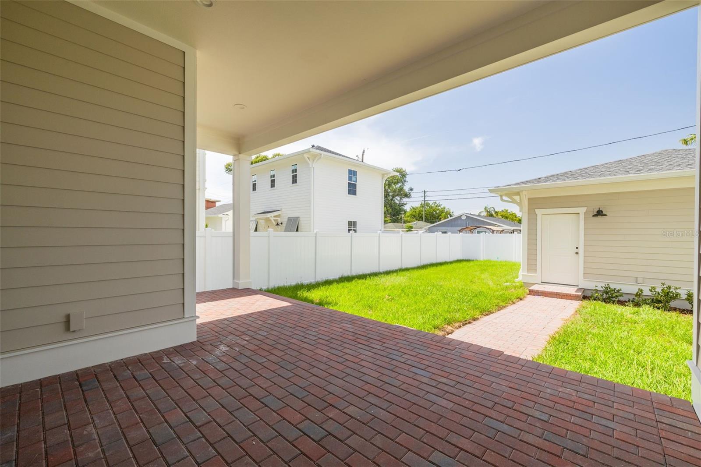
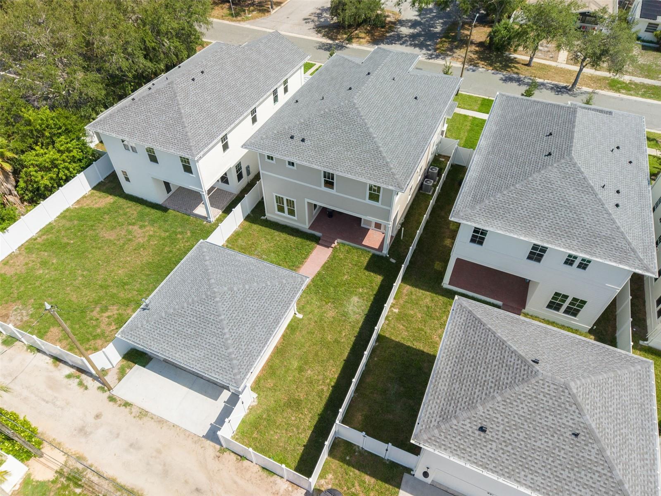
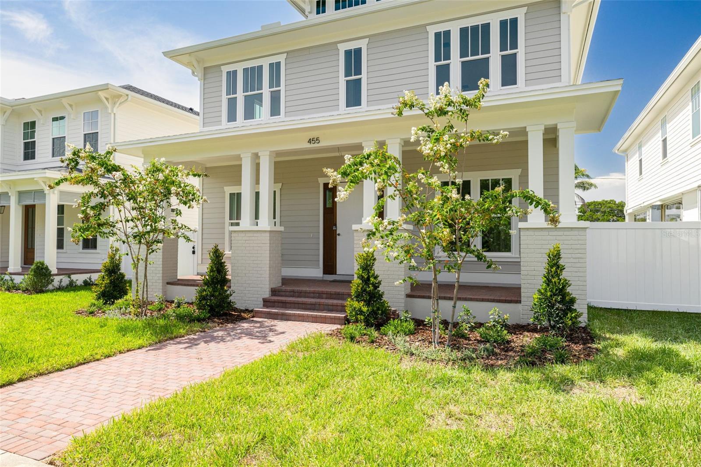
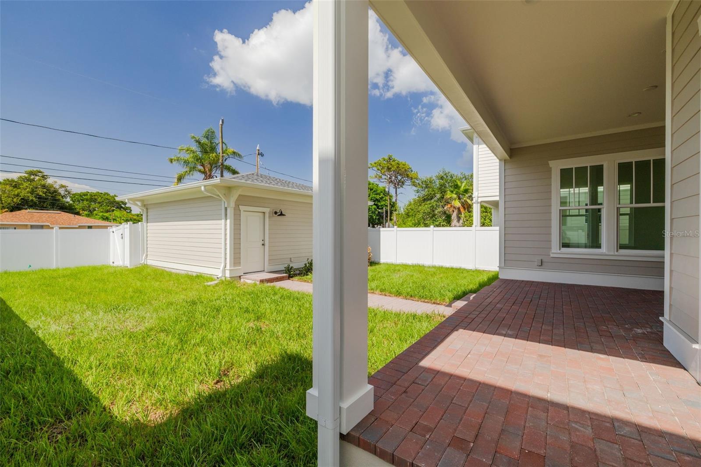
Under Construction. Under Construction. AUGUST Completion! Introducing 455 47th Ave N, now under construction in Arcadia Gardens — an emerging St. Pete neighborhood attracting new development, with convenient access to everything the city has to offer. The Langford Foursquare, the newest model in the Virginian Collection by Canopy Builders, is designed by Canopy's in-house team and brings a fresh interpretation to the classic Foursquare elevation: Hardie Board plank siding, a large front porch with gas sconces, and a level of craft that carries throughout. Four bedrooms, 3 full bathrooms, a second-story loft, a downstairs flex room, mudroom, and a detached 2-car garage — a 2,964 square foot plan built for how people actually live. The main level centers on a kitchen, great room, and dedicated dining area, connected through a well-appointed butler's pantry. The kitchen features custom cabinetry, quartz countertops, and a reeded hood above the range, with a linear pendant anchoring the island. The butler's pantry extends the kitchen's reach with additional cabinetry and a wine fridge — the natural launch point for hosting. Off the main living area, a private flex room works equally well as a home office or playroom, keeping the great room from doing double duty. Just off the oversized back porch, the mudroom is a practical drop zone for daily life. The powder bath earns its moment: grasscloth wallpaper, decorative trim work, and a bold contrasting tone. Upstairs, a versatile loft adapts as needed — media room, secondary lounge, or playroom. The laundry room is fully considered: built-in cabinetry, a sink, and ample storage. The primary suite is a genuine retreat, with a walk-in closet, dual vanities, freestanding soaking tub, and walk-in shower with layered finishes. Throughout: engineered hardwood flooring, 8-foot interior doors, 10-foot ceilings on the main level and 9-foot upstairs, impact-resistant windows, tankless gas water heater, and dual-zone climate control. The backyard offers room for a future pool. Located just minutes from downtown St. Petersburg, Vinoy Park, and award-winning beaches, with easy access to Tampa. Schedule a meeting to tour the home and learn more about the interior design finishes and upgrades selected for this home.
Financial Considerations
Price:
$1,325,000
HOA Fee:
N/A
Tax Amount:
$2498.35
Price per SqFt:
$447.03
Tax Legal Description:
NEW ENGLAND SUB BLK D, LOT 6
Exterior Features
Lot Size:
5567
Lot Features:
City Limits, Landscaped, Level, Sidewalk, Paved
Waterfront:
No
Parking Spaces:
N/A
Parking:
Alley Access
Roof:
Shingle
Pool:
No
Pool Features:
N/A
Interior Features
Bedrooms:
4
Bathrooms:
3
Heating:
Central
Cooling:
Central Air
Appliances:
Bar Fridge, Dishwasher, Disposal, Exhaust Fan, Gas Water Heater, Microwave, Range, Range Hood, Refrigerator, Tankless Water Heater
Furnished:
Yes
Floor:
Hardwood, Tile
Levels:
Two
Additional Features
Property Sub Type:
Single Family Residence
Style:
N/A
Year Built:
2026
Construction Type:
Cement Siding, HardiPlank Type, Frame
Garage Spaces:
Yes
Covered Spaces:
N/A
Direction Faces:
South
Pets Allowed:
No
Special Condition:
None
Additional Features:
French Doors, Lighting, Rain Gutters, Sidewalk
Additional Features 2:
Contact city of st Pete codes dept
Map
- Address455 47TH AVE N
Contact a Professional

Featured Properties
Related Properties
$ 319,900
- Featured
- Active
Single Family Residence
11253 S APOPKA VINELAND RD
$ 1,695,000
$ 439,000
$ 350,000
- Featured
- Active
Single Family Residence
9170 COUNTY ROAD 128D RD
$ 385,000
- Featured
- Active
Single Family Residence
1940 FARMINGTON CT
$ 410,000
$ 389,900
- Featured
- Active
Single Family Residence
KM 115.8 PR-3 GUARDARRAYAS
$ 480,000
- Featured
- Active
Single Family Residence
22575 SW ANCHOR BLVD
$ 299,900
- Featured
- Active
Single Family Residence
15015 CROSSHALL STREAM DR
$ 408,990
$ 280,000