

Active
1202 S DEWEY ST
$265,000
Features:
Property Details
Remarks
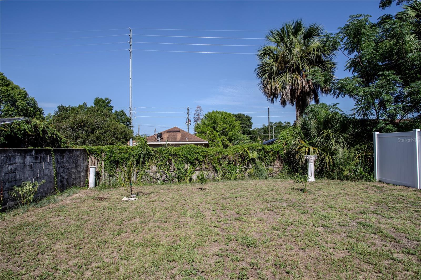
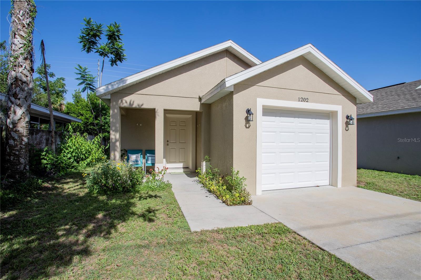
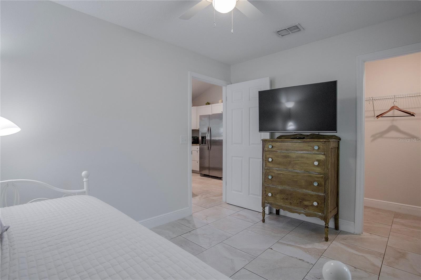
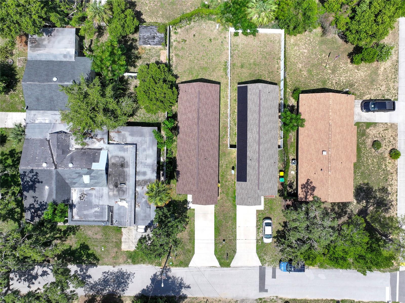
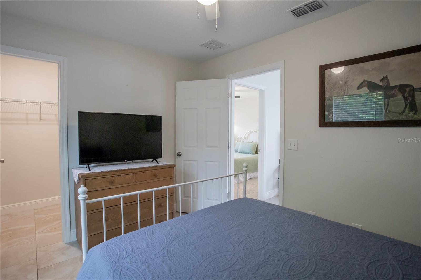
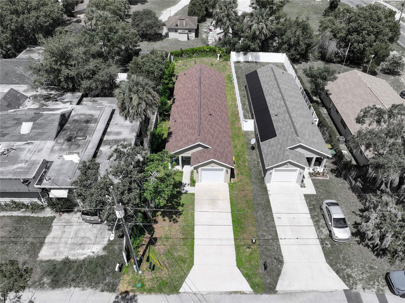
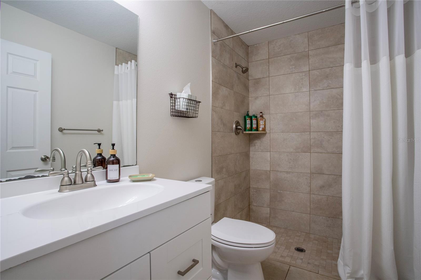
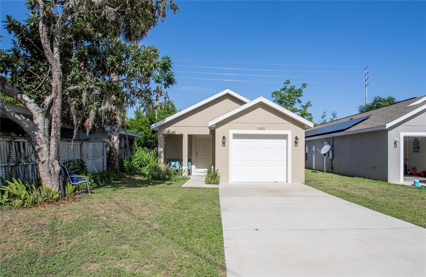
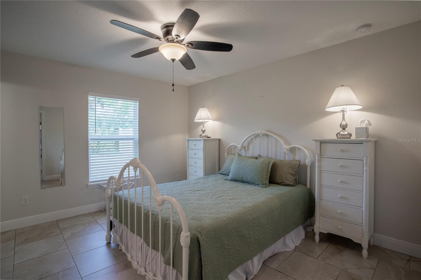
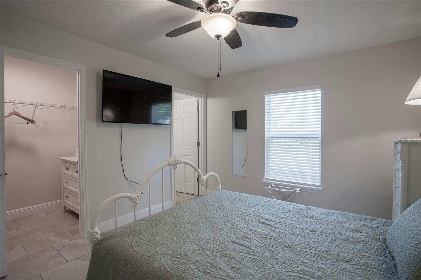
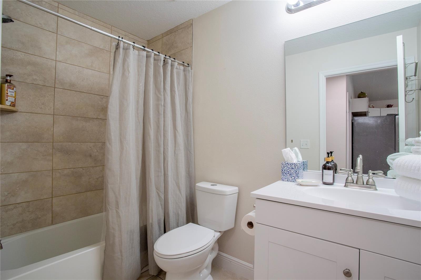
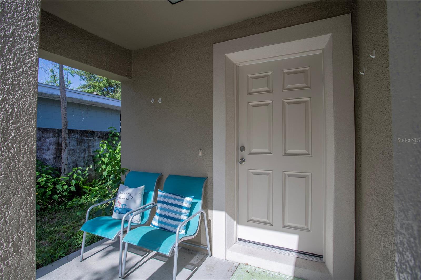
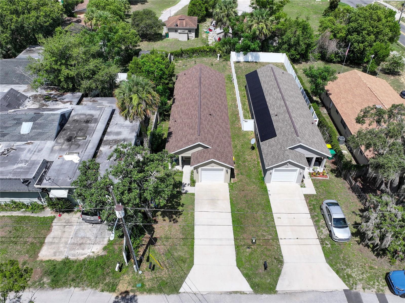
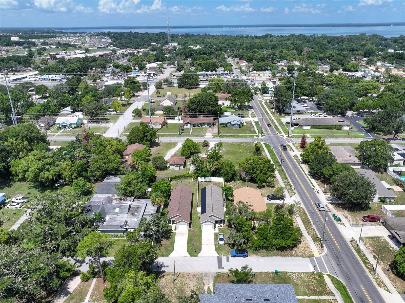
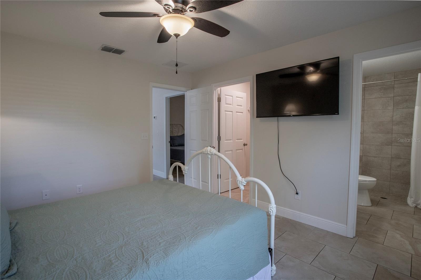
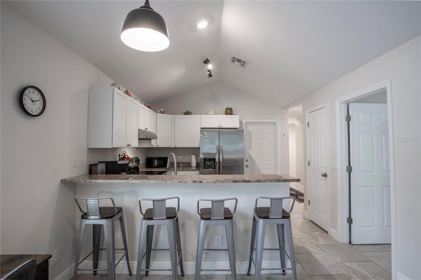
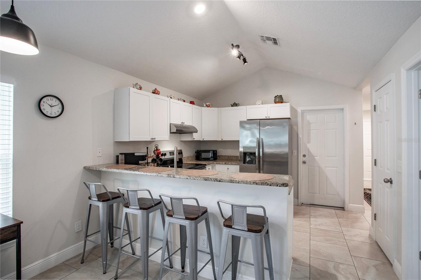
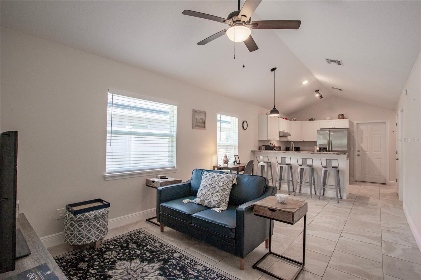
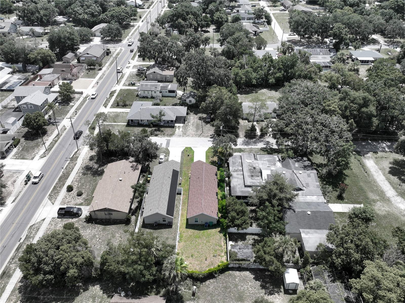
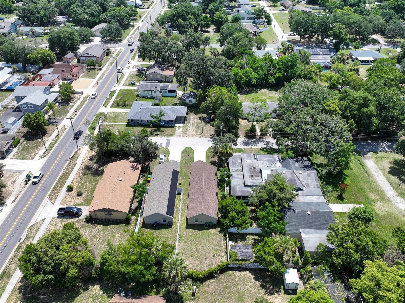
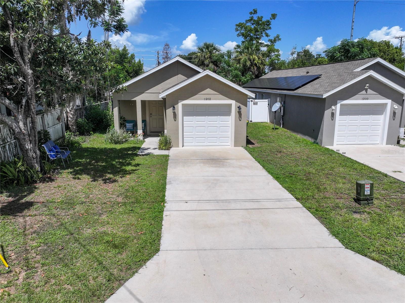
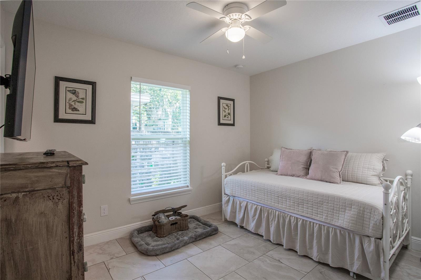
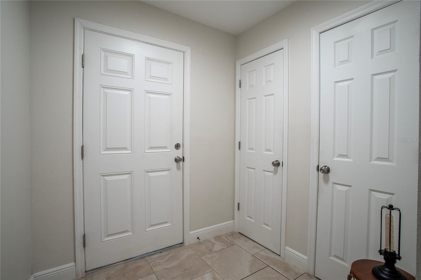
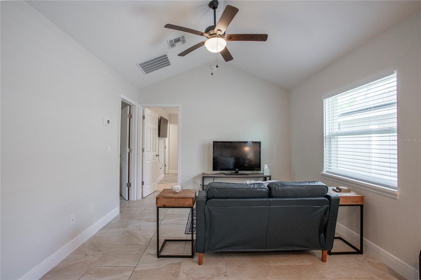
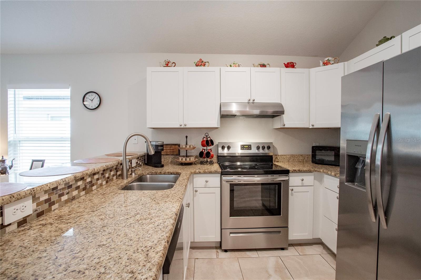
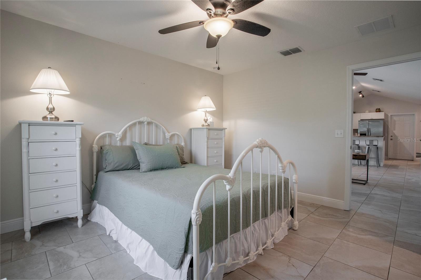
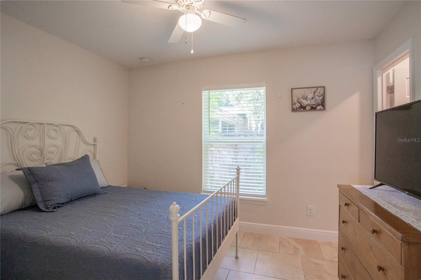
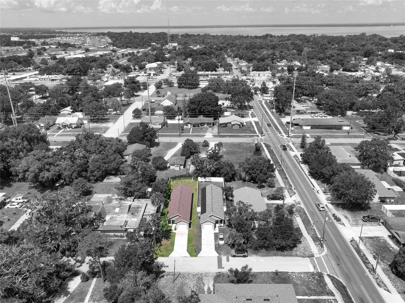
Built in 2022, this 3-bedroom, 2-bath concrete block home offers a comfortable, easy-living layout with modern finishes and plenty of flexibility. The open floor plan and vaulted ceilings create a bright, spacious feel in the main living area, while ceramic tile flooring throughout makes the home both attractive and easy to maintain. The kitchen is designed for everyday living and entertaining, with granite countertops, stainless steel appliances, a closet pantry, and an open connection to the living space. Each bedroom includes a walk-in closet, offering generous storage throughout the home. Whether you are looking for a primary residence, second home, or investment property, this home provides options. It is currently operating as a furnished short-term rental and may offer continued income potential for a buyer interested in maintaining that use. Existing future reservations may also be transferable, subject to applicable terms and platform requirements. With newer construction, a practical floor plan, and a move-in-ready setup, this Eustis home is ready for its next owner to make it their own.
Financial Considerations
Price:
$265,000
HOA Fee:
N/A
Tax Amount:
$3204.27
Price per SqFt:
$249.29
Tax Legal Description:
EUSTIS BISHOP'S SUB PB 2 PG 4 LOT 4 BLK 9 ORB 6096 PG 923 ORB 6538 PG 1656
Exterior Features
Lot Size:
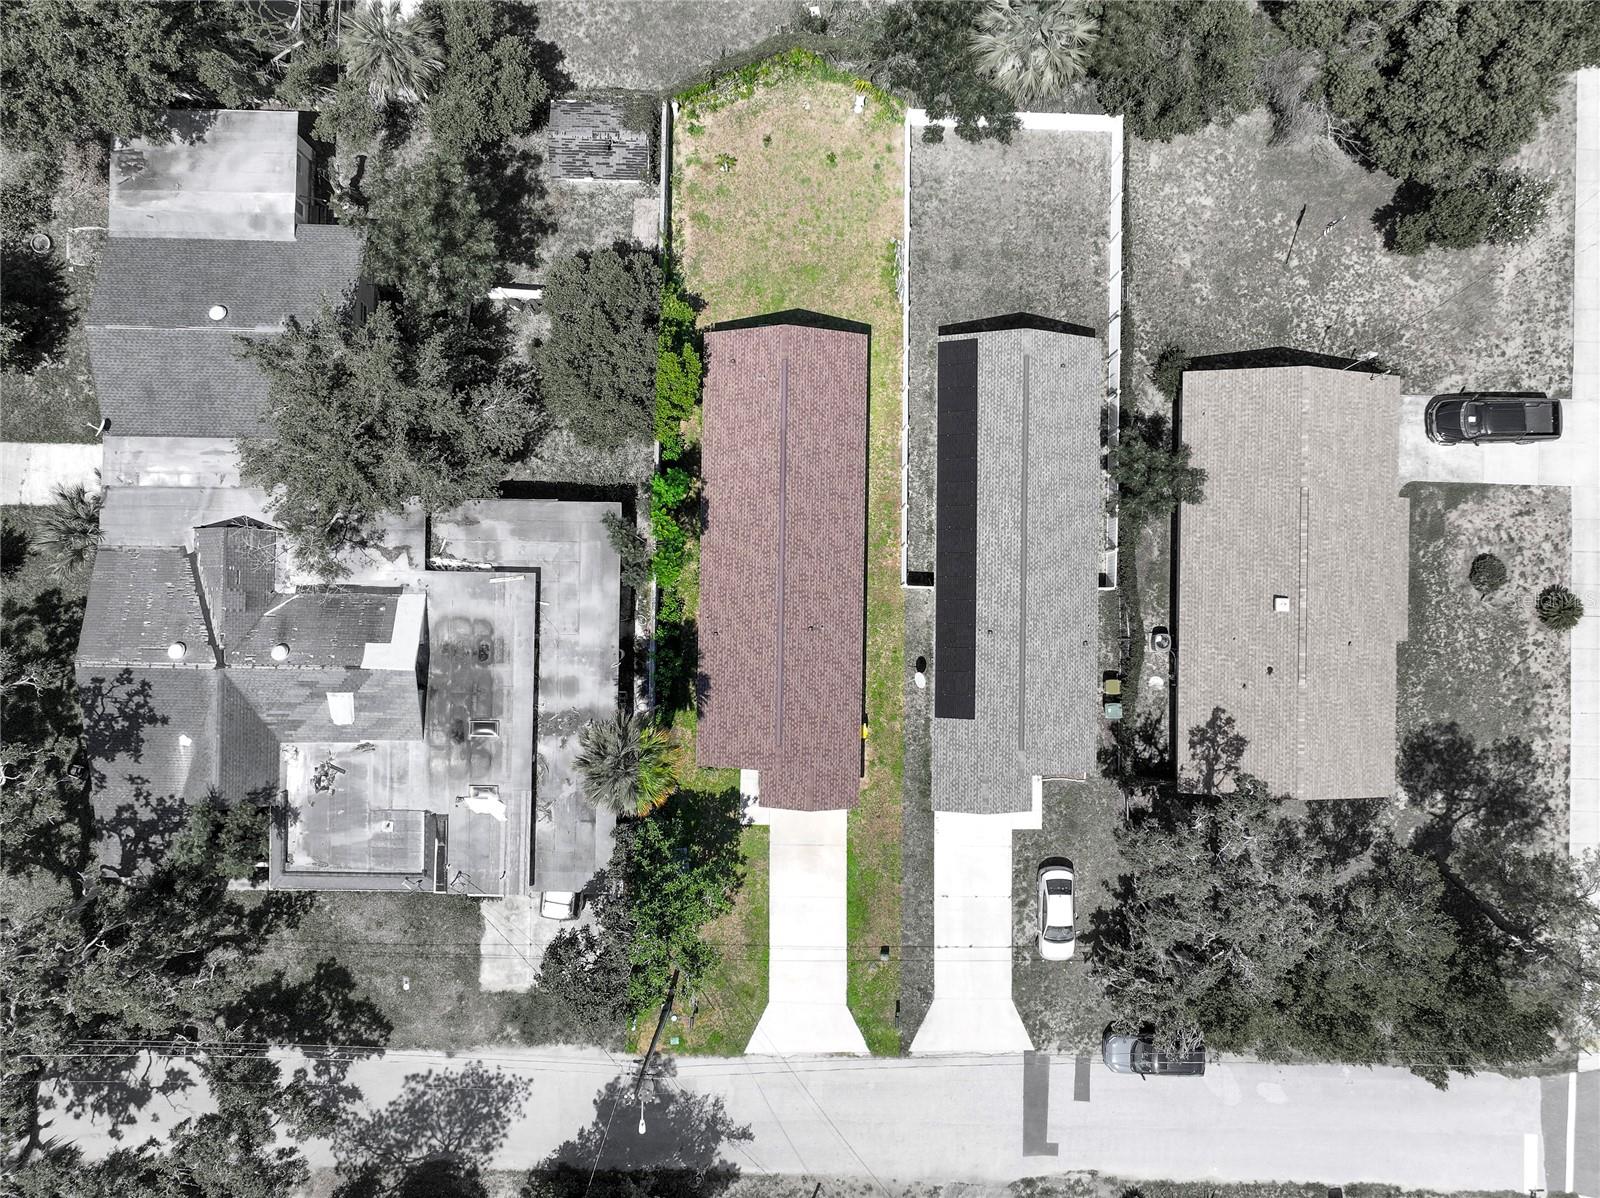
4356
Lot Features:
City Limits, Landscaped, Level, Paved
Waterfront:
No
Parking Spaces:
N/A
Parking:
Driveway, Garage Door Opener, Oversized
Roof:
Shingle
Pool:
No
Pool Features:
N/A
Interior Features
Bedrooms:
3
Bathrooms:
2
Heating:
Central, Electric
Cooling:
Central Air
Appliances:
Dishwasher, Dryer, Electric Water Heater, Microwave, Range, Refrigerator, Washer
Furnished:
Yes
Floor:
Ceramic Tile
Levels:
One
Additional Features
Property Sub Type:
Single Family Residence
Style:
N/A
Year Built:
2023
Construction Type:
Block, Stucco
Garage Spaces:
Yes
Covered Spaces:
N/A
Direction Faces:
East
Pets Allowed:
No
Special Condition:
None
Additional Features:
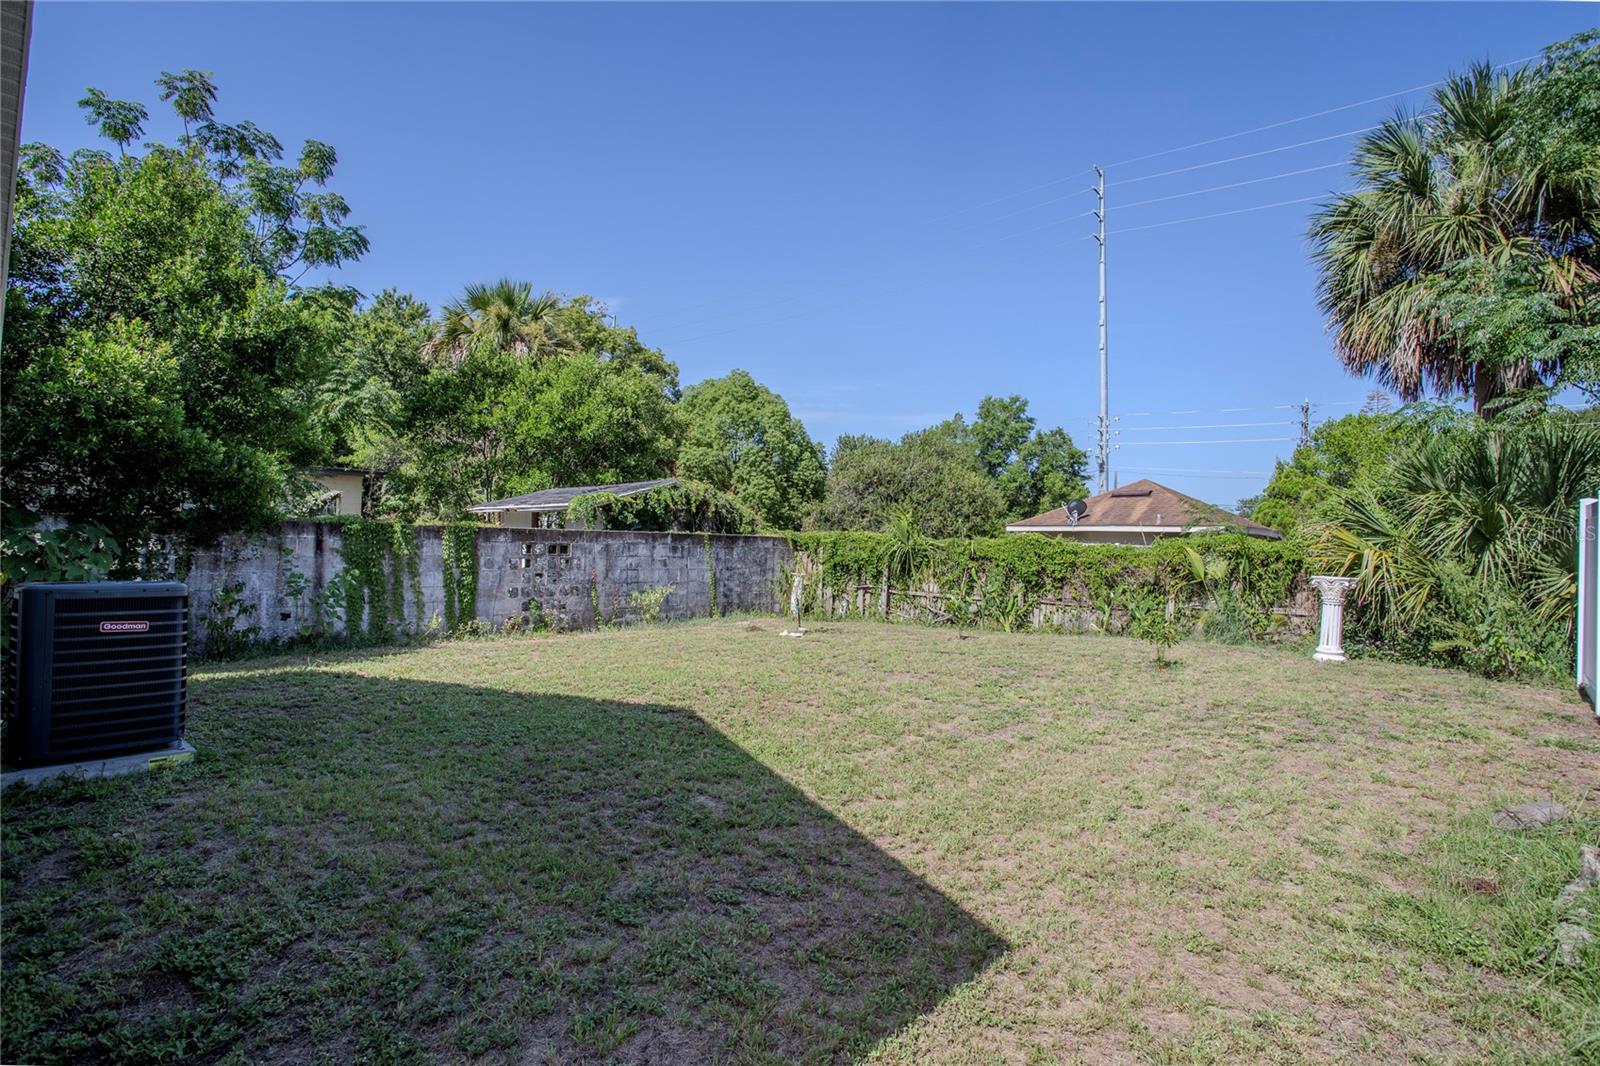
Private Yard
Additional Features 2:
Check with City/County
Map
- Address1202 S DEWEY ST
Contact a Professional

Featured Properties
Related Properties
- Featured
- Active
Single Family Residence
3731 EAGLE ISLE CIR
$ 895,000
$ 475,000
- Featured
- Active
Single Family Residence
12745 NEWFIELD DR S
$ 465,000
- Featured
- Active
Single Family Residence
6501 SW 84TH PLACE RD
$ 259,000
- Featured
- Active
Single Family Residence
6184 NW 67TH AVENUE RD
$ 280,000
- Featured
- Active
Single Family Residence
4733 KINGS CASTLE CIR
$ 699,000
$ 499,900
- Featured
- Active
Single Family Residence
9572 N SANDREE DR
$ 314,900
- Featured
- Active
Single Family Residence
375 ORANGE COSMOS BLVD
$ 550,000
- Featured
- Active
Single Family Residence
32440 SPRING CORRAL CT
$ 359,000
$ 415,000