
Active
2600 25TH AVE N
$414,990
Features:
Property Details
Remarks
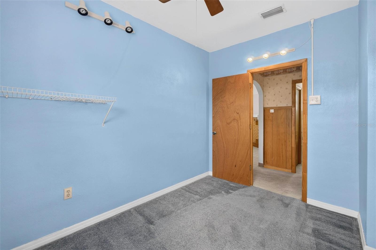
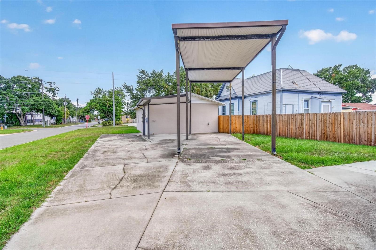
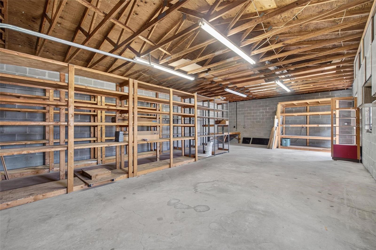
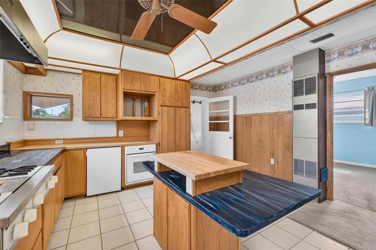
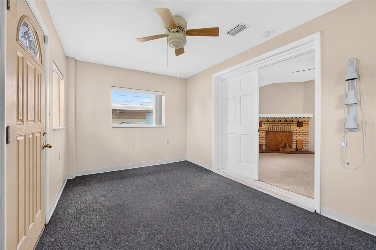
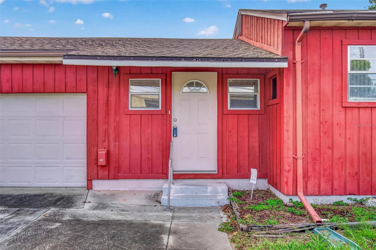
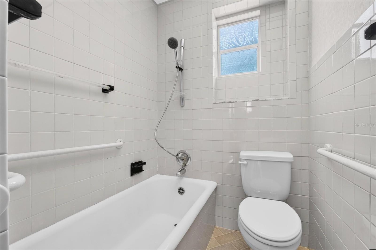
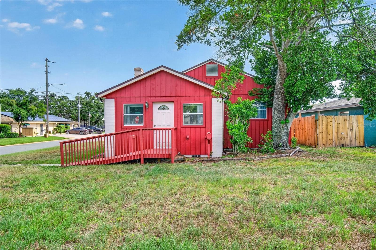
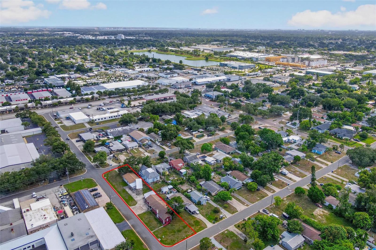
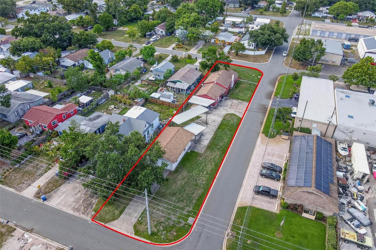
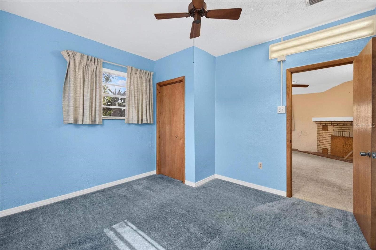
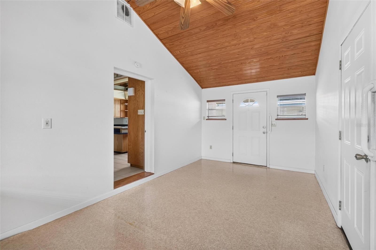
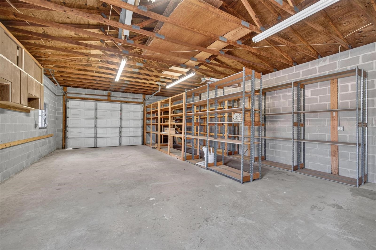
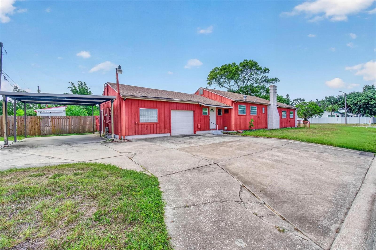
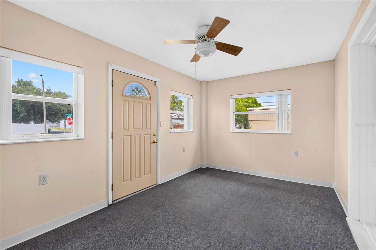
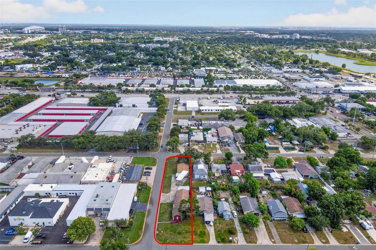
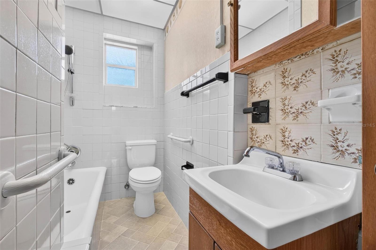
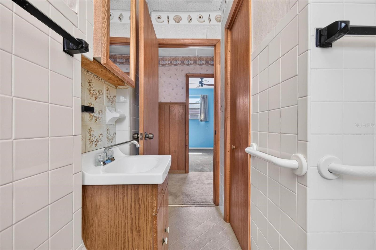
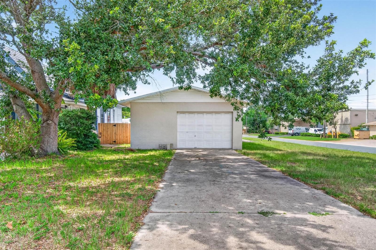
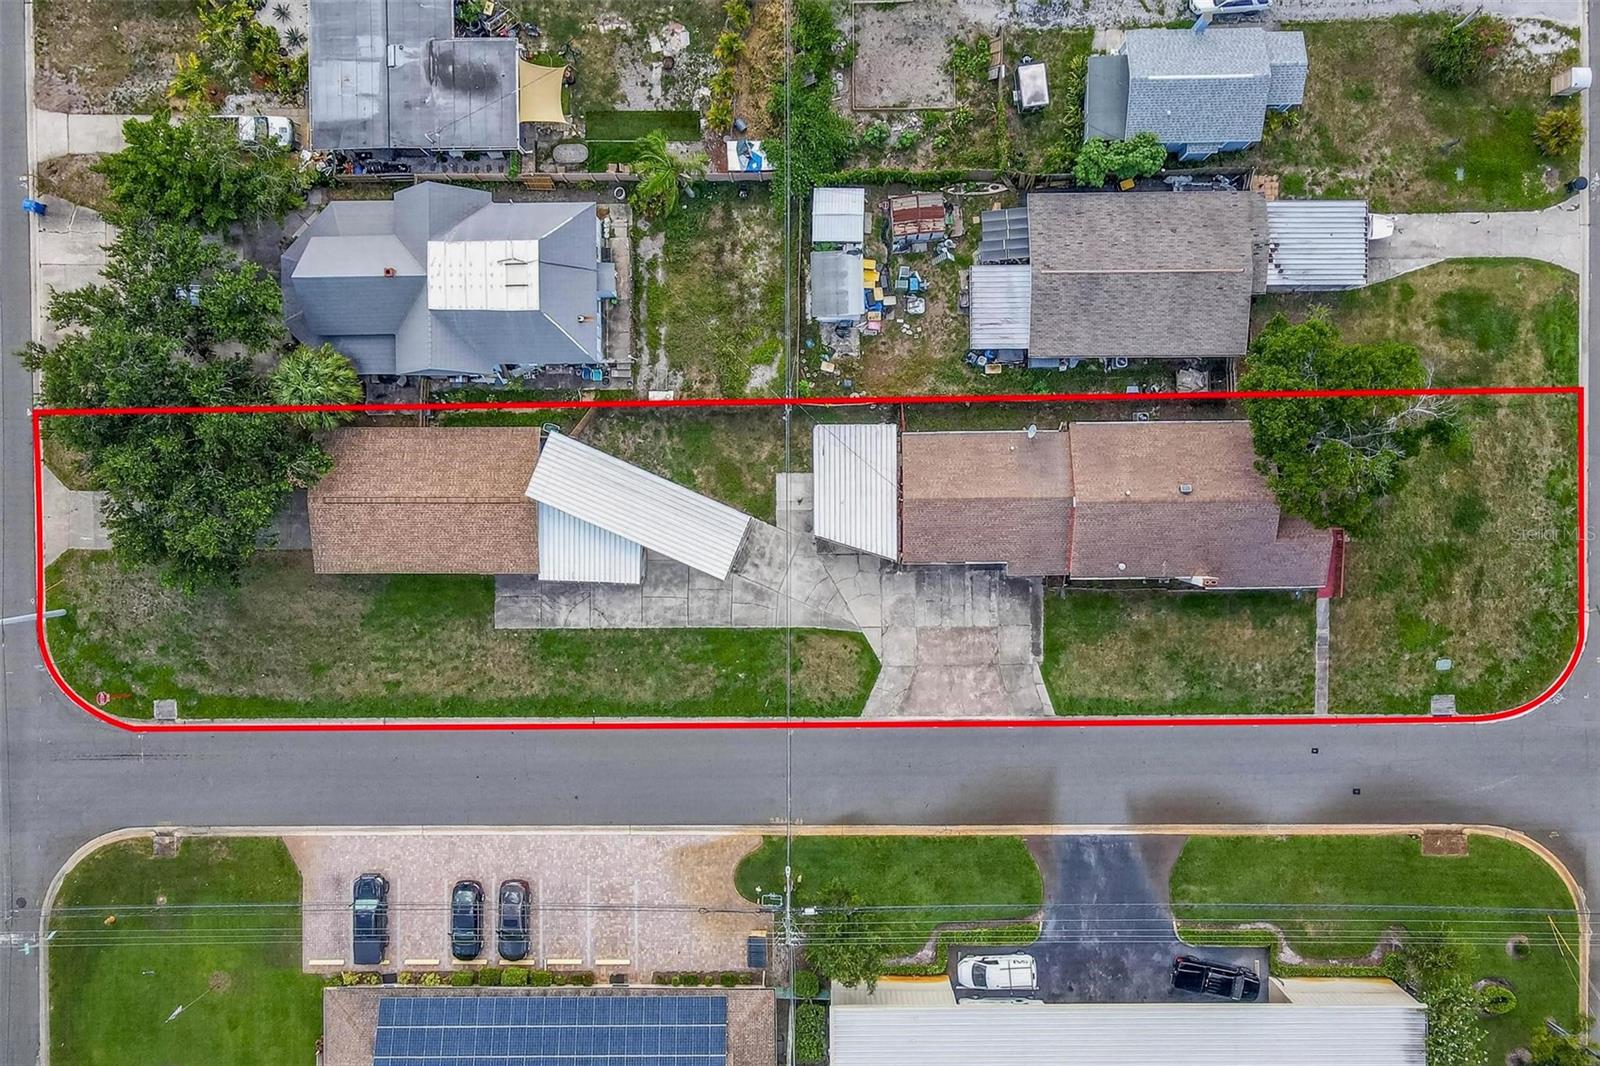
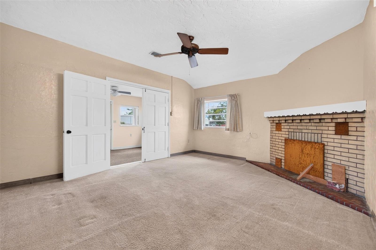
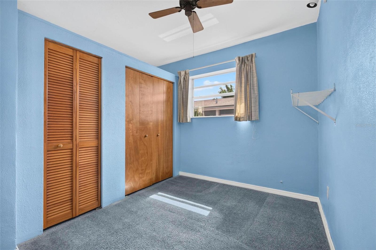
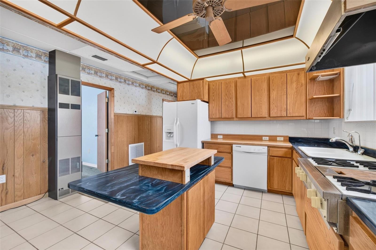
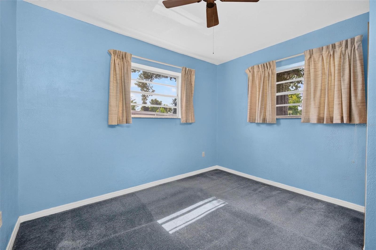
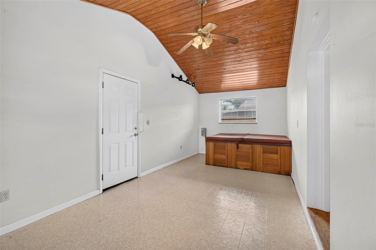
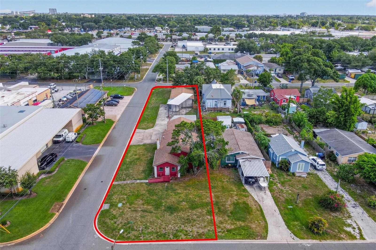
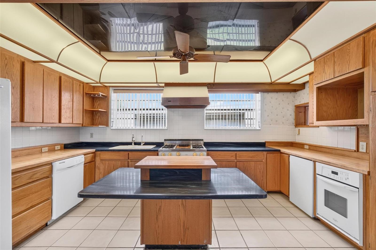
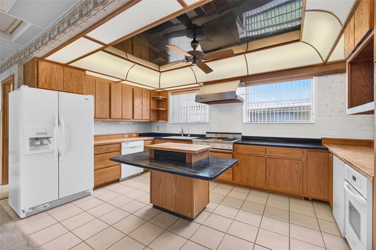
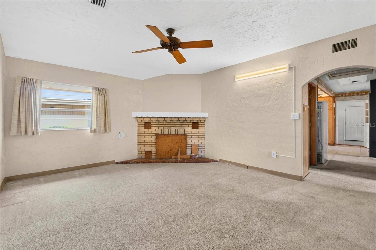
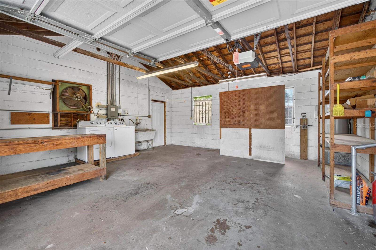
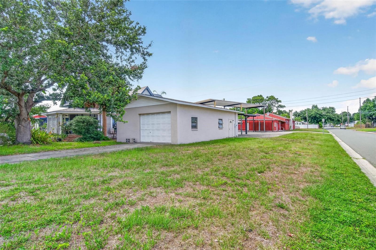
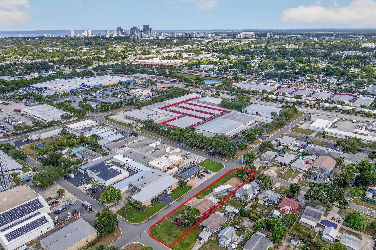
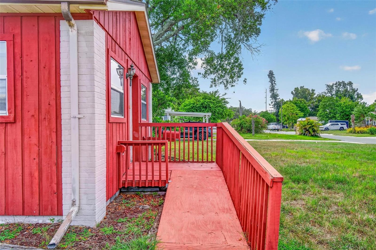
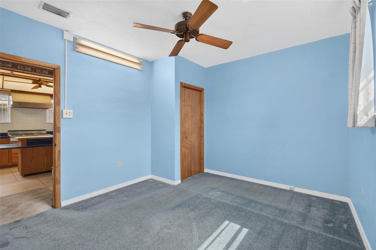
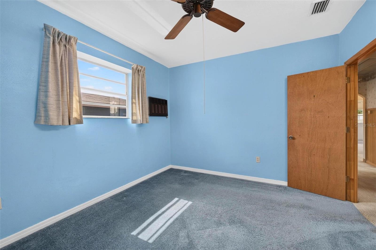
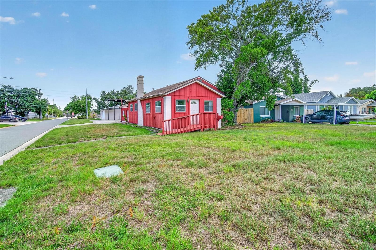
First time on the market in over 50 years, this lovingly maintained 3-bedroom, 1-bath home offers a rare combination of character, space, and versatility. Thoughtfully cared for by the same owner since 1972, the 1,507sqft home features custom kitchen cabinetry and a functional layout. The roof and HVAC were both updated in 2016. Situated on a spacious 0.26-acre double corner lot, the property provides room to spread out with no HOA and no flood insurance required. Beyond the home itself, the possibilities continue with an attached two-car garage that includes existing plumbing and a shower, presenting potential for a future second bathroom. There's even an indoor hot tub! Hobbyists, car enthusiasts, RV owners, and small business operators will also appreciate the impressive 960-square-foot detached block garage/workshop featuring a high roll-up door, along with an adjacent RV carport complete with electrical hookups. This frame construction home experienced no significant storm damage, and is tucked away on a quiet St. Petersburg street while remaining conveniently close to shopping, dining, parks, and downtown amenities. Whether you're looking for extra storage, workshop space, room for recreational vehicles, or simply a property with flexibility and long-term pride of ownership, this is an opportunity you won't want to miss.
Financial Considerations
Price:
$414,990
HOA Fee:
N/A
Tax Amount:
$9034.81
Price per SqFt:
$275.37
Tax Legal Description:
COLFAX CITY BLK 5, LOTS 1 & 27 & 20FT VAC AVE ON S
Exterior Features
Lot Size:
11360
Lot Features:
Cleared, Corner Lot, Oversized Lot, Paved
Waterfront:
No
Parking Spaces:
N/A
Parking:
Boat, Covered, Driveway, Garage Faces Side, Oversized, RV Carport, RV Access/Parking, Workshop in Garage
Roof:
Shingle
Pool:
No
Pool Features:
N/A
Interior Features
Bedrooms:
3
Bathrooms:
1
Heating:
Central, Electric
Cooling:
Central Air
Appliances:
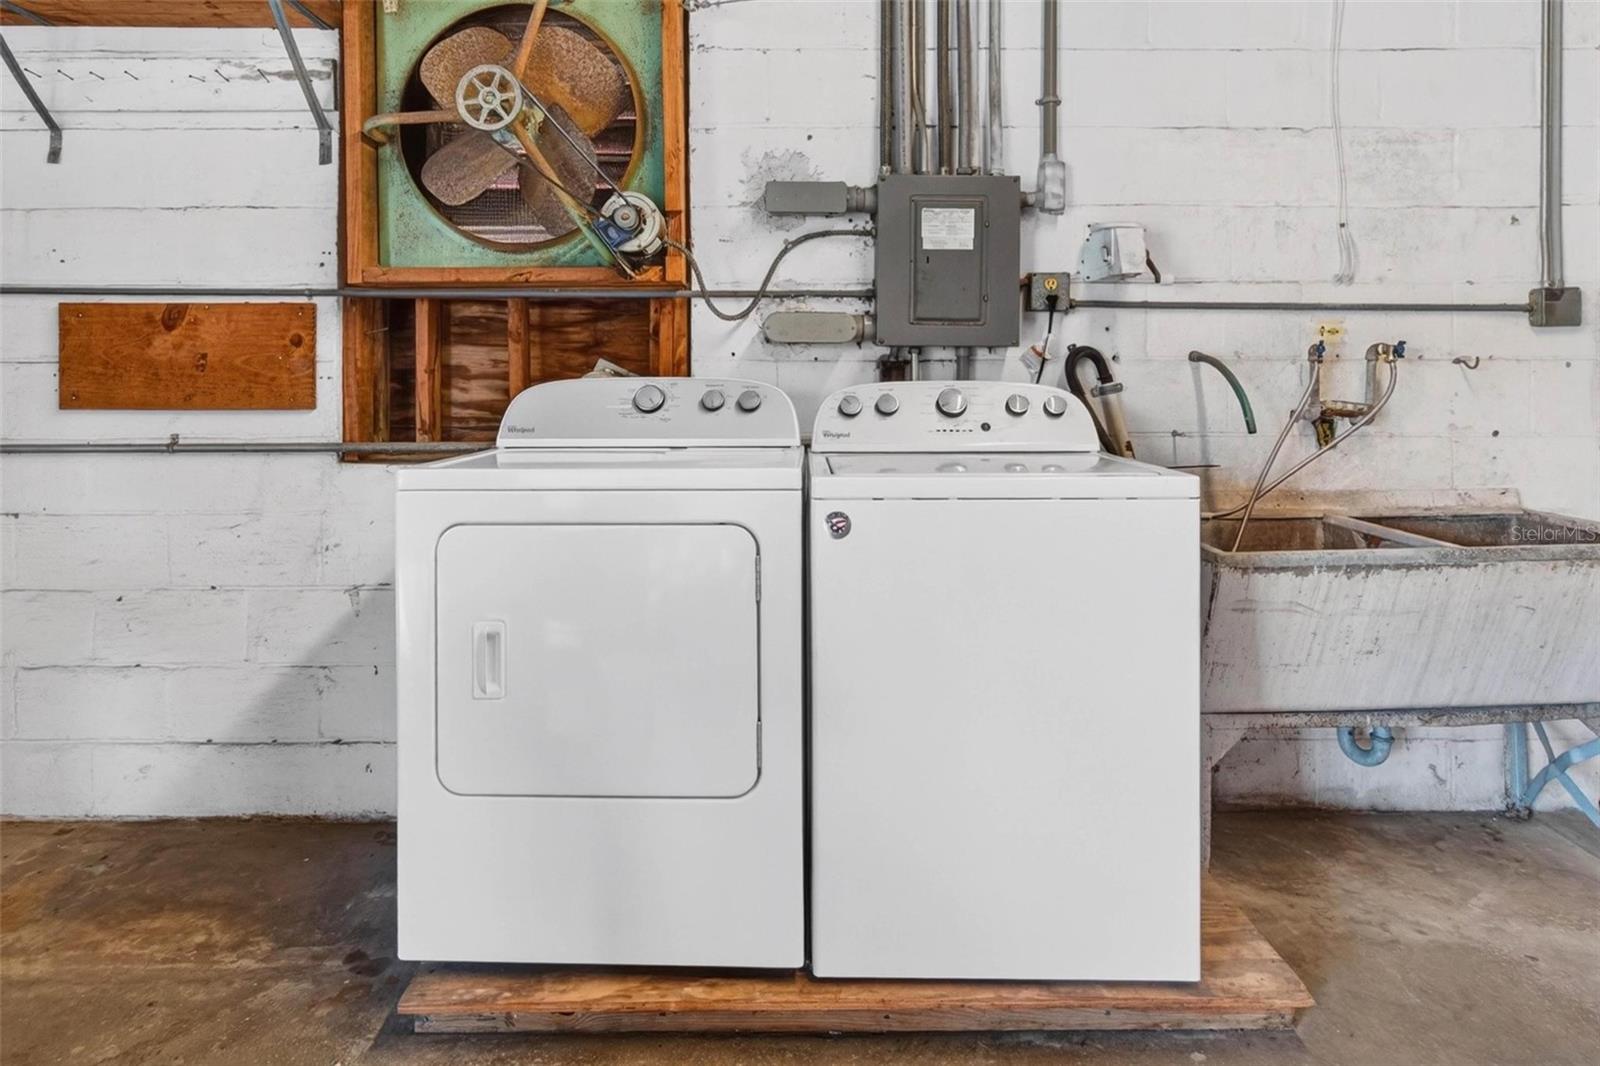
Built-In Oven, Cooktop, Dishwasher, Exhaust Fan, Refrigerator, Water Softener
Furnished:
Yes
Floor:
Carpet, Ceramic Tile, Concrete
Levels:
One
Additional Features
Property Sub Type:
Single Family Residence
Style:
N/A
Year Built:
1948
Construction Type:
Frame, Wood Siding
Garage Spaces:
Yes
Covered Spaces:
N/A
Direction Faces:
North
Pets Allowed:
No
Special Condition:
None
Additional Features:
Other, Rain Gutters, RV Hookup, Sidewalk, Storage
Additional Features 2:
All information is deemed reliable but not guaranteed. Buyers and their agents are responsible for verifying all community rules, rental restrictions, and property details prior to purchase.
Map
- Address2600 25TH AVE N
Contact a Professional

Featured Properties
Related Properties
$ 248,000
$ 695,000
- Featured
- Active
Single Family Residence
3232 MOORES LAKE RD
$ 225,000
- Featured
- Active
Single Family Residence
11130 FOUNTAIN LAKE BLVD
$ 290,999
- Featured
- Active
Single Family Residence
4402 W TRILBY AVE
$ 399,000
$ 592,124
$ 235,000
- Featured
- Active
Single Family Residence
1320 SASSAFRAS AVE
$ 429,000
- Featured
- Active
Single Family Residence
7413 FIELDSTONE DR
$ 410,464
- Featured
- Active
Single Family Residence
7075 BAYOU WEST PL N
$ 599,000
$ 240,000
- Featured
- Active
Single Family Residence
3014 CANOPY OAK BLVD